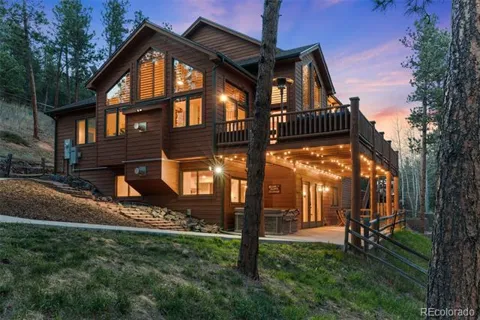
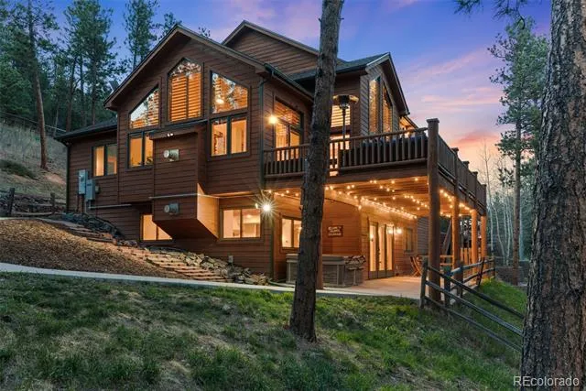
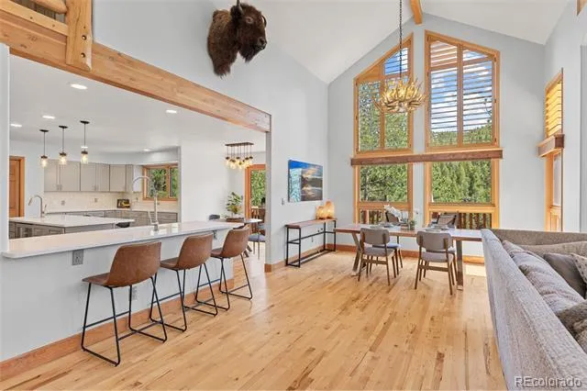
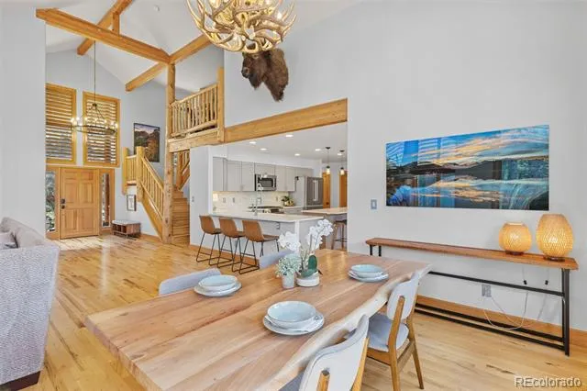
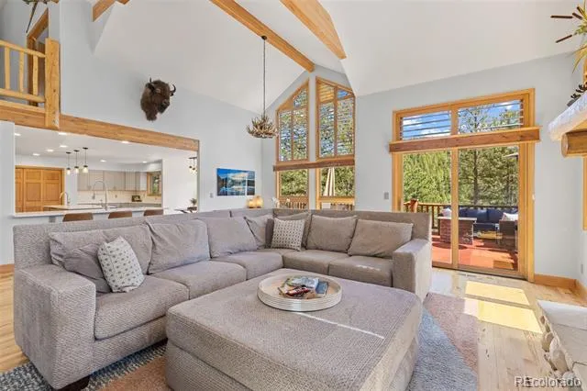
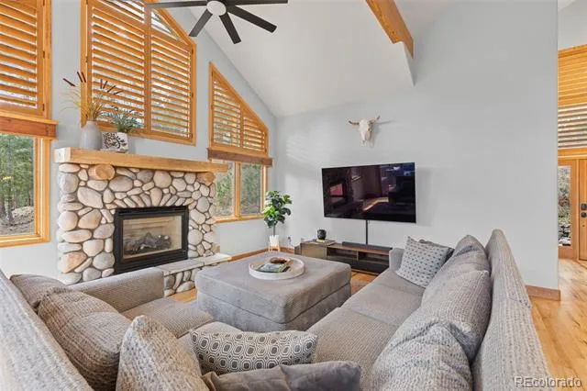
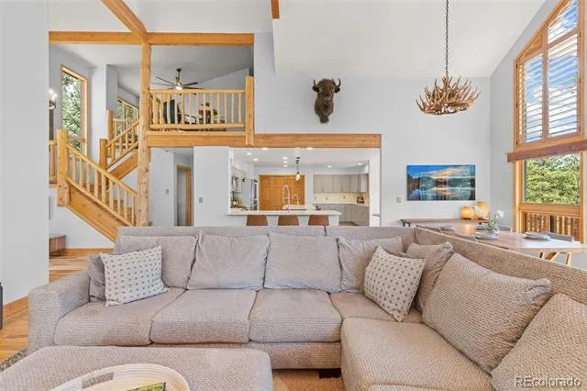
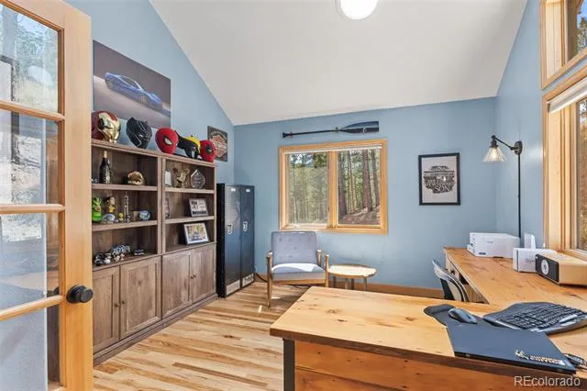
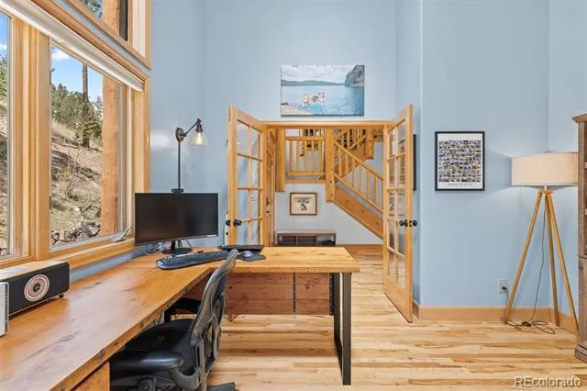
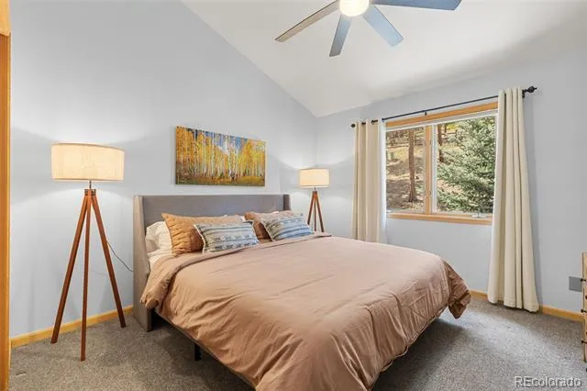
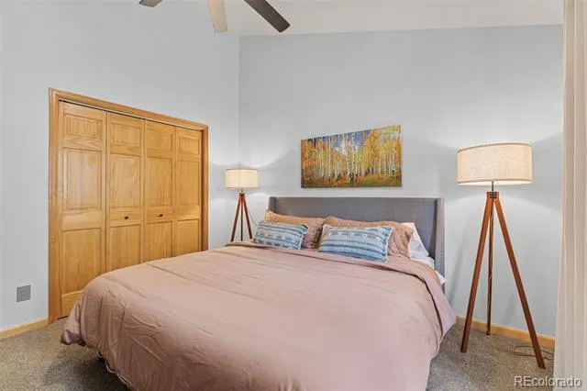
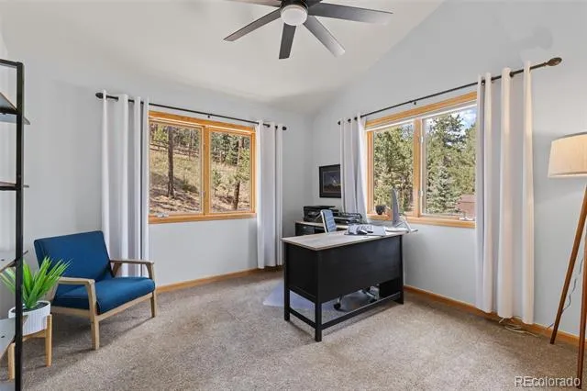
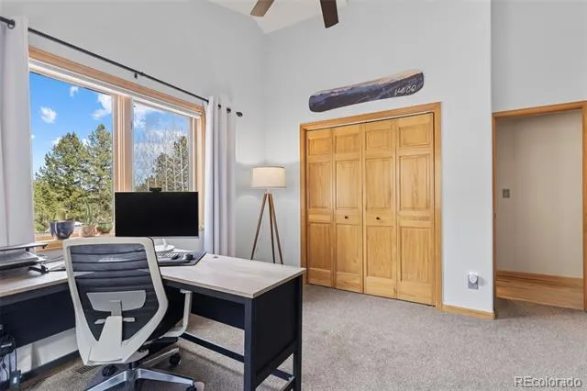
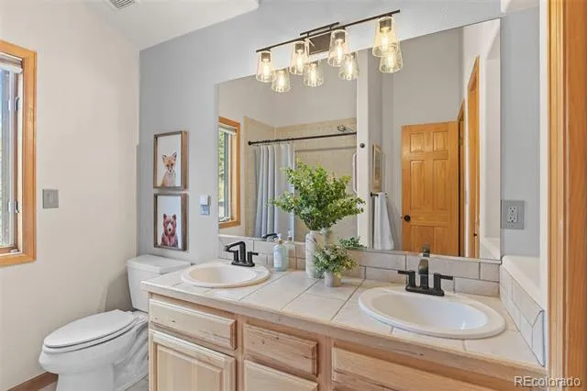
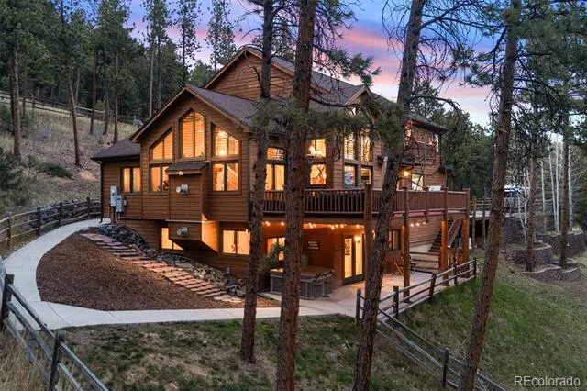
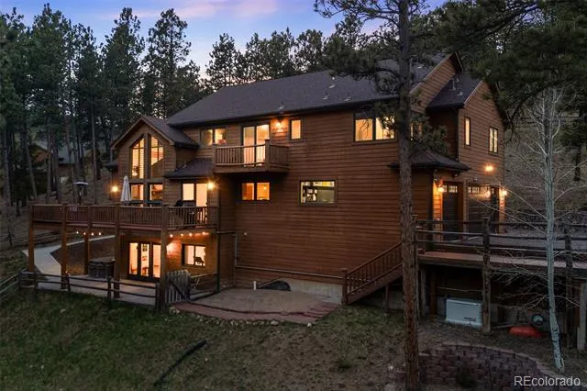
Enjoy absolute peace of mind: This exceptionally maintained, turn-key home perfectly pairs the timeless, solid craftsmanship of an established build with completely modernized systems. Every major mechanical component and premium kitchen appliance is only 2 to 3 years old, offering an immaculate, worry-free interior where everything has already been beautifully updated for you.
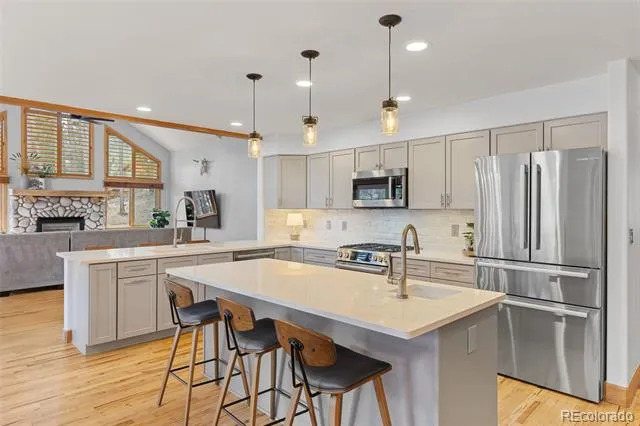
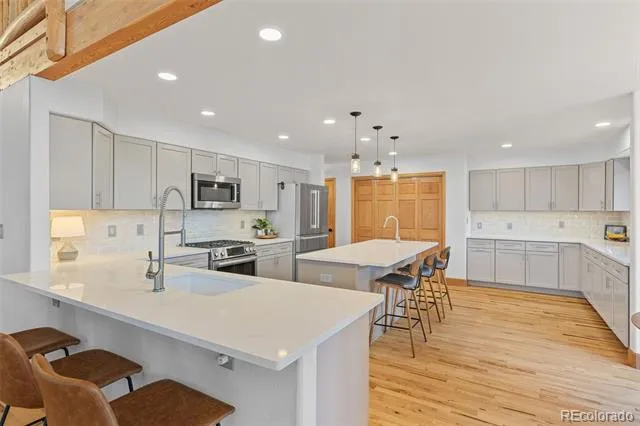
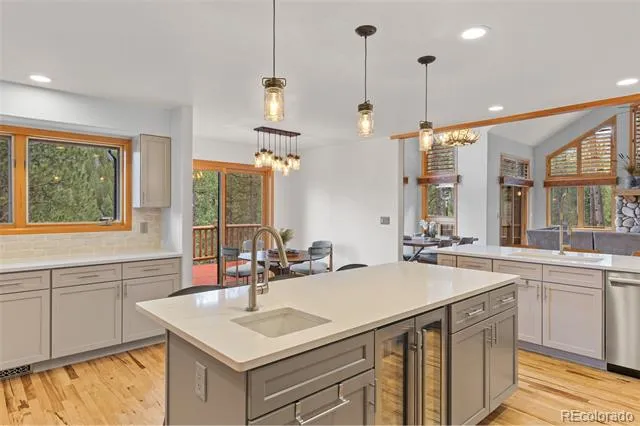
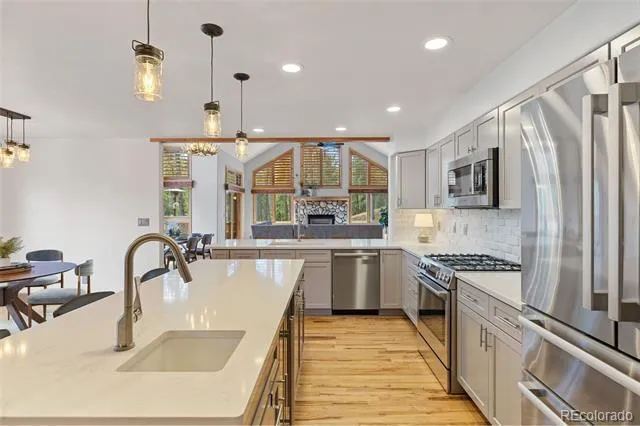
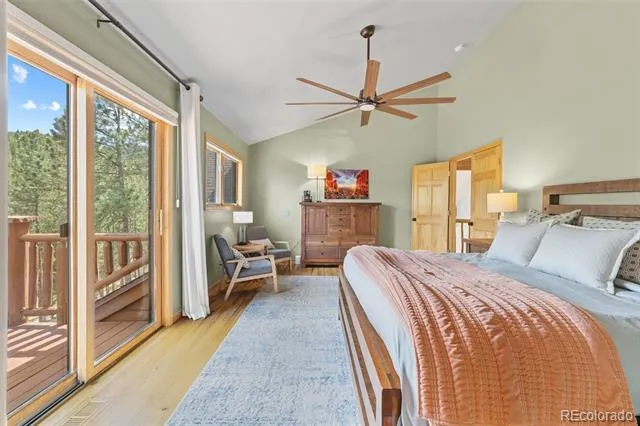
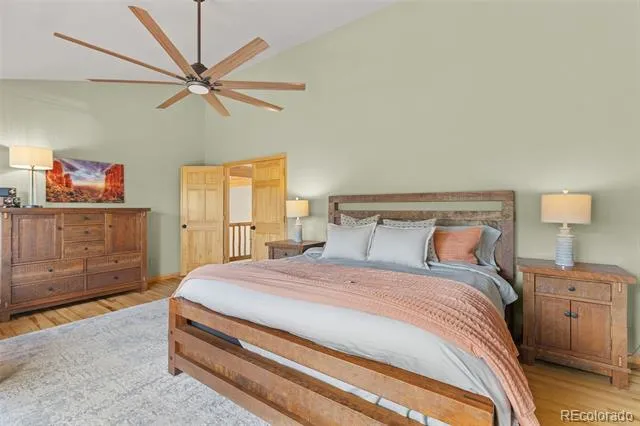
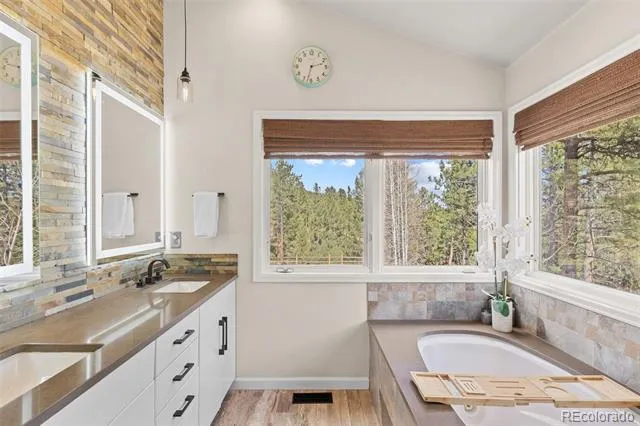
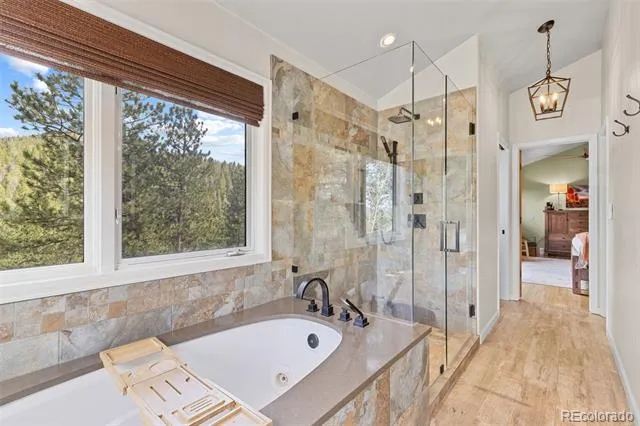
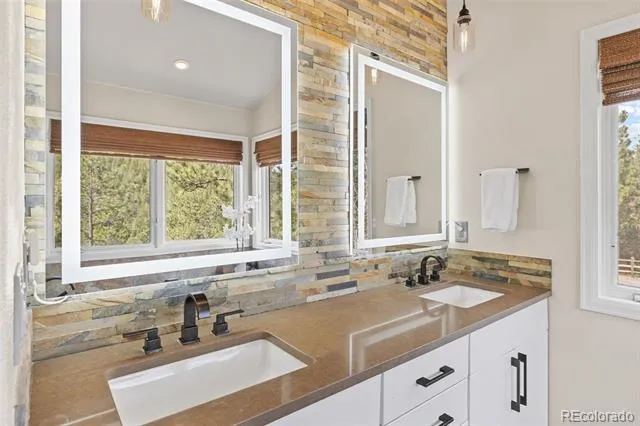
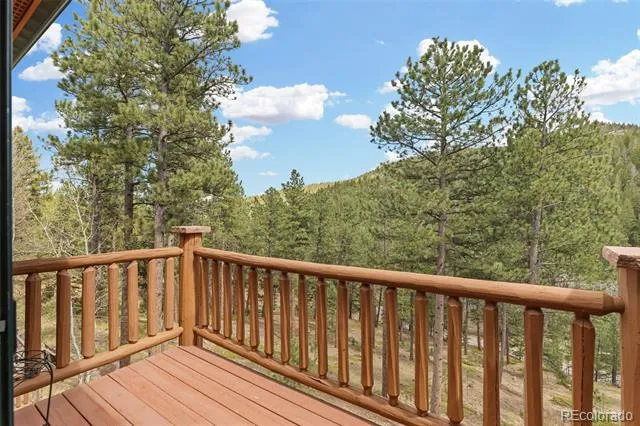
The home has been transformed from the inside out since 2024 — not flipped, but thoughtfully upgraded by owners who actually lived here. The kitchen was rebuilt around how people really cook and entertain: quartz counters, Bosch appliances, brick backsplash, and a beverage cooler that earns its keep. The primary suite features a private balcony, radiant heated floors, soaking tub, and views that make mornings unhurried.
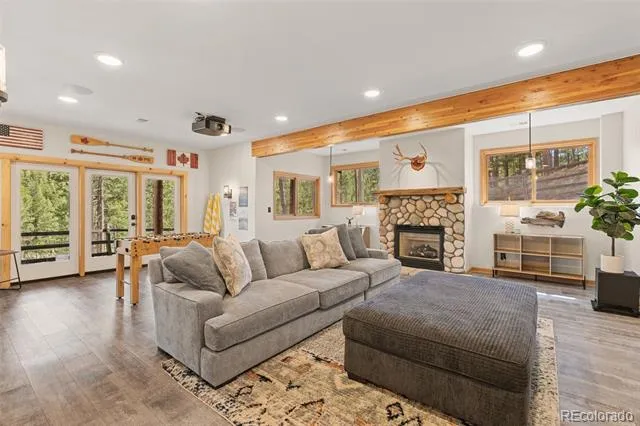
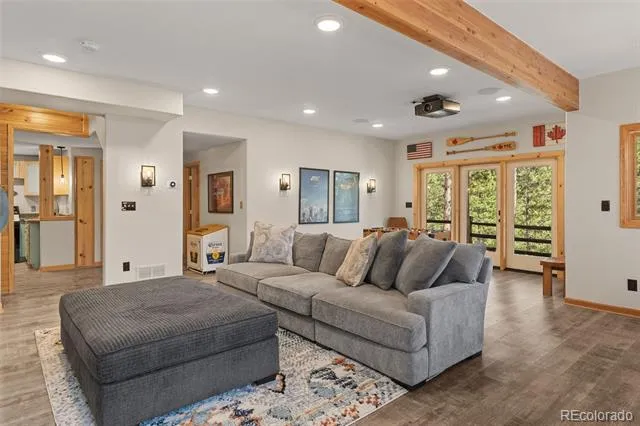
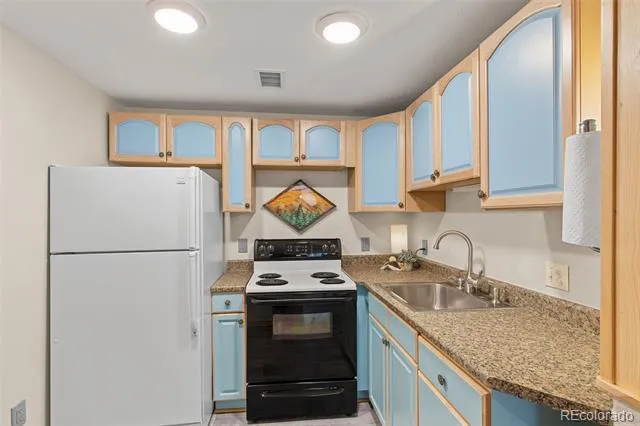
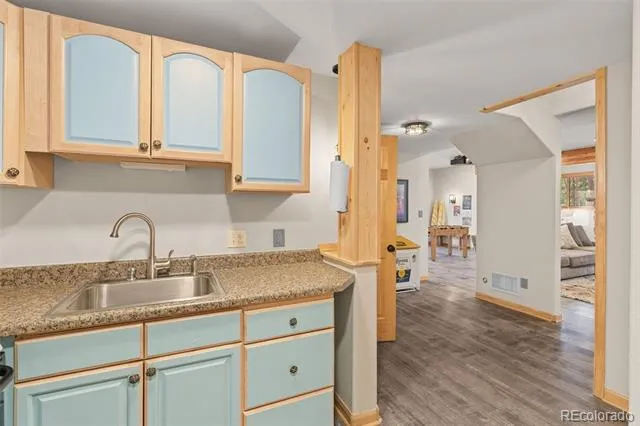
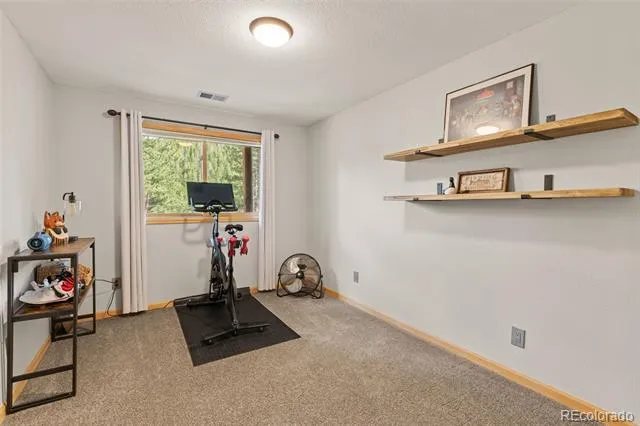
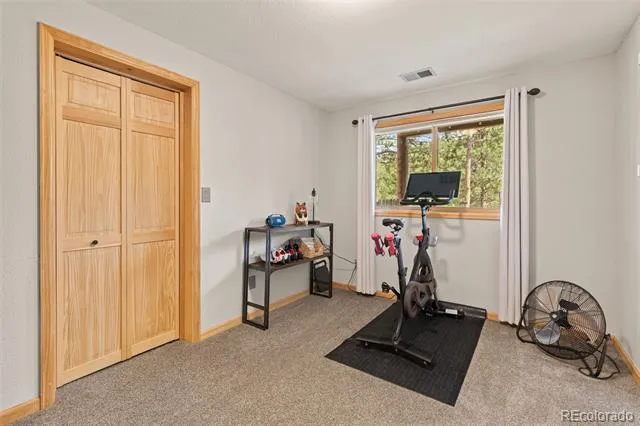
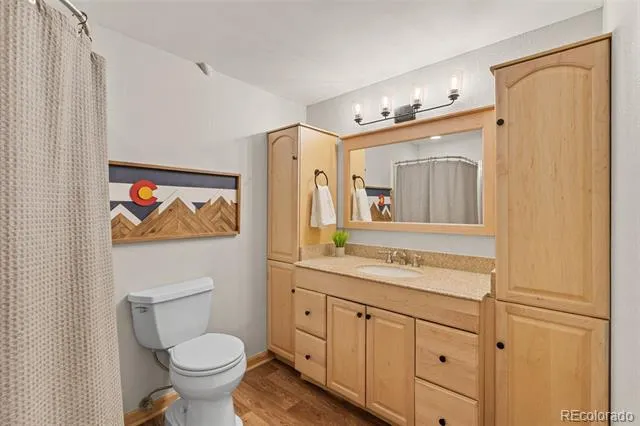
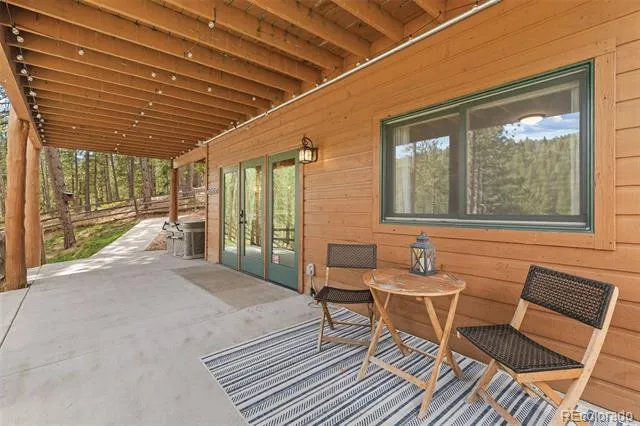
The lower level offers exceptional flexibility for multigenerational living — a fully self-contained space with its own kitchenette, bedroom, bath, private walk-out entrance, and covered hot tub patio. Whether it’s aging parents, adult children, or long-term guests, this is the kind of setup families quietly search for and rarely find.
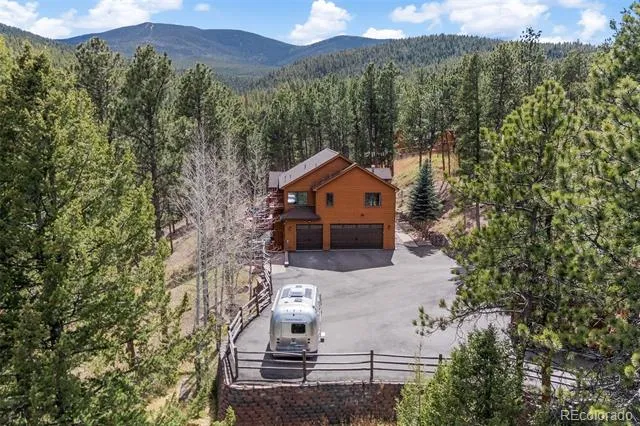
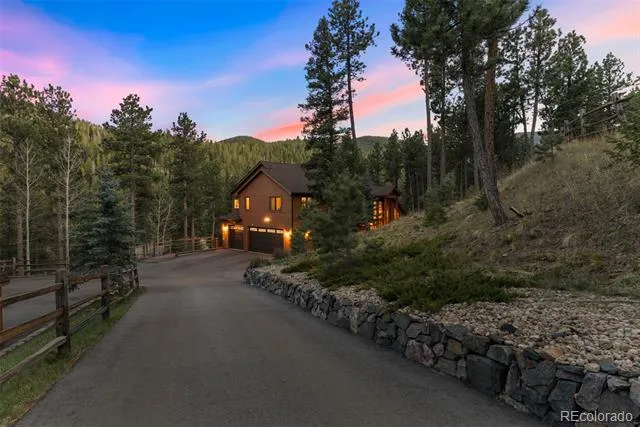
Then there’s the infrastructure that matters enormously in the mountains. Whole-home Generac generator. New furnaces and A/C. Certified defensible space to 200 feet. New roof. Freshly paved driveway. Not cosmetic upgrades — genuine peace of mind.
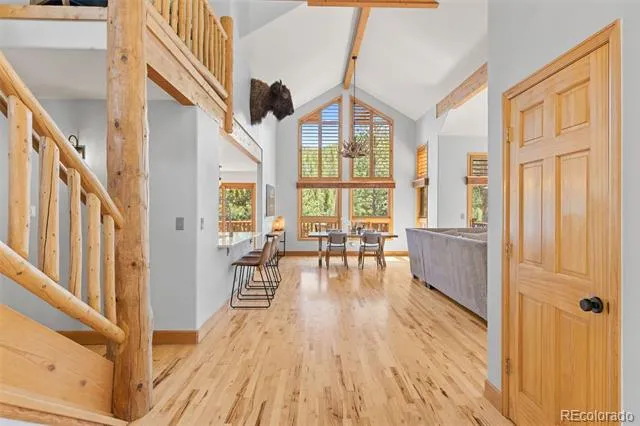
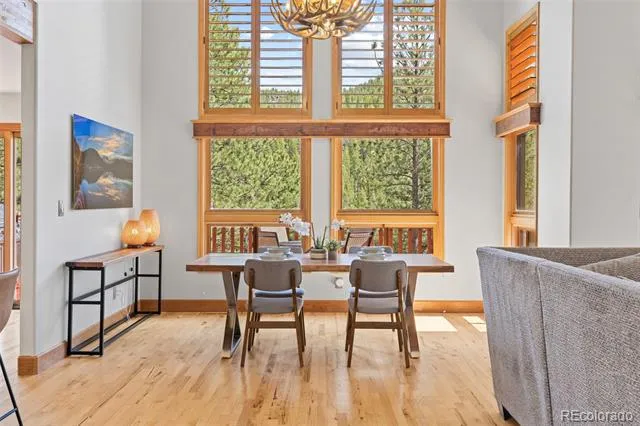
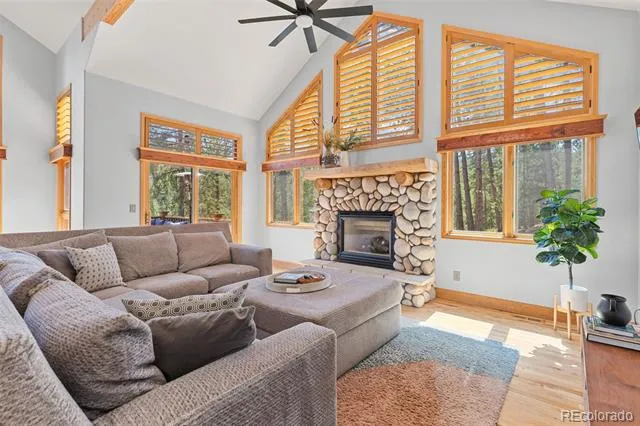
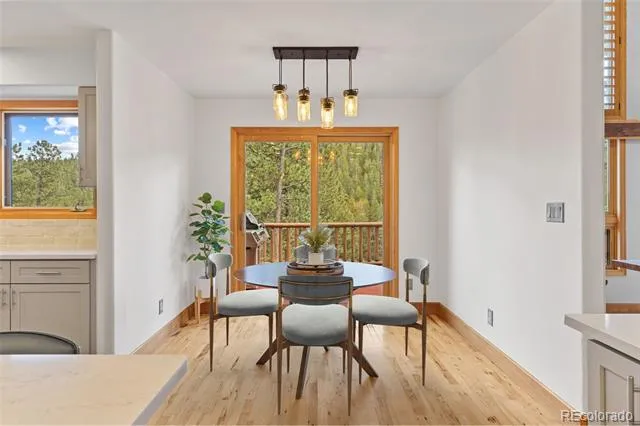
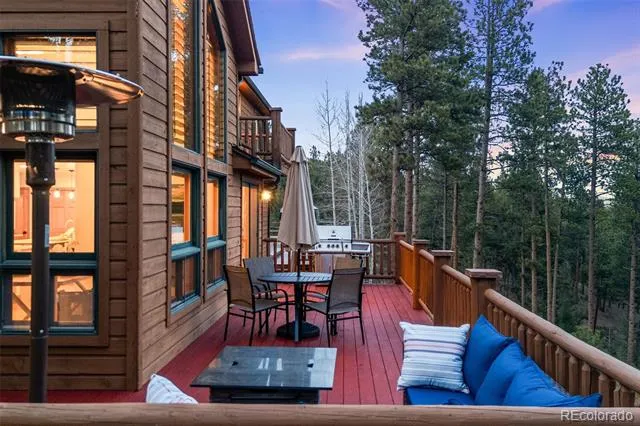
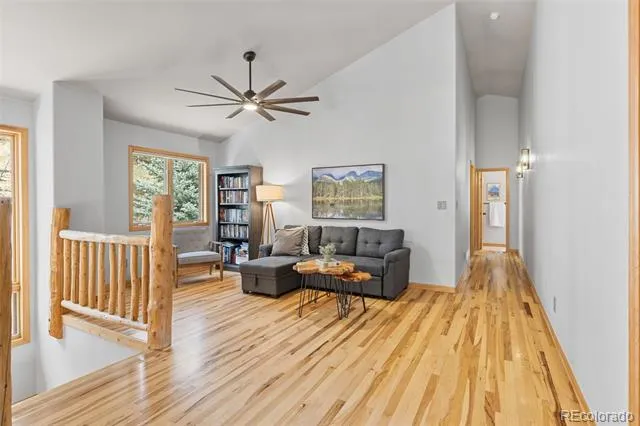
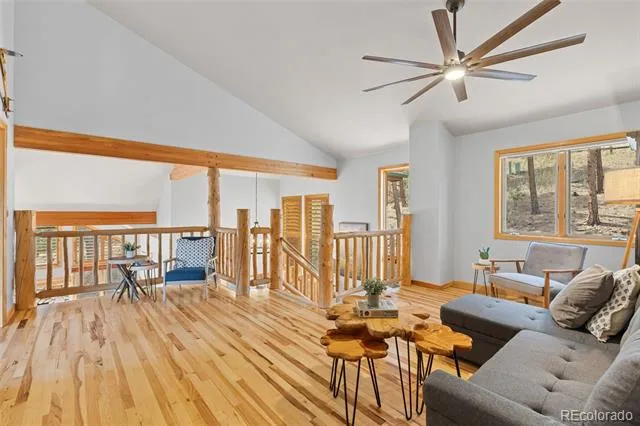
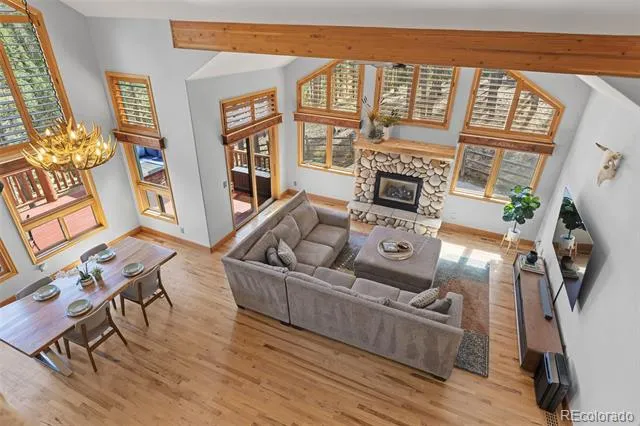
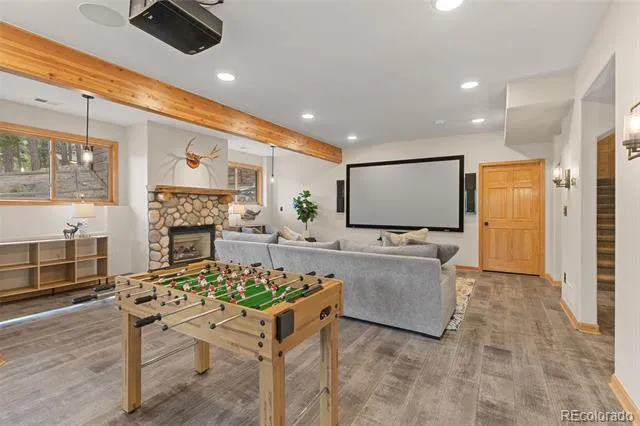
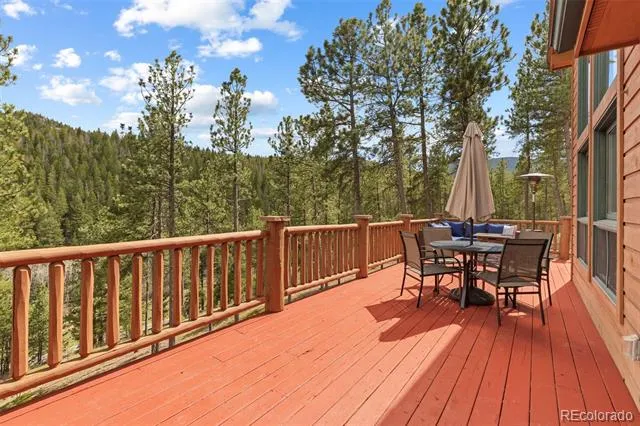
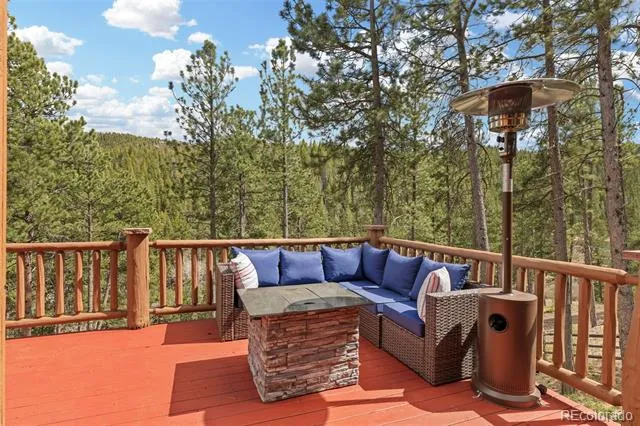
A state-of-the-art theater room, vaulted ceilings, soaring windows, Trex deck with mountain views, Tesla EV charger, RV parking, and a 3-car garage complete a property that is move-in ready in every sense.
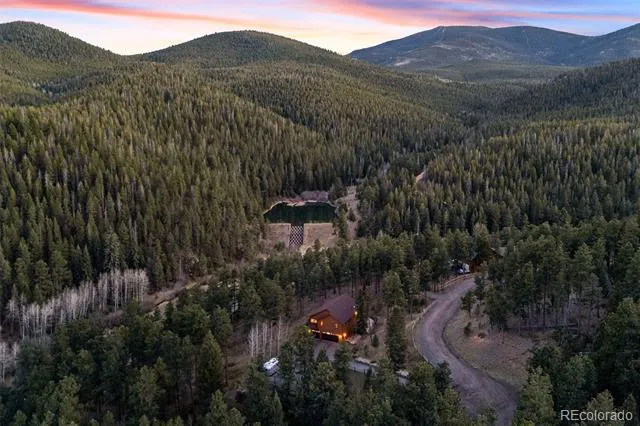
No HOA. Top-rated schools. A setting that reminds you every day why you moved to the mountains.
Property Details
- Interior
- Ceiling Fan(s), Eat-in Kitchen, Entrance Foyer, High Ceilings, Kitchen Island, Open Floorplan, Pantry, Primary Suite, Quartz Cou
- Fireplaces
- 2
- Cooling
- Central Air
- Heating
- Forced Air, Natural Gas
- Cooling Features
- Central Air
- Bedrooms
- 4
- Bathrooms
- 3.0
- Full Baths
- 1
- Half Baths
- 1
- 3/4 Baths
- 2
- View
- Mountain(s)
- Lot Features
- Cul-De-Sac, Fire Mitigation, Level, Many Trees, Mountainous, Rolling Slope, Sloped
- Stories
- Tri-Level
- Lot Description
- Cul-De-Sac, Fire Mitigation, Level, Many Trees, Mountainous, Rolling Slope, Sloped
- Exterior Features
- Balcony, Gas Valve, Lighting, Private Yard, Rain Gutters, Spa/Hot Tub
- Exterior Materials
- Balcony, Gas Valve, Lighting, Private Yard, Rain Gutters, Spa/Hot Tub
- Acres
- 0.0
- Square Feet
- 4388
- Lot Size (sqft)
- 2.48
- Parking Features
- Asphalt, Dry Walled, Electric Vehicle Charging Station(s), Exterior Access Door, Finished, Lighted
- Parking Spaces
- 3
- Parking Type
- Garage
- Parking Garage Spaces
- 3
- Property Type
- Purchase
- Style
- Rustic Contemporary
- Basement
- 1
- Basement Description
- Bath/Stubbed, Exterior Entry, Finished, Walk-Out Access
- Basement Finished
- 1
- Year Built
- 2000
- Foundation
- Slab
- Roof
- Shingle
- Sewer Information
- Septic Tank
- Utility Source
- Public
- Utility Features
- Electricity Connected, Natural Gas Connected
- Appliances
- Convection Oven, Cooktop, Dishwasher, Disposal, Dryer, Gas Water Heater, Microwave, Oven, Range, Range Hood, Refrigerator, Self
- Subdivision
- Maxwell Falls
- School District
- Jefferson County R-1
- Elementary School
- Wilmot
- Middle School
- Evergreen
- High School
- Evergreen
- County
- Jefferson
- Region
- Evergreen
- Zoning
- P-D
Location
Legal
Based on information submitted to the MLS GRID as of 2026-09-02 11:57:41 UTC. All data is obtained from various sources and may not have been verified by broker or MLS GRID. Supplied Open House information is subject to change without notice. All information should be independently reviewed and verified for accuracy. Properties may or may not be listed by the office/agent presenting the information.
Last Updated: Sep 2, 2026 11:57 AM. Source: RECOLORADO
Provided By
Listed by Shad Phillips (#62e689d3a79c3575ab08a076206d388a), 303-218-6926
Listing Office: Real Broker, LLC DBA Real
Legal Notice
This publication is designed to provide information with regard to the subject matter covered. It is displayed with the understanding that the publisher and authors are not engaged in rendering real estate, legal, accounting, tax, or other professional services and that the publisher and authors are not offering such advice in this publication. If real estate, legal, or other expert assistance is required, the services of a competent, professional person should be sought.
The information contained in this publication is subject to change without notice. METROLIST, INC., DBA RECOLORADO MAKES NO WARRANTY OF ANY KIND WITH REGARD TO THIS MATERIAL, INCLUDING, BUT NOT LIMITED TO, THE IMPLIED WARRANTIES OF MERCHANTABILITY AND FITNESS FOR A PARTICULAR PURPOSE. METROLIST, INC., DBA RECOLORADO SHALL NOT BE LIABLE FOR ERRORS CONTAINED HEREIN OR FOR ANY DAMAGES IN CONNECTION WITH THE FURNISHING, PERFORMANCE, OR USE OF THIS MATERIAL.
Buyer Agency Compensation
The listing broker’s offer of compensation is made only to participants of the MLS where the listing is filed.