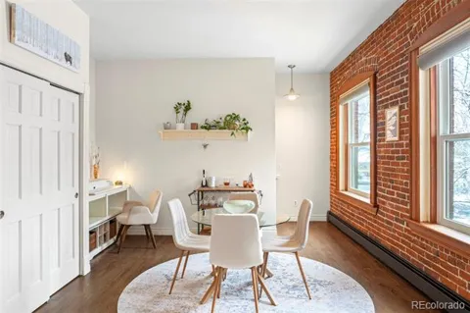
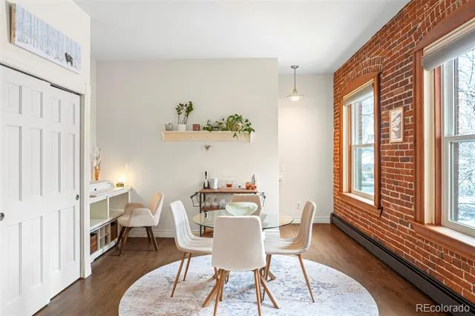
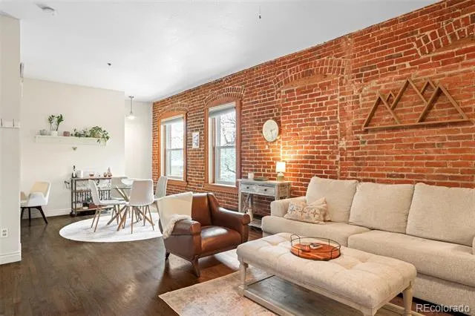
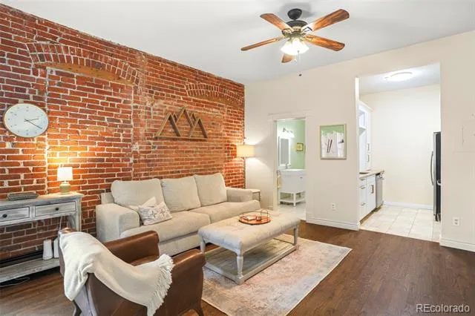
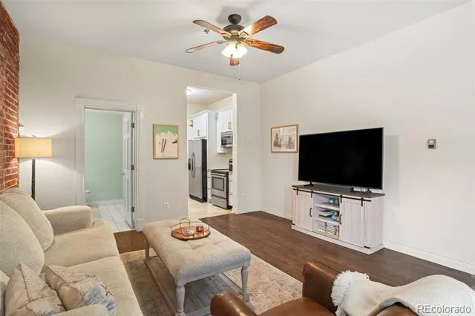
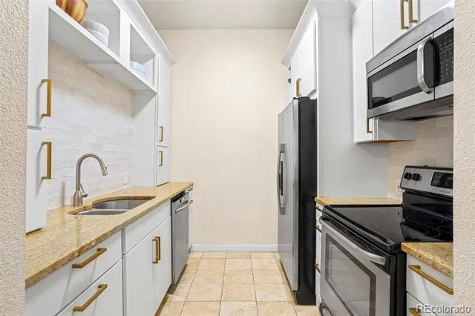
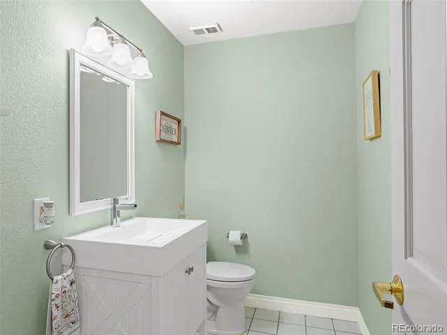
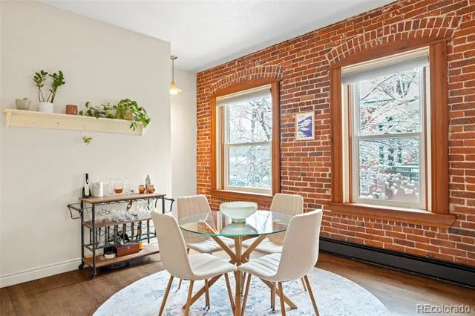
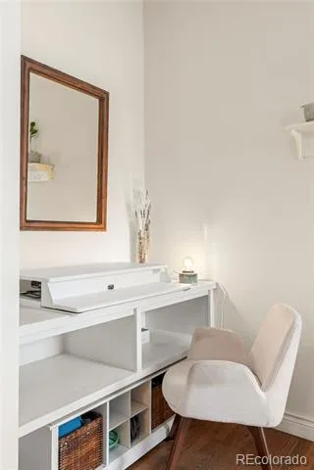
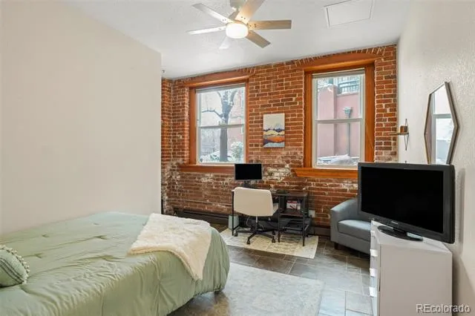
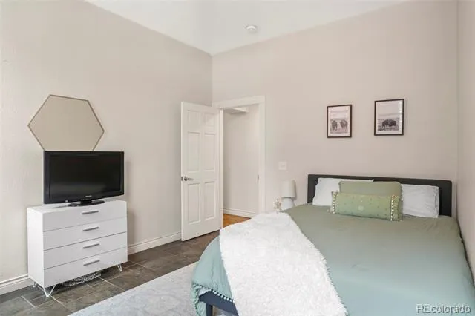
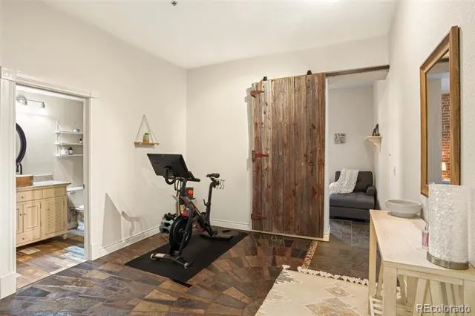
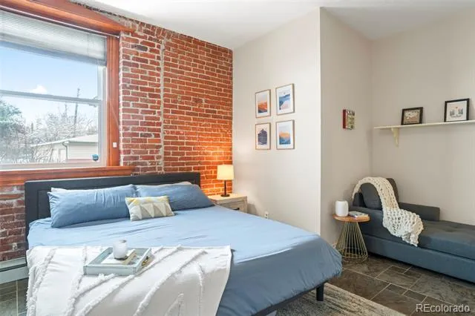
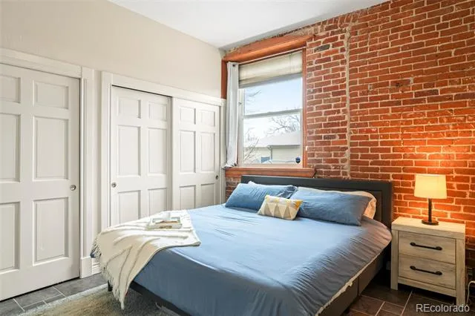
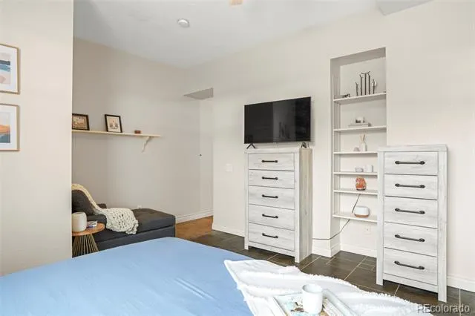
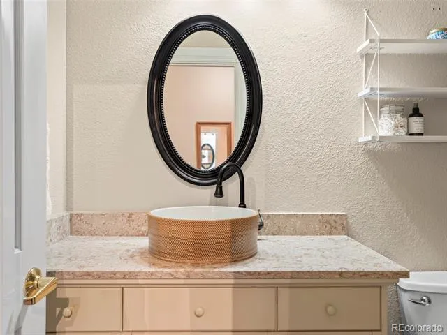
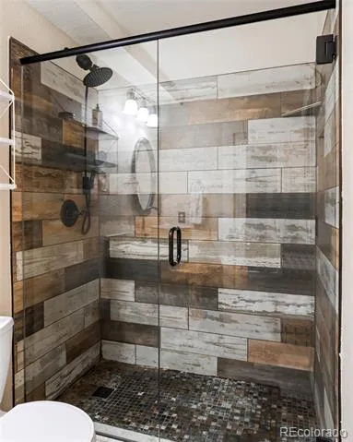
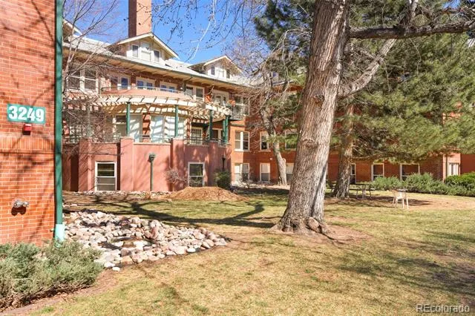
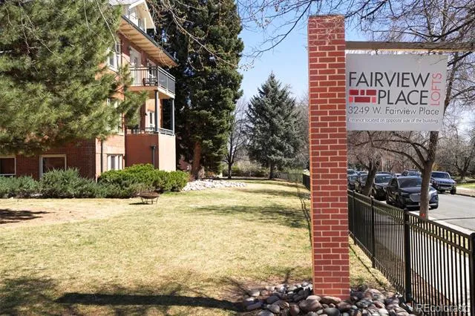
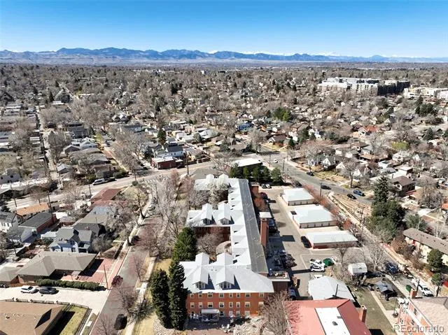
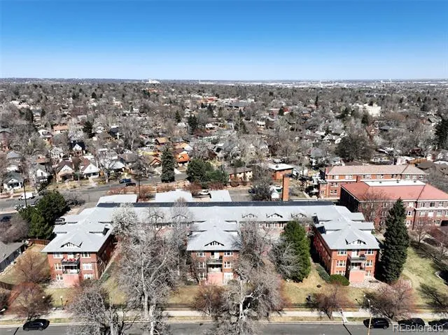
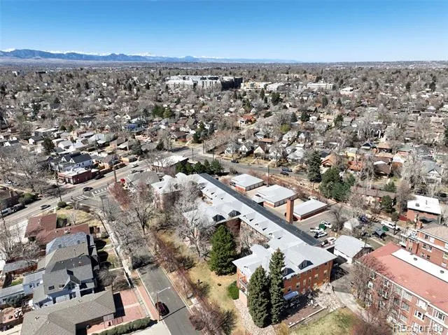
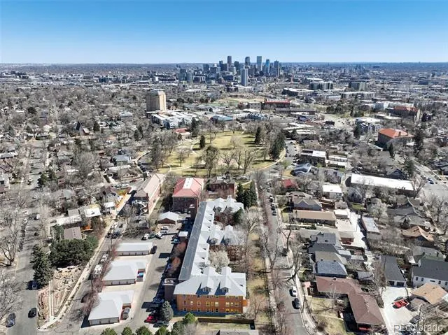
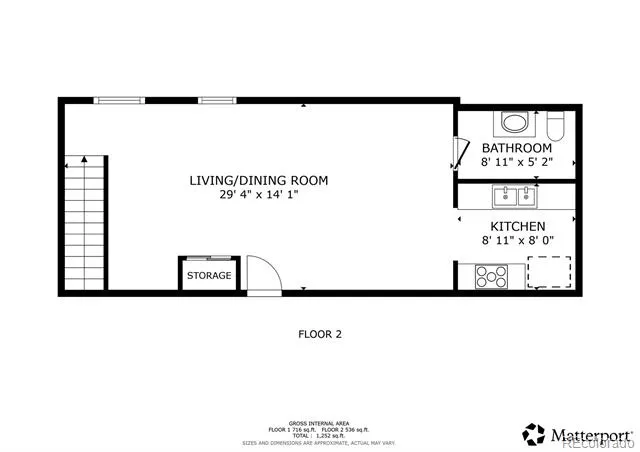
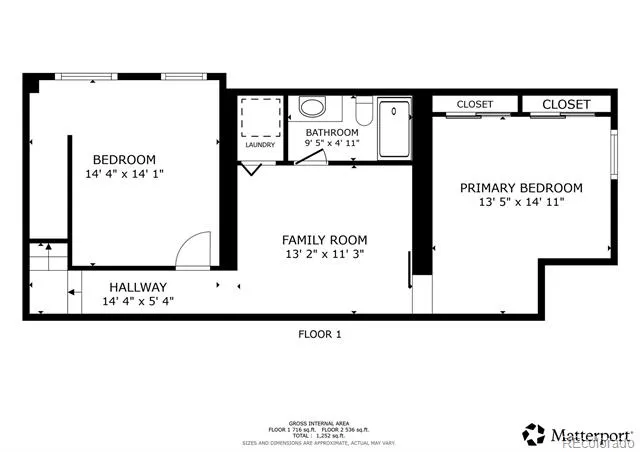
Set within the iconic 1919 Tilden School building, this two-story condo in the Highlands offers a rare opportunity to experience historic Denver architecture paired with modern, design-forward living. Located in one of Denver’s most sought-after neighborhoods, this Highlands condo places you just moments from Highlands Square, local coffee shops, restaurants, boutiques, and quick access to downtown Denver, delivering that ideal blend of walkability and city convenience. Inside, soaring ceilings and exposed brick walls create a warm, character-rich atmosphere, while newer Andersen windows, fresh paint, and updated lighting enhance the natural light throughout. The open floorplan flows effortlessly, offering both functionality and a sense of volume that is hard to find in historic condo living. A dedicated work-from-home space and cozy reading nook add flexibility for today’s lifestyle, while heated floors in the lower-level den bring an extra layer of comfort year-round. The private living quarters are grounded by timeless tilework and a well-appointed bathroom with a glass-enclosed walk-in shower. Additional conveniences include an in-unit washer and dryer and ample storage, making everyday living feel easy. A true standout for a Denver condo, residents enjoy access to a large, fenced communal yard, an incredibly rare amenity in the Highlands that offers space to relax, gather, and enjoy the outdoors. Whether you're searching for a historic condo in Denver, a walkable Highlands lifestyle, or a home near downtown with character and charm, this one really delivers.
Property Details
- Interior
- Built-in Features, Ceiling Fan(s), Elevator, High Ceilings, High Speed Internet, Open Floorplan, Pantry
- Cooling
- Air Conditioning-Room
- Heating
- Baseboard, Radiant
- Cooling Features
- Air Conditioning-Room
- Bedrooms
- 2
- Bathrooms
- 2
- Half Baths
- 1
- 3/4 Baths
- 1
- Lot Features
- Historical District
- Stories
- Multi/Split
- Lot Description
- Historical District
- Exterior Features
- Elevator, Lighting, Rain Gutters
- Exterior Materials
- Elevator, Lighting, Rain Gutters
- Square Feet
- 1367
- Property Type
- Purchase
- Year Built
- 1996
- Foundation
- Slab
- Roof
- Other
- Sewer Information
- Public Sewer
- Utility Source
- Public
- Utility Features
- Cable Available, Electricity Connected, Natural Gas Connected, Phone Available
- Appliances
- Dishwasher, Disposal, Dryer, Microwave, Range, Washer
- Subdivision
- Highlands
- School District
- Denver 1
- Elementary School
- Edison
- Middle School
- Skinner
- High School
- North
- County
- DENVER
- Region
- Denver
- Zoning
- PUD
- Taxes Annual
- $2,310
- HOA
- 1
- HOA Fees
- 563
Location
Legal
Based on information submitted to the MLS GRID as of 2026-09-02 12:42:47 UTC. All data is obtained from various sources and may not have been verified by broker or MLS GRID. Supplied Open House information is subject to change without notice. All information should be independently reviewed and verified for accuracy. Properties may or may not be listed by the office/agent presenting the information.
Last Updated: Sep 2, 2026 12:42 PM. Source: RECOLORADO
Provided By
Listed by Kelsea Imanuel, Homes@kwafrenchie.com,720-560-46
Listing Office: Slifer Smith and Frampton Real Estate
Legal Notice
This publication is designed to provide information with regard to the subject matter covered. It is displayed with the understanding that the publisher and authors are not engaged in rendering real estate, legal, accounting, tax, or other professional services and that the publisher and authors are not offering such advice in this publication. If real estate, legal, or other expert assistance is required, the services of a competent, professional person should be sought.
The information contained in this publication is subject to change without notice. METROLIST, INC., DBA RECOLORADO MAKES NO WARRANTY OF ANY KIND WITH REGARD TO THIS MATERIAL, INCLUDING, BUT NOT LIMITED TO, THE IMPLIED WARRANTIES OF MERCHANTABILITY AND FITNESS FOR A PARTICULAR PURPOSE. METROLIST, INC., DBA RECOLORADO SHALL NOT BE LIABLE FOR ERRORS CONTAINED HEREIN OR FOR ANY DAMAGES IN CONNECTION WITH THE FURNISHING, PERFORMANCE, OR USE OF THIS MATERIAL.
Buyer Agency Compensation
The listing broker’s offer of compensation is made only to participants of the MLS where the listing is filed.