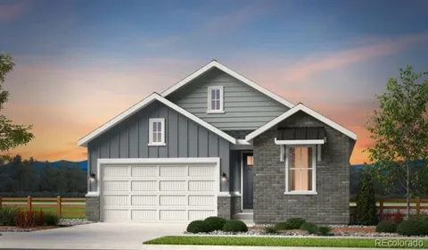
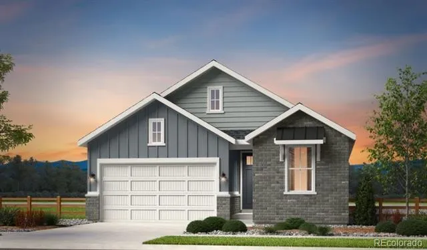
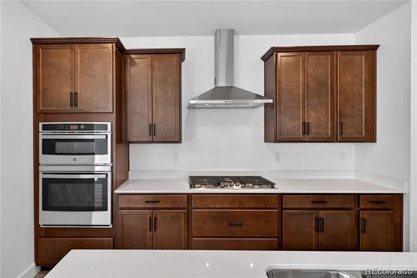
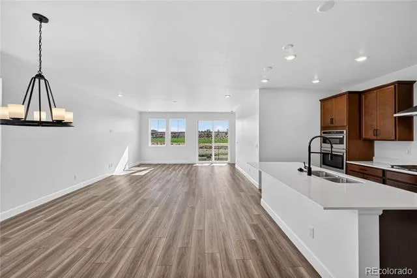
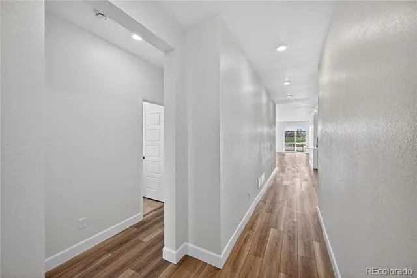
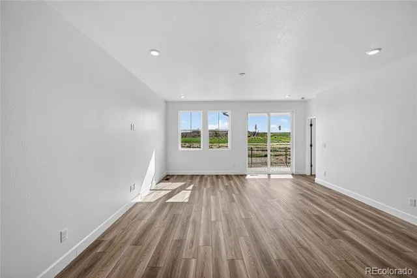
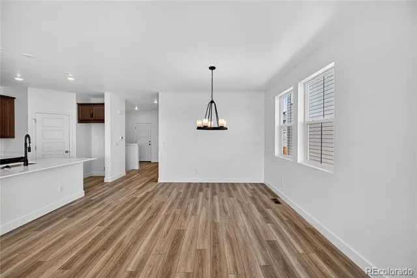
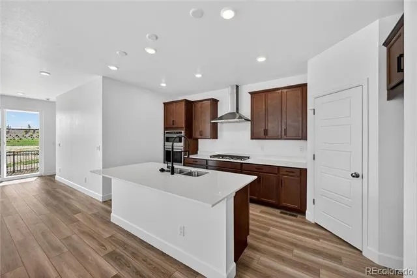
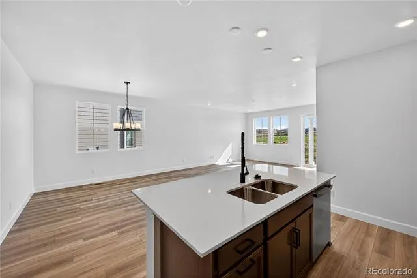
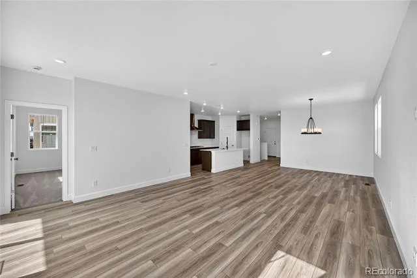
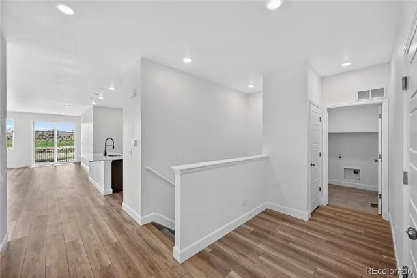
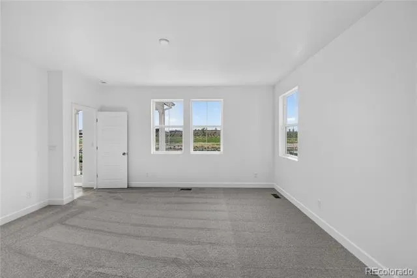
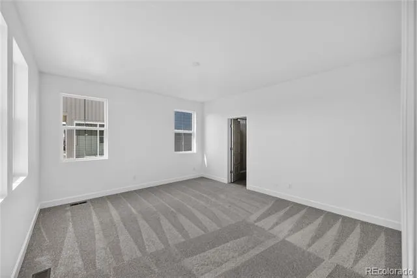
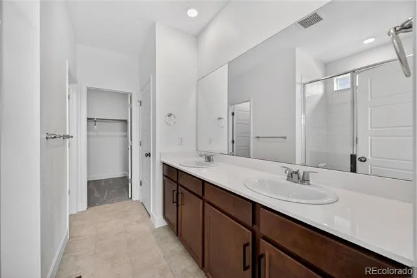
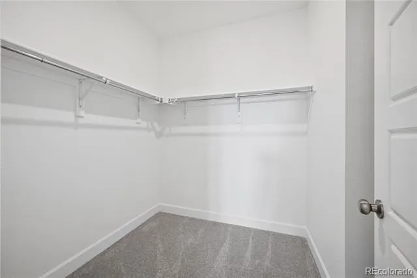
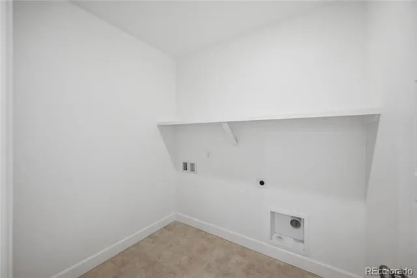
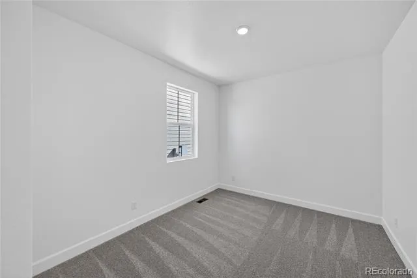
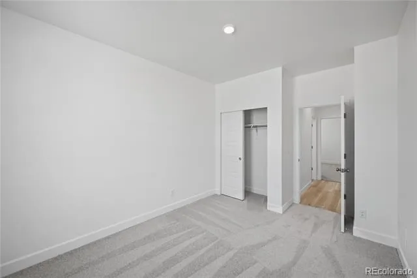
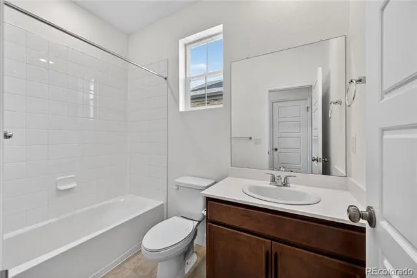
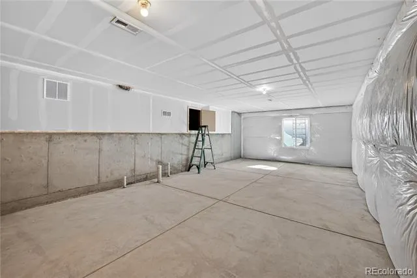
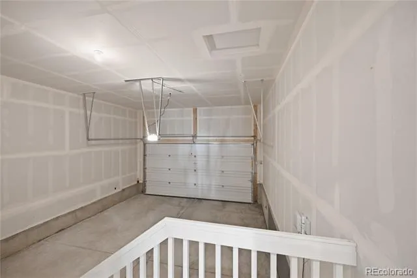
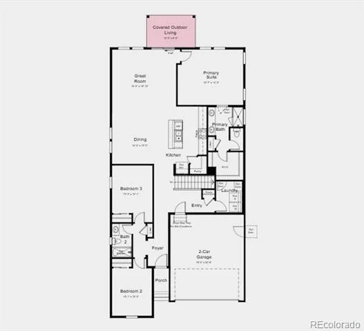
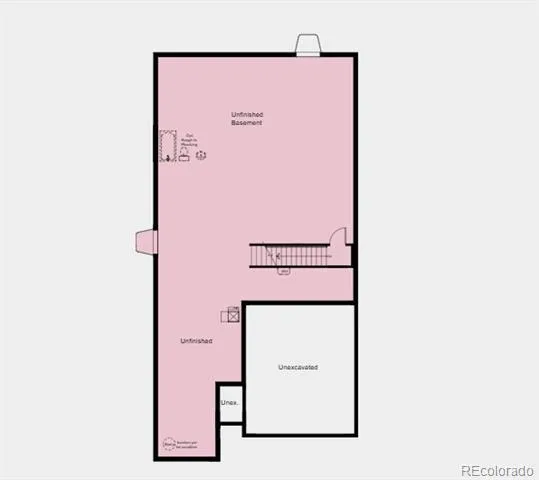
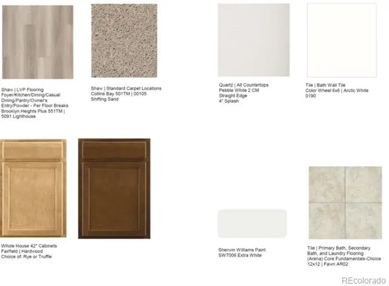
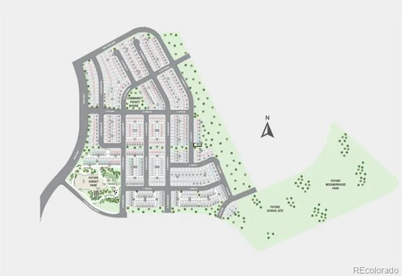
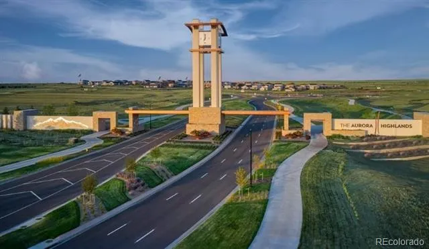
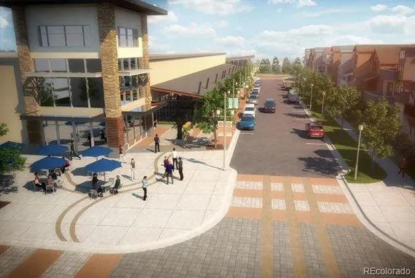
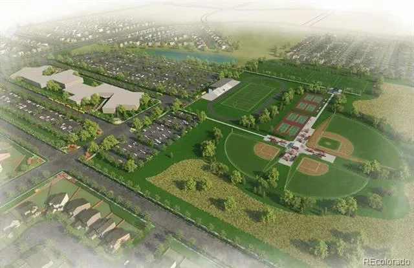
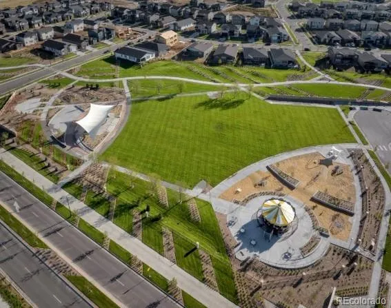
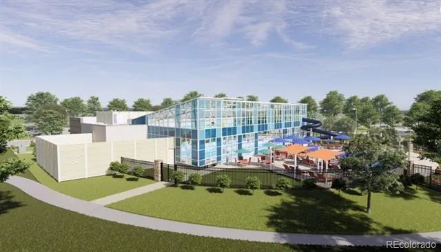
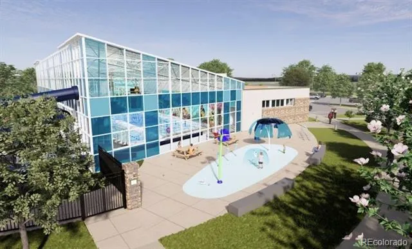
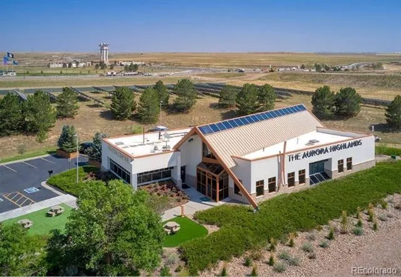
What's Special: Greenbelt Lot | Close to Amenities | Full Basement. New Construction - September Completion! Built by America's Most Trusted Home Builder. Welcome to the Pike at 3310 N Denali Street at The Aurora Highlands Town Collection! A covered front porch leads into a charming foyer that passes two secondary bedrooms and a shared full bath. Just down the hall, you’ll find a convenient garage entry, coat closet, and laundry room. At the heart of the home, the open-concept kitchen with a center island flows seamlessly into the casual dining area and great room—ideal for entertaining. Tucked away at the back of the home, the private primary suite offers a peaceful retreat with a walk-in closet and spa-inspired bath featuring a dual sink vanity and walk-in shower. An included unfinished basement provides ample storage or the opportunity for future customization. Come home to The Aurora Highlands, a vibrant community in Aurora, CO. Enjoy scenic trails, parks, an outdoor pool, and an onsite school, with future retail and dining on the way. With its own E-470 entrance, you're just 10 miles from DIA and close to downtown Denver and the Tech Center. Explore 21 miles of trails or relax in your private backyard—life here is full of connection. Additional Highlights Include: a covered back patio, and an unfinished full basement. Virtually staged photos are for representative purposes only. MLS#5978200
Property Details
- Interior
- Kitchen Island, Open Floorplan, Quartz Counters
- Cooling
- Central Air
- Heating
- Natural Gas
- Cooling Features
- Central Air
- Bedrooms
- 3
- Bathrooms
- 2.0
- Full Baths
- 2
- Lot Features
- Greenbelt, Sprinklers In Front
- Stories
- 1
- Lot Description
- Greenbelt, Sprinklers In Front
- Exterior Features
- Private Yard, Rain Gutters, Smart Irrigation
- Exterior Materials
- Private Yard, Rain Gutters, Smart Irrigation
- Acres
- 0.108
- Square Feet
- 1798
- Lot Size (sqft)
- 4700.0
- Parking Features
- Concrete
- Parking Spaces
- 2
- Parking Type
- Garage
- Parking Garage Spaces
- 2
- Property Type
- Purchase
- Style
- Traditional
- Basement
- 1
- Basement Description
- Full, Sump Pump, Unfinished
- Basement Finished
- 1
- Year Built
- 2026
- Foundation
- Slab
- Roof
- Composition
- Sewer Information
- Public Sewer
- Utility Source
- Public
- Appliances
- Convection Oven, Dishwasher, Disposal, Microwave, Oven
- Subdivision
- Aurora Highlands
- School District
- Adams-Arapahoe 28J
- Elementary School
- Aurora Highlands
- Middle School
- Aurora Highlands
- High School
- Vista Peak
- County
- Adams
- Region
- Aurora
- Taxes Annual
- $0
- HOA
- 1
- HOA Fees
- 100
Location
Legal
Based on information submitted to the MLS GRID as of 2026-09-02 12:42:47 UTC. All data is obtained from various sources and may not have been verified by broker or MLS GRID. Supplied Open House information is subject to change without notice. All information should be independently reviewed and verified for accuracy. Properties may or may not be listed by the office/agent presenting the information.
Last Updated: Sep 2, 2026 12:42 PM. Source: RECOLORADO
Provided By
Listed by Tom Ullrich (#6a8d05780f4cfe180ffc9081467c6104), 303-799-9898
Listing Office: RE/MAX Professionals
Legal Notice
This publication is designed to provide information with regard to the subject matter covered. It is displayed with the understanding that the publisher and authors are not engaged in rendering real estate, legal, accounting, tax, or other professional services and that the publisher and authors are not offering such advice in this publication. If real estate, legal, or other expert assistance is required, the services of a competent, professional person should be sought.
The information contained in this publication is subject to change without notice. METROLIST, INC., DBA RECOLORADO MAKES NO WARRANTY OF ANY KIND WITH REGARD TO THIS MATERIAL, INCLUDING, BUT NOT LIMITED TO, THE IMPLIED WARRANTIES OF MERCHANTABILITY AND FITNESS FOR A PARTICULAR PURPOSE. METROLIST, INC., DBA RECOLORADO SHALL NOT BE LIABLE FOR ERRORS CONTAINED HEREIN OR FOR ANY DAMAGES IN CONNECTION WITH THE FURNISHING, PERFORMANCE, OR USE OF THIS MATERIAL.
Buyer Agency Compensation
The listing broker’s offer of compensation is made only to participants of the MLS where the listing is filed.