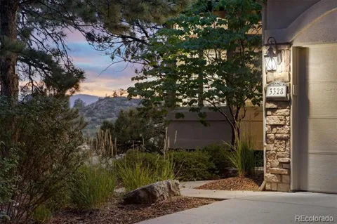
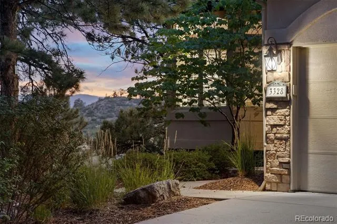
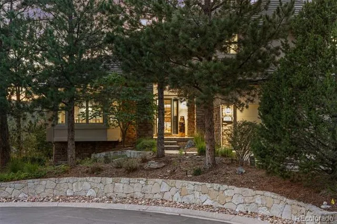
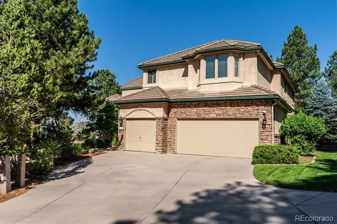
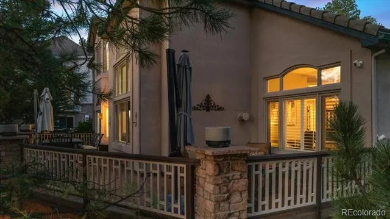
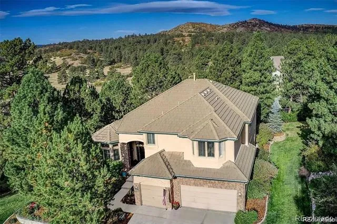
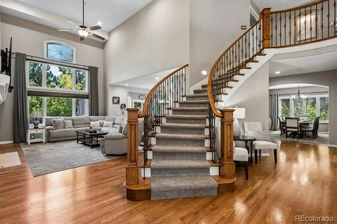
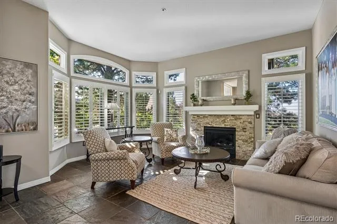
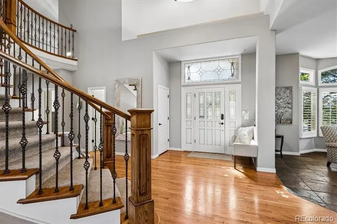
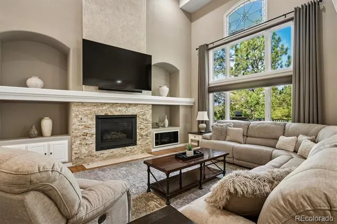
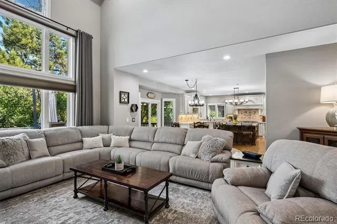
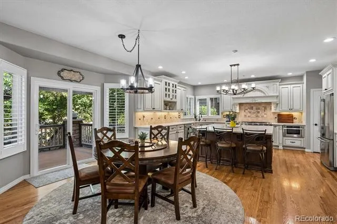
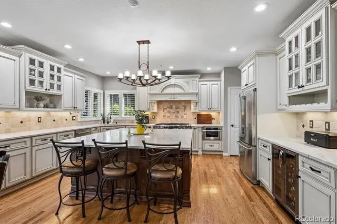
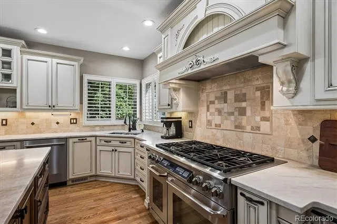
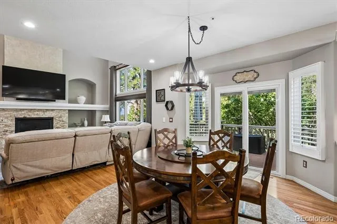
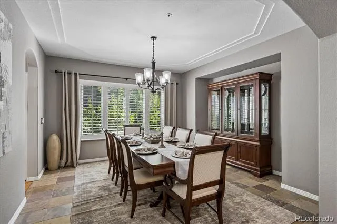
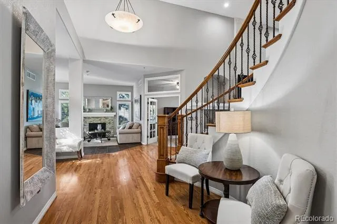
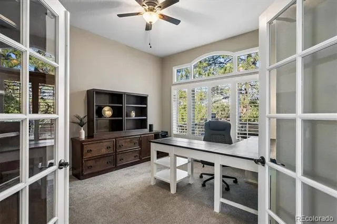
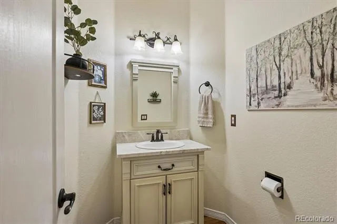
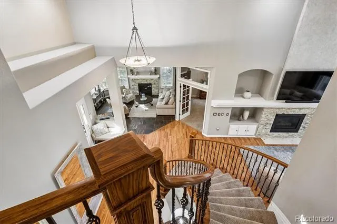
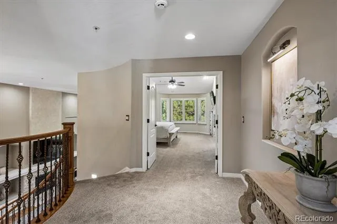
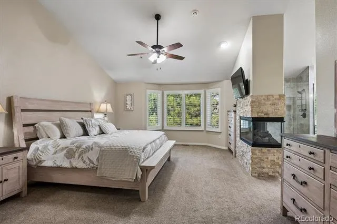
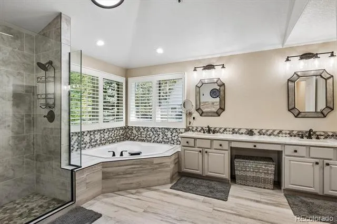
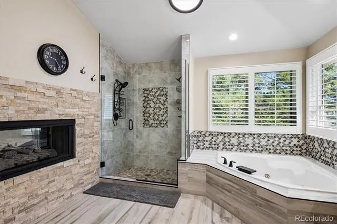
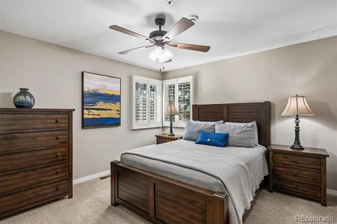
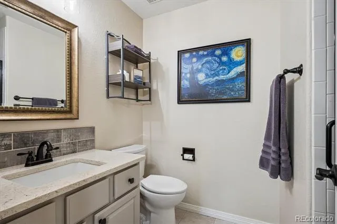
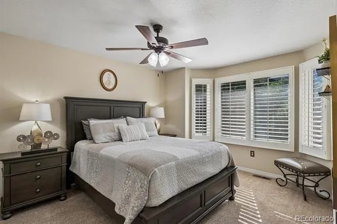
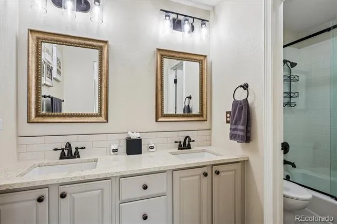
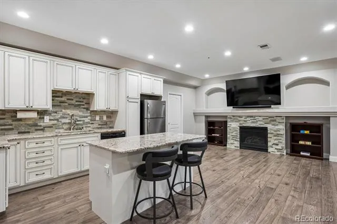
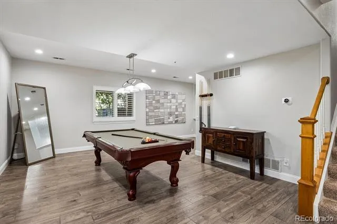
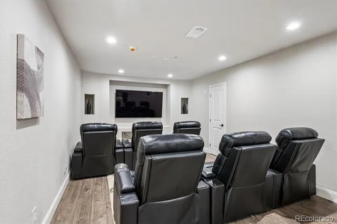
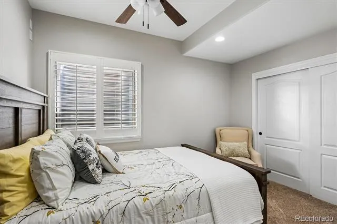
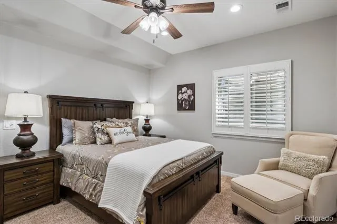
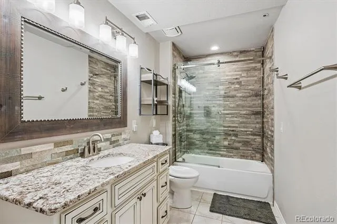
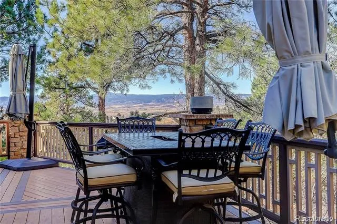
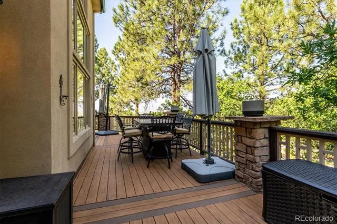
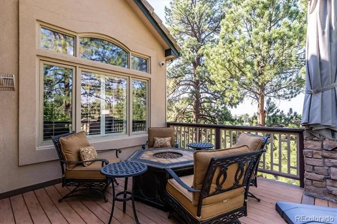
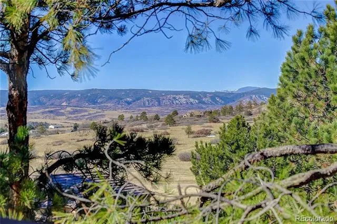
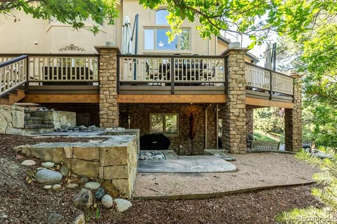
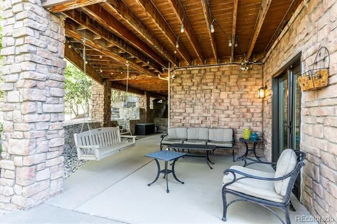
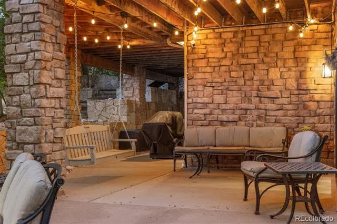
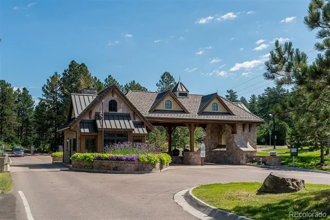
Mountain Views and Serenity and Move in Conditioned Home for your pleasure!!! An amazing traditional two story in excellent condition has it all in any home you will find in Castle Rock. 3328 Diablo Way is a luxury home in Castle Pines Village with 5-bed, 5-bath property featuring a two story family room, upgraded kitchen, formal dining, main floor study and very functional formal living space, a primary suite with a 5-piece bath, and expansive decks offering views of Cherokee Ranch. The Layout & Size of the home will fit those buyers looking for spacious entertaining or intimate dining. The lower walk out level features a full game room, lower level bar with seating and a built-in home theater system, and a spacious recreation room. The Outdoor Space is one of kind with views of the mountains and sunsets on a mature treed lot. The home is well positioned on a 0.19-acre cul-de-sac lot with a deck designed for wildlife viewing and mountain vistas. Castle Pines Village is a gated community with security within the subdivision and very easy access to Castle Rock shopping and entertainment. The commute to the airport and south area business parks will be a wonderful experience to getting to play or to work. The Village at Castle Pines has three pools, a fitness center, and miles of trails as part of your HOA features.
Property Details
- Interior
- Built-in Features, Ceiling Fan(s), Eat-in Kitchen, Entrance Foyer, Five Piece Bath, High Ceilings, In-Law Floorplan, Kitchen Isl
- Fireplaces
- 4
- Cooling
- Central Air
- Heating
- Forced Air, Natural Gas
- Cooling Features
- Central Air
- Bedrooms
- 5
- Bathrooms
- 4.0
- Full Baths
- 2
- Half Baths
- 1
- 3/4 Baths
- 2
- Lot Features
- Cul-De-Sac, Many Trees, Master Planned, Mountainous, Sprinklers In Front, Sprinklers In Rear
- Stories
- 2
- Lot Description
- Cul-De-Sac, Many Trees, Master Planned, Mountainous, Sprinklers In Front, Sprinklers In Rear
- Exterior Features
- Rain Gutters
- Exterior Materials
- Rain Gutters
- Acres
- 0.19
- Square Feet
- 5084
- Lot Size (sqft)
- 8272.0
- Parking Features
- Concrete, Exterior Access Door, Finished
- Parking Spaces
- 3
- Parking Type
- Garage
- Parking Garage Spaces
- 3
- Property Type
- Purchase
- Style
- Traditional
- Basement
- 1
- Basement Description
- Finished, Full, Walk-Out Access
- Basement Finished
- 1
- Year Built
- 1996
- Foundation
- Concrete Perimeter, Slab
- Roof
- Concrete
- Sewer Information
- Public Sewer
- Utility Source
- Public
- Utility Features
- Electricity Connected, Natural Gas Connected
- Appliances
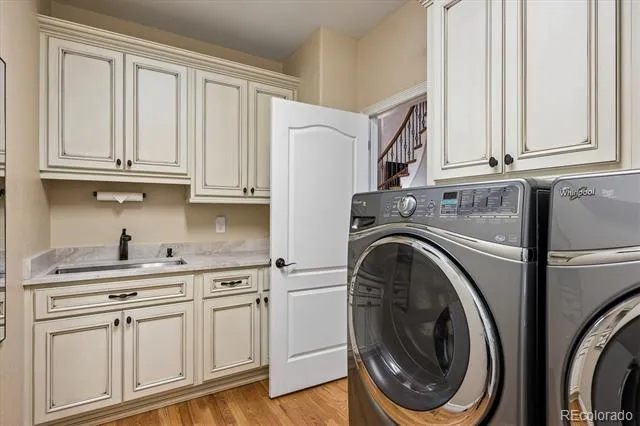
- Bar Fridge, Dishwasher, Disposal, Dryer, Gas Water Heater, Microwave, Oven, Range, Range Hood, Refrigerator, Washer
- Subdivision
- Castle Pines Village
- School District
- Douglas RE-1
- Elementary School
- Buffalo Ridge
- Middle School
- Rocky Heights
- High School
- Rock Canyon
- County
- Douglas
- Region
- Castle Rock
- Zoning
- PDU
- Taxes Annual
- $11,326
- HOA
- 1
- HOA Fees
- 455
Location
Legal
Based on information submitted to the MLS GRID as of 2026-09-02 09:32:46 UTC. All data is obtained from various sources and may not have been verified by broker or MLS GRID. Supplied Open House information is subject to change without notice. All information should be independently reviewed and verified for accuracy. Properties may or may not be listed by the office/agent presenting the information.
Last Updated: Sep 2, 2026 9:32 AM. Source: RECOLORADO
Provided By
Listed by Jack O'Connor (#99661840240eabc61645e13b59c26571), JOCONNOR@Den100.com,303-880-8561
Listing Office: The Denver 100 LLC
Legal Notice
This publication is designed to provide information with regard to the subject matter covered. It is displayed with the understanding that the publisher and authors are not engaged in rendering real estate, legal, accounting, tax, or other professional services and that the publisher and authors are not offering such advice in this publication. If real estate, legal, or other expert assistance is required, the services of a competent, professional person should be sought.
The information contained in this publication is subject to change without notice. METROLIST, INC., DBA RECOLORADO MAKES NO WARRANTY OF ANY KIND WITH REGARD TO THIS MATERIAL, INCLUDING, BUT NOT LIMITED TO, THE IMPLIED WARRANTIES OF MERCHANTABILITY AND FITNESS FOR A PARTICULAR PURPOSE. METROLIST, INC., DBA RECOLORADO SHALL NOT BE LIABLE FOR ERRORS CONTAINED HEREIN OR FOR ANY DAMAGES IN CONNECTION WITH THE FURNISHING, PERFORMANCE, OR USE OF THIS MATERIAL.
Buyer Agency Compensation
The listing broker’s offer of compensation is made only to participants of the MLS where the listing is filed.