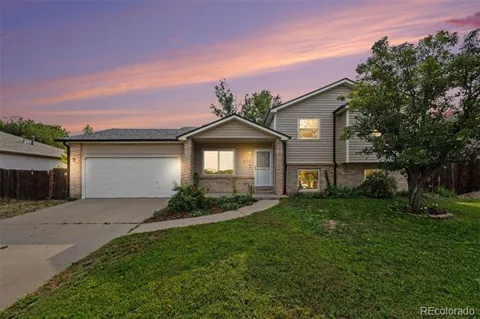
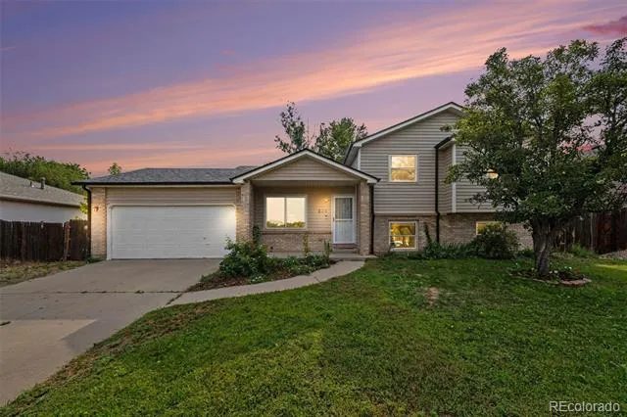
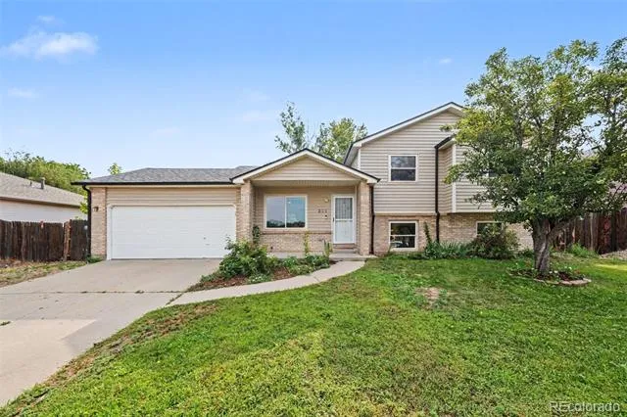
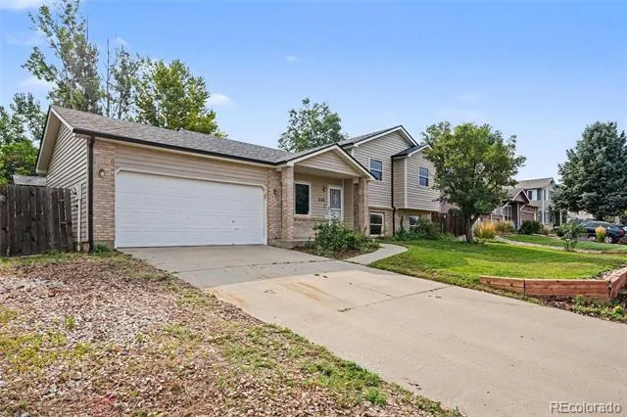
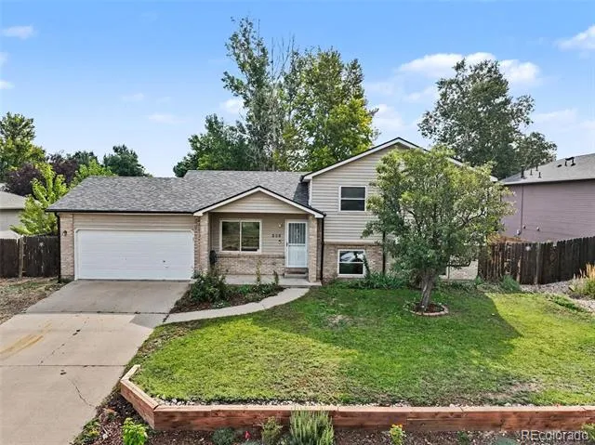
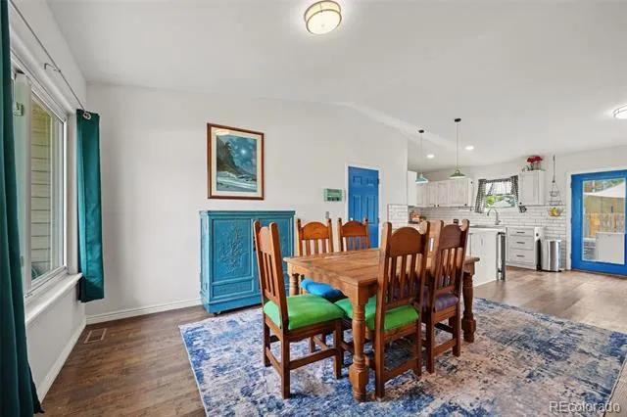
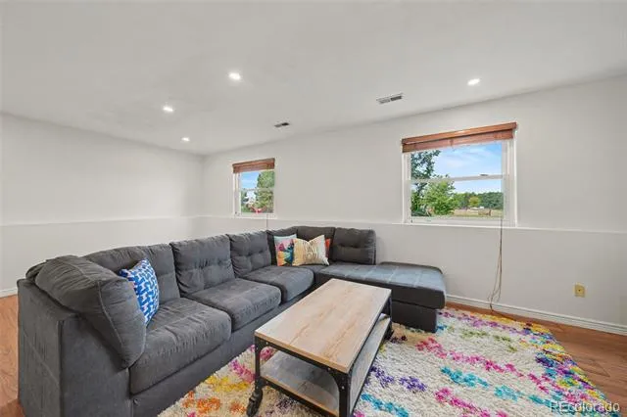
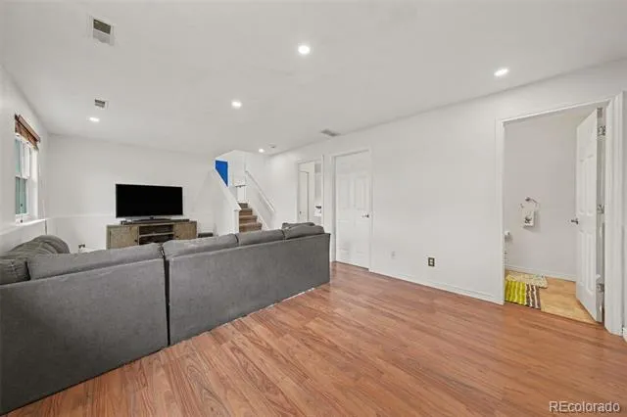
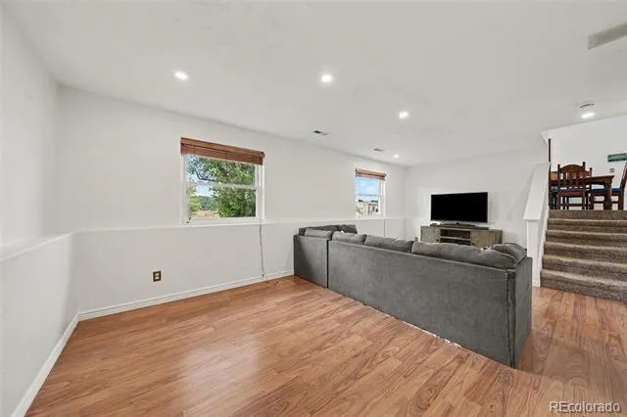
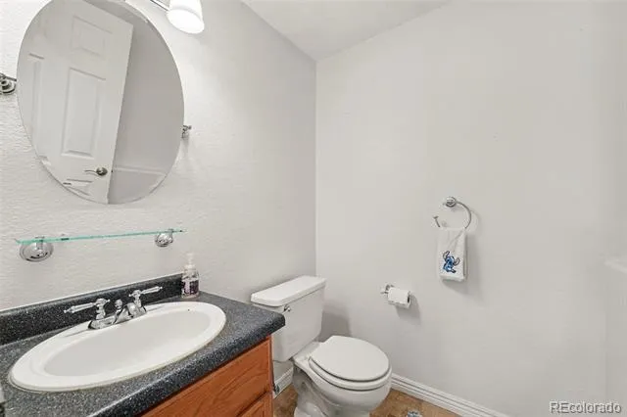
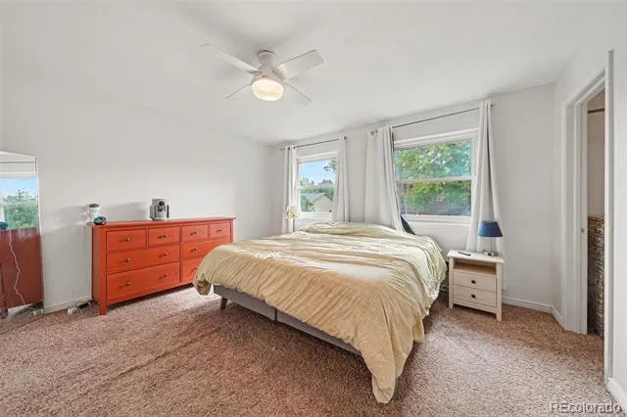
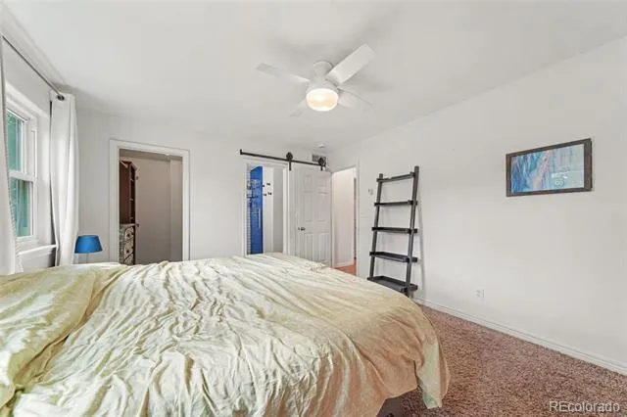
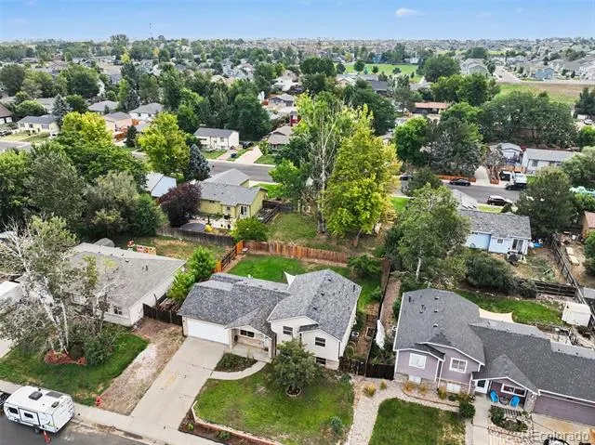
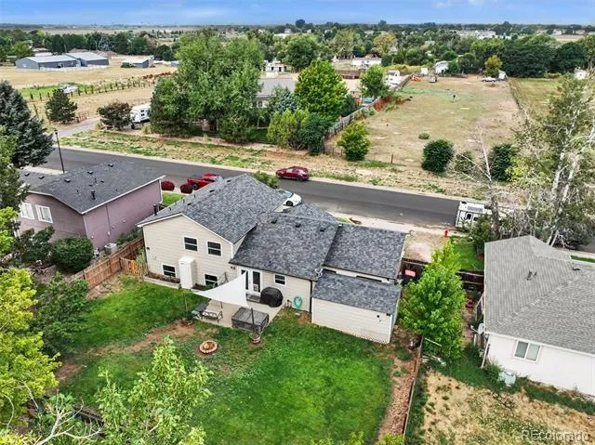
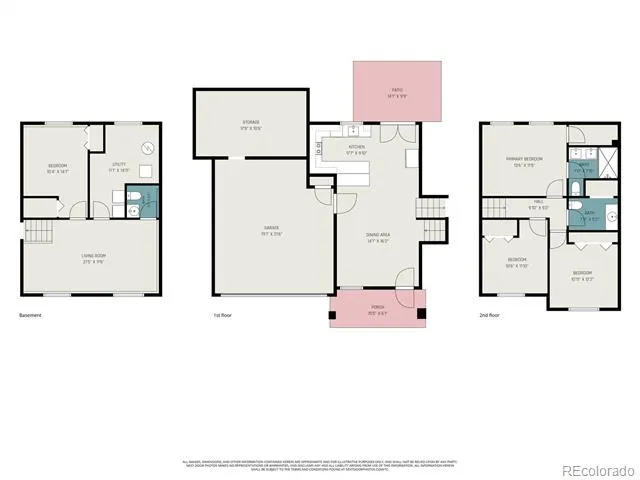
Welcome home to this gorgeous west-facing residence with breathtaking mountain views! Tucked into a charming Frederick neighborhood that offers small-town charm with shopping and restaurants just minutes away, this low-maintenance, 1,796-square-foot home delivers the perfect blend of comfort and style with 4 bedrooms and 2.5 baths — and the freedom of no HOA, so you can truly make it your own.
This home has been thoughtfully updated throughout, offering true peace of mind for its next owner. A new roof (2023) protects the home for years to come, while a brand-new furnace (2026) ensures efficient, worry-free comfort all year long.
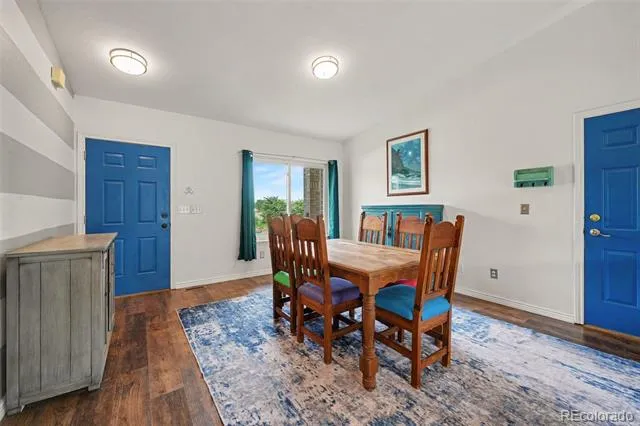
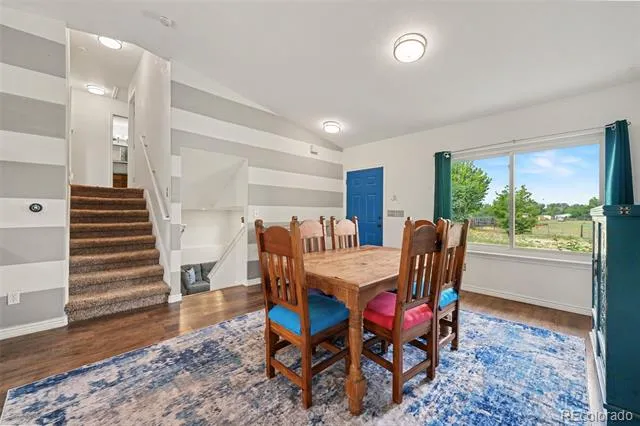
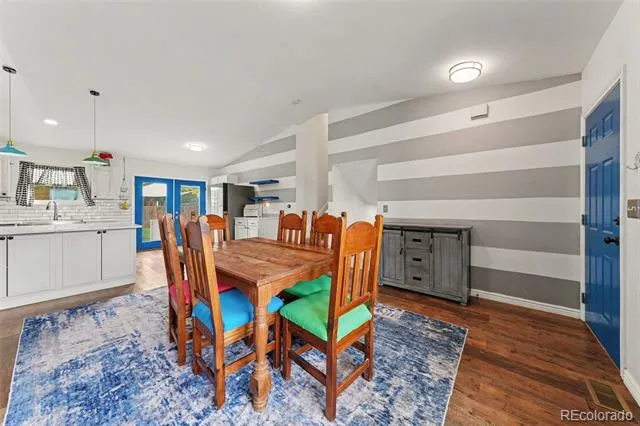
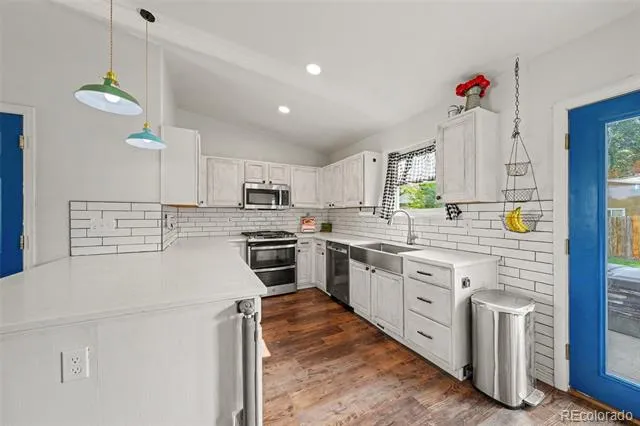
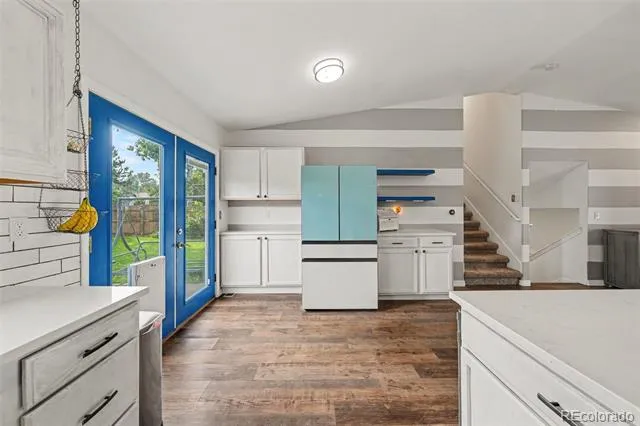
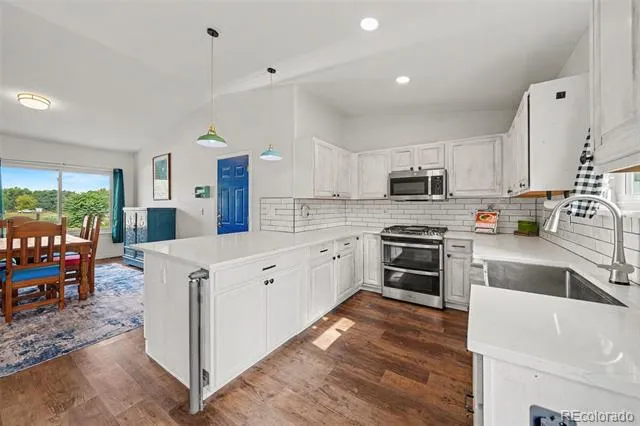
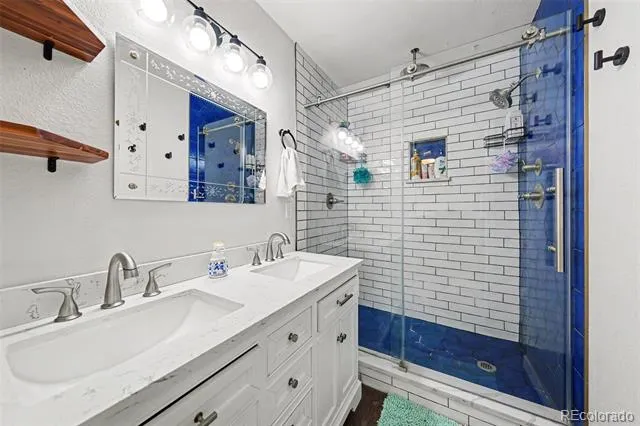
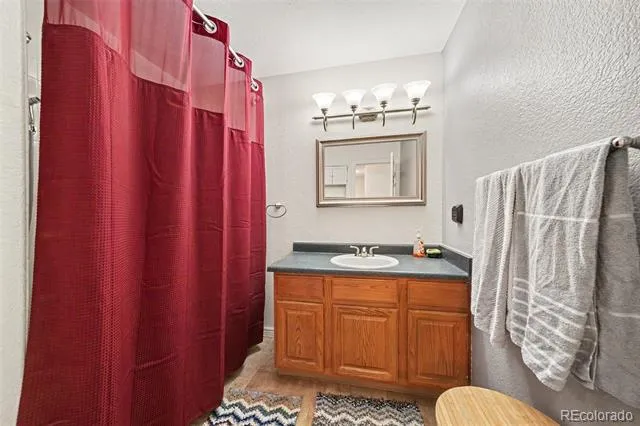
Inside, the updated kitchen (2023) is a chef's delight, featuring sleek quartz countertops, stainless steel appliances, and a gas range, complemented by updated flooring in the kitchen and dining room (2023). The primary suite has also been beautifully refreshed, with an updated primary bathroom (2023) boasting a spa-level shower for a daily escape at home. The main bathroom impresses with a new quartz countertop and premium Kohler fixtures, while newer wood laminate flooring and fresh paint throughout the main floor add to the bright, move-in-ready feel. The garage offers extra storage space, and optional fiber internet keeps you effortlessly connected.
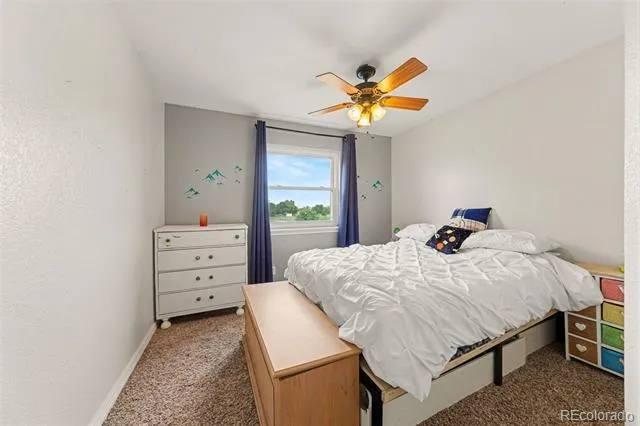
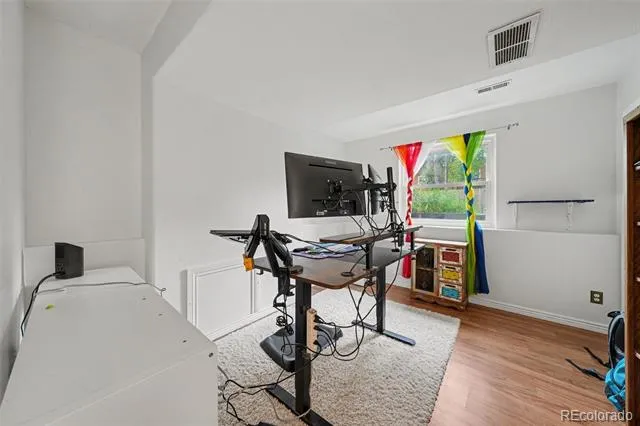
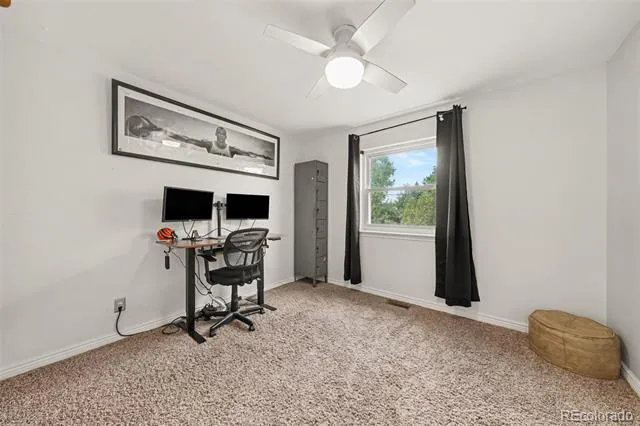
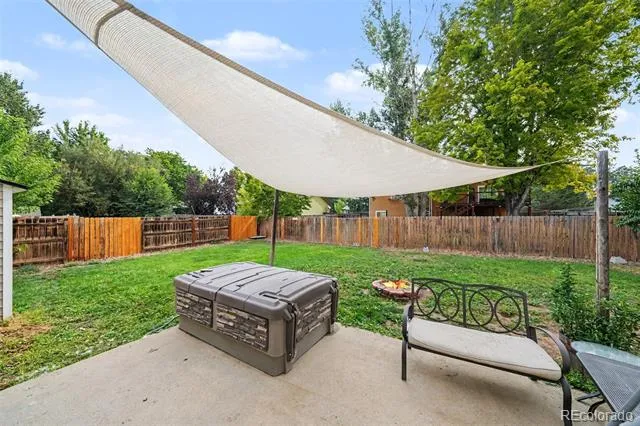
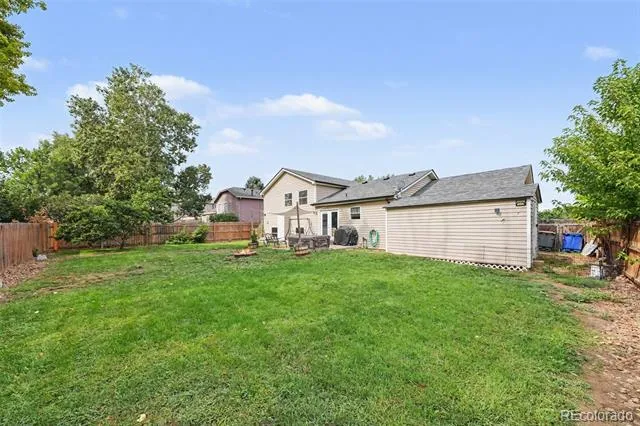
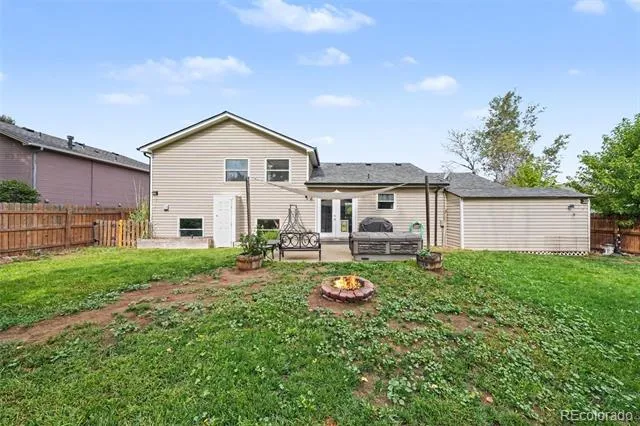
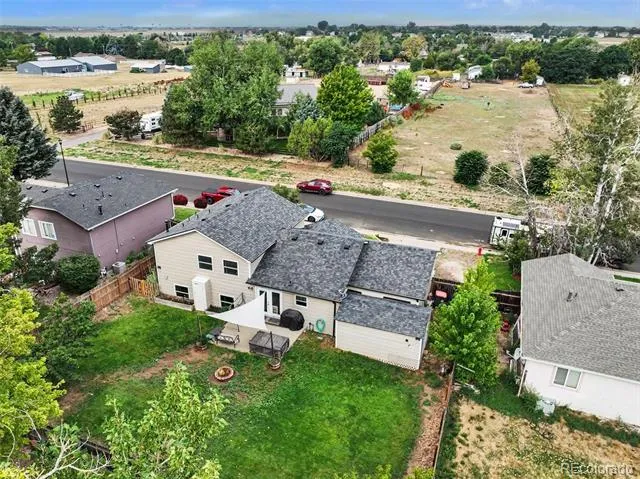
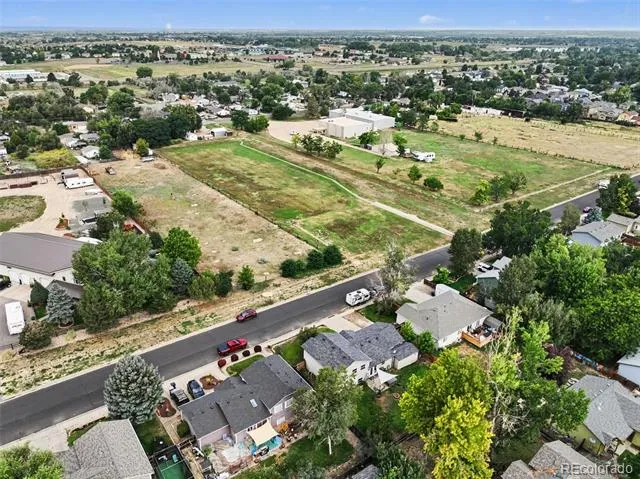
This home is truly built for family life. With four spacious bedrooms, there's plenty of room to grow, and the large, fully fenced backyard is a dream for kids and pets to play safely — plus RV parking for family adventures near and far. Step outside to open space right across the street and multiple walking paths nearby, perfect for morning strolls or evening bike rides. Add in the sought-after St. Vrain Valley RE-1J school district, and you've got a home that checks every box for families putting down roots.
** ** Click the Virtual Tour link to view the 3D walkthrough to see the full view of this gorgeous home **
Property Details
- Interior
- Ceiling Fan(s), Quartz Counters
- Cooling
- Central Air
- Heating
- Forced Air
- Cooling Features
- Central Air
- Bedrooms
- 4
- Bathrooms
- 2.25
- Full Baths
- 1
- Half Baths
- 1
- 3/4 Baths
- 1
- View
- Mountain(s)
- Stories
- Tri-Level
- Exterior Features
- Fire Pit, Private Yard
- Exterior Materials
- Fire Pit, Private Yard
- Acres
- 0.0
- Square Feet
- 1796
- Lot Size (sqft)
- 0.17
- Parking Features
- Concrete
- Parking Spaces
- 2
- Parking Type
- Garage
- Parking Garage Spaces
- 2
- Property Type
- Purchase
- Style
- Traditional
- Year Built
- 1995
- Roof
- Composition
- Sewer Information
- Public Sewer
- Utility Source
- Public
- Utility Features
- Electricity Available, Electricity Connected, Natural Gas Available, Natural Gas Connected
- Appliances
- Dishwasher, Dryer, Microwave, Oven, Range, Refrigerator, Washer
- Subdivision
- Parkview Estates
- School District
- St. Vrain Valley RE-1J
- Elementary School
- Thunder Valley
- Middle School
- Coal Ridge
- High School
- Frederick
- County
- WELD
- Region
- Frederick
- Zoning
- Residential
Location
Legal
Based on information submitted to the MLS GRID as of 2026-09-02 13:17:40 UTC. All data is obtained from various sources and may not have been verified by broker or MLS GRID. Supplied Open House information is subject to change without notice. All information should be independently reviewed and verified for accuracy. Properties may or may not be listed by the office/agent presenting the information.
Last Updated: Sep 2, 2026 1:17 PM. Source: RECOLORADO
Provided By
Listed by Frank Visocky (#237e5aa751638f8c5e43febc797de436), frank@osgoodteam.com,303-710-467
Listing Office: Osgood Team Real Estate
Legal Notice
This publication is designed to provide information with regard to the subject matter covered. It is displayed with the understanding that the publisher and authors are not engaged in rendering real estate, legal, accounting, tax, or other professional services and that the publisher and authors are not offering such advice in this publication. If real estate, legal, or other expert assistance is required, the services of a competent, professional person should be sought.
The information contained in this publication is subject to change without notice. METROLIST, INC., DBA RECOLORADO MAKES NO WARRANTY OF ANY KIND WITH REGARD TO THIS MATERIAL, INCLUDING, BUT NOT LIMITED TO, THE IMPLIED WARRANTIES OF MERCHANTABILITY AND FITNESS FOR A PARTICULAR PURPOSE. METROLIST, INC., DBA RECOLORADO SHALL NOT BE LIABLE FOR ERRORS CONTAINED HEREIN OR FOR ANY DAMAGES IN CONNECTION WITH THE FURNISHING, PERFORMANCE, OR USE OF THIS MATERIAL.
Buyer Agency Compensation
The listing broker’s offer of compensation is made only to participants of the MLS where the listing is filed.