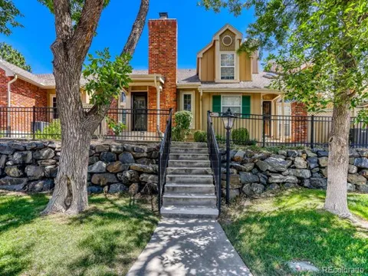
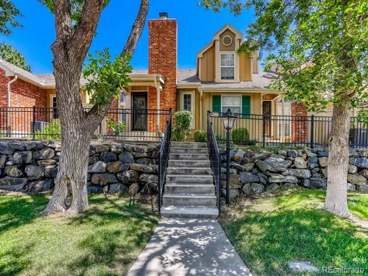
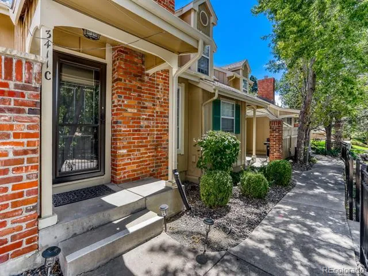
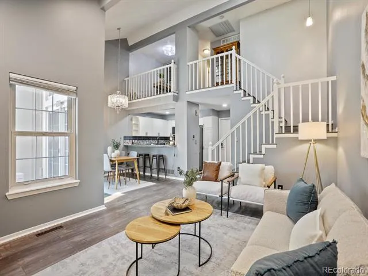
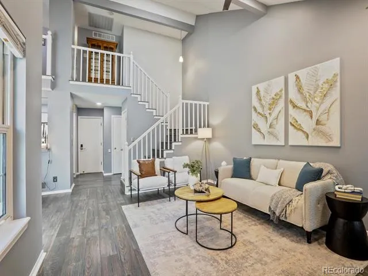
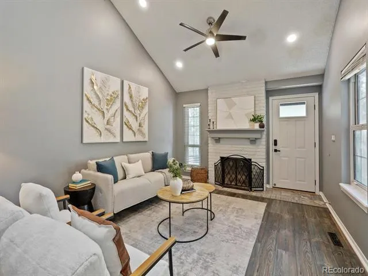
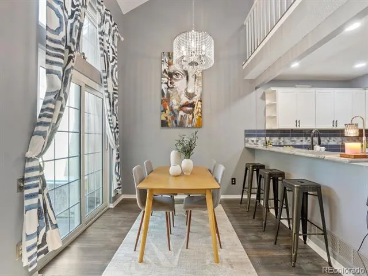
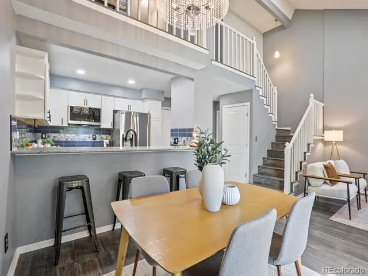
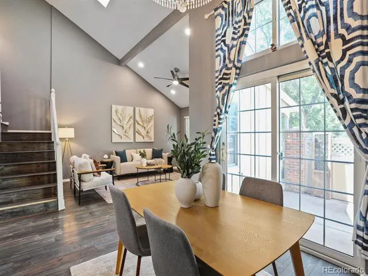
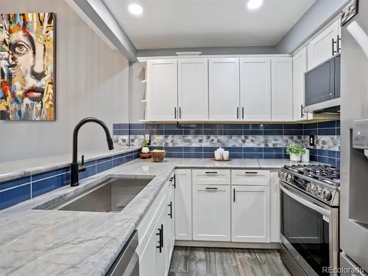
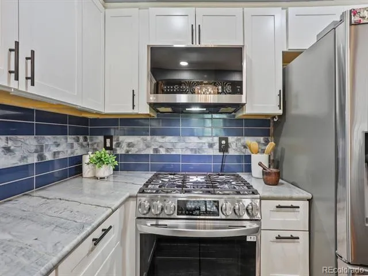
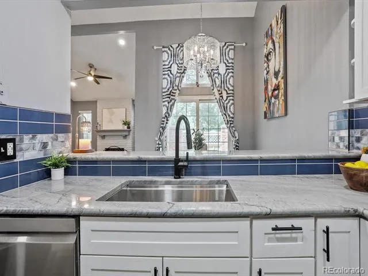
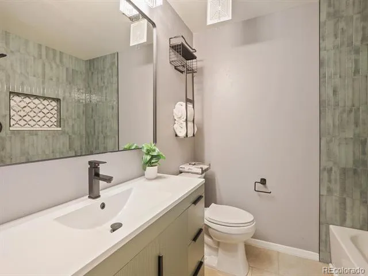
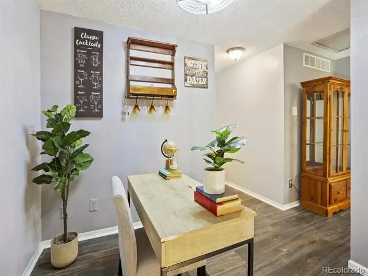
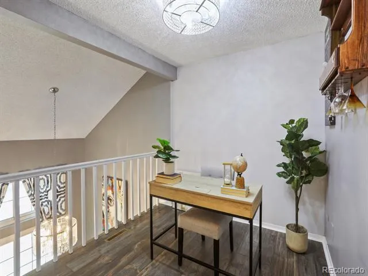
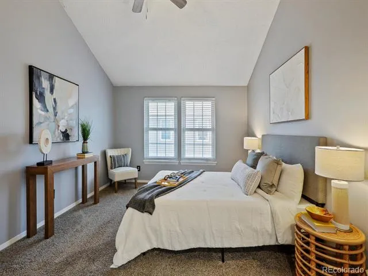
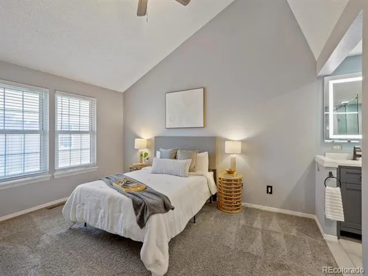
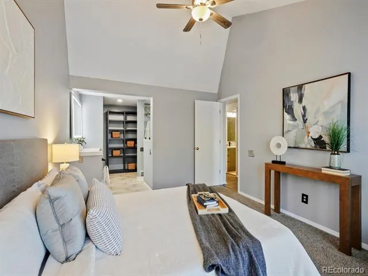
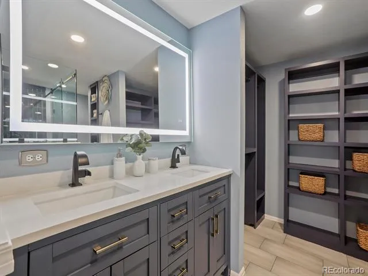
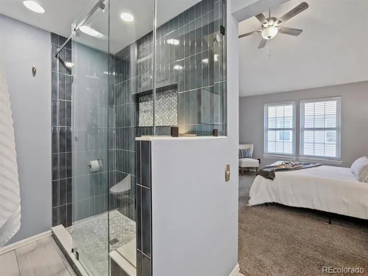
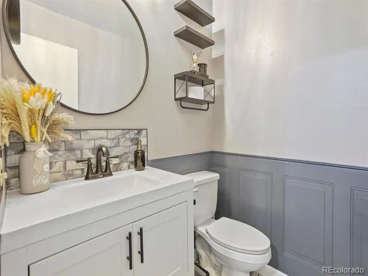
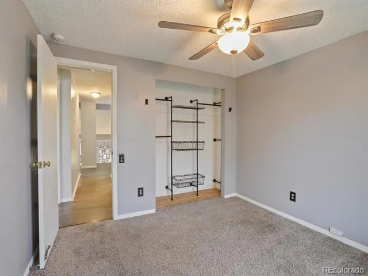
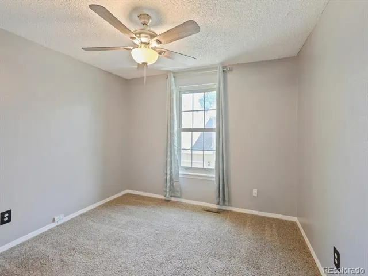
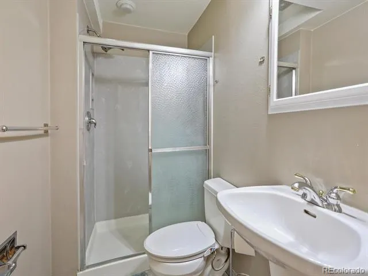
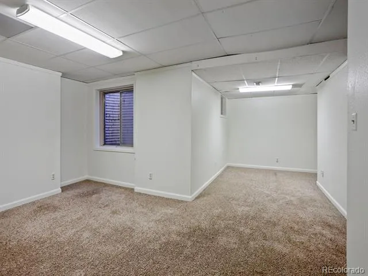
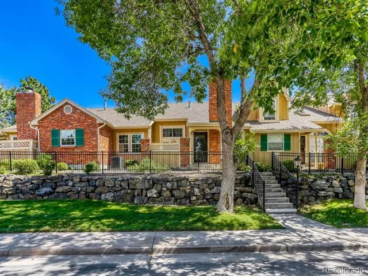
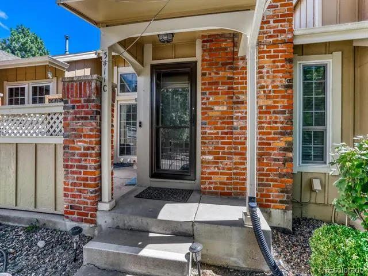
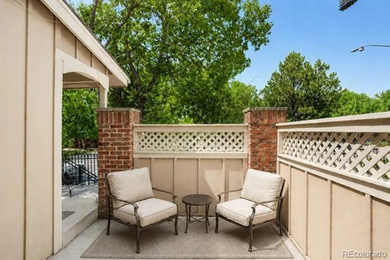
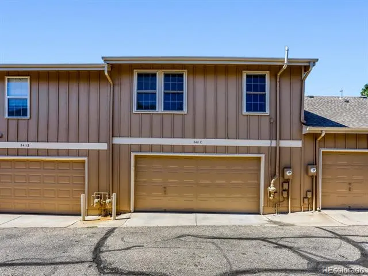
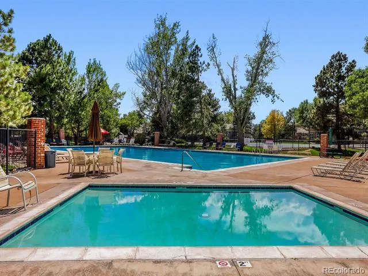
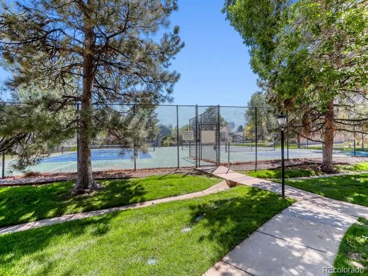
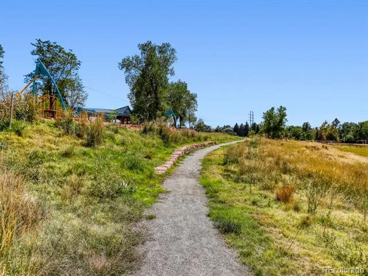
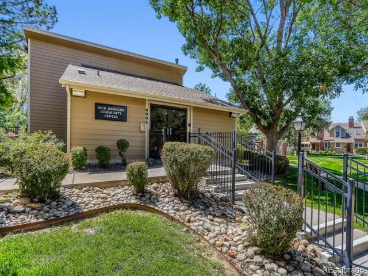
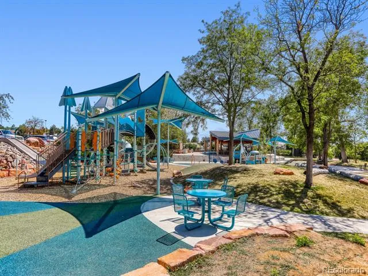
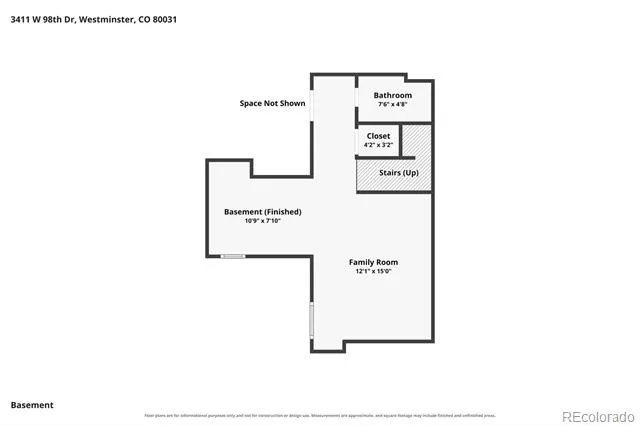
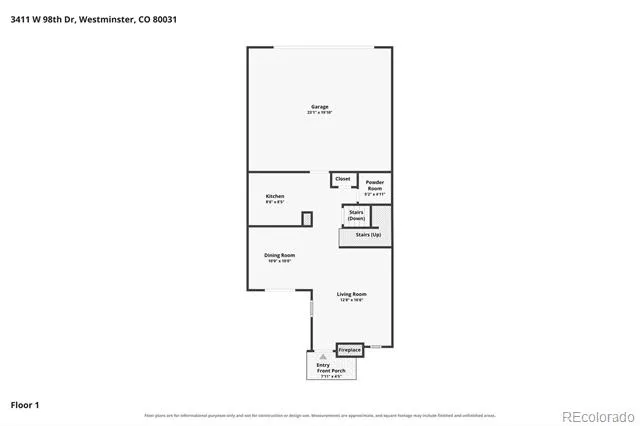
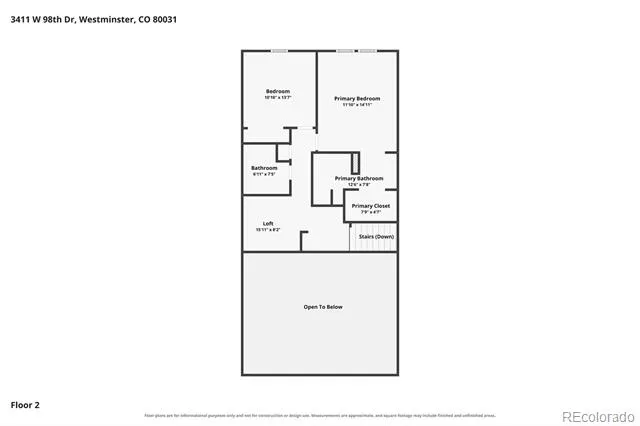
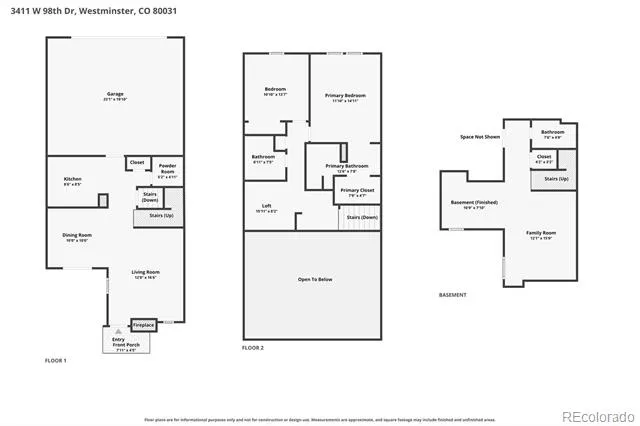
Welcome to a completely refreshed Northpark townhome that is truly off the chain! This beautifully updated 3-bedroom, 4-bath home offers three finished levels, an attached 2-car garage, and an exceptional blend of style, comfort, and low-maintenance living. Step inside to a bright, open main level featuring new flooring, fresh paint, and a completely remodeled kitchen that steals the show with crisp cabinetry, sleek countertops, a stylish backsplash, and stainless-steel appliances. The inviting living room is anchored by a cozy fireplace and flows seamlessly into the dining and kitchen areas, creating the perfect space for everyday living and entertaining. Upstairs, the fully remodeled primary suite delivers a luxurious retreat with a completely remodeled primary bathroom, while the additional bedroom and full bathroom provide excellent flexibility. The finished basement adds even more living space with a third bedroom and full bathroom—perfect for guests, a home office, workout space, or private retreat. Outside, enjoy your private patio along with access to Northpark’s community pool, tennis courts, clubhouse, and beautifully maintained common areas. The mailbox is located on 98th Pl. and 98th Ave. or Julian Way. With water, trash, recycling, grounds maintenance, and snow removal included through the HOA, this is low-maintenance living at its best. Beautifully remodeled, thoughtfully laid out, and packed with updates, this is one you absolutely do not want to miss!
Property Details
- Interior
- Ceiling Fan(s), Corian Counters, Open Floorplan, Vaulted Ceiling(s)
- Fireplaces
- 1
- Cooling
- Central Air
- Heating
- Forced Air, Natural Gas
- Cooling Features
- Central Air
- Bedrooms
- 3
- Bathrooms
- 3.5
- Full Baths
- 3
- Half Baths
- 1
- View
- City
- Lot Features
- Near Public Transit
- Stories
- Three Or More
- Lot Description
- Near Public Transit
- Pool
- 1
- Pool Description
- Outdoor Pool
- Pool Features
- Outdoor Pool
- Exterior Features
- Private Yard
- Exterior Materials
- Private Yard
- Acres
- 0.0
- Square Feet
- 1856
- Lot Size (sqft)
- 0.03
- Parking Features
- Concrete
- Parking Spaces
- 2
- Parking Type
- Garage
- Parking Garage Spaces
- 2
- Property Type
- Purchase
- Style
- Contemporary
- Basement
- 1
- Basement Description
- Finished, Partial
- Basement Finished
- 1
- Year Built
- 1987
- Foundation
- Concrete Perimeter
- Roof
- Composition
- Sewer Information
- Public Sewer
- Utility Source
- Public
- Utility Features
- Electricity Available, Phone Available
- Appliances
- Dishwasher, Disposal, Dryer, Microwave, Oven, Refrigerator, Self Cleaning Oven
- Subdivision
- Northpark Filing 4
- School District
- Adams 12 5 Star Schl
- Elementary School
- Rocky Mountain
- Middle School
- Silver Hills
- High School
- Northglenn
- County
- Adams
- Region
- Westminster
- Taxes Annual
- $3,329
- HOA
- 1
- HOA Fees
- 322
Location
Legal
Based on information submitted to the MLS GRID as of 2026-09-02 13:57:38 UTC. All data is obtained from various sources and may not have been verified by broker or MLS GRID. Supplied Open House information is subject to change without notice. All information should be independently reviewed and verified for accuracy. Properties may or may not be listed by the office/agent presenting the information.
Last Updated: Sep 2, 2026 1:57 PM. Source: RECOLORADO
Provided By
Listed by Heather Kirchhoff (#c2b84f0283b1982664845449e5815d9d), Heather.Kirchhoff@outlook.com,30
Listing Office: HK Real Estate
Legal Notice
This publication is designed to provide information with regard to the subject matter covered. It is displayed with the understanding that the publisher and authors are not engaged in rendering real estate, legal, accounting, tax, or other professional services and that the publisher and authors are not offering such advice in this publication. If real estate, legal, or other expert assistance is required, the services of a competent, professional person should be sought.
The information contained in this publication is subject to change without notice. METROLIST, INC., DBA RECOLORADO MAKES NO WARRANTY OF ANY KIND WITH REGARD TO THIS MATERIAL, INCLUDING, BUT NOT LIMITED TO, THE IMPLIED WARRANTIES OF MERCHANTABILITY AND FITNESS FOR A PARTICULAR PURPOSE. METROLIST, INC., DBA RECOLORADO SHALL NOT BE LIABLE FOR ERRORS CONTAINED HEREIN OR FOR ANY DAMAGES IN CONNECTION WITH THE FURNISHING, PERFORMANCE, OR USE OF THIS MATERIAL.
Buyer Agency Compensation
The listing broker’s offer of compensation is made only to participants of the MLS where the listing is filed.