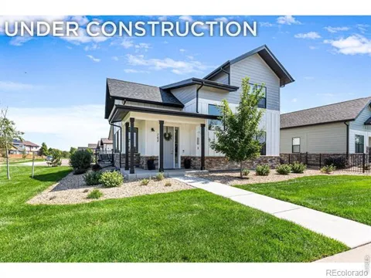
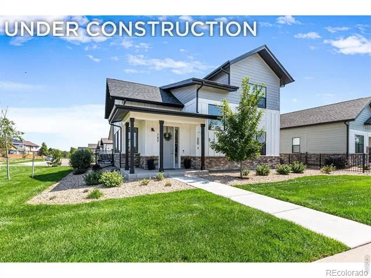
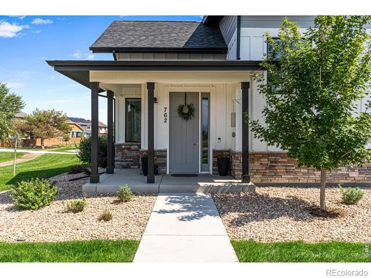
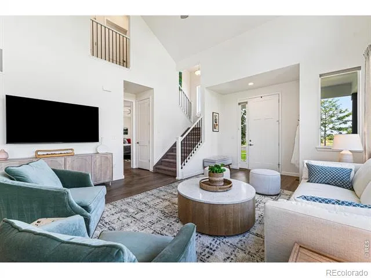
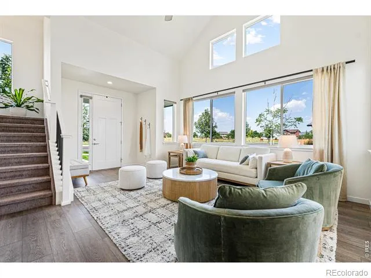
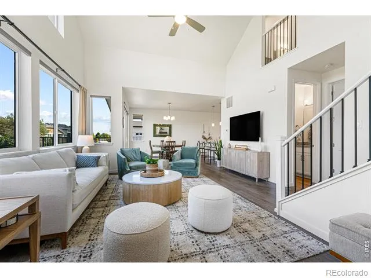
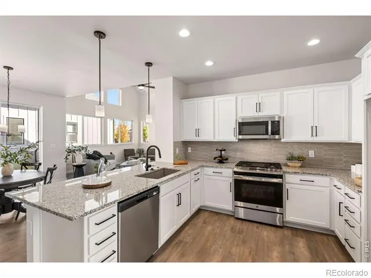
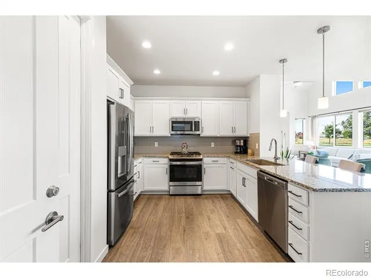
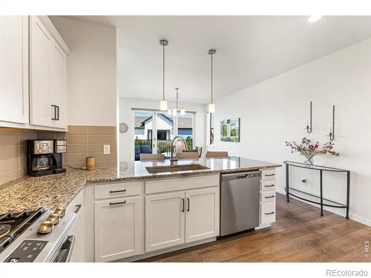
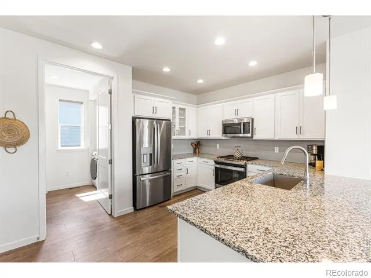
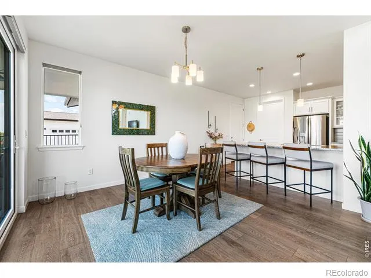
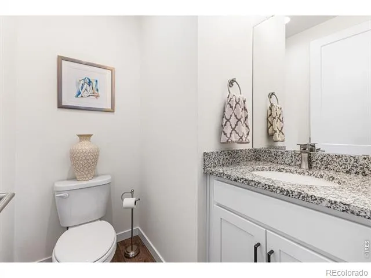
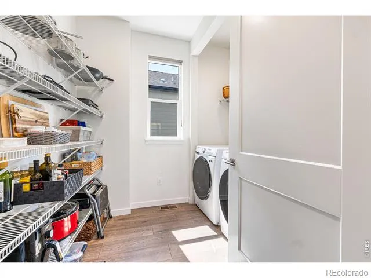
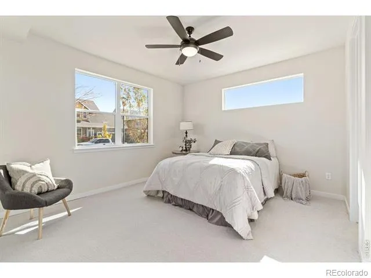
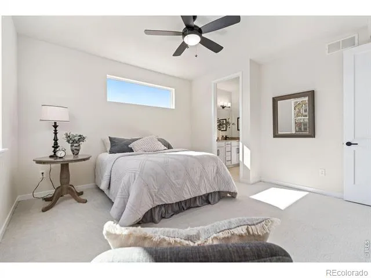
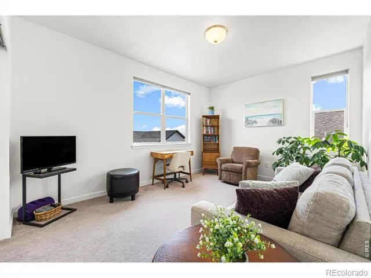
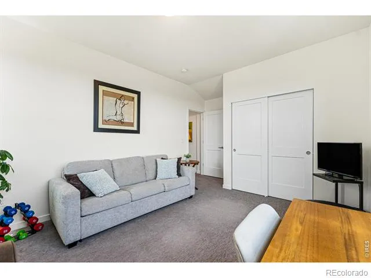
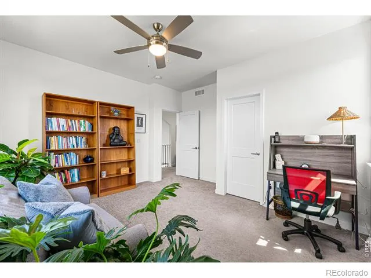
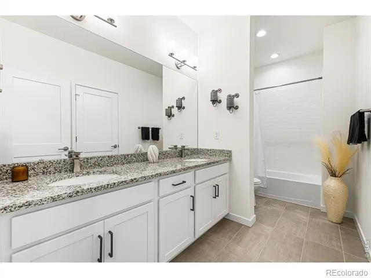
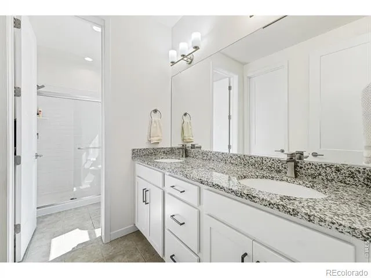
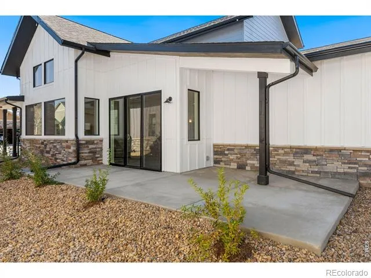
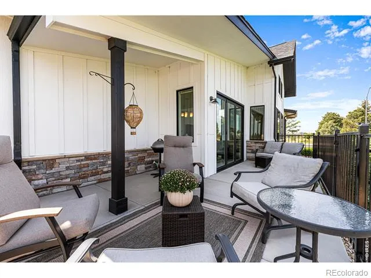
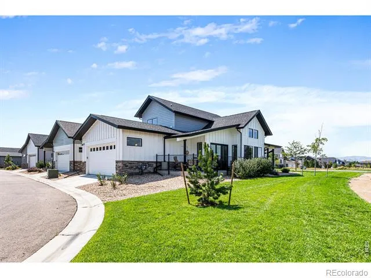
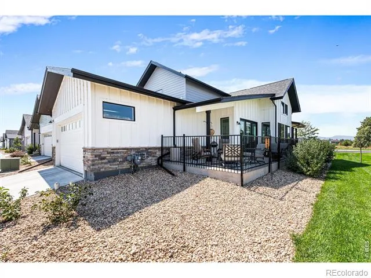
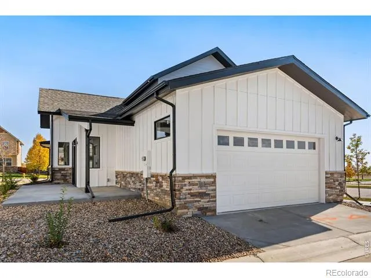
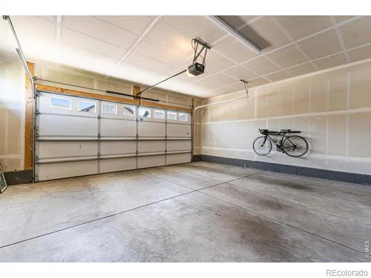
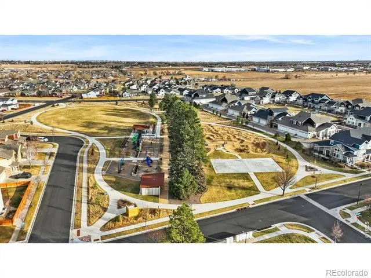
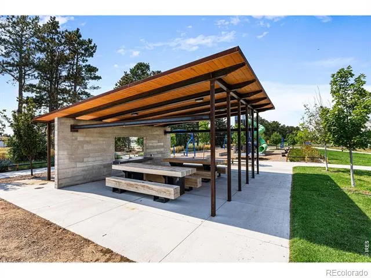
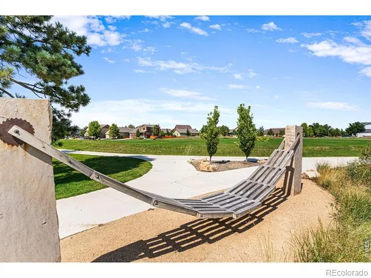
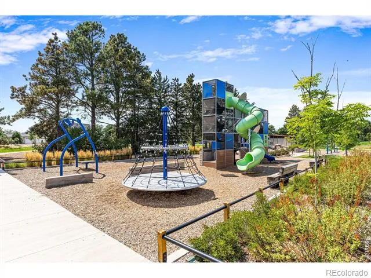
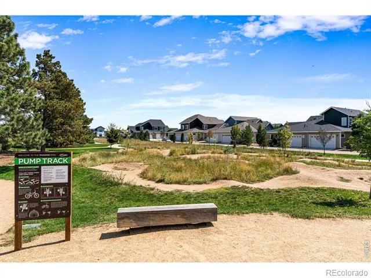
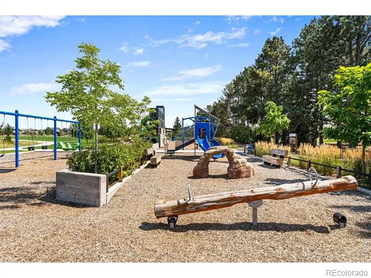
Builder Lender Incentives Available! Low-Maintenance patio home w/ Customizable 2-Story Design Experience "lock-and-leave" living with the to-be-built Saratoga floor plan situated facing a future greenbelt. Perfectly positioned minutes from Old Town & I-25 in a desirable non-metro taxing district, this 2-story patio home showcases a perfect blend of sophisticated design & quality craftsmanship. Built w/ Certified construction & an Energy Star rating, this home delivers exceptional energy efficiency & long-term peace of mind. As a to-be-built residence, you have the unique opportunity to personalize your space w/ a wide array of customizable interior & exterior features. Whether you prefer modern minimalism or classic elegance, you can tailor the finishes to reflect your personal style. The Saratoga is designed for light and flow, featuring an open floor plan anchored by impressive, oversized windows that bathe the home in natural light. Main Level features a private primary suite with a walk-in closet, a gourmet kitchen w/ granite countertops & SS Energy Star appliances, vaulted 9-foot ceilings, & engineered wood flooring. Upstairs offers 2 additional bedrooms & a shared full bathroom, providing a perfect retreat for guests, a home office, or family. The basement includes an expansive unfinished basement, offering incredible storage or the option to finish w/ the builder to add even more living space tailored to your needs. Durable James Hardie siding & a 40-year impact-resistant roof. Low-E vinyl windows, high-efficiency furnace, central AC, & a tankless hot water heater. Whole-house humidifier, main-floor laundry, & an attached 2-car garage. HOA ensures an effortless lifestyle by maintaining all exterior grounds, including irrigation, landscaping, & snow removal for walkways & driveways. Even the fenced yard is maintained by the HOA! A fenced yard is optional, allowing you to relax in your maintenance-free outdoor space designed for easy enjoyment & lasting value.
Property Details
- Interior
- Eat-in Kitchen, Kitchen Island, Open Floorplan, Smart Thermostat, Walk-In Closet(s)
- Cooling
- Central Air
- Heating
- Forced Air
- Cooling Features
- Central Air
- Bedrooms
- 3
- Bathrooms
- 2.25
- Full Baths
- 1
- Half Baths
- 1
- 3/4 Baths
- 1
- View
- Mountain(s)
- Lot Features
- Sprinklers In Front
- Stories
- 2
- Lot Description
- Sprinklers In Front
- Acres
- 0.08
- Square Feet
- 1795
- Parking Features
- Oversized, Oversized Door
- Parking Spaces
- 2
- Parking Type
- Garage
- Parking Garage Spaces
- 2
- Property Type
- Purchase
- Style
- Contemporary
- Basement
- 1
- Basement Description
- Unfinished
- Basement Finished
- 1
- Year Built
- 2025
- Roof
- Composition
- Sewer Information
- Public Sewer
- Utility Source
- Public
- Utility Features
- Cable Available, Electricity Available, Internet Access (Wired), Natural Gas Available
- Appliances
- Dishwasher, Disposal, Humidifier, Oven, Refrigerator
- Subdivision
- Trail Head
- School District
- Poudre R-1
- Elementary School
- Laurel
- Middle School
- Lincoln
- High School
- Fort Collins
- County
- LARIMER
- Region
- Fort Collins
- Zoning
- LMN
- Taxes Annual
- $3,631
- HOA
- 1
- HOA Fees
- 250
Location
Legal
Based on information submitted to the MLS GRID as of 2026-09-02 12:47:37 UTC. All data is obtained from various sources and may not have been verified by broker or MLS GRID. Supplied Open House information is subject to change without notice. All information should be independently reviewed and verified for accuracy. Properties may or may not be listed by the office/agent presenting the information.
Last Updated: Sep 2, 2026 12:47 PM. Source: RECOLORADO
Provided By
Listed by Kyle Basnar, 9704815689
Listing Office: Group Mulberry
Legal Notice
This publication is designed to provide information with regard to the subject matter covered. It is displayed with the understanding that the publisher and authors are not engaged in rendering real estate, legal, accounting, tax, or other professional services and that the publisher and authors are not offering such advice in this publication. If real estate, legal, or other expert assistance is required, the services of a competent, professional person should be sought.
The information contained in this publication is subject to change without notice. METROLIST, INC., DBA RECOLORADO MAKES NO WARRANTY OF ANY KIND WITH REGARD TO THIS MATERIAL, INCLUDING, BUT NOT LIMITED TO, THE IMPLIED WARRANTIES OF MERCHANTABILITY AND FITNESS FOR A PARTICULAR PURPOSE. METROLIST, INC., DBA RECOLORADO SHALL NOT BE LIABLE FOR ERRORS CONTAINED HEREIN OR FOR ANY DAMAGES IN CONNECTION WITH THE FURNISHING, PERFORMANCE, OR USE OF THIS MATERIAL.
Buyer Agency Compensation
The listing broker’s offer of compensation is made only to participants of the MLS where the listing is filed.