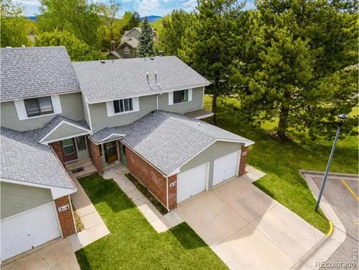
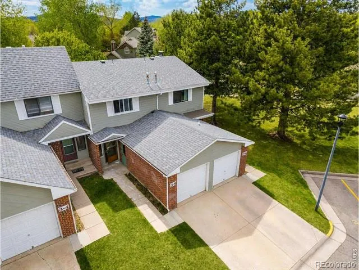
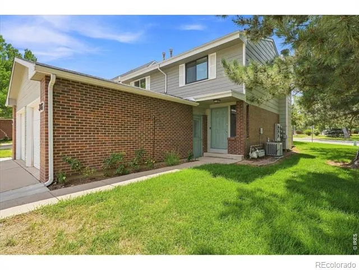
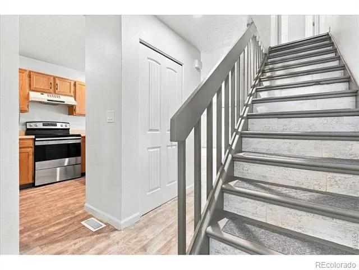
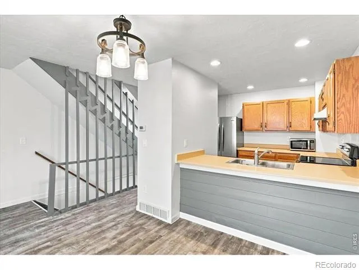
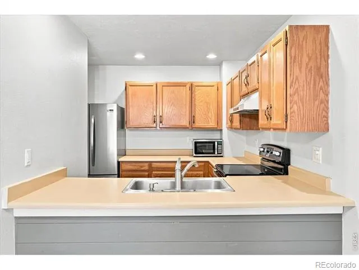
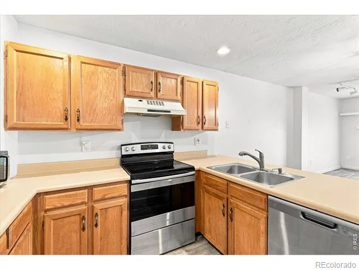
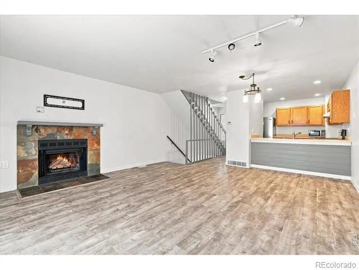
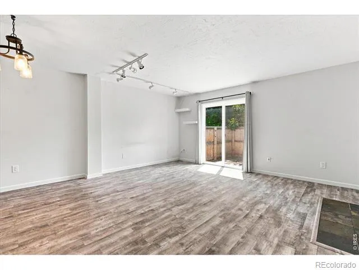
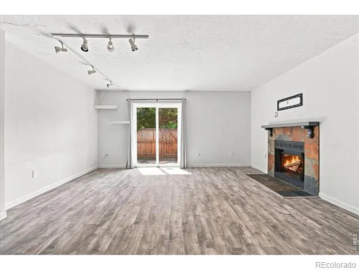
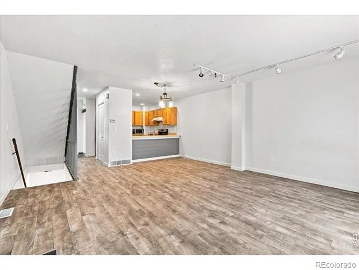
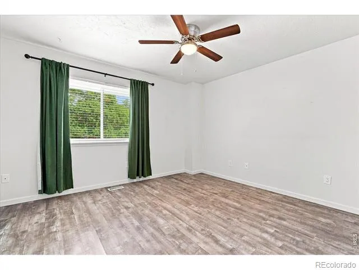
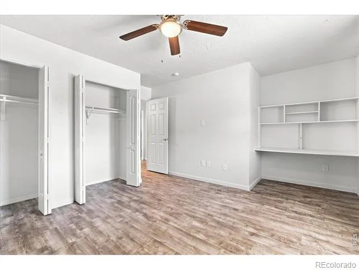
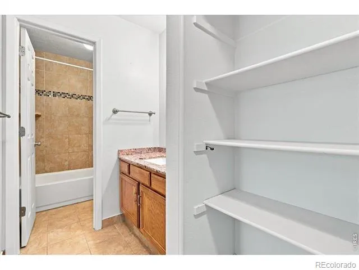
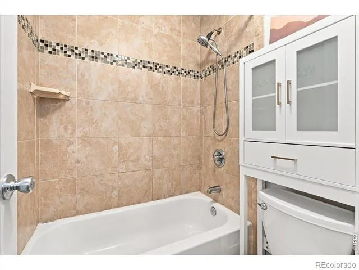
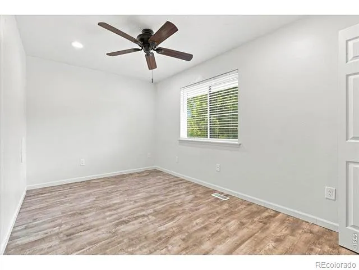
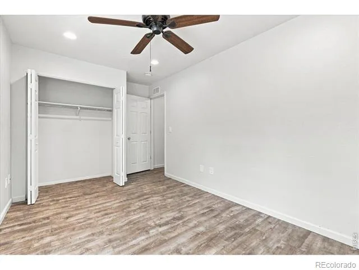
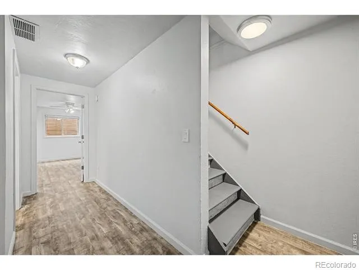
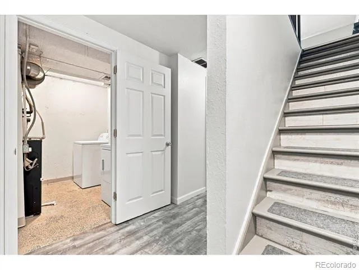
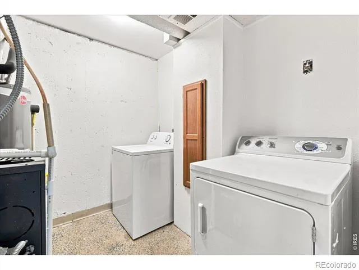
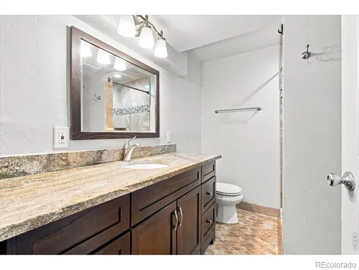
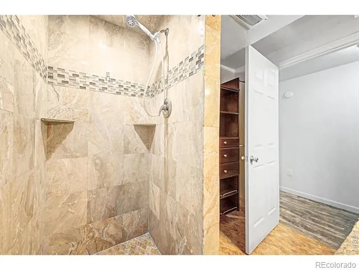
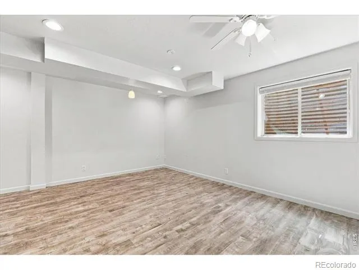
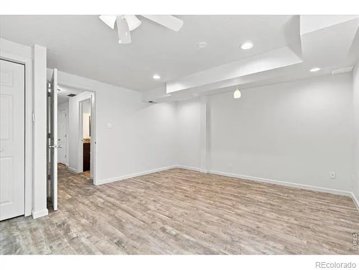
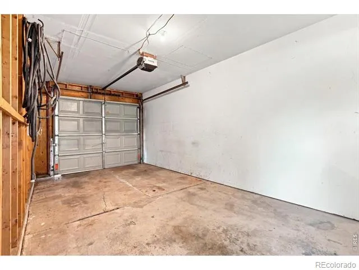
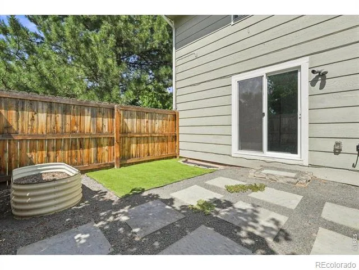
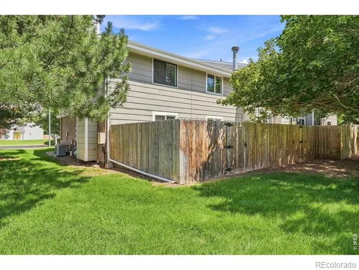
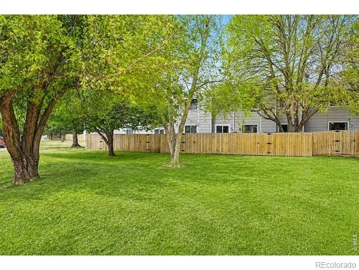
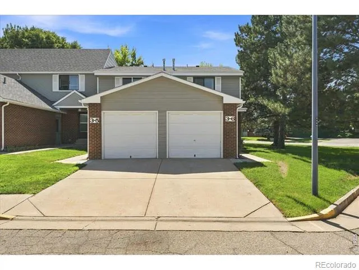
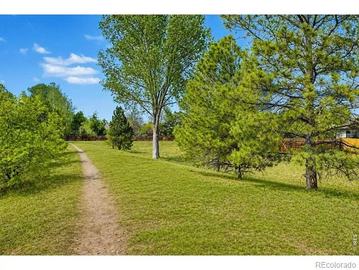
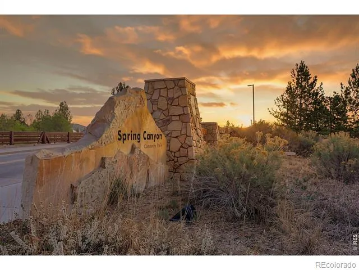
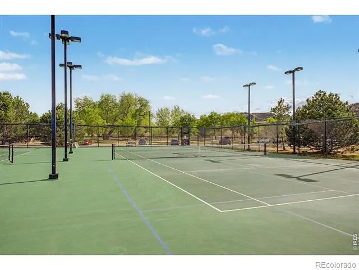
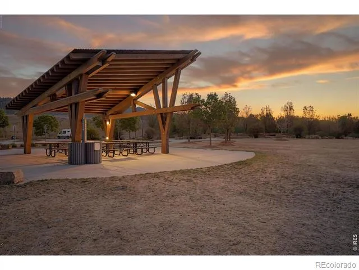
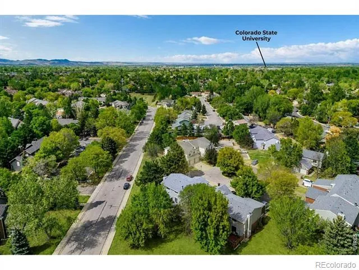
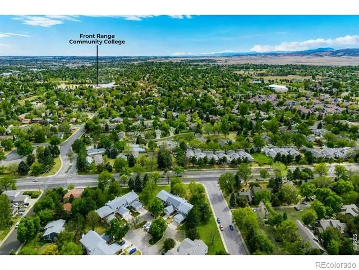
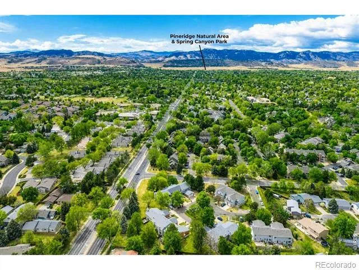
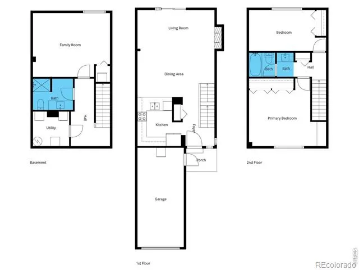
This end unit 3 bed, 2 bath townhome style condo in central Fort Collins backs to green space on two sides. Enjoy elbow room from neighbors and no-maintenance outdoor relaxation right out your front door! Step onto the private enclosed patio with your morning coffee or step out on to one of the nearby trails. Fresh exterior paint boosts your curb appeal and the HOA takes care of the exterior, roof, grounds, and snow, so your weekends belong to you. Inside you'll find both function and room to spread out. The main level is ready for hosting featuring stainless steel appliances in the kitchen, bar seating, room for your dining table, and a visually open floor plan looking into the living room complete with a wood burning fireplace and durable LVP flooring. Upstairs, two bedrooms and a full bath offer high quality granite and tile finishes. Head down to the finished basement and you'll find a massive third bedroom, a beautifully renovated bathroom with a tile walk-in shower, and a spacious laundry area. Garage parking means no scraping the windshield on cold mornings or extra storage. This location is tough to top! CSU, Front Range Community College, Old Town, and midtown shopping are all a quick drive or bike ride. Troutman Park, Spring Canyon Park, Pineridge Natural Area, and Horsetooth Reservoir sit 15 minutes or less from your front door, with walking trails close by. Ask to see the full inspection report for added peace of mind. This value that's hard to beat! Schedule your showing today!
Property Details
- Interior
- Eat-in Kitchen, Open Floorplan, Pantry
- Fireplaces
- 1
- Cooling
- Central Air
- Heating
- Forced Air
- Cooling Features
- Central Air
- Bedrooms
- 3
- Bathrooms
- 1.75
- Full Baths
- 1
- 3/4 Baths
- 1
- View
- Mountain(s)
- Lot Features
- Corner Lot, Level, Open Lot
- Stories
- 2
- Lot Description
- Corner Lot, Level, Open Lot
- Acres
- 0.2
- Square Feet
- 1485
- Parking Spaces
- 1
- Parking Type
- Garage
- Parking Garage Spaces
- 1
- Property Type
- Purchase
- Basement
- 1
- Basement Description
- Full
- Year Built
- 1986
- Roof
- Composition
- Sewer Information
- Public Sewer
- Utility Source
- Public
- Utility Features
- Cable Available, Electricity Available, Internet Access (Wired), Natural Gas Available
- Appliances
- Dishwasher, Disposal, Dryer, Oven, Refrigerator, Washer
- Subdivision
- Park West Condo
- School District
- Poudre R-1
- Elementary School
- Beattie
- Middle School
- Blevins
- High School
- Rocky Mountain
- County
- LARIMER
- Region
- Fort Collins
- Zoning
- MMN
- Taxes Annual
- $2,238
- HOA
- 1
- HOA Fees
- 400
Location
Legal
Based on information submitted to the MLS GRID as of 2026-09-02 09:32:46 UTC. All data is obtained from various sources and may not have been verified by broker or MLS GRID. Supplied Open House information is subject to change without notice. All information should be independently reviewed and verified for accuracy. Properties may or may not be listed by the office/agent presenting the information.
Last Updated: Sep 2, 2026 9:32 AM. Source: RECOLORADO
Provided By
Listed by Liz Crews (#1f53ab2974c7df3f94a3aa5b2d90446f), 9705682215
Listing Office: eXp Realty - Northern CO
Legal Notice
This publication is designed to provide information with regard to the subject matter covered. It is displayed with the understanding that the publisher and authors are not engaged in rendering real estate, legal, accounting, tax, or other professional services and that the publisher and authors are not offering such advice in this publication. If real estate, legal, or other expert assistance is required, the services of a competent, professional person should be sought.
The information contained in this publication is subject to change without notice. METROLIST, INC., DBA RECOLORADO MAKES NO WARRANTY OF ANY KIND WITH REGARD TO THIS MATERIAL, INCLUDING, BUT NOT LIMITED TO, THE IMPLIED WARRANTIES OF MERCHANTABILITY AND FITNESS FOR A PARTICULAR PURPOSE. METROLIST, INC., DBA RECOLORADO SHALL NOT BE LIABLE FOR ERRORS CONTAINED HEREIN OR FOR ANY DAMAGES IN CONNECTION WITH THE FURNISHING, PERFORMANCE, OR USE OF THIS MATERIAL.
Buyer Agency Compensation
The listing broker’s offer of compensation is made only to participants of the MLS where the listing is filed.