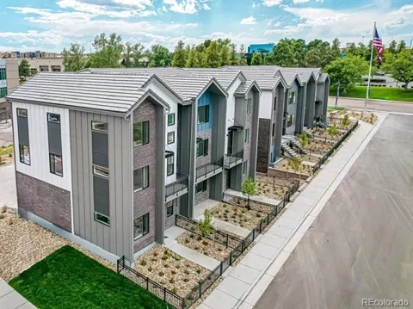
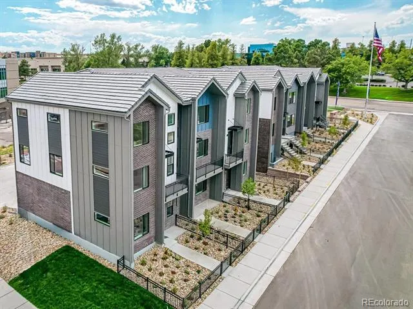
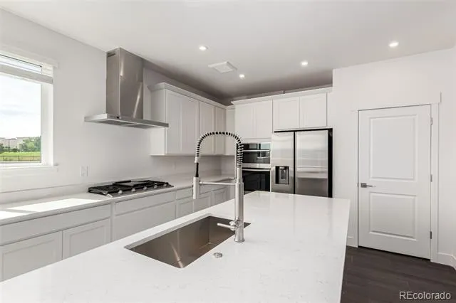
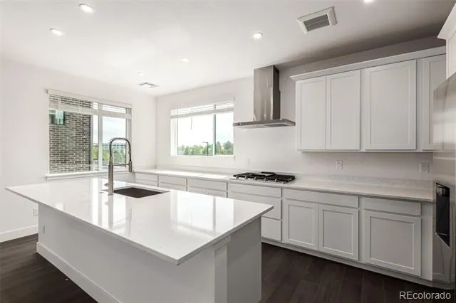
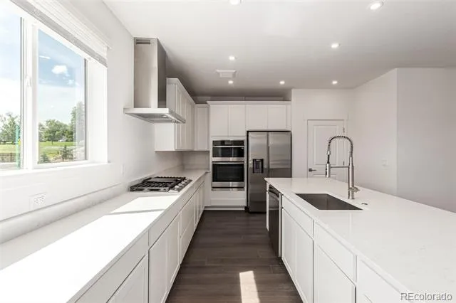
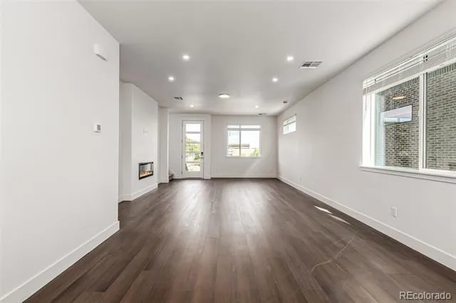
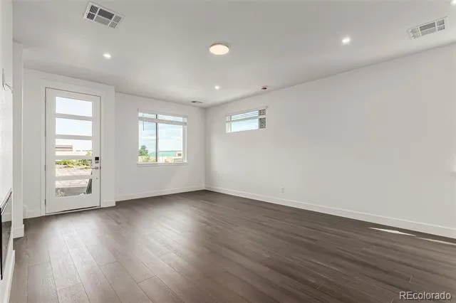
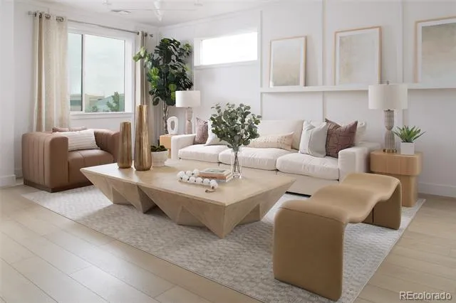
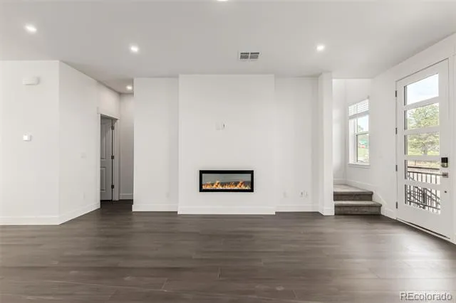
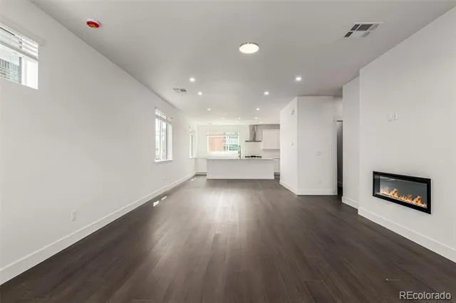
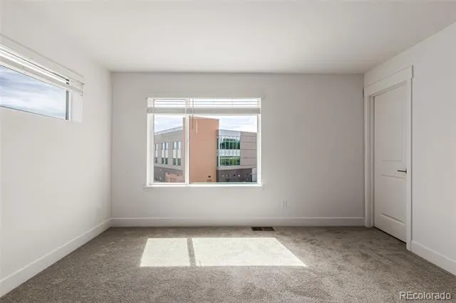
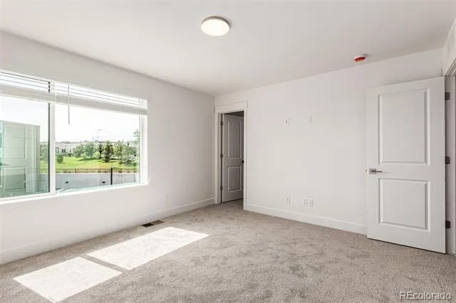
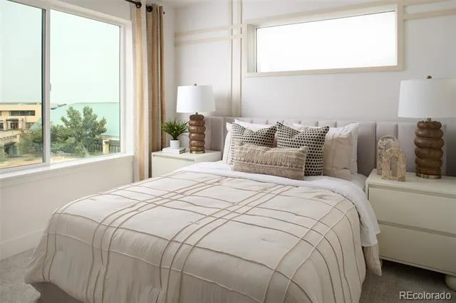
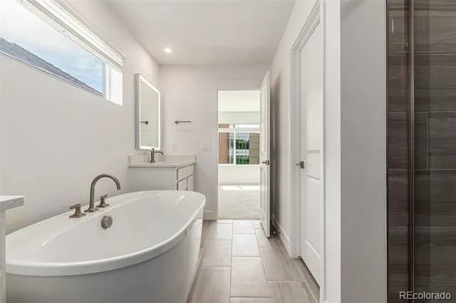
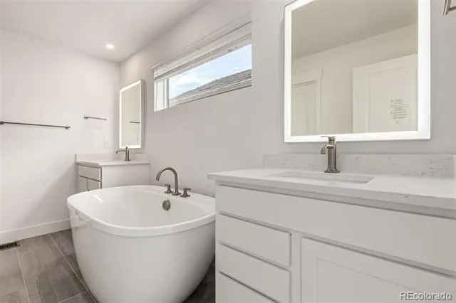
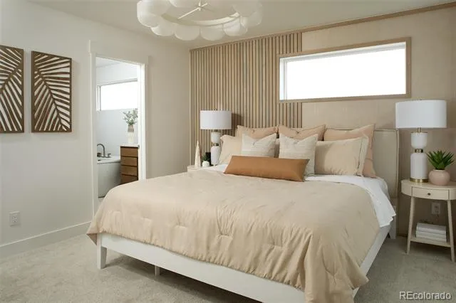
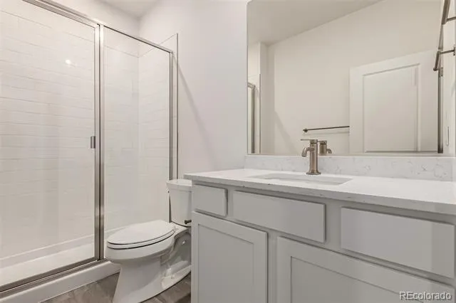
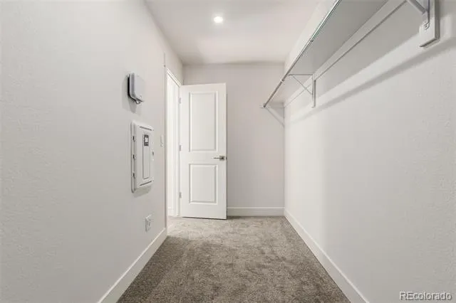
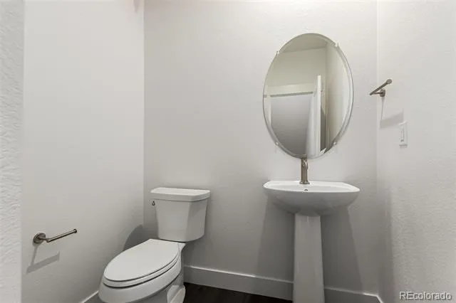
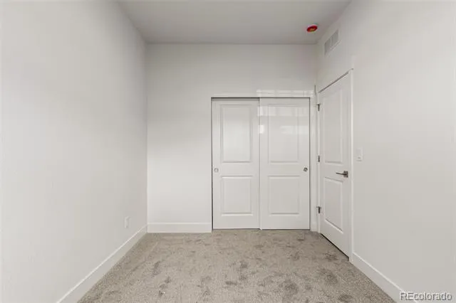
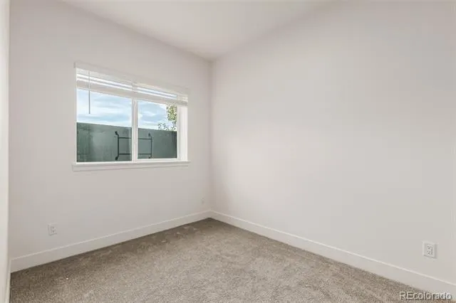
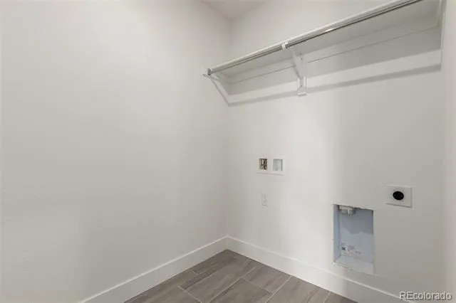
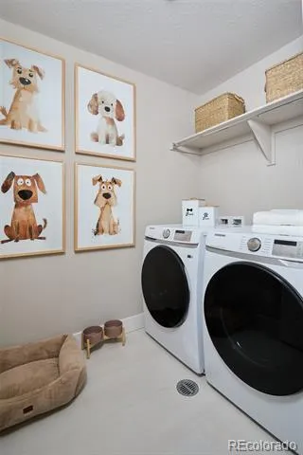
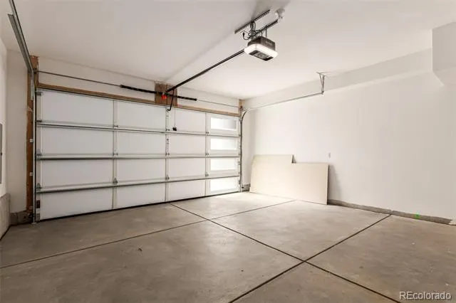
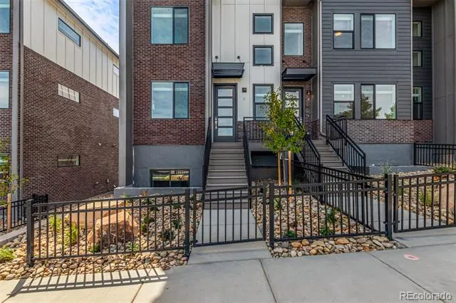
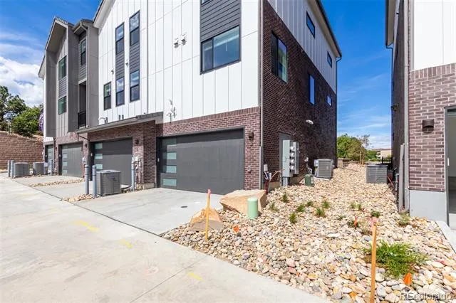
Welcome home to the Samantha floorplan: a highly desirable end unit townhome featuring 3-bedrooms, 3.5-bath and an attached 2 car garage. Located at Ascent at Inverness, this home is tucked within a private enclave in the heart of the Denver Tech Center and just steps from John Derry Park. Spanning 2,049 square feet across three thoughtfully designed levels, the home features a main-level bedroom that works perfectly for guests or as a private home office. The open-concept great room is filled with natural light and anchored by a fireplace, while the chef-inspired kitchen boasts white quartz countertops and white cabinets, premium finishes, and a spacious island made for entertaining. Off the great room you will find a private patio perfect for enjoying the Colorado sunshine. Upstairs, the primary suite offers a true retreat with a spa-like five-piece bath and an expansive walk-in closet. The additional bedroom upstairs also includes a walk in closet. Planned nearby amenities include a dog park, playground, beer garden, brewery, event lawn with an amphitheater, community garden, creek trails, sports courts, and a regional bike path. With top DTC employers and premier shopping and dining also just minutes away, this is low-maintenance living that feels both tucked away and connected to everything. Photos show a different home with the same floor plan. Interior color scheme and views vary - reach out for more details on this specific home.
Property Details
- Cooling
- Central Air
- Heating
- Forced Air
- Cooling Features
- Central Air
- Bedrooms
- 3
- Bathrooms
- 3.25
- Full Baths
- 2
- Half Baths
- 1
- 3/4 Baths
- 1
- Stories
- Tri-Level
- Acres
- 0.0
- Square Feet
- 2049
- Lot Size (sqft)
- 0.03
- Parking Spaces
- 2
- Parking Type
- Garage
- Parking Garage Spaces
- 2
- Property Type
- Purchase
- Year Built
- 2025
- Foundation
- Slab
- Roof
- Concrete
- Sewer Information
- Public Sewer
- Utility Source
- Public
- Utility Features
- Electricity Connected, Natural Gas Available
- Appliances
- Dishwasher, Disposal, Microwave, Oven, Range, Refrigerator
- Subdivision
- Ascent at Inverness
- School District
- Douglas RE-1
- Elementary School
- Eagle Ridge
- Middle School
- Cresthill
- High School
- Highlands Ranch
- County
- Douglas
- Region
- Englewood
- Taxes Annual
- $1,582
- HOA
- 1
- HOA Fees
- 299
Location
Legal
Based on information submitted to the MLS GRID as of 2026-09-02 13:12:45 UTC. All data is obtained from various sources and may not have been verified by broker or MLS GRID. Supplied Open House information is subject to change without notice. All information should be independently reviewed and verified for accuracy. Properties may or may not be listed by the office/agent presenting the information.
Last Updated: Sep 2, 2026 1:12 PM. Source: RECOLORADO
Provided By
Listed by Sarah Futa, sarah@futahometeam.com,303-225-2
Listing Office: Keller Williams Action Realty LLC
Legal Notice
This publication is designed to provide information with regard to the subject matter covered. It is displayed with the understanding that the publisher and authors are not engaged in rendering real estate, legal, accounting, tax, or other professional services and that the publisher and authors are not offering such advice in this publication. If real estate, legal, or other expert assistance is required, the services of a competent, professional person should be sought.
The information contained in this publication is subject to change without notice. METROLIST, INC., DBA RECOLORADO MAKES NO WARRANTY OF ANY KIND WITH REGARD TO THIS MATERIAL, INCLUDING, BUT NOT LIMITED TO, THE IMPLIED WARRANTIES OF MERCHANTABILITY AND FITNESS FOR A PARTICULAR PURPOSE. METROLIST, INC., DBA RECOLORADO SHALL NOT BE LIABLE FOR ERRORS CONTAINED HEREIN OR FOR ANY DAMAGES IN CONNECTION WITH THE FURNISHING, PERFORMANCE, OR USE OF THIS MATERIAL.
Buyer Agency Compensation
The listing broker’s offer of compensation is made only to participants of the MLS where the listing is filed.