(719) 472-4800 wendygallison@gmail.com Wendy Gallison
Traffic Dashboard
Home
  • SEARCH
  • COMMUNITIES
    • Colorado Springs
    • Fountain
    • Briargate
    • Peyton
    • Northgate
    • Falcon
    • Security-Widefield
  • BUYING
    • Buying Info
    • My Featured Listings
    • What Buying with me Looks Like
  • SELLING
    • Selling Info
    • What Selling with Me Looks Like
  • RECENTLY SOLD
  • ABOUT
    • Learn More
    • Meet Wendy
    • Our Testimonials
    • My Youtube Channel
  • ARTICLES
  • CONTACT
Traffic Dashboard
Wendy Gallison
(719) 472-4800 wendygallison@gmail.com
  • 4783 Farmingdale Dr,
    Colorado Springs, CO 80918
Home
  • SEARCH
  • COMMUNITIES
  • BUYING
  • SELLING
  • RECENTLY SOLD
  • ABOUT
  • ARTICLES
  • CONTACT
Legal
  • Privacy
  • Terms
  • DMCA
  • Accessibility
  • Fair Housing
Account
  • Dashboard
  • Logout
  • Login
Wendy Gallison - Footer Logo
©2026 Wendy Gallison. All rights reserved.
Website built by CloseHack.
REcolorado
Based on information submitted to the MLS GRID as of 2026-09-02 13:37:26 UTC. All data is obtained from various sources and may not have been verified by broker or MLS GRID. Supplied Open House information is subject to change without notice. All information should be independently reviewed and verified for accuracy. Properties may or may not be listed by the office/agent presenting the information.
elevateMLS
  • The real estate listing information and related content displayed on this site is provided exclusively for consumers’ personal, non-commercial use and may not be used for any purpose other than to identify prospective properties consumers may be interested in purchasing. This information and related content is deemed reliable but is not guaranteed accurate by the Pikes Peak REALTOR® Services Corp d/b/a elevateMLS.
Return
  • All Types
  • House+2 more
  • $300K-$1.2M
  • Bed/Bath
  • Size
  • Dates
  • Filters
  • Amenities
  • Save
  • Share
Listings
No results
Sort
Home / Pueblo West / 350 E Chadwick Drive
350 E Chadwick Drive Pueblo West, CO 81007 350 E Chadwick Drive Pueblo West, CO 81007 350 E Chadwick Drive Pueblo West, CO 81007 350 E Chadwick Drive Pueblo West, CO 81007 350 E Chadwick Drive Pueblo West, CO 81007 350 E Chadwick Drive Pueblo West, CO 81007 350 E Chadwick Drive Pueblo West, CO 81007 350 E Chadwick Drive Pueblo West, CO 81007 350 E Chadwick Drive Pueblo West, CO 81007 350 E Chadwick Drive Pueblo West, CO 81007 350 E Chadwick Drive Pueblo West, CO 81007 350 E Chadwick Drive Pueblo West, CO 81007 350 E Chadwick Drive Pueblo West, CO 81007 350 E Chadwick Drive Pueblo West, CO 81007 350 E Chadwick Drive Pueblo West, CO 81007 350 E Chadwick Drive Pueblo West, CO 81007 350 E Chadwick Drive Pueblo West, CO 81007 350 E Chadwick Drive Pueblo West, CO 81007 350 E Chadwick Drive Pueblo West, CO 81007 350 E Chadwick Drive Pueblo West, CO 81007 350 E Chadwick Drive Pueblo West, CO 81007 350 E Chadwick Drive Pueblo West, CO 81007 350 E Chadwick Drive Pueblo West, CO 81007 350 E Chadwick Drive Pueblo West, CO 81007 350 E Chadwick Drive Pueblo West, CO 81007 350 E Chadwick Drive Pueblo West, CO 81007 350 E Chadwick Drive Pueblo West, CO 81007 350 E Chadwick Drive Pueblo West, CO 81007 350 E Chadwick Drive Pueblo West, CO 81007 350 E Chadwick Drive Pueblo West, CO 81007 350 E Chadwick Drive Pueblo West, CO 81007 350 E Chadwick Drive Pueblo West, CO 81007 350 E Chadwick Drive Pueblo West, CO 81007 350 E Chadwick Drive Pueblo West, CO 81007 350 E Chadwick Drive Pueblo West, CO 81007 350 E Chadwick Drive Pueblo West, CO 81007 350 E Chadwick Drive Pueblo West, CO 81007 350 E Chadwick Drive Pueblo West, CO 81007 View All Photos

$384,000

| Active

350 E Chadwick Drive

Pueblo West, CO 81007

1,590
Square Feet
3
Beds
2
Baths
1.00
Acres
72
Days on Market
2279511
MLS#
House
Structure
Residential
Zone
Contact

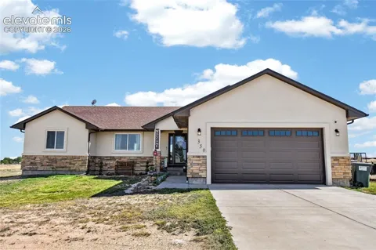
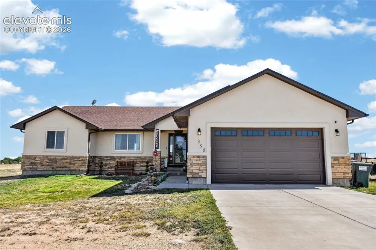
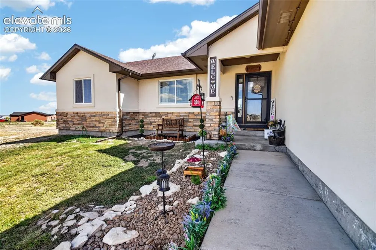
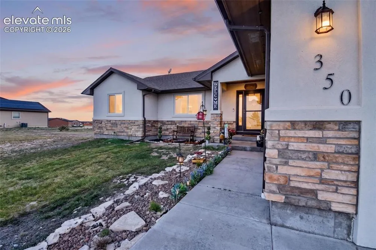
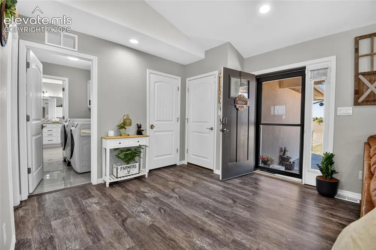
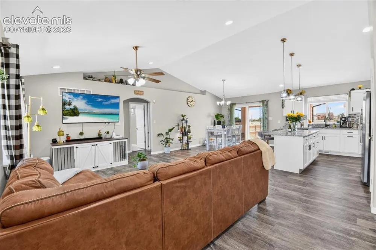
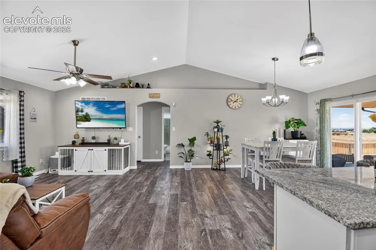
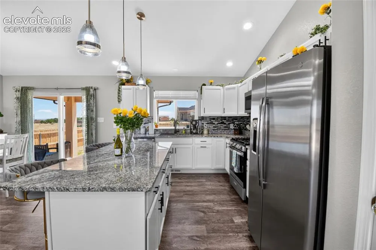
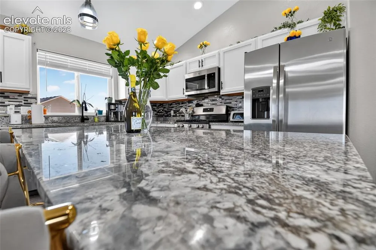
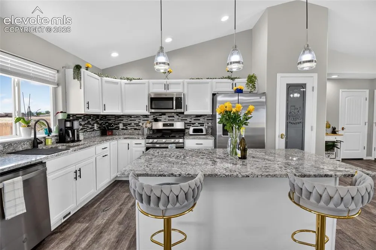
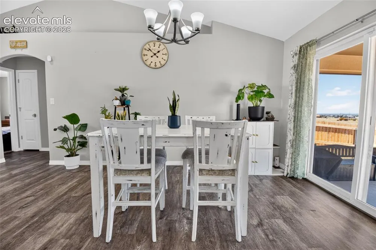
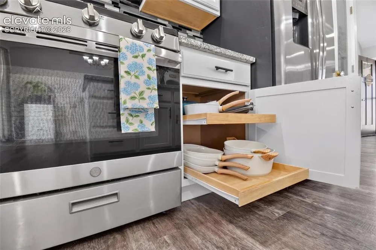
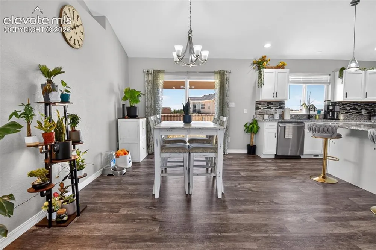
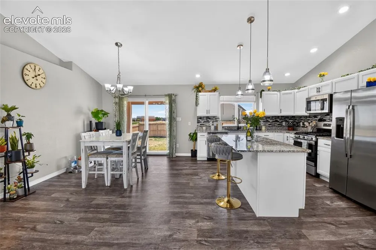
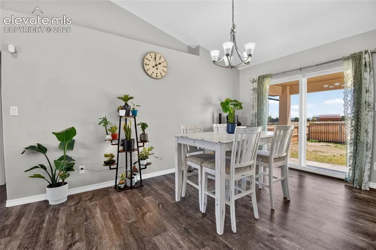
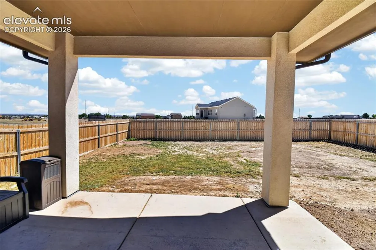
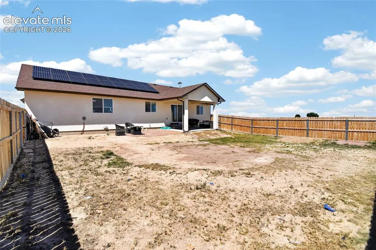
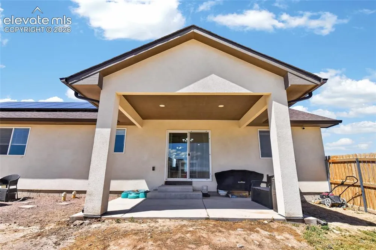
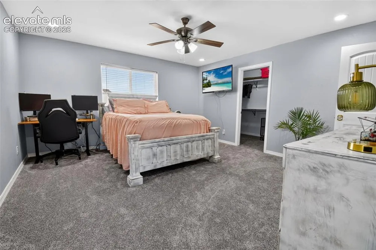
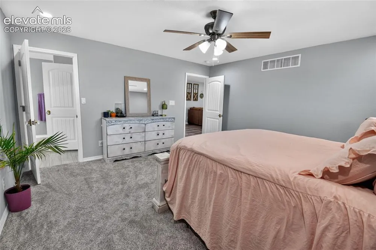
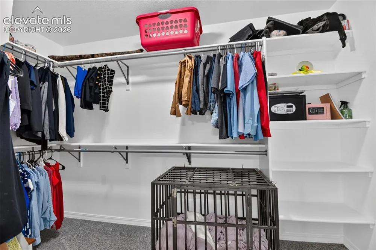
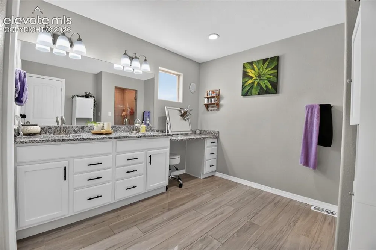
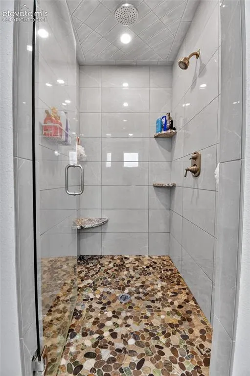
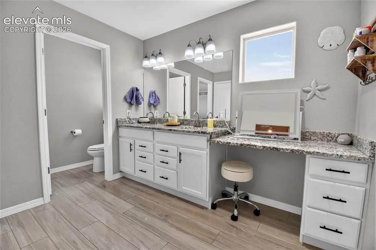
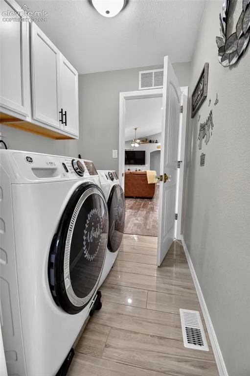
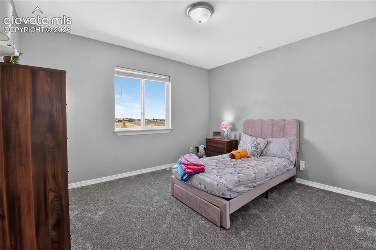
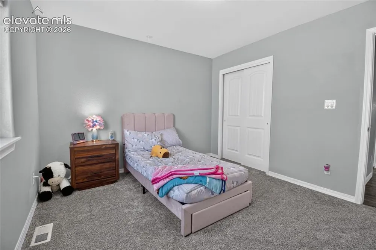
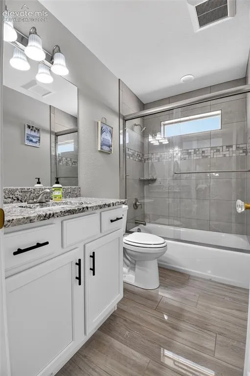
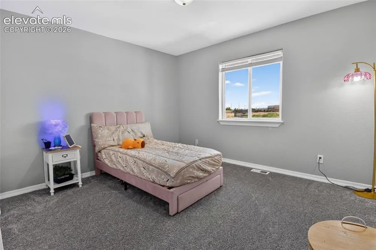
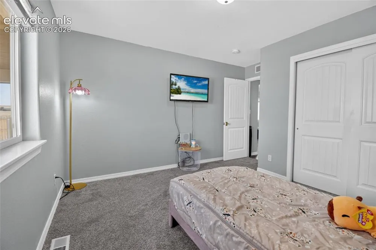
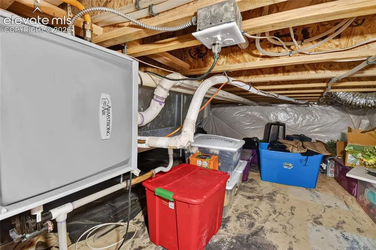
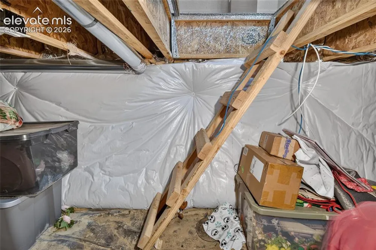
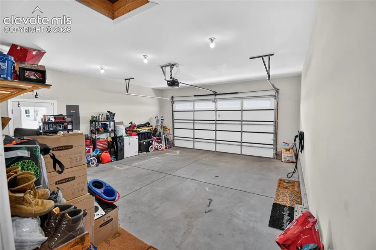
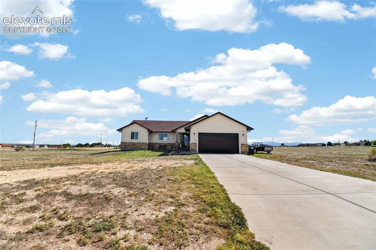
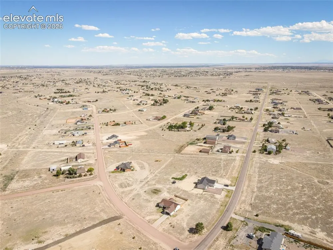
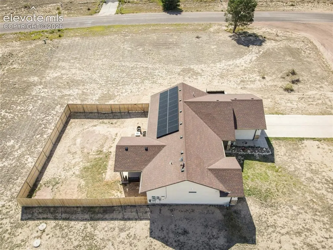
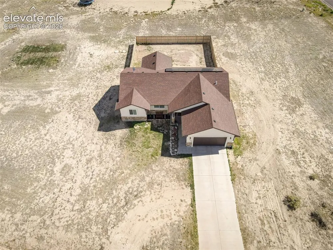
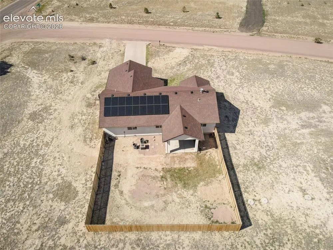
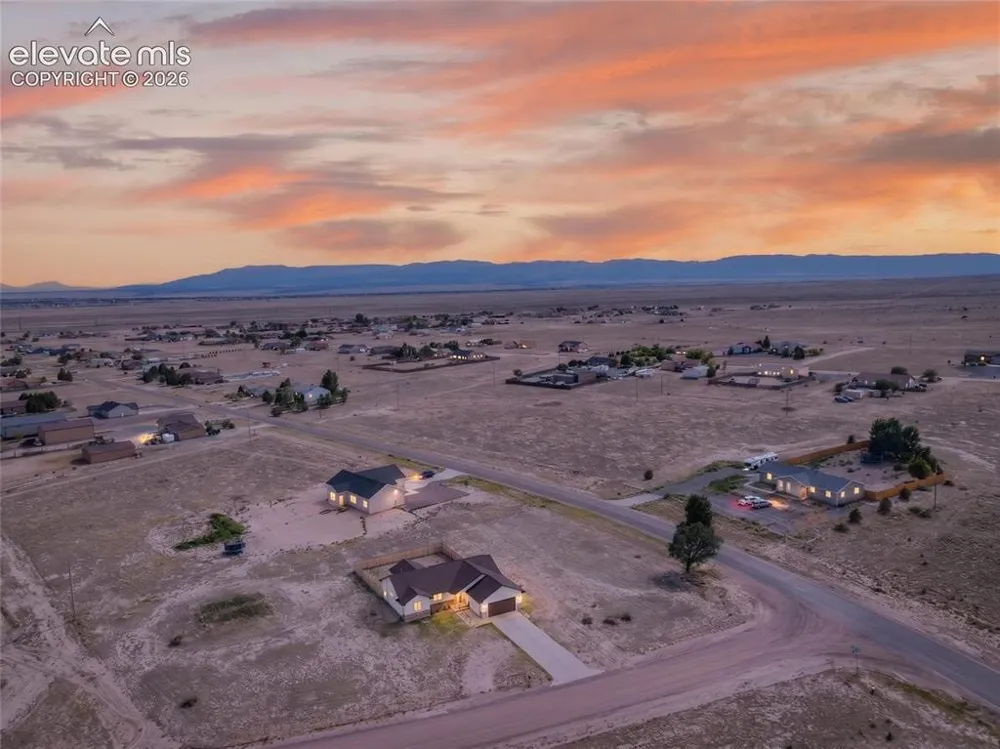
Mountain views, modern luxury, and room to live—welcome home! Nestled on a corner one-acre corner lot just 30 minutes from Fort Carson, this beautifully maintained 5-year-old home offers the perfect balance of style, comfort, and functionality. The open-concept layout is centered around an upgraded chef's kitchen, making it ideal for entertaining or gathering with family. Unwind in the spa-inspired primary suite featuring a prestigious walk-in shower with luxurious tile, stone flooring, and dual shower heads for a true resort-like experience. Step outside to a covered back patio and backyard brand new privacy fencing perfect for relaxing, hosting BBQs, or enjoying beautiful sunsets and the Colorado stars. Additional upgrades include paid-off solar at closing, permanent outdoor lighting, a tankless water heater, and a 4-foot insulated crawl space with vapor barriers offering exceptional storage. With the roof, furnace, and central A/C all just five years old, you'll enjoy the peace of mind that comes with newer construction. New carpet in the bedrooms is the icing on the cake and the newer washer and dryer stay giving you one less headache to deal with at moving time! Designed for growing families and effortless entertaining, this home delivers the lifestyle you've been searching for. Homes with this combination of luxury, energy efficiency, and acreage are rare—schedule your private showing today before this opportunity is gone! Move in ready is an understatement!

Property Details
Floors
Carpet,Ceramic Tile,Luxury Vinyl
Interior
6-Panel Doors,9Ft + Ceilings,Vaulted Ceilings
Cooling
Ceiling Fan(s),Central Air
Heating
Forced Air
Cooling Features
Ceiling Fan(s),Central Air
Bedrooms
3
Bathrooms
2.0
Full Baths
2
Total Baths
2
Stories
Ranch
Exterior Features
Stucco
Acres
1.0
Square Feet
1590
Lot Size
43560.0000
Lot Size (sqft)
43560.0
Parking Spaces
2
Parking Type
Garage
Parking Garage Spaces
2
Property Type
Purchase
Basement
1
Year Built
2021
Foundation
Crawl Space
Roof
Composite Shingle
Utility Features
Electricity Connected,Natural Gas Connected
Appliances
220v in Kitchen,Dishwasher,Disposal,Dryer,Gas in Kitchen,Microwave Oven,Oven,Refrigerator,Washer
Water
Assoc/Distr
School District
Pueblo-70
County
PUEBLO
Region
Pueblo West
Terms
Cash,Conventional,FHA,VA
HOA
1
HOA Fees
0.00
MLS #
2279511
Location
Legal
  • The real estate listing information and related content displayed on this site is provided exclusively for consumers’ personal, non-commercial use and may not be used for any purpose other than to identify prospective properties consumers may be interested in purchasing. This information and related content is deemed reliable but is not guaranteed accurate by the Pikes Peak REALTOR® Services Corp d/b/a elevateMLS.

Last Updated: Jul 27, 2026 8:06 AM. Source: PPMLS

Provided By
Listed by Kendal Martinez (#032039), 719-583-1100
Listing Office: Keller Williams Performance Realty (#00001187)


Wendy Gallison Have a question about this home?

Interested in Purchasing 350 E Chadwick Drive?

Get an estimate on monthly payments on this property.

$
years
Down Payment
$
%
Interest Rate
%
Tax Rate
%
$
$annually
$monthly
Estimated Monthly Payment
$0.00
Loan Amount
$0.00