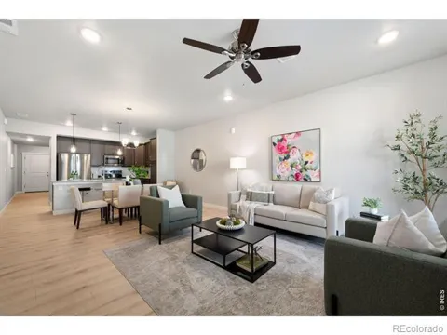
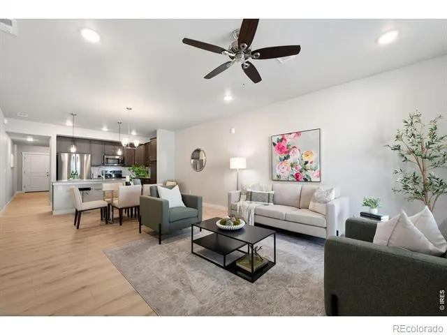
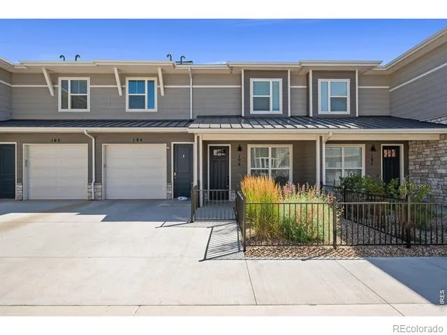
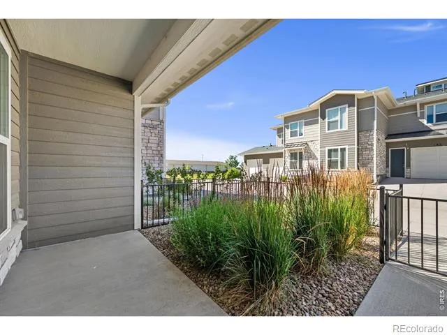
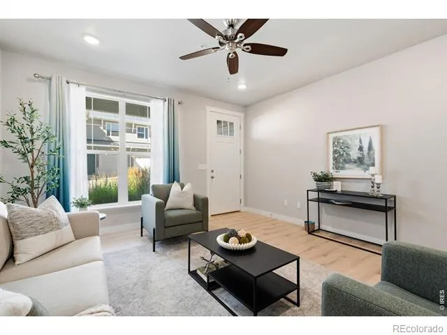
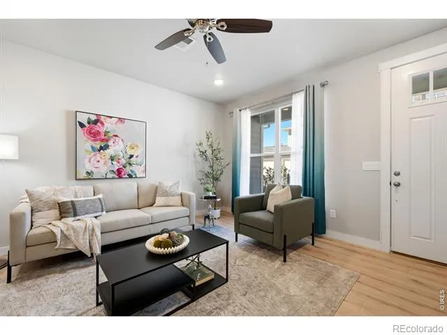
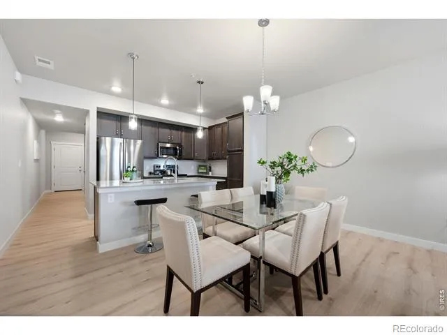
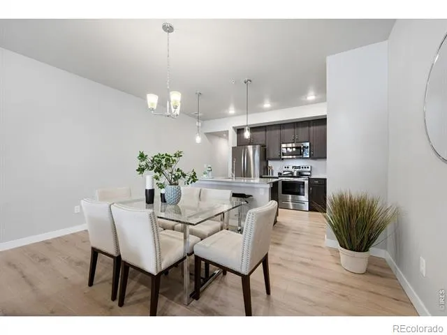
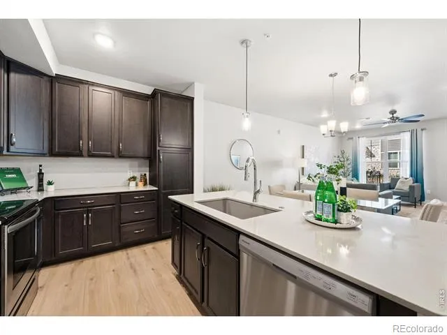
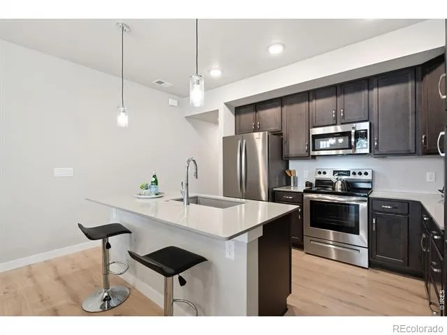
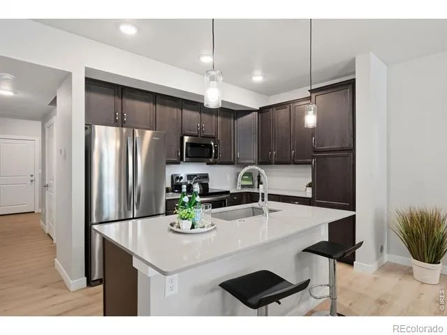
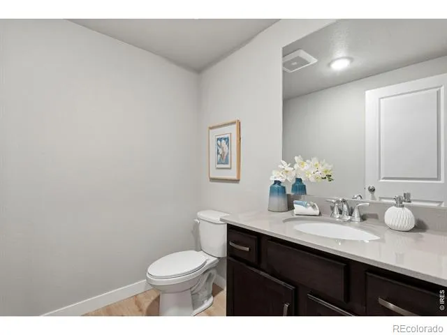
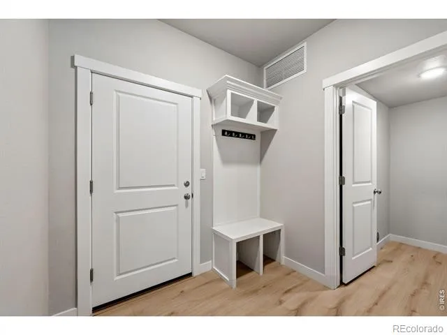
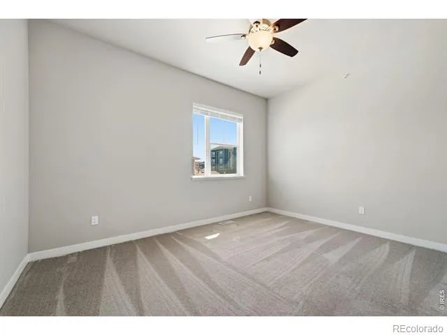
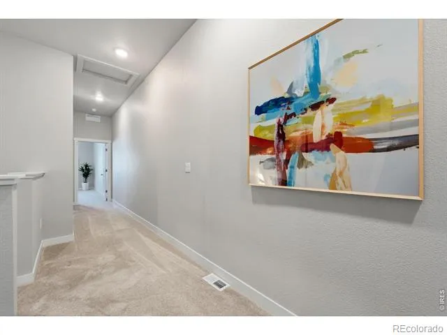
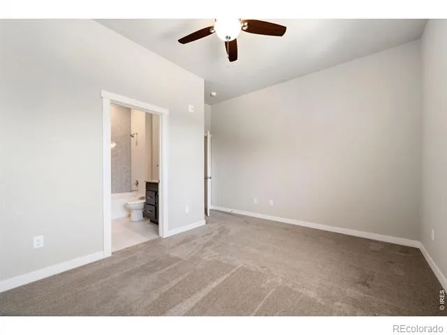
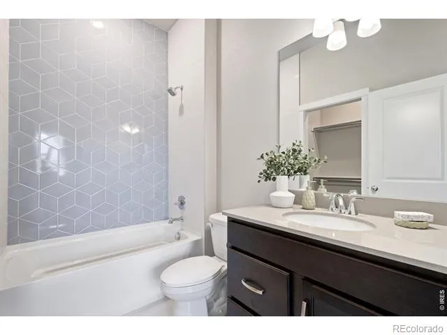
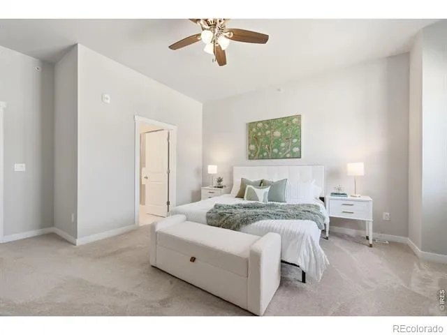
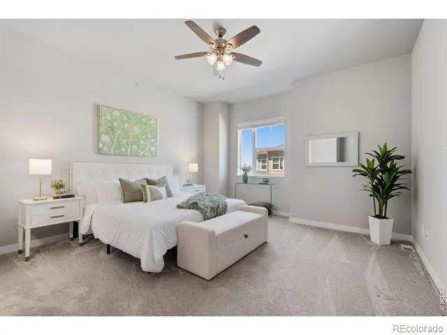
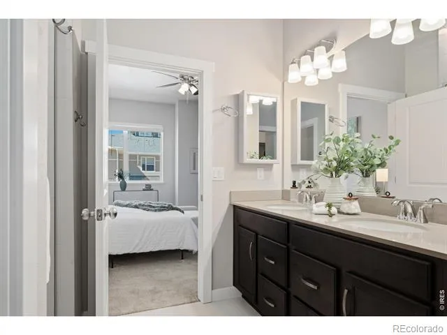
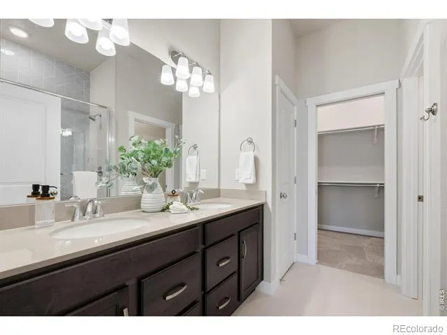
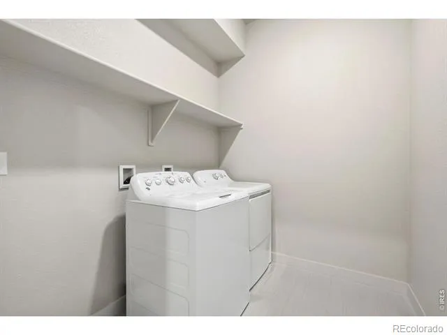
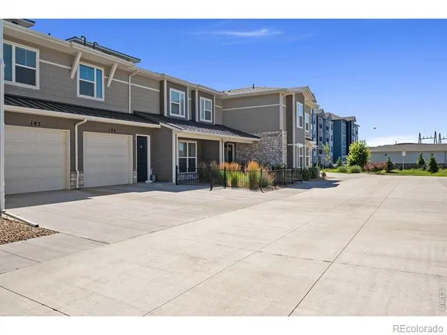
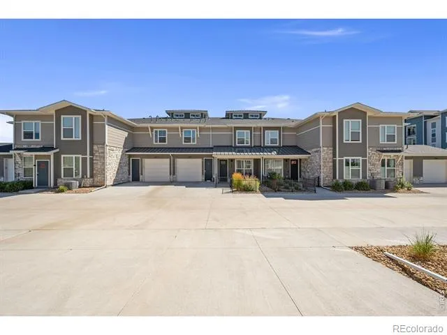
Welcome to this beautifully maintained townhome-style condo in Longmont's Highlands at Fox Hill community. Built in 2023 and offering approximately 1,703 square feet, this two-story home features 2 bedrooms, 2.5 bathrooms, a smart no-basement layout, and a clean, move-in-ready feel throughout. This unit offers many of the benefits buyers want from newer construction, with key conveniences already in place. All appliances are installed, window blinds are included, and the home has been exceptionally well cared for, making it an easy alternative to waiting on new construction or budgeting for the extras after closing. The main level has been upgraded with laminate wood flooring throughout, creating a clean and cohesive look. The kitchen and bathrooms feature premium upgraded tile, including the kitchen backsplash, shower surrounds, and bathroom flooring. The location within the community is another standout, offering a great setting in Highlands at Fox Hill with convenient access to nearby amenities. The HOA fee includes hazard insurance, lawn care, snow removal, exterior maintenance, and high-speed NextLight internet, adding everyday value and low-maintenance convenience. Ideally located near Fox Hill Country Club, UCHealth Longs Peak Hospital, Union Reservoir, trails, shopping, dining, and major Longmont routes, this home is a strong option for anyone looking for newer construction, thoughtful upgrades, and an easy lock-and-leave lifestyle.
Property Details
- Interior
- Eat-in Kitchen, Kitchen Island, Open Floorplan, Primary Suite, Walk-In Closet(s)
- Cooling
- Ceiling Fan(s), Central Air
- Heating
- Forced Air
- Cooling Features
- Ceiling Fan(s), Central Air
- Bedrooms
- 2
- Bathrooms
- 2.5
- Full Baths
- 2
- Half Baths
- 1
- Lot Features
- Level
- Stories
- 2
- Lot Description
- Level
- Acres
- 0.71
- Square Feet
- 1703
- Parking Features
- Oversized
- Parking Spaces
- 1
- Parking Type
- Garage
- Parking Garage Spaces
- 1
- Property Type
- Purchase
- Year Built
- 2023
- Roof
- Composition
- Sewer Information
- Public Sewer
- Utility Source
- Public
- Utility Features
- Cable Available, Electricity Available, Internet Access (Wired), Natural Gas Available
- Appliances
- Dishwasher, Disposal, Dryer, Microwave, Oven, Refrigerator, Washer
- Subdivision
- Highlands At Foxhill Discovery Bldg 3
- School District
- St. Vrain Valley RE-1J
- Elementary School
- Rocky Mountain
- Middle School
- Trail Ridge
- High School
- Skyline
- County
- BOULDER
- Region
- Longmont
- Zoning
- SFR
- Taxes Annual
- $3,367
- HOA
- 1
- HOA Fees
- 300
Location
Legal
Based on information submitted to the MLS GRID as of 2026-09-02 10:12:45 UTC. All data is obtained from various sources and may not have been verified by broker or MLS GRID. Supplied Open House information is subject to change without notice. All information should be independently reviewed and verified for accuracy. Properties may or may not be listed by the office/agent presenting the information.
Last Updated: Sep 2, 2026 10:12 AM. Source: RECOLORADO
Provided By
Listed by Josh Hunter (#45ca3c728487146fcde24ce1597a82aa), 7204955924
Listing Office: St Vrain Realty LLC
Legal Notice
This publication is designed to provide information with regard to the subject matter covered. It is displayed with the understanding that the publisher and authors are not engaged in rendering real estate, legal, accounting, tax, or other professional services and that the publisher and authors are not offering such advice in this publication. If real estate, legal, or other expert assistance is required, the services of a competent, professional person should be sought.
The information contained in this publication is subject to change without notice. METROLIST, INC., DBA RECOLORADO MAKES NO WARRANTY OF ANY KIND WITH REGARD TO THIS MATERIAL, INCLUDING, BUT NOT LIMITED TO, THE IMPLIED WARRANTIES OF MERCHANTABILITY AND FITNESS FOR A PARTICULAR PURPOSE. METROLIST, INC., DBA RECOLORADO SHALL NOT BE LIABLE FOR ERRORS CONTAINED HEREIN OR FOR ANY DAMAGES IN CONNECTION WITH THE FURNISHING, PERFORMANCE, OR USE OF THIS MATERIAL.
Buyer Agency Compensation
The listing broker’s offer of compensation is made only to participants of the MLS where the listing is filed.