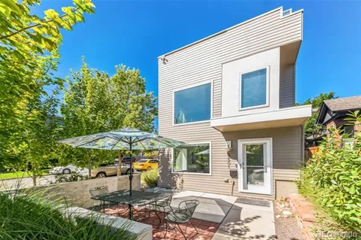
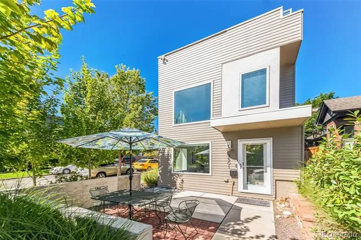
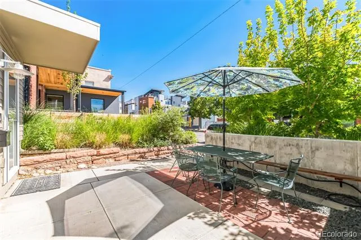
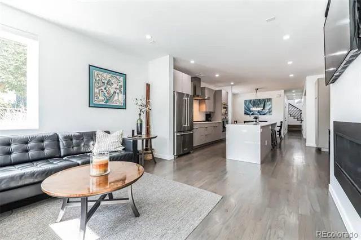
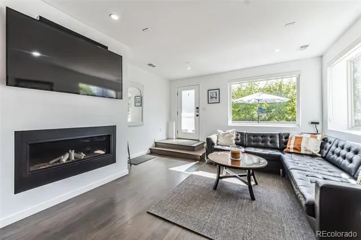
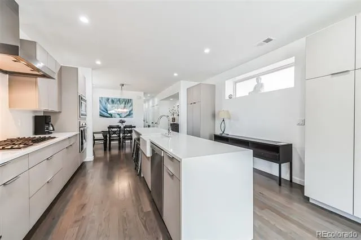
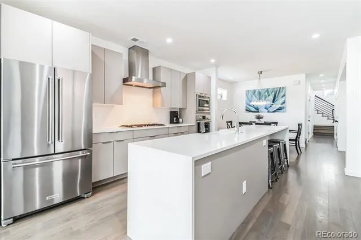
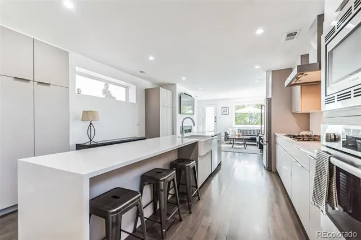
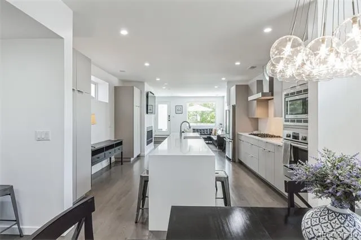
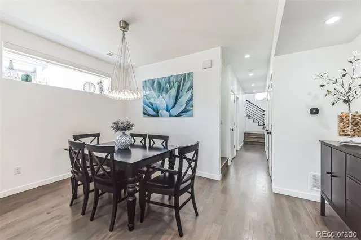
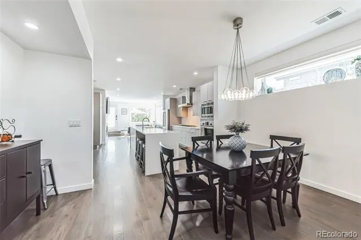
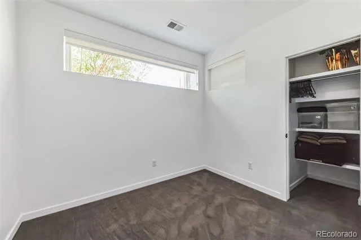
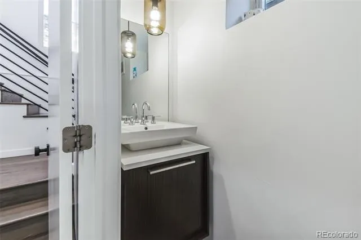
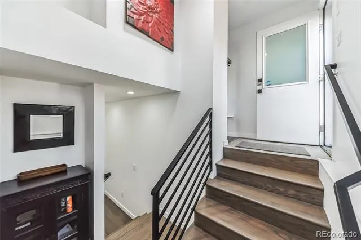
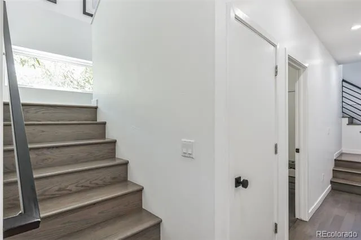
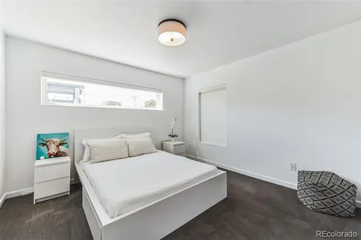
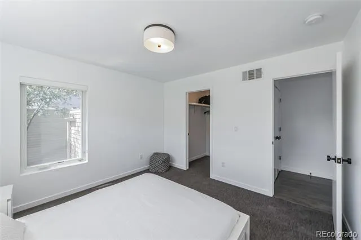
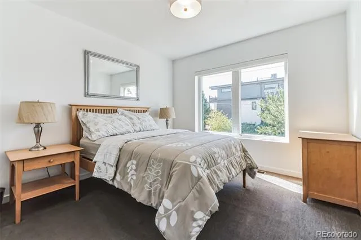
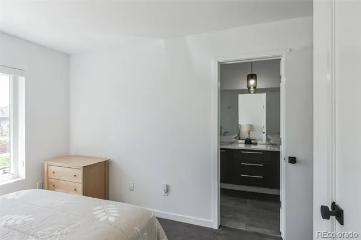
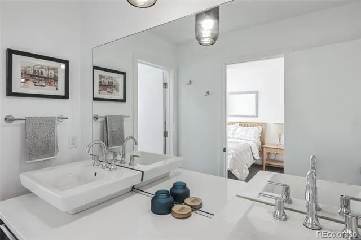
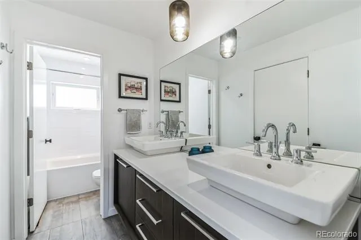
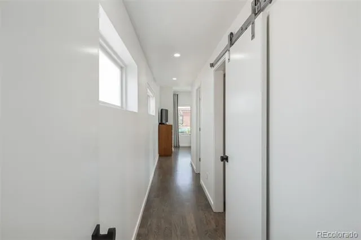
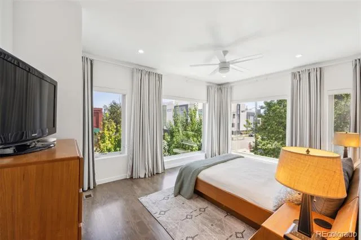
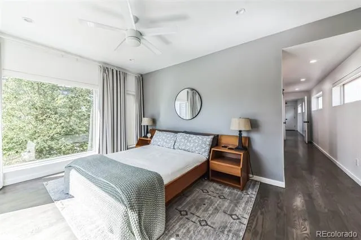
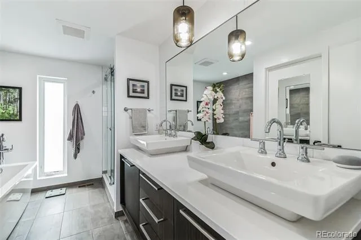
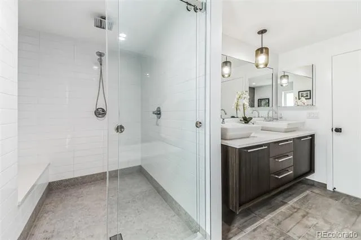
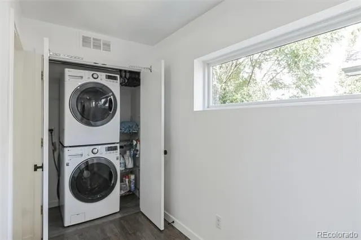
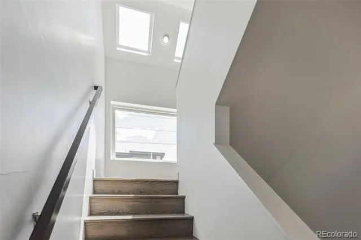
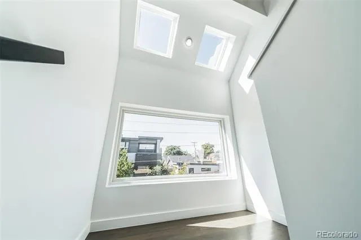
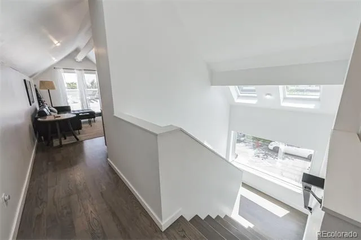
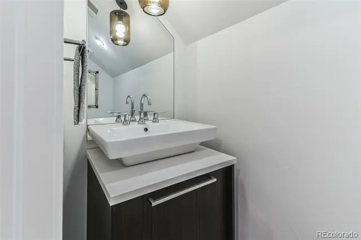
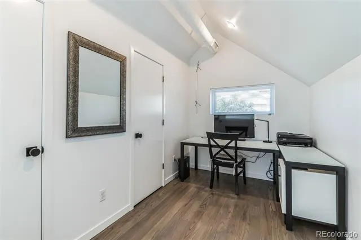
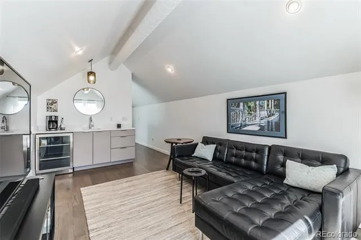
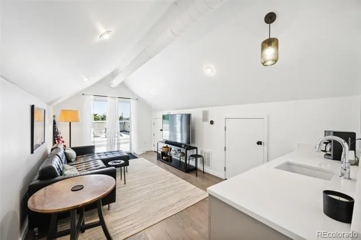
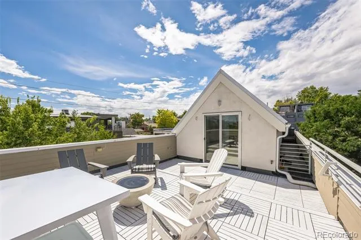
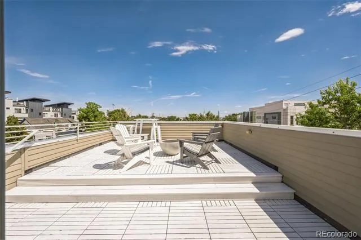
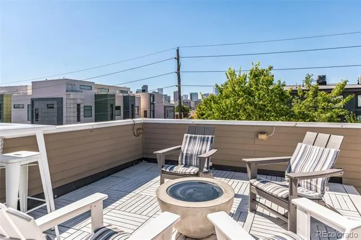
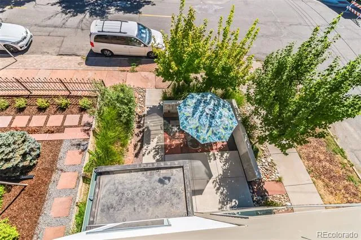
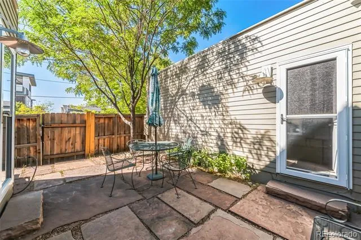
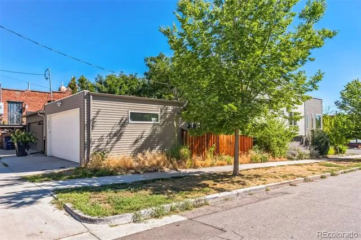
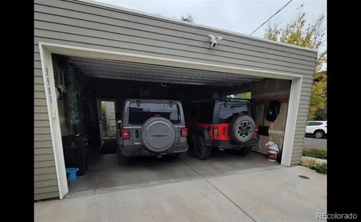
Lowest priced modern detached single family home in LoHi! Rare gem located in the heart of LoHi, this contemporary home has it all. It sits on a sunny corner lot with an inviting front courtyard entry and offers 4 bedrooms, 2 full, and 2 half bathrooms. Home has contemporary, modern clean lines and angles with a neutral palette ready for your personal touch. The open-concept living area welcomes you with an abundance of natural light! The main level has seamless flow between the living Room, Dining area, and gourmet Kitchen. The Kitchen features top-of-the-line stainless steel appliances (Bosch), granite-slab countertops, custom cabinetry, and spacious center island with additional seating on both sides of the island - perfect for entertaining! You'll love the sanctuary of the Primary Suite, which has a private spa-like bath with dual vanities, a soaking tub, and a separate over-sized shower with dual wall and overhead rain heads with a built-in bench for ultimate comfort. Boasts a second Junior Master with attached bathroom! Flexible floor plan is ready to accommodate an in-home office, guest room, or workout space! Laundry is conveniently located upstairs! The upper level has a Family Room complete with a wet bar area and sliding doors that lead to a stunning Rooftop Deck with Fire Pit and incredible views of the Denver Skyline and River North! There is an oversized 2-car detached garage to make parking a breeze! Great location! Just minutes away from Downtown Denver, Coors Field, Mile High Stadium, Union Station, Avanti, Root Down, Happy Camper, Prost Brewery, numerous restaurants, and nightlife! Designed by David L. Berton AIA / RealArchitecture. Brand new HVAC system installed May 2026 w/ transferrable 10 year parts and 1 year labor warranty. Call now for a personal showing!
Property Details
- Interior
- Eat-in Kitchen, Five Piece Bath, Granite Counters, Kitchen Island, Primary Suite, Walk-In Closet(s), Wet Bar
- Fireplaces
- 1
- Cooling
- Central Air
- Heating
- Forced Air
- Cooling Features
- Central Air
- Bedrooms
- 4
- Bathrooms
- 3.0
- Full Baths
- 2
- Half Baths
- 2
- Stories
- Three Or More
- Exterior Features
- Private Yard
- Exterior Materials
- Private Yard
- Acres
- 0.072
- Square Feet
- 2727
- Lot Size (sqft)
- 3125.0
- Parking Spaces
- 2
- Parking Type
- Garage
- Parking Garage Spaces
- 2
- Property Type
- Purchase
- Style
- Contemporary
- Year Built
- 2015
- Foundation
- Slab
- Roof
- Membrane, Metal
- Sewer Information
- Public Sewer
- Utility Source
- Public
- Utility Features
- Electricity Available, Electricity Connected
- Appliances
- Dishwasher, Disposal, Dryer, Microwave, Oven, Refrigerator, Washer, Wine Cooler
- Subdivision
- Central Sub
- School District
- Denver 1
- Elementary School
- Trevista at Horace Mann
- Middle School
- Strive Sunnyside
- High School
- North
- County
- DENVER
- Region
- Denver
- Zoning
- U-TU-B2
Location
Legal
Based on information submitted to the MLS GRID as of 2026-09-02 12:47:37 UTC. All data is obtained from various sources and may not have been verified by broker or MLS GRID. Supplied Open House information is subject to change without notice. All information should be independently reviewed and verified for accuracy. Properties may or may not be listed by the office/agent presenting the information.
Last Updated: Sep 2, 2026 12:47 PM. Source: RECOLORADO
Provided By
Listed by Trelora Realty Team (#54f45b2a31c6ac1a71a3b82101d494de), coteam@trelora.com,720-410-6100
Listing Office: Trelora Realty, Inc.
Legal Notice
This publication is designed to provide information with regard to the subject matter covered. It is displayed with the understanding that the publisher and authors are not engaged in rendering real estate, legal, accounting, tax, or other professional services and that the publisher and authors are not offering such advice in this publication. If real estate, legal, or other expert assistance is required, the services of a competent, professional person should be sought.
The information contained in this publication is subject to change without notice. METROLIST, INC., DBA RECOLORADO MAKES NO WARRANTY OF ANY KIND WITH REGARD TO THIS MATERIAL, INCLUDING, BUT NOT LIMITED TO, THE IMPLIED WARRANTIES OF MERCHANTABILITY AND FITNESS FOR A PARTICULAR PURPOSE. METROLIST, INC., DBA RECOLORADO SHALL NOT BE LIABLE FOR ERRORS CONTAINED HEREIN OR FOR ANY DAMAGES IN CONNECTION WITH THE FURNISHING, PERFORMANCE, OR USE OF THIS MATERIAL.
Buyer Agency Compensation
The listing broker’s offer of compensation is made only to participants of the MLS where the listing is filed.