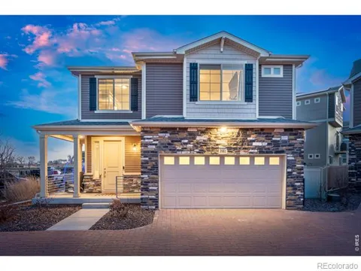
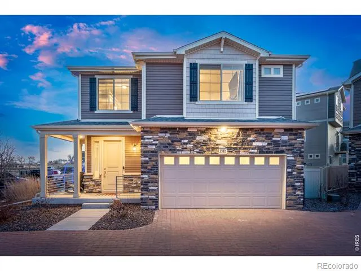
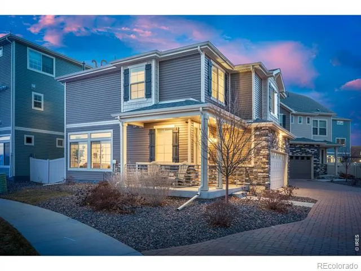
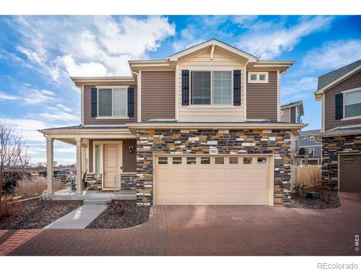
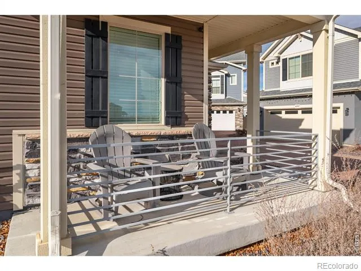
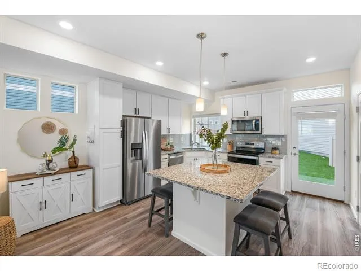
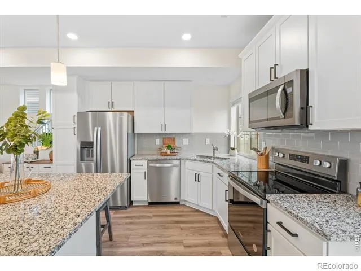
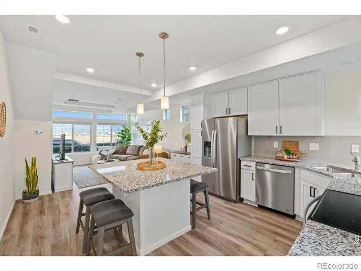
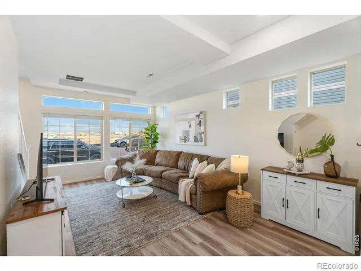
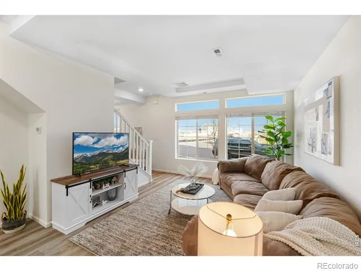
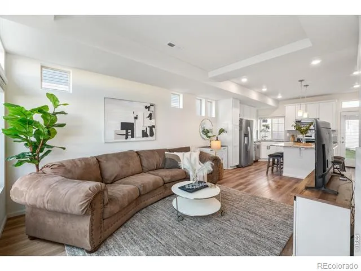
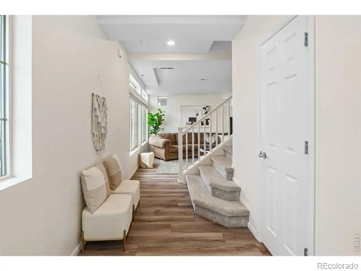
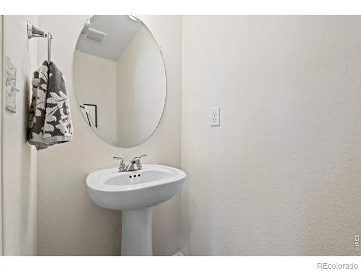
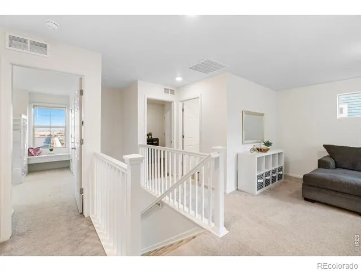
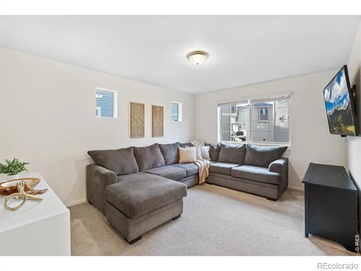
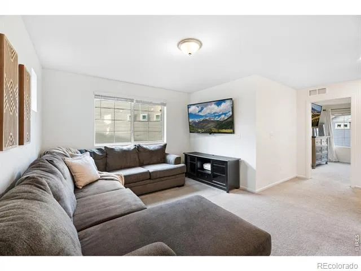
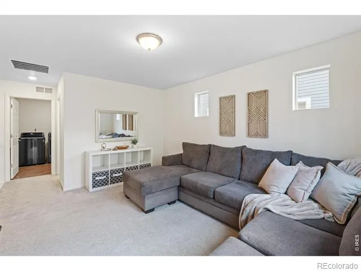
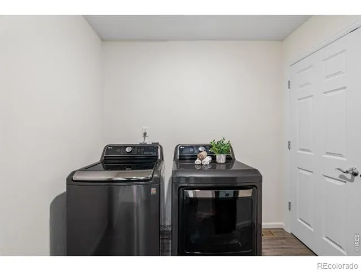
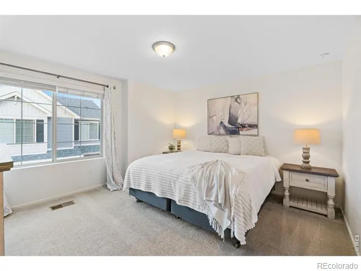
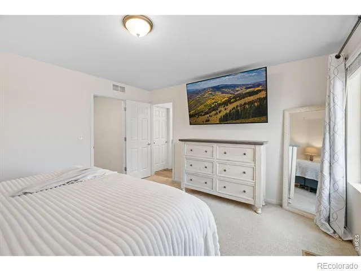
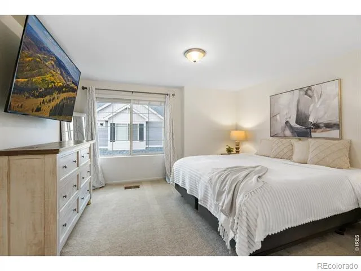
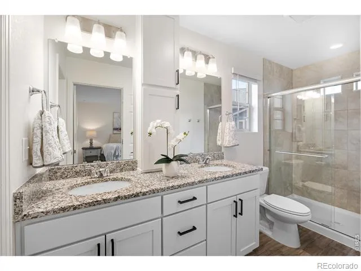
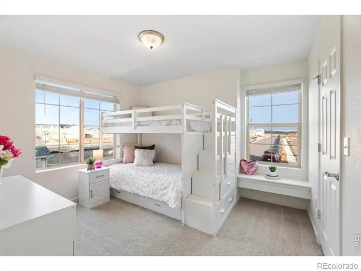
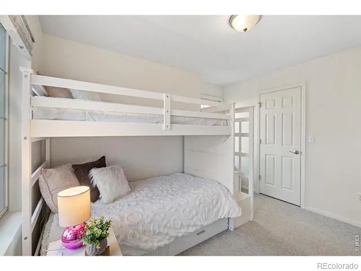
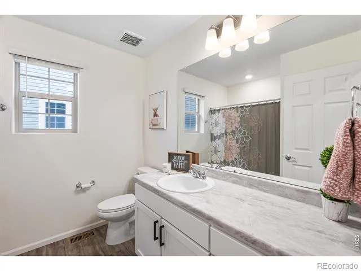
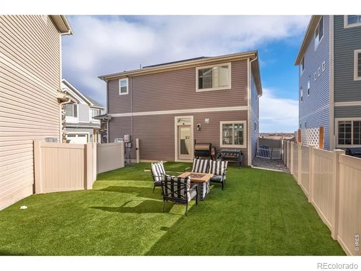
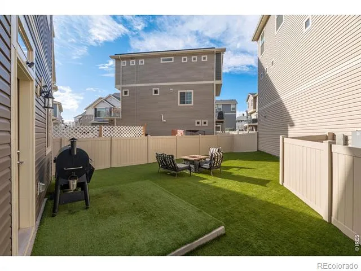
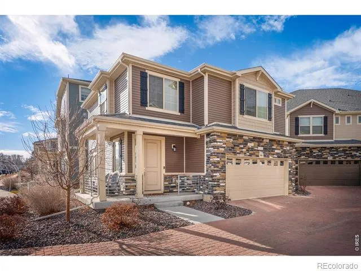
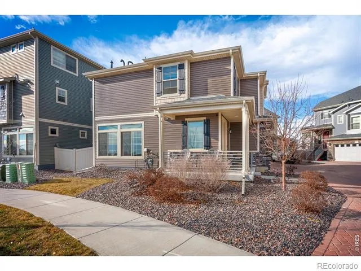
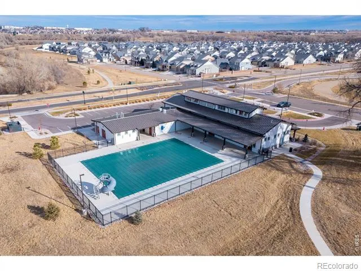
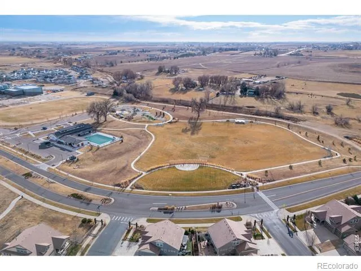
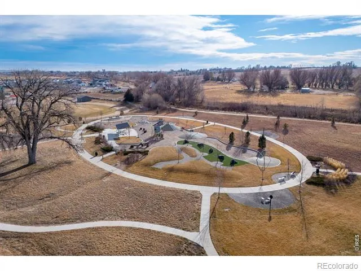
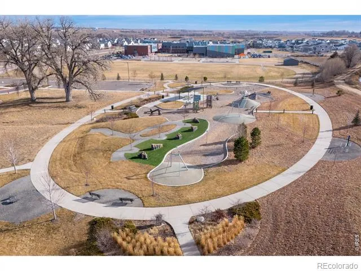
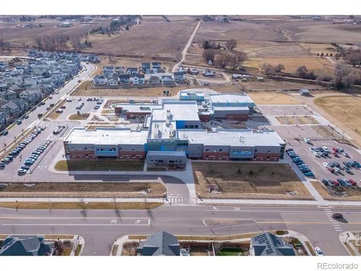
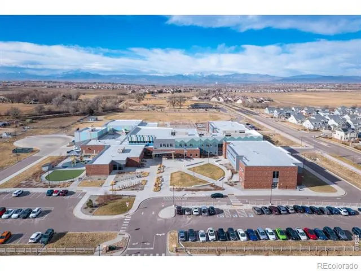
This beautifully maintained home situated on a desirable corner lot with charming curb appeal, featuring a welcoming front porch and a stylish siding and rock exterior. Inside, the open and bright main level showcases luxury vinyl plank flooring, white trim, and elegant 6-panel doors throughout. The kitchen is designed for both function and style with granite countertops, stainless steel appliances, crisp white cabinetry, and a large island perfect for entertaining. The living room is complete with a tray ceiling, creating an inviting atmosphere.Upstairs, the primary suite features a walk-in closet and private 3/4 bath with a double vanity and tile shower. The second bedroom offers a walk-in closet and inviting window seating, complemented by a full guest bath on the upper level. A convenient half bath is located on the main floor. Enjoy low-maintenance living with an HOA that includes access to two community pools, fitness gym, front landscaping maintenance, non-potable water and snow removal on driveway and sidewalk over 2" of snow. This home offers comfort, style, and convenience in a fantastic location! The community features scenic trails, a playground, and a basketball court, and is conveniently located just one block from Riverview Pre-K-8.
Property Details
- Interior
- Eat-in Kitchen, Kitchen Island, Walk-In Closet(s)
- Cooling
- Central Air
- Heating
- Forced Air
- Cooling Features
- Central Air
- Bedrooms
- 2
- Bathrooms
- 2.25
- Full Baths
- 1
- Half Baths
- 1
- 3/4 Baths
- 1
- Lot Features
- Corner Lot, Cul-De-Sac, Level
- Stories
- 2
- Lot Description
- Corner Lot, Cul-De-Sac, Level
- Acres
- 0.08
- Square Feet
- 1476
- Parking Spaces
- 2
- Parking Type
- Garage
- Parking Garage Spaces
- 2
- Property Type
- Purchase
- Style
- Contemporary
- Basement
- 1
- Basement Description
- Crawl Space, None
- Year Built
- 2022
- Roof
- Composition
- Sewer Information
- Public Sewer
- Utility Source
- Public
- Utility Features
- Cable Available, Electricity Available, Natural Gas Available
- Appliances
- Dishwasher, Disposal, Microwave, Oven, Refrigerator
- Subdivision
- Thompson River Ranch Filing 12
- School District
- Thompson R2-J
- Elementary School
- Other
- Middle School
- Other
- High School
- Mountain View
- County
- WELD
- Region
- Johnstown
- Zoning
- RES
- Taxes Annual
- $5,734
- HOA
- 1
- HOA Fees
- 111
Location
Legal
Based on information submitted to the MLS GRID as of 2026-09-02 12:42:47 UTC. All data is obtained from various sources and may not have been verified by broker or MLS GRID. Supplied Open House information is subject to change without notice. All information should be independently reviewed and verified for accuracy. Properties may or may not be listed by the office/agent presenting the information.
Last Updated: Sep 2, 2026 12:42 PM. Source: RECOLORADO
Provided By
Listed by Jackie Olsgard, 5633809230
Listing Office: C3 Real Estate Solutions, LLC
Legal Notice
This publication is designed to provide information with regard to the subject matter covered. It is displayed with the understanding that the publisher and authors are not engaged in rendering real estate, legal, accounting, tax, or other professional services and that the publisher and authors are not offering such advice in this publication. If real estate, legal, or other expert assistance is required, the services of a competent, professional person should be sought.
The information contained in this publication is subject to change without notice. METROLIST, INC., DBA RECOLORADO MAKES NO WARRANTY OF ANY KIND WITH REGARD TO THIS MATERIAL, INCLUDING, BUT NOT LIMITED TO, THE IMPLIED WARRANTIES OF MERCHANTABILITY AND FITNESS FOR A PARTICULAR PURPOSE. METROLIST, INC., DBA RECOLORADO SHALL NOT BE LIABLE FOR ERRORS CONTAINED HEREIN OR FOR ANY DAMAGES IN CONNECTION WITH THE FURNISHING, PERFORMANCE, OR USE OF THIS MATERIAL.
Buyer Agency Compensation
The listing broker’s offer of compensation is made only to participants of the MLS where the listing is filed.