(719) 472-4800 wendygallison@gmail.com Wendy Gallison
Traffic Dashboard
Home
  • SEARCH
  • COMMUNITIES
    • Colorado Springs
    • Fountain
    • Briargate
    • Peyton
    • Northgate
    • Falcon
    • Security-Widefield
  • BUYING
    • Buying Info
    • My Featured Listings
    • What Buying with me Looks Like
  • SELLING
    • Selling Info
    • What Selling with Me Looks Like
  • RECENTLY SOLD
  • ABOUT
    • Learn More
    • Meet Wendy
    • Our Testimonials
    • My Youtube Channel
  • ARTICLES
  • CONTACT
Traffic Dashboard
Wendy Gallison
(719) 472-4800 wendygallison@gmail.com
  • 4783 Farmingdale Dr,
    Colorado Springs, CO 80918
Home
  • SEARCH
  • COMMUNITIES
  • BUYING
  • SELLING
  • RECENTLY SOLD
  • ABOUT
  • ARTICLES
  • CONTACT
Legal
  • Privacy
  • Terms
  • DMCA
  • Accessibility
  • Fair Housing
Account
  • Dashboard
  • Logout
  • Login
Wendy Gallison - Footer Logo
©2026 Wendy Gallison. All rights reserved.
Website built by CloseHack.
REcolorado
Based on information submitted to the MLS GRID as of 2026-09-02 14:37:30 UTC. All data is obtained from various sources and may not have been verified by broker or MLS GRID. Supplied Open House information is subject to change without notice. All information should be independently reviewed and verified for accuracy. Properties may or may not be listed by the office/agent presenting the information.
elevateMLS
  • The real estate listing information and related content displayed on this site is provided exclusively for consumers’ personal, non-commercial use and may not be used for any purpose other than to identify prospective properties consumers may be interested in purchasing. This information and related content is deemed reliable but is not guaranteed accurate by the Pikes Peak REALTOR® Services Corp d/b/a elevateMLS.
Return
  • All Types
  • House+2 more
  • $300K-$1.2M
  • Bed/Bath
  • Size
  • Dates
  • Filters
  • Amenities
  • Save
  • Share
Listings
No results
Sort
Home / Canon City / 3596 Delilah Drive
3596 Delilah Drive Canon City, CO 81212 3596 Delilah Drive Canon City, CO 81212 3596 Delilah Drive Canon City, CO 81212 3596 Delilah Drive Canon City, CO 81212 3596 Delilah Drive Canon City, CO 81212 3596 Delilah Drive Canon City, CO 81212 3596 Delilah Drive Canon City, CO 81212 3596 Delilah Drive Canon City, CO 81212 3596 Delilah Drive Canon City, CO 81212 3596 Delilah Drive Canon City, CO 81212 3596 Delilah Drive Canon City, CO 81212 3596 Delilah Drive Canon City, CO 81212 3596 Delilah Drive Canon City, CO 81212 3596 Delilah Drive Canon City, CO 81212 3596 Delilah Drive Canon City, CO 81212 3596 Delilah Drive Canon City, CO 81212 3596 Delilah Drive Canon City, CO 81212 3596 Delilah Drive Canon City, CO 81212 3596 Delilah Drive Canon City, CO 81212 3596 Delilah Drive Canon City, CO 81212 3596 Delilah Drive Canon City, CO 81212 3596 Delilah Drive Canon City, CO 81212 3596 Delilah Drive Canon City, CO 81212 3596 Delilah Drive Canon City, CO 81212 3596 Delilah Drive Canon City, CO 81212 3596 Delilah Drive Canon City, CO 81212 3596 Delilah Drive Canon City, CO 81212 3596 Delilah Drive Canon City, CO 81212 3596 Delilah Drive Canon City, CO 81212 3596 Delilah Drive Canon City, CO 81212 3596 Delilah Drive Canon City, CO 81212 3596 Delilah Drive Canon City, CO 81212 3596 Delilah Drive Canon City, CO 81212 3596 Delilah Drive Canon City, CO 81212 3596 Delilah Drive Canon City, CO 81212 3596 Delilah Drive Canon City, CO 81212 3596 Delilah Drive Canon City, CO 81212 3596 Delilah Drive Canon City, CO 81212 3596 Delilah Drive Canon City, CO 81212 3596 Delilah Drive Canon City, CO 81212 3596 Delilah Drive Canon City, CO 81212 3596 Delilah Drive Canon City, CO 81212 3596 Delilah Drive Canon City, CO 81212 3596 Delilah Drive Canon City, CO 81212 3596 Delilah Drive Canon City, CO 81212 3596 Delilah Drive Canon City, CO 81212 3596 Delilah Drive Canon City, CO 81212 3596 Delilah Drive Canon City, CO 81212 3596 Delilah Drive Canon City, CO 81212 View All Photos

$999,000

| Active

3596 Delilah Drive

Canon City, CO 81212

3,360
Square Feet
4
Beds
3
Baths
41
Days on Market
4536515
MLS#
Farm
Structure
Residential
Zone
Contact

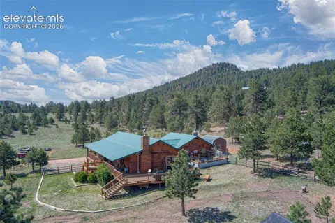
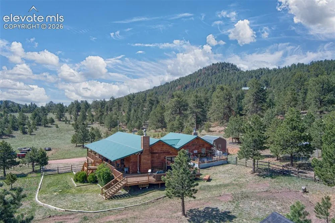
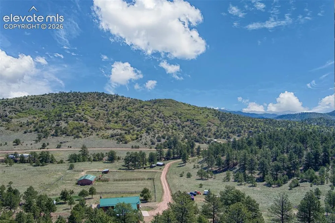
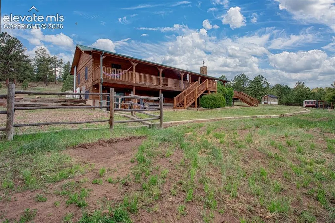
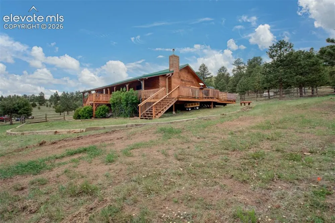
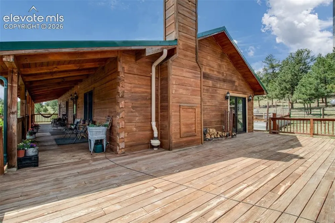
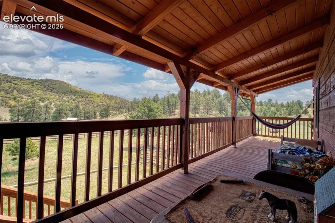
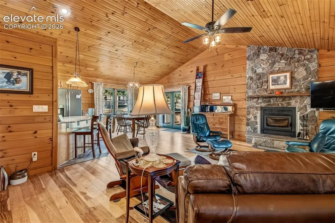
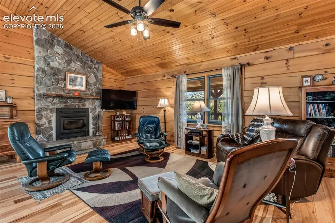
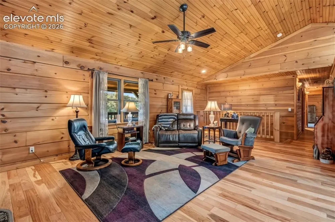
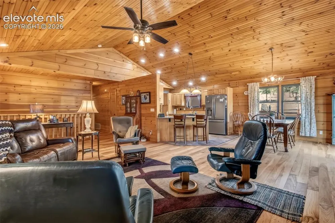
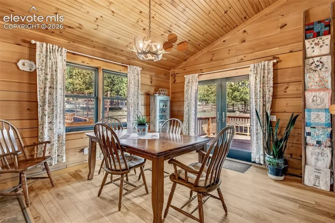
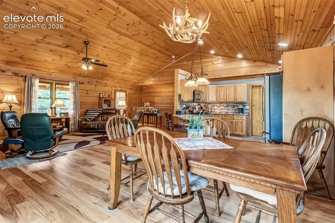
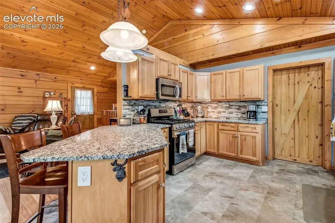
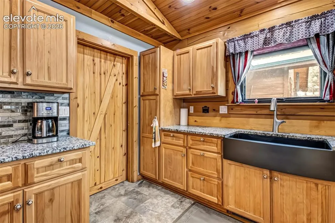
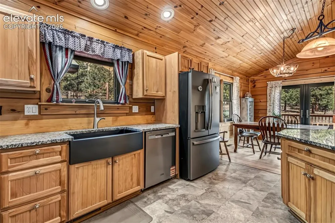
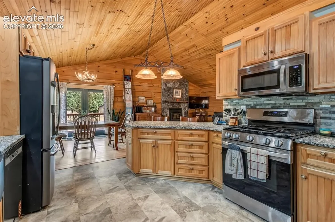
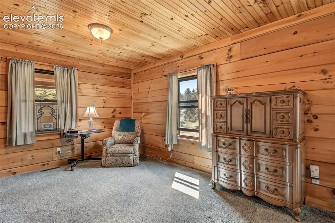
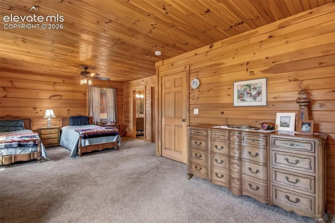
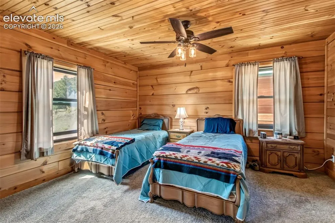
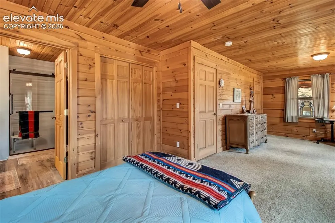
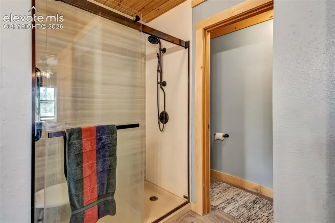
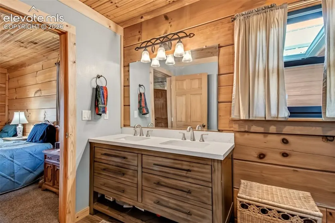
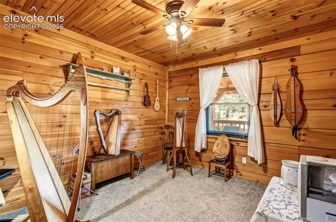
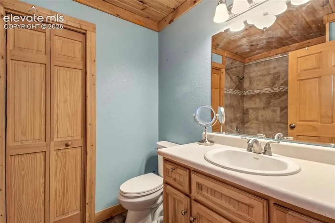
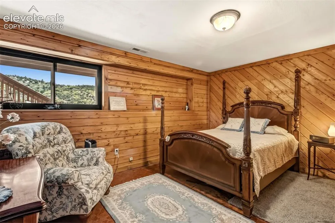
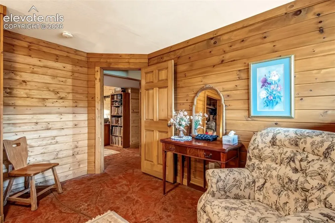
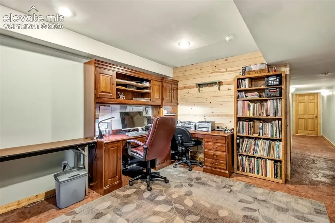
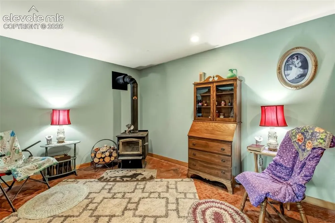
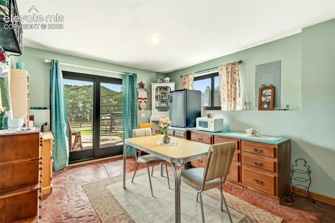
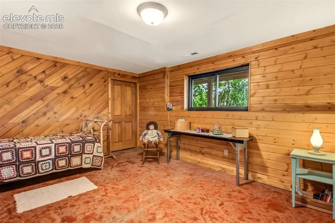
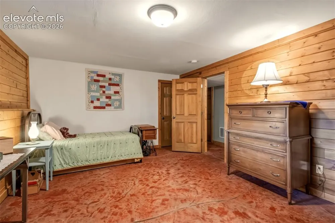
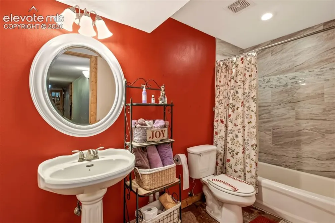
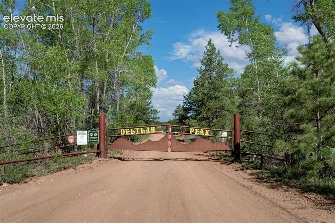
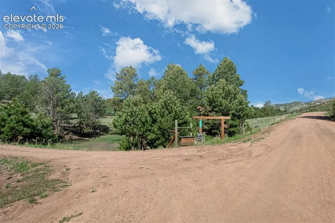
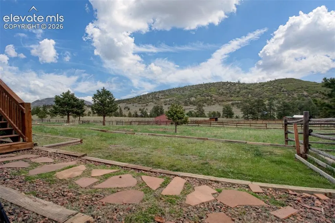
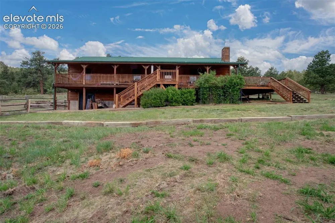
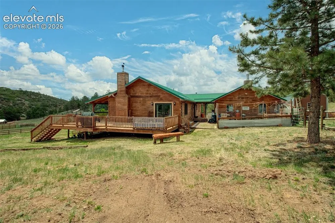
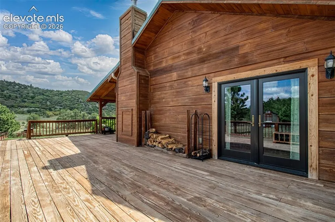
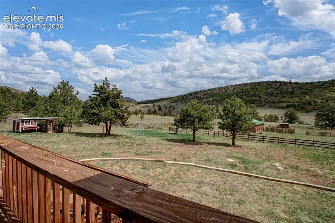
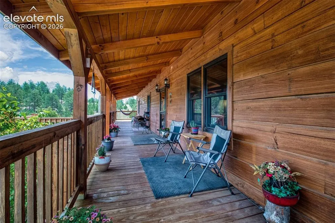
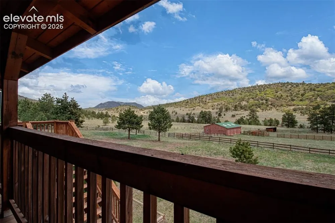
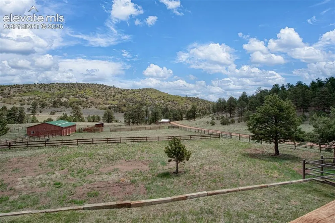
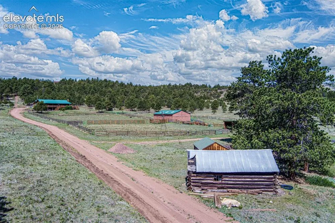
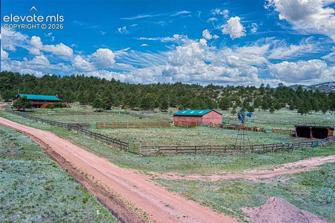
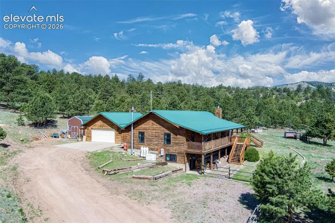
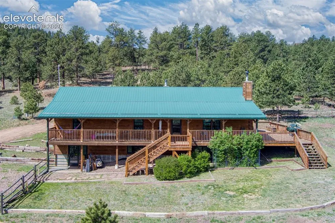
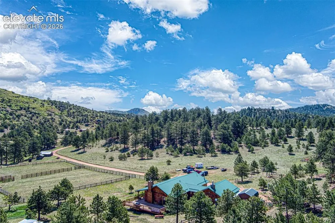
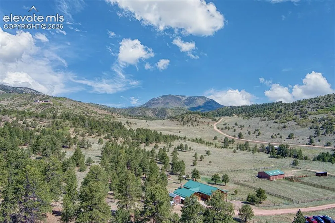
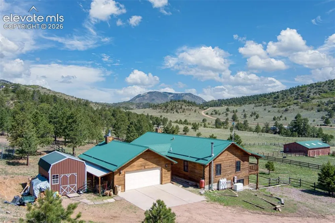
35+ Acre Horse & Cattle Ranch Bordering BLM — Gated Mountain Retreat - Tucked into a gated community northwest of Cañon City, this 35.2-acre homestead property backs directly to tens of thousands of acres of BLM land — offering a rare blend of privacy, recreation, and room to roam for horses, cattle, and the whole family. The 3,360-square-foot residence is built for main-level living, with two bedrooms and two baths upstairs and a walk-out lower level featuring two additional bedrooms and a full bath — ideal for guests, extended family, or rental potential. The updated kitchen is generously sized and comes with a new dishwasher, while abundant storage throughout keeps everything organized. Anderson windows frame mountain and meadow views, and wood burning fireplaces on both the main and lower levels create warm gathering spaces all winter long. Step outside onto the massive covered and uncovered decks to take in unforgettable sunrises and sunsets over the surrounding landscape. Practical comforts include a whole-house Generac generator for peace of mind and a heated, oversized two-car garage wired for 220V — perfect for a workshop, extra vehicles, or equipment. Fully fenced and cross-fenced for horses and cattle, the 35.2 acres are set up and ready to work. Highlights include: A large barn with five stalls, loafing shed, chicken coop, and greenhouse, detached shop and additional storage shed, private gun range, good-producing well, seasonal pond, Historic early-1900s buildings and outhouse — a genuine piece of homestead history with direct access to BLM land, the recreational opportunities extend far beyond the property line — hunting, riding, hiking, and wide-open country right out your back gate. This is a true homestead property: functional, private, and scenic, with the infrastructure already in place for horses, livestock, gardening, and self-sufficient living — all within a gated community and a short drive from Cañon City for supplies and services.

Property Details
Floors
Other,Plank,Wood
Cooling
Ceiling Fan(s)
Heating
Forced Air,Propane
Cooling Features
Ceiling Fan(s)
Bedrooms
4
Bathrooms
3.0
Full Baths
3
Total Baths
3
Exterior Features
Wood
Square Feet
3360
Lot Size
35.2000
Parking Spaces
2
Parking Type
Garage
Parking Garage Spaces
2
Property Type
Purchase
Year Built
2003
Foundation
Full Basement,Slab,Walk Out
Roof
Metal
Utility Features
Electricity Connected,Generator,Propane
Appliances
Dishwasher,Disposal,Dryer,Gas in Kitchen,Microwave Oven,Range,Refrigerator,Washer
Water
Well
School District
Canon City RE-1
County
FREMONT
Region
Canon City
Terms
Cash,Conventional,VA
MLS #
4536515
Property Subtype
Farms
MLS #
4536515
Date Listed
July 23, 2026
Address
3596 Delilah Drive
Location
Legal
  • The real estate listing information and related content displayed on this site is provided exclusively for consumers’ personal, non-commercial use and may not be used for any purpose other than to identify prospective properties consumers may be interested in purchasing. This information and related content is deemed reliable but is not guaranteed accurate by the Pikes Peak REALTOR® Services Corp d/b/a elevateMLS.

Last Updated: Jul 27, 2026 8:06 AM. Source: PPMLS

Provided By
Listed by Kevin Carr (#020141), 719-216-3425
Listing Office: Rocking Chair Real Estate LLC (#00000944)


Wendy Gallison Have a question about this home?

Interested in Purchasing 3596 Delilah Drive?

Get an estimate on monthly payments on this property.

$
years
Down Payment
$
%
Interest Rate
%
Tax Rate
%
$
$annually
$monthly
Estimated Monthly Payment
$0.00
Loan Amount
$0.00