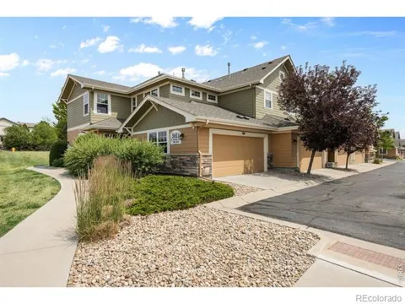
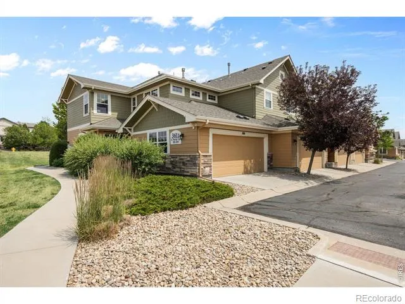
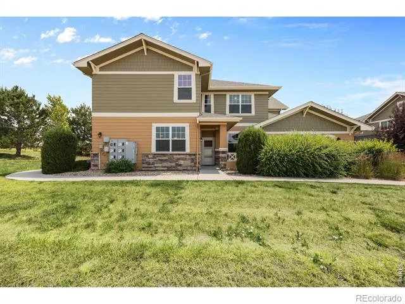
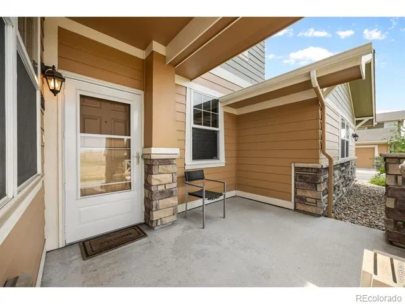
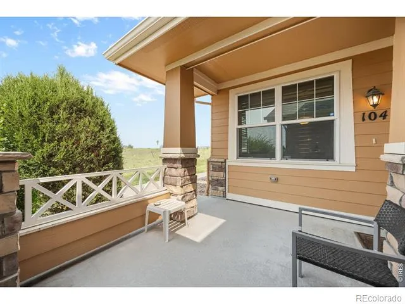
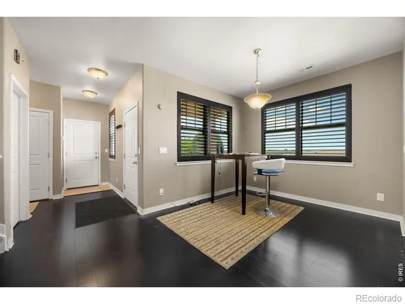
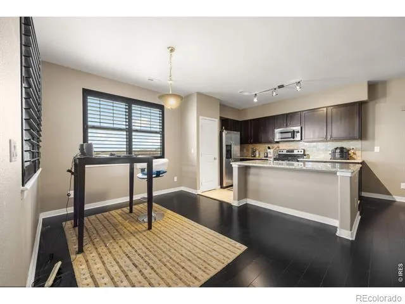
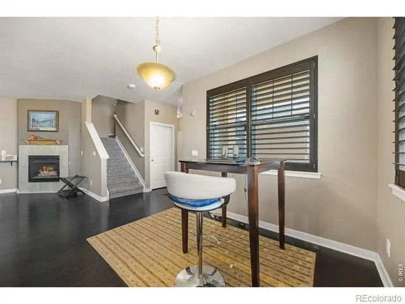
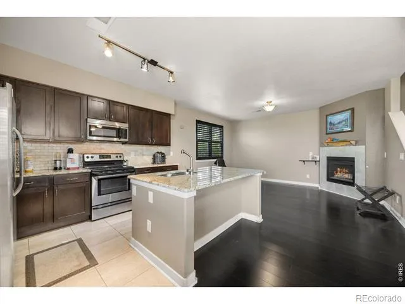
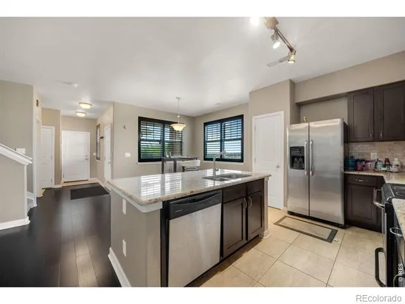
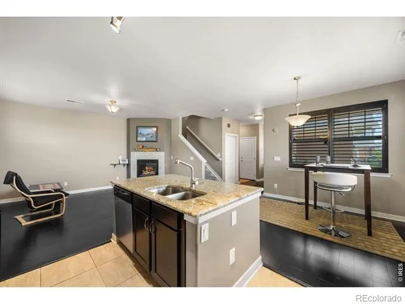
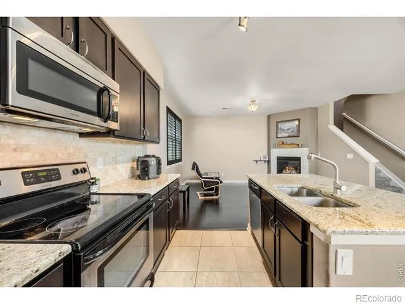
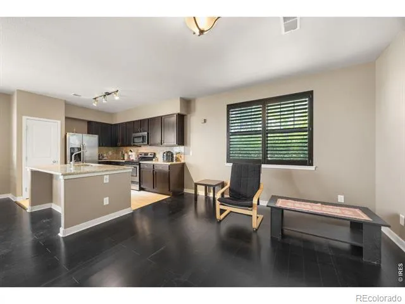
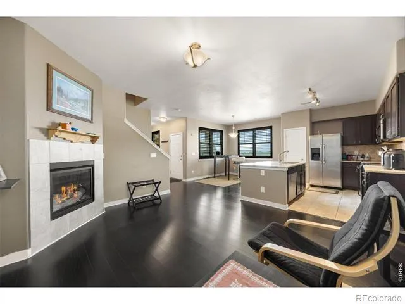
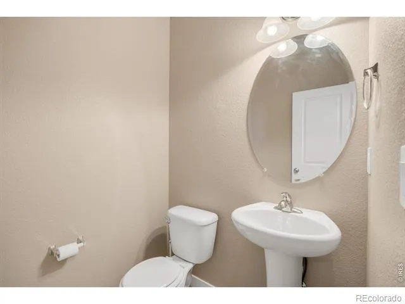
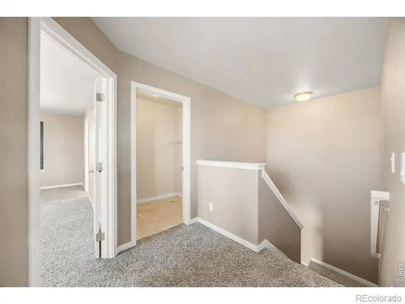
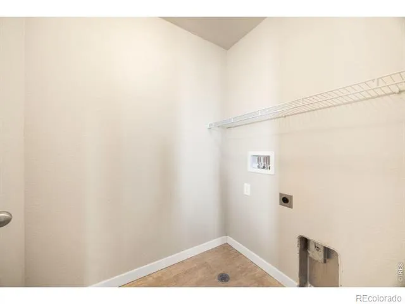
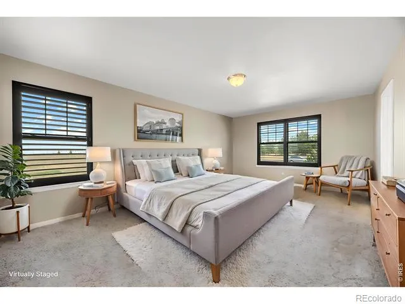
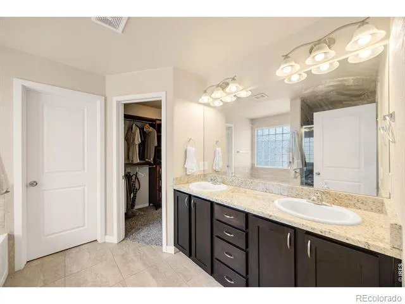
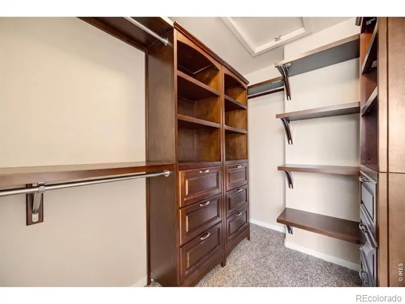
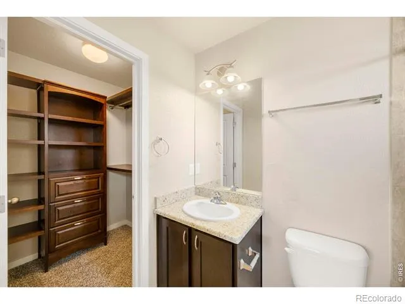
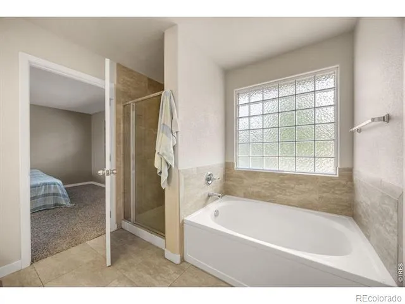
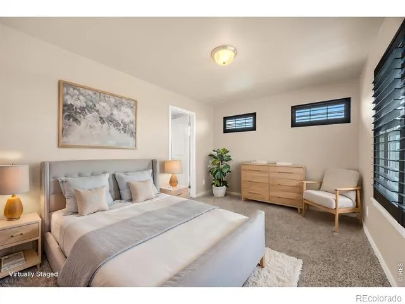
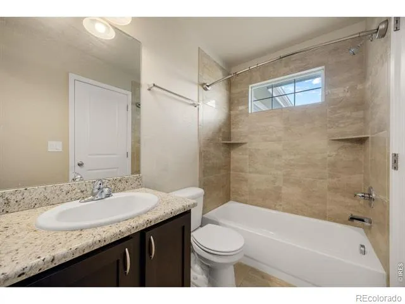
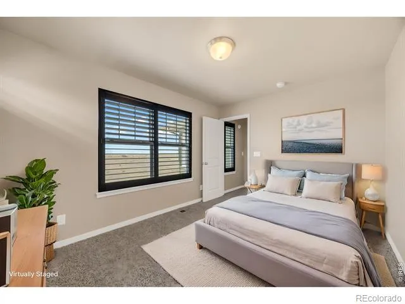
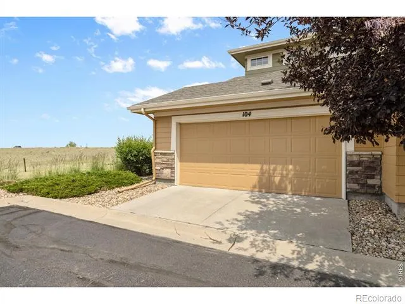
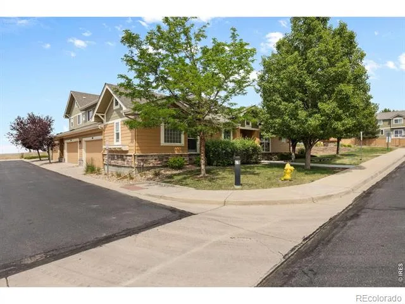
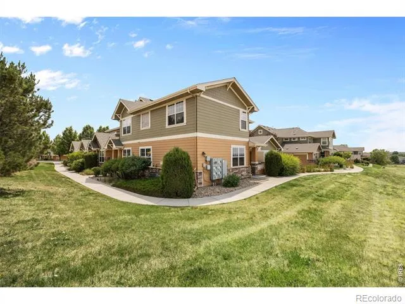
VIEWS + LOCATION + LIKE-NEW CONSTRUCTION. End-unit two-story condo backing Plains Conservation Open Space, with elevated views from nearly every window of Downtown Denver, the Front Range, Mt Evans, the Flatirons, and Long's Peak into Wyoming. Add front-row fireworks views, 2013 construction, and Cherry Creek Schools, and you have the rare 80013 condo that lives like a house.The main level opens with dark wood floors, gas fireplace, plantation shutters, and a bright great room flowing into the dining area and kitchen. Espresso cabinetry, granite counters, stainless appliances, island with breakfast bar, walk-in pantry. Half bath on main.Upstairs, both bedrooms are generous and private, set away from the living level. The primary suite has a dual-vanity bath, soaking tub, separate shower, and a custom California Closets walk-in. Second full bath and upstairs laundry.What sets this apart: end-unit position, newer 2013 construction (most 80013 condos are late 90s or early 2000s), a deep 20'x25' attached 2-car garage with MyQ smart opener that fits two full-size pickups, private front porch, and full alarm system.Location is a powerhouse. Cherry Creek Schools (Dakota Valley, Sky Vista, Eaglecrest), 15 min to Buckley Space Force Base, 30 min to DIA, DTC, and downtown Denver. Easy access to C-470. Walking distance to schools, groceries, Walmart, Chick-fil-A, Starbucks, and Southlands. Aurora Reservoir and Cherry Creek State Park minutes out.Showings begin Monday, July 6. Save it, share it, schedule now so your buyers are first through the door.
Property Details
- Heating
- Forced Air
- Bedrooms
- 2
- Bathrooms
- 2.5
- Full Baths
- 2
- Half Baths
- 1
- Stories
- 2
- Acres
- 0.02
- Square Feet
- 1444
- Parking Spaces
- 2
- Parking Type
- Garage
- Parking Garage Spaces
- 2
- Property Type
- Purchase
- Year Built
- 2013
- Roof
- Composition
- Sewer Information
- Public Sewer
- Utility Source
- Public
- Utility Features
- Natural Gas Available
- Appliances
- Dishwasher, Disposal, Microwave, Oven, Refrigerator
- Subdivision
- Bristlecone At Tallgrass Condo Bldg 1
- School District
- Cherry Creek 5
- Elementary School
- Dakota Valley
- Middle School
- Sky Vista
- High School
- Cherokee Trail
- County
- ARAPAHOE
- Region
- Aurora
- Zoning
- CONDO
- Taxes Annual
- $3,562
- HOA
- 1
- HOA Fees
- 440
Location
Legal
Based on information submitted to the MLS GRID as of 2026-09-02 12:27:39 UTC. All data is obtained from various sources and may not have been verified by broker or MLS GRID. Supplied Open House information is subject to change without notice. All information should be independently reviewed and verified for accuracy. Properties may or may not be listed by the office/agent presenting the information.
Last Updated: Sep 2, 2026 12:27 PM. Source: RECOLORADO
Provided By
Listed by Jordon Gutierrez (#293100aad95e4c6868454fe78107790d), 7202734799
Listing Office: Xtreme Realty LLC
Legal Notice
This publication is designed to provide information with regard to the subject matter covered. It is displayed with the understanding that the publisher and authors are not engaged in rendering real estate, legal, accounting, tax, or other professional services and that the publisher and authors are not offering such advice in this publication. If real estate, legal, or other expert assistance is required, the services of a competent, professional person should be sought.
The information contained in this publication is subject to change without notice. METROLIST, INC., DBA RECOLORADO MAKES NO WARRANTY OF ANY KIND WITH REGARD TO THIS MATERIAL, INCLUDING, BUT NOT LIMITED TO, THE IMPLIED WARRANTIES OF MERCHANTABILITY AND FITNESS FOR A PARTICULAR PURPOSE. METROLIST, INC., DBA RECOLORADO SHALL NOT BE LIABLE FOR ERRORS CONTAINED HEREIN OR FOR ANY DAMAGES IN CONNECTION WITH THE FURNISHING, PERFORMANCE, OR USE OF THIS MATERIAL.
Buyer Agency Compensation
The listing broker’s offer of compensation is made only to participants of the MLS where the listing is filed.