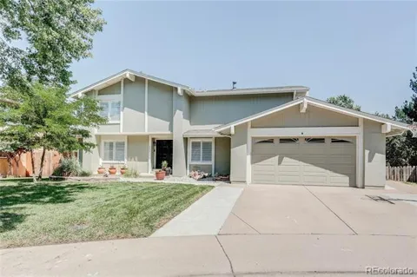
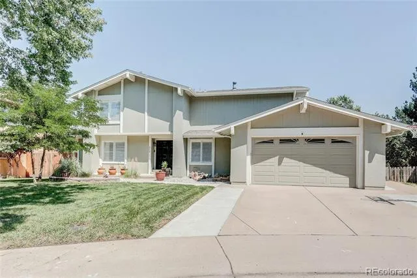
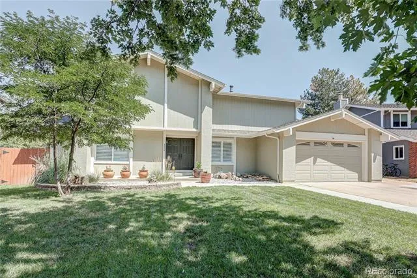
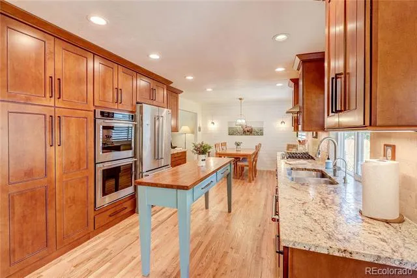
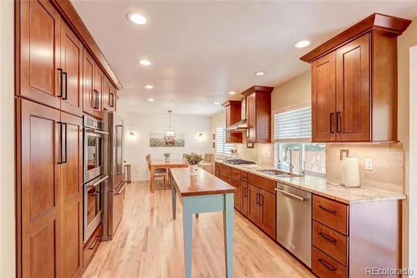
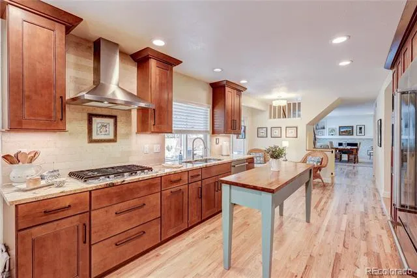
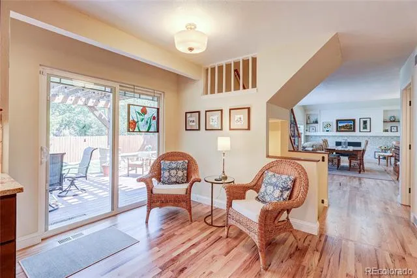
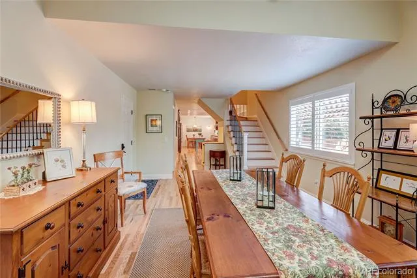
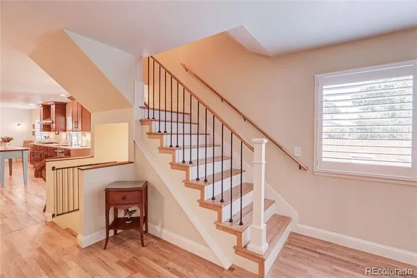
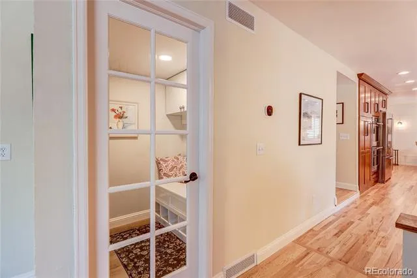
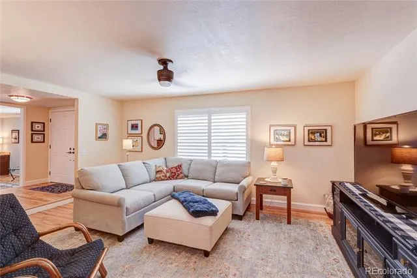
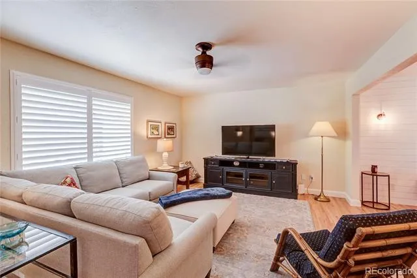
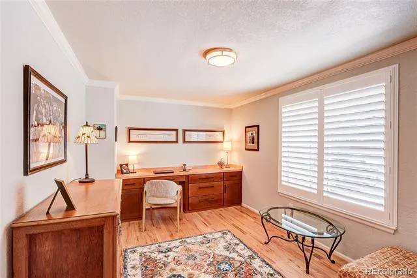
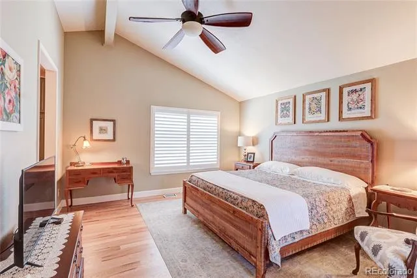
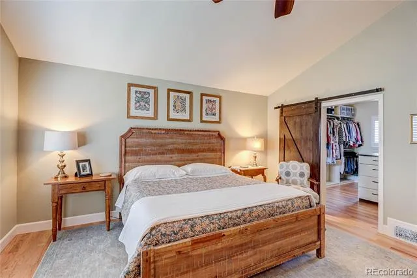
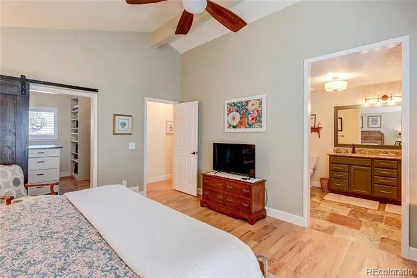
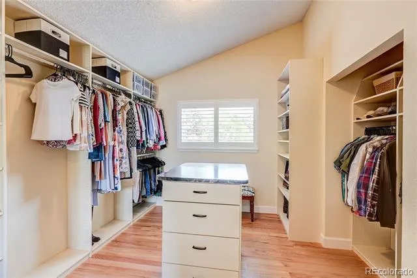
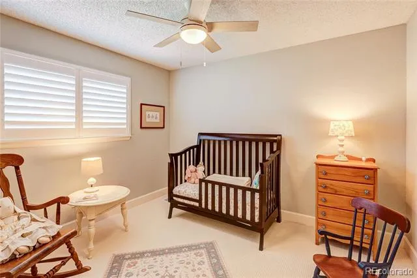
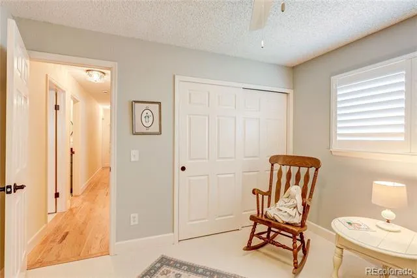
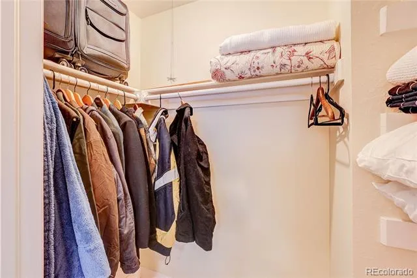
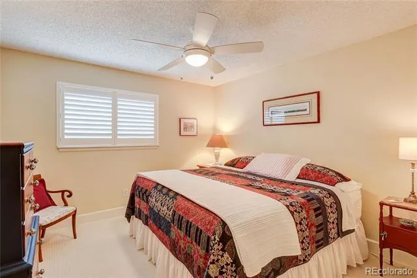
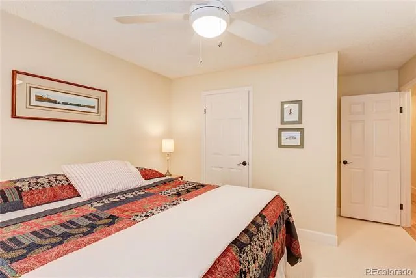
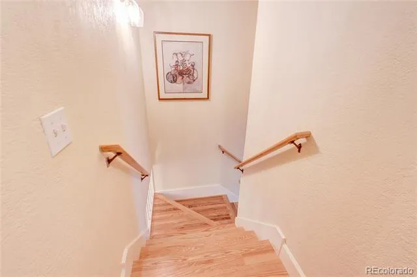
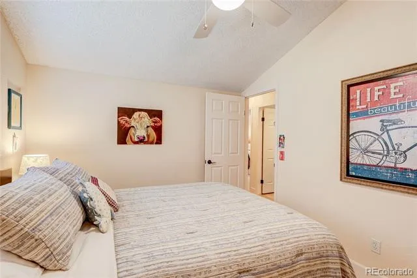
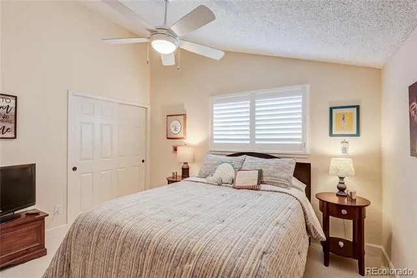
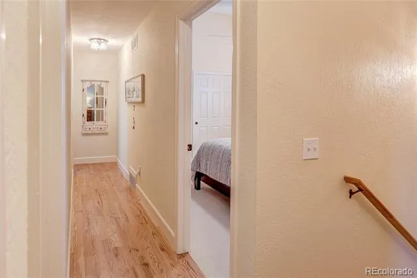
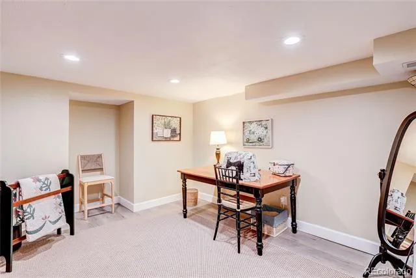
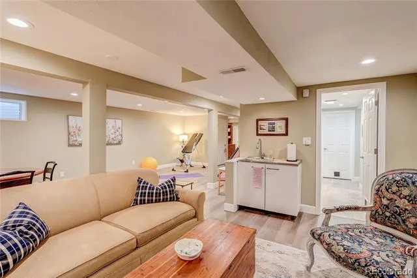
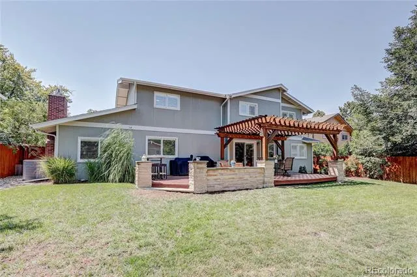
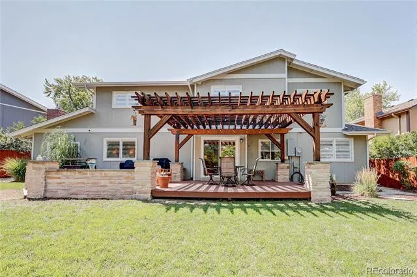
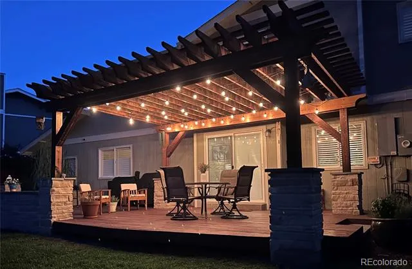
Beautifully updated and move-in ready, this home combines thoughtful improvements with warm, modern style. Extensive upgrades include a new 220V electrical panel and corrected sewer outfall to the street, both completed in 2025. New red oak flooring extends through the primary bedroom and closet, main-floor office, staircase and second-floor hallway, while the existing main-level hardwoods were refinished for a seamless finish. Three additional upstairs bedrooms feature new 100% nylon carpet.
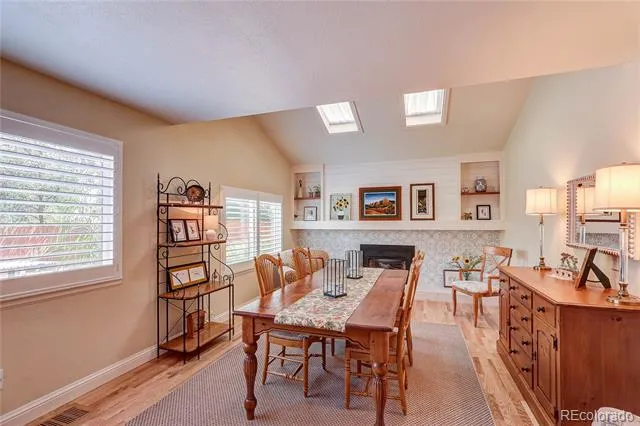
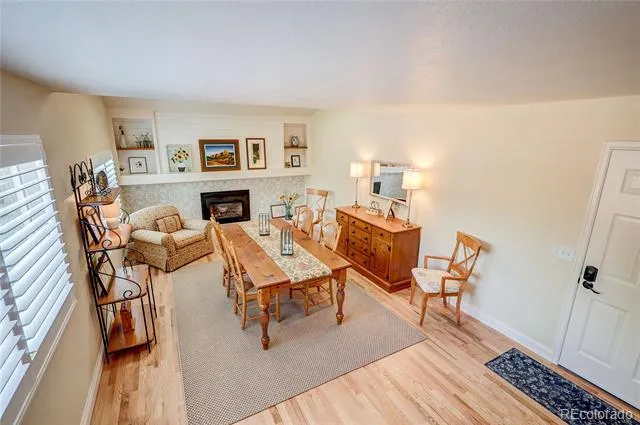
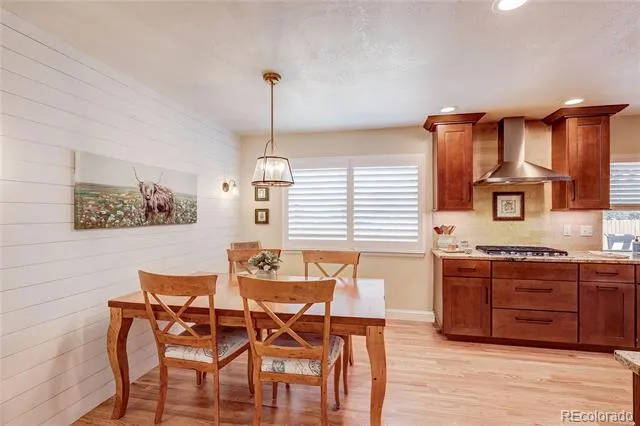
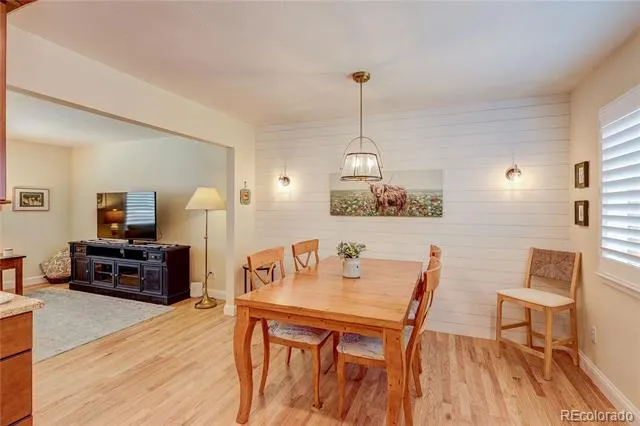
Fresh high-end Behr paint, refinished interior doors and baseboards, and updated stair railings brighten the main and upper levels. The remodeled fireplace wall creates an inviting focal point with a new tiled hearth, built-in wood mantel, shelving and shiplap. The office includes a custom built-in desk with a pop-up USB port, and the breakfast nook is accented by an additional shiplap wall.
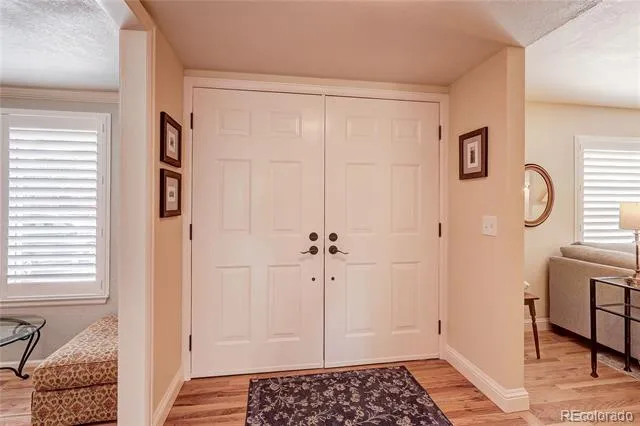
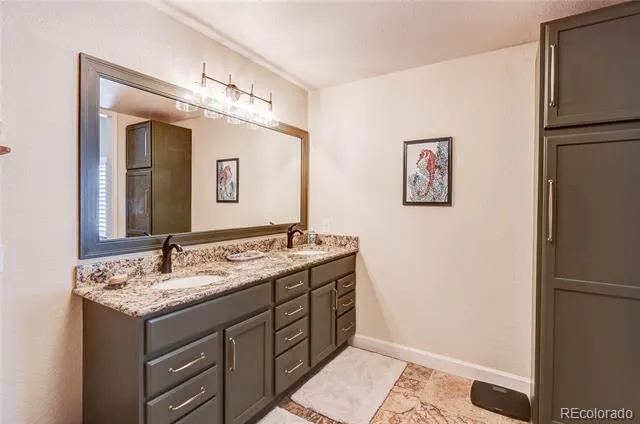
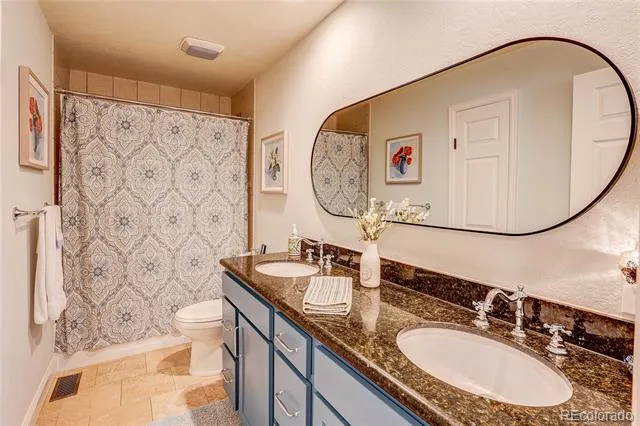
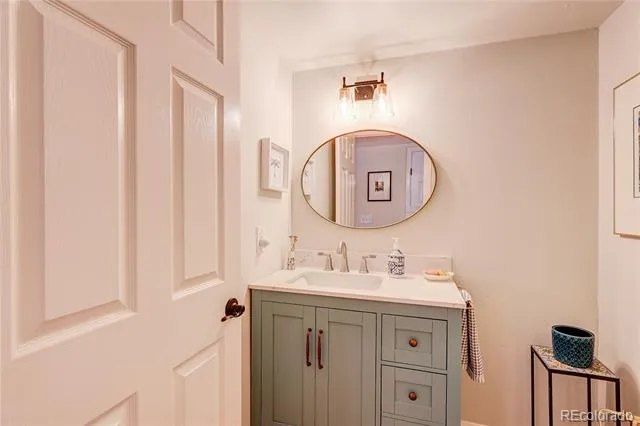
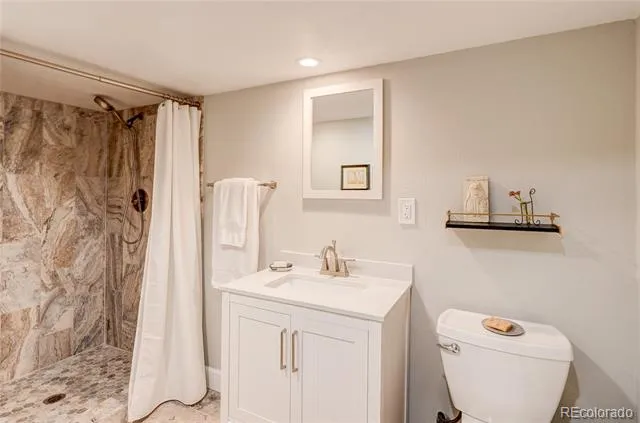
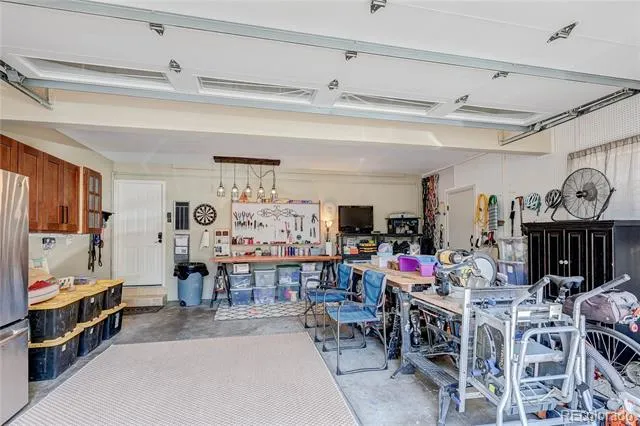
The main-floor half bathroom and upstairs bathrooms have been refreshed with painted cabinetry, updated fixtures, lighting and mirrors. The front entry and interior garage door have also been refinished, while the previously unfinished garage walls now feature fresh paint and convenient pegboard storage. With major improvements and carefully selected finishes throughout, this home is ready to enjoy from day one.
Property Details
- Interior
- Built-in Features, Ceiling Fan(s), Eat-in Kitchen, Granite Counters, High Ceilings, Open Floorplan, Pantry, Primary Suite, Smart
- Cooling
- Central Air
- Heating
- Forced Air
- Cooling Features
- Central Air
- Bedrooms
- 4
- Bathrooms
- 3.5
- Full Baths
- 3
- Half Baths
- 1
- Lot Features
- Cul-De-Sac, Irrigated, Landscaped, Level, Near Public Transit, Sprinklers In Front, Sprinklers In Rear
- Stories
- 2
- Lot Description
- Cul-De-Sac, Irrigated, Landscaped, Level, Near Public Transit, Sprinklers In Front, Sprinklers In Rear
- Exterior Features
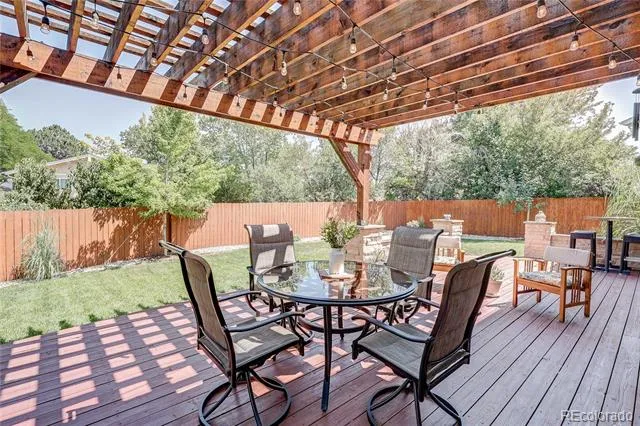
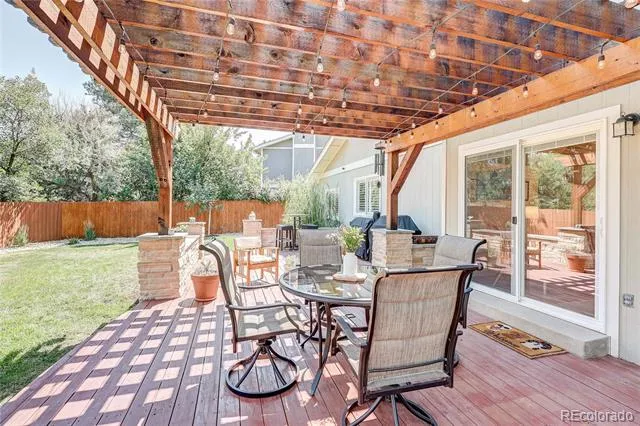
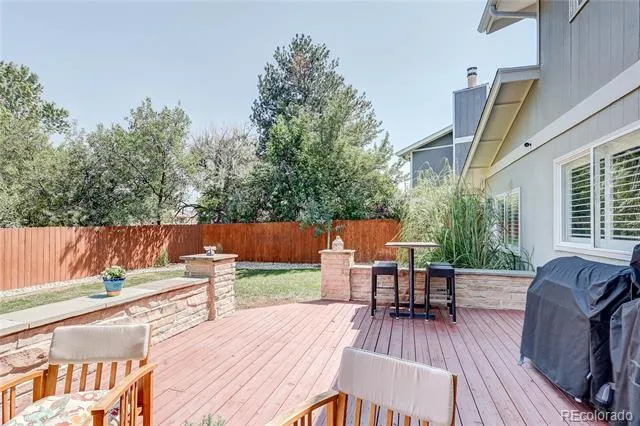
- Lighting, Private Yard, Rain Gutters
- Exterior Materials
- Lighting, Private Yard, Rain Gutters
- Acres
- 0.182
- Square Feet
- 3479
- Lot Size (sqft)
- 7928.0
- Parking Features
- Concrete, Exterior Access Door, Finished, Insulated
- Parking Spaces
- 2
- Parking Type
- Garage
- Parking Garage Spaces
- 2
- Property Type
- Purchase
- Basement
- 1
- Basement Description
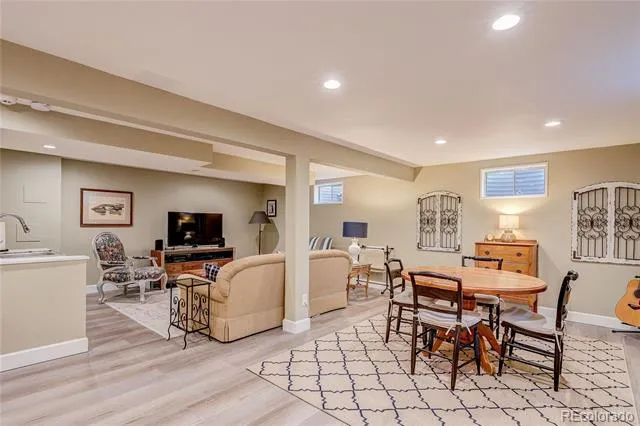
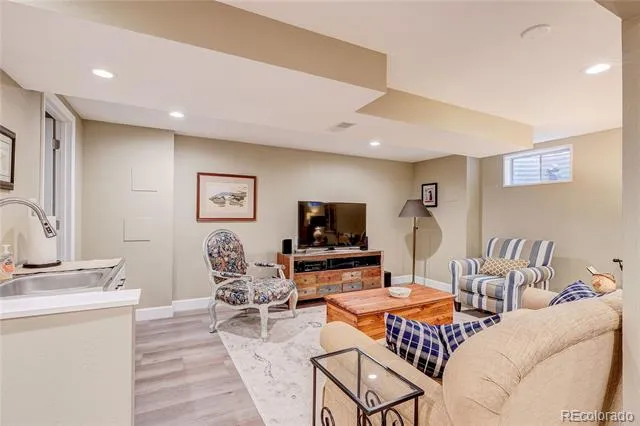
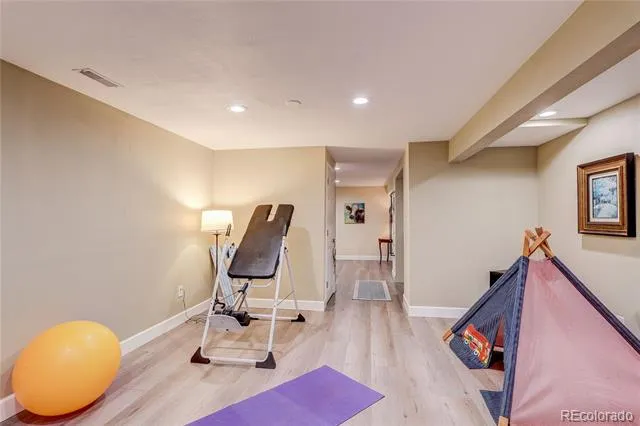
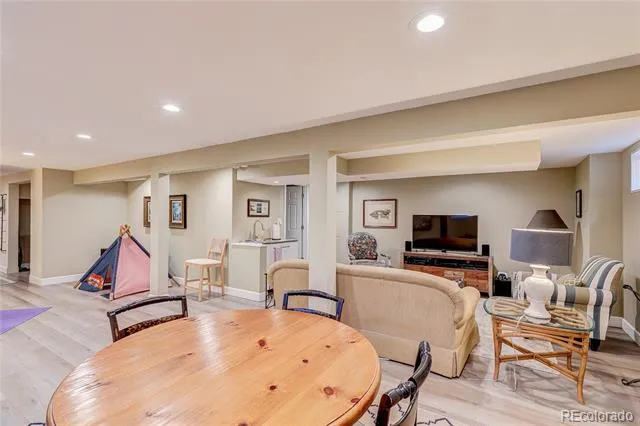
- Finished
- Basement Finished
- 1
- Year Built
- 1977
- Roof
- Shingle
- Sewer Information
- Public Sewer
- Utility Source
- Public
- Utility Features
- Cable Available, Electricity Available, Electricity Connected, Internet Access (Wired), Natural Gas Available, Natural Gas Conne
- Appliances
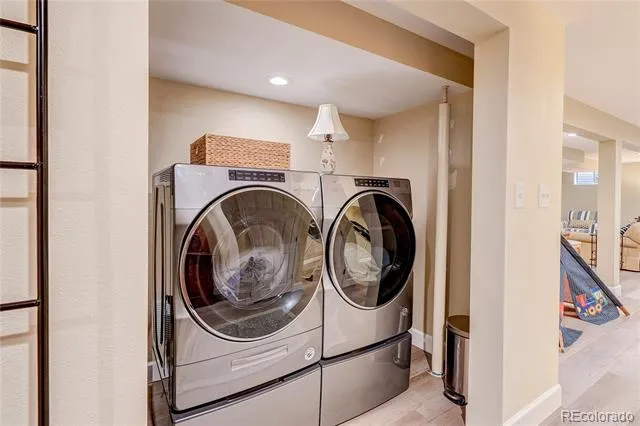
- Cooktop, Dishwasher, Disposal, Double Oven, Dryer, Washer
- Subdivision
- Mission Viegjo
- School District
- Cherry Creek 5
- Elementary School
- Mission Viejo
- Middle School
- Laredo
- High School
- Smoky Hill
- County
- ARAPAHOE
- Region
- Aurora
Location
Legal
Based on information submitted to the MLS GRID as of 2026-09-02 14:02:43 UTC. All data is obtained from various sources and may not have been verified by broker or MLS GRID. Supplied Open House information is subject to change without notice. All information should be independently reviewed and verified for accuracy. Properties may or may not be listed by the office/agent presenting the information.
Last Updated: Sep 2, 2026 2:02 PM. Source: RECOLORADO
Provided By
Listed by Blair Williams (#1c2b7261cc6868364ebf92745f836464), blairwilliams84@gmail.com,407-74
Listing Office: RE/MAX Professionals
Legal Notice
This publication is designed to provide information with regard to the subject matter covered. It is displayed with the understanding that the publisher and authors are not engaged in rendering real estate, legal, accounting, tax, or other professional services and that the publisher and authors are not offering such advice in this publication. If real estate, legal, or other expert assistance is required, the services of a competent, professional person should be sought.
The information contained in this publication is subject to change without notice. METROLIST, INC., DBA RECOLORADO MAKES NO WARRANTY OF ANY KIND WITH REGARD TO THIS MATERIAL, INCLUDING, BUT NOT LIMITED TO, THE IMPLIED WARRANTIES OF MERCHANTABILITY AND FITNESS FOR A PARTICULAR PURPOSE. METROLIST, INC., DBA RECOLORADO SHALL NOT BE LIABLE FOR ERRORS CONTAINED HEREIN OR FOR ANY DAMAGES IN CONNECTION WITH THE FURNISHING, PERFORMANCE, OR USE OF THIS MATERIAL.
Buyer Agency Compensation
The listing broker’s offer of compensation is made only to participants of the MLS where the listing is filed.