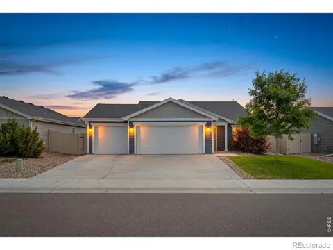
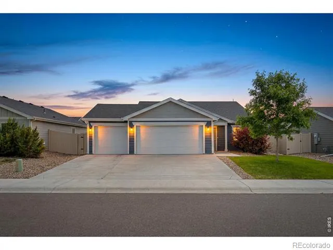
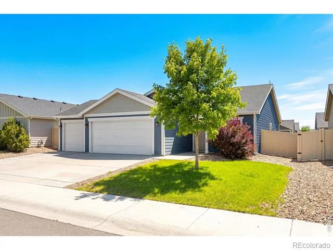
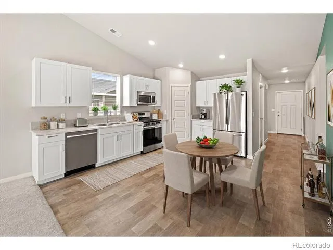
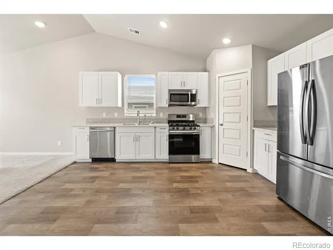
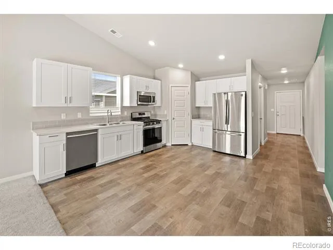
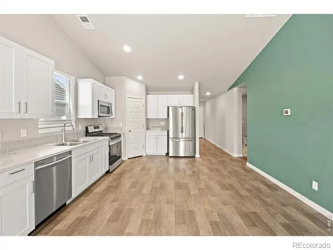
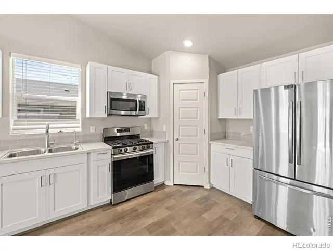
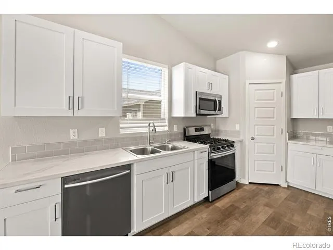
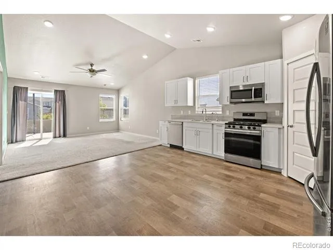
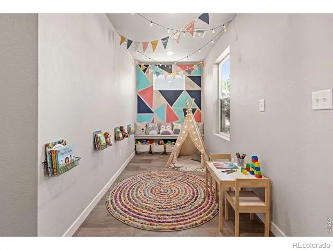
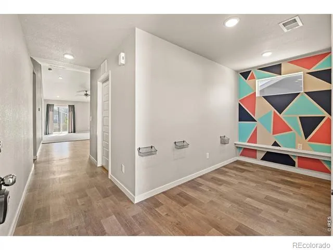
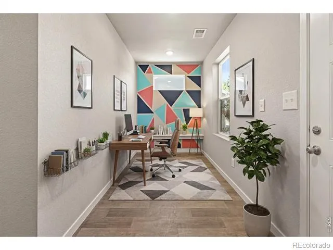
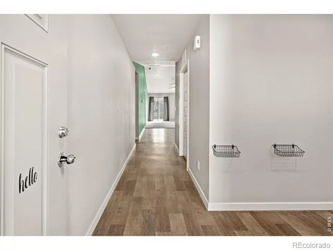
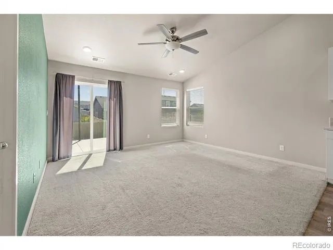
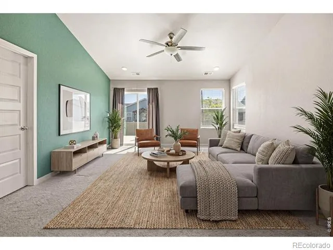
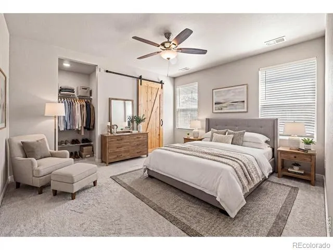
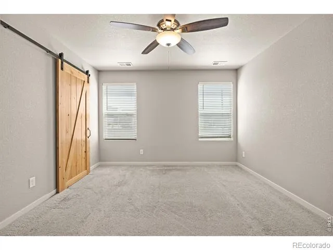
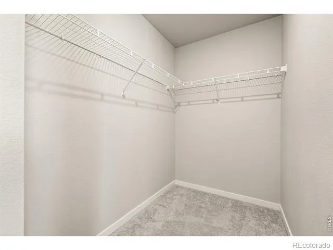
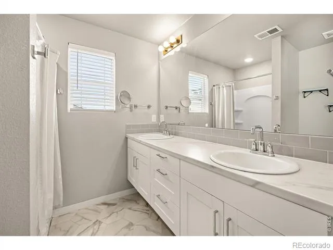
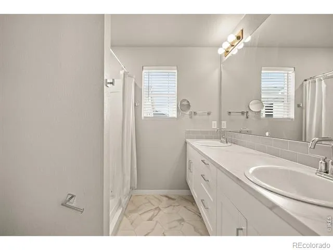
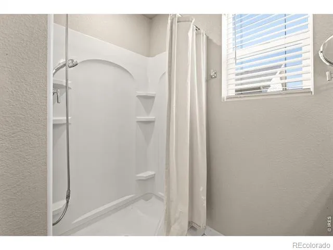
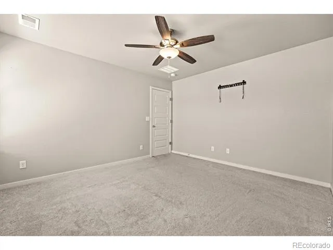
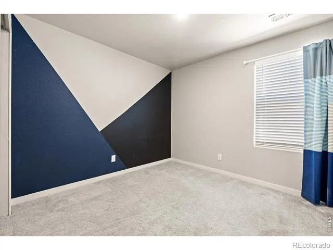
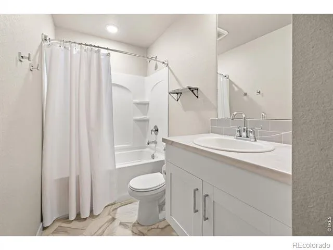
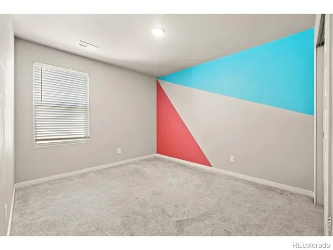
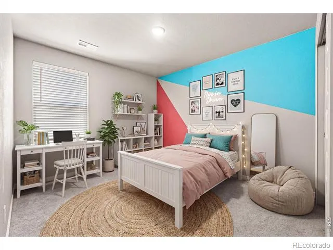
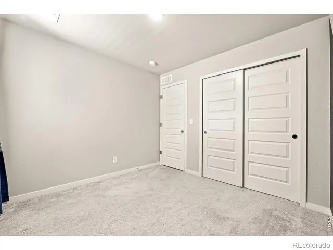
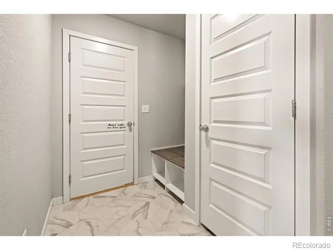
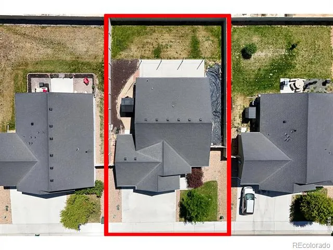
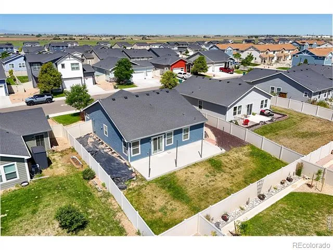
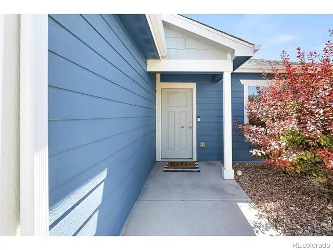
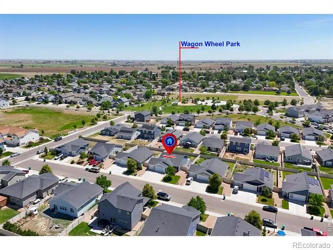
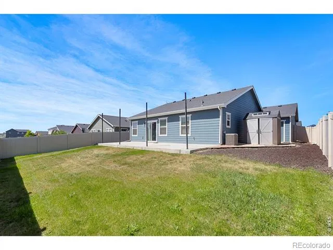
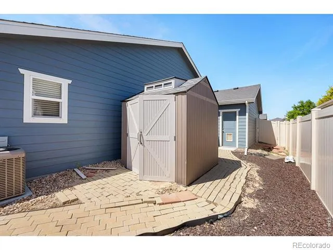
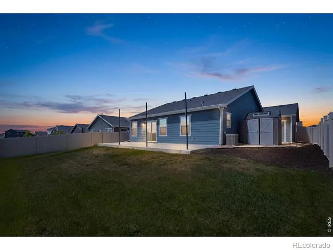
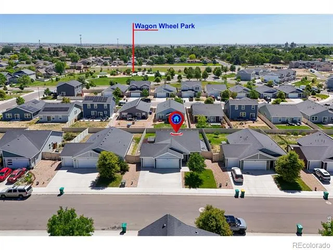
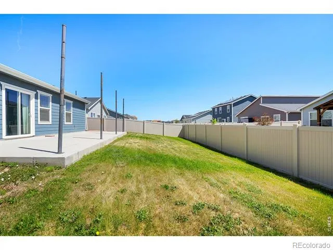
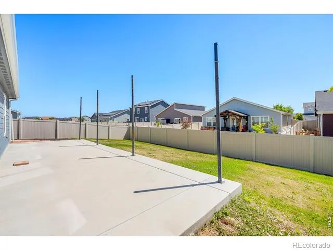
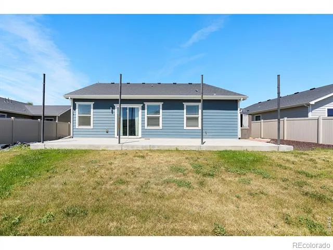
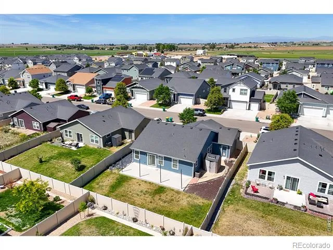
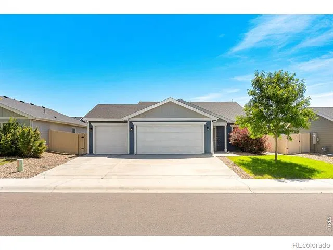
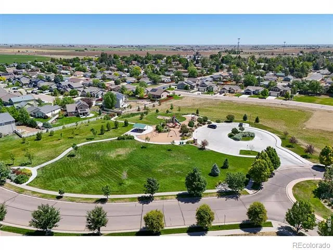
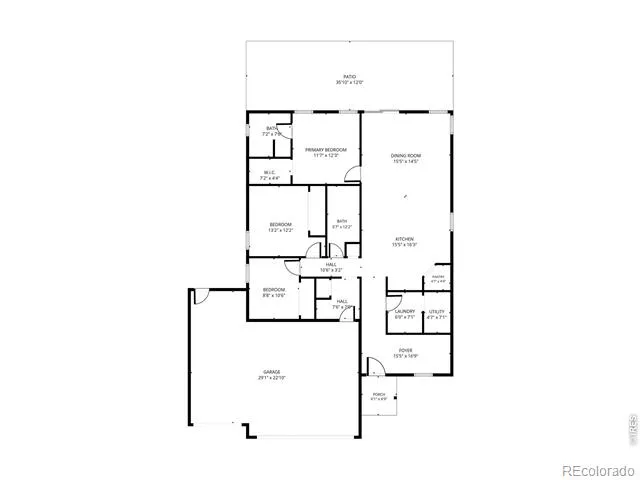
$2,000 in concessions toward new carpet or closing costs offered. Modern ranch-style living, a 3-car garage, and a flexible floor plan make this Ault home stand out from the start. Built in 2020, this 3-bedroom, 2-bath home offers the convenience of main-level living with an open-concept layout designed for everyday comfort and functionality. Natural light fills the main living space, creating a bright and welcoming atmosphere throughout. The spacious kitchen features abundant cabinet and counter space, stainless steel appliances, a gas range, and a large island that connects seamlessly to the dining and living areas. A versatile flex room provides additional space for a home office, hobby room, workout area, or whatever fits your lifestyle. The private primary suite includes a walk-in closet, double vanity, and custom barn door entry, creating a comfortable retreat at the end of the day. Outside, the extended patio and fully landscaped backyard offer room to relax, entertain, and enjoy Colorado's outdoor lifestyle. The attached 3-car garage continues to deliver valuable storage, parking, and workspace options that are getting harder to find at this price point. With modern construction, an open layout, and space, function, and flexibility throughout, this Ault home offers comfortable living in a growing Northern Colorado community.
Property Details
- Cooling
- Central Air
- Heating
- Forced Air
- Cooling Features
- Central Air
- Bedrooms
- 3
- Bathrooms
- 2.0
- Full Baths
- 2
- Lot Features
- Sprinklers In Front
- Stories
- 1
- Lot Description
- Sprinklers In Front
- Acres
- 0.16
- Square Feet
- 1342
- Parking Spaces
- 3
- Parking Type
- Garage
- Parking Garage Spaces
- 3
- Property Type
- Purchase
- Basement
- 1
- Basement Description
- Crawl Space
- Year Built
- 2020
- Roof
- Composition
- Sewer Information
- Public Sewer
- Utility Source
- Public
- Utility Features
- Electricity Available, Natural Gas Available
- Appliances
- Dishwasher, Disposal, Microwave, Oven, Refrigerator
- Subdivision
- Conestoga 1st Fg 3rd Rplt
- School District
- Ault-Highland RE-9
- Elementary School
- Highland
- Middle School
- Highland
- High School
- Highland
- County
- WELD
- Region
- Ault
- Zoning
- Res
Location
Legal
Based on information submitted to the MLS GRID as of 2026-09-02 13:12:45 UTC. All data is obtained from various sources and may not have been verified by broker or MLS GRID. Supplied Open House information is subject to change without notice. All information should be independently reviewed and verified for accuracy. Properties may or may not be listed by the office/agent presenting the information.
Last Updated: Sep 2, 2026 1:12 PM. Source: RECOLORADO
Provided By
Listed by Kendra Bajcar (#67417e7c47496057de133092ca52124b), 9705710525
Listing Office: LPT Realty, LLC.
Legal Notice
This publication is designed to provide information with regard to the subject matter covered. It is displayed with the understanding that the publisher and authors are not engaged in rendering real estate, legal, accounting, tax, or other professional services and that the publisher and authors are not offering such advice in this publication. If real estate, legal, or other expert assistance is required, the services of a competent, professional person should be sought.
The information contained in this publication is subject to change without notice. METROLIST, INC., DBA RECOLORADO MAKES NO WARRANTY OF ANY KIND WITH REGARD TO THIS MATERIAL, INCLUDING, BUT NOT LIMITED TO, THE IMPLIED WARRANTIES OF MERCHANTABILITY AND FITNESS FOR A PARTICULAR PURPOSE. METROLIST, INC., DBA RECOLORADO SHALL NOT BE LIABLE FOR ERRORS CONTAINED HEREIN OR FOR ANY DAMAGES IN CONNECTION WITH THE FURNISHING, PERFORMANCE, OR USE OF THIS MATERIAL.
Buyer Agency Compensation
The listing broker’s offer of compensation is made only to participants of the MLS where the listing is filed.