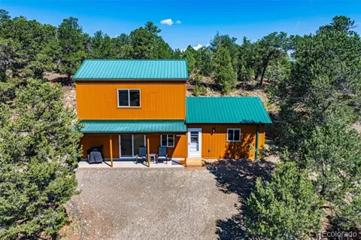
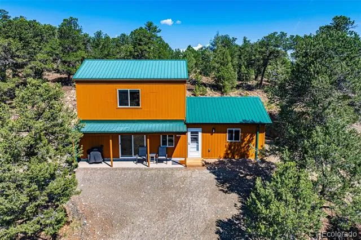
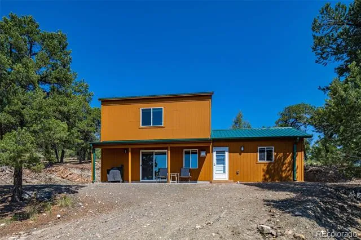
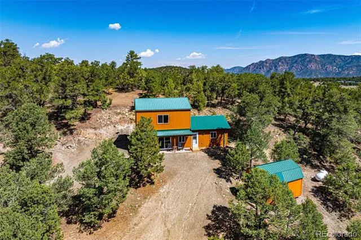
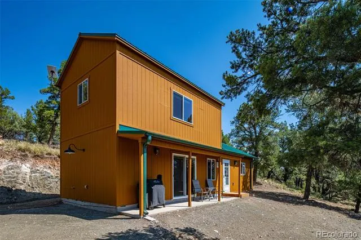
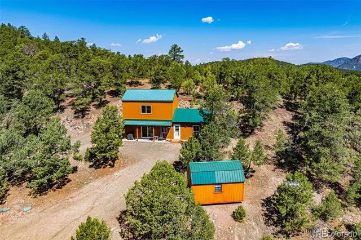
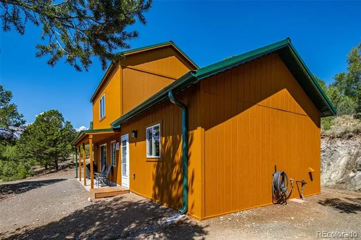
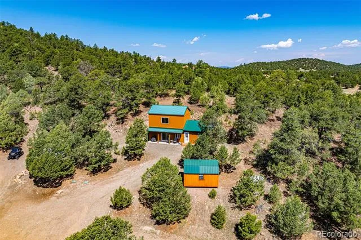
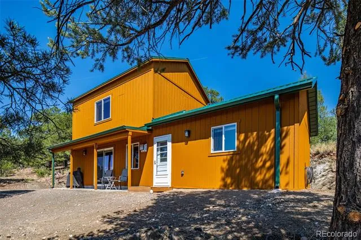
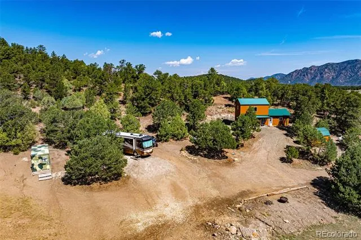
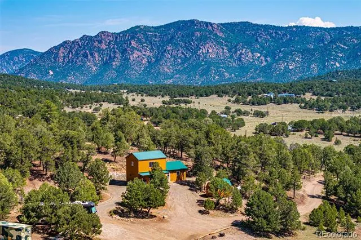
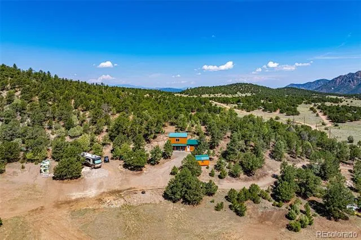
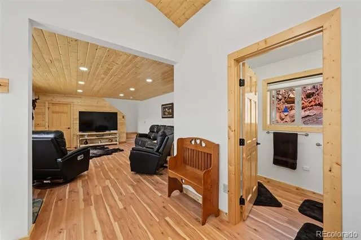
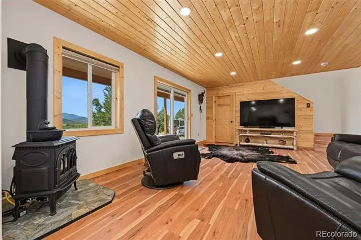
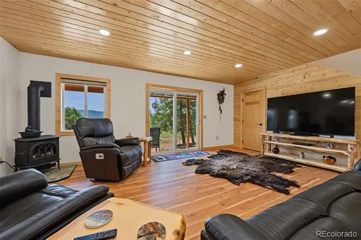
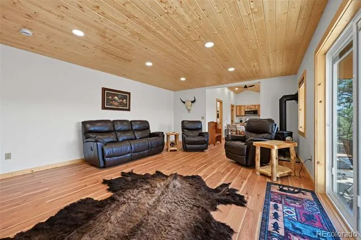
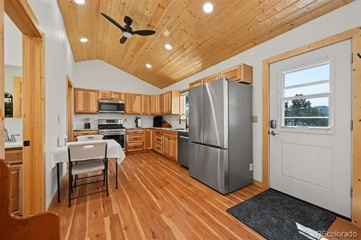
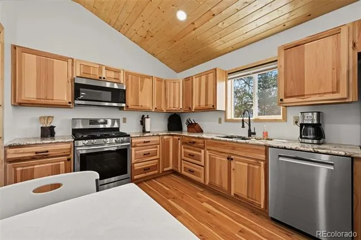
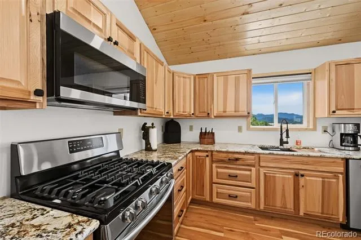
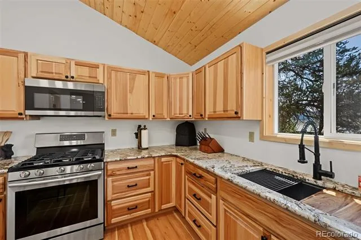
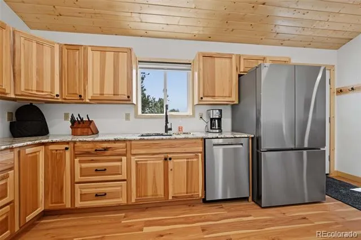
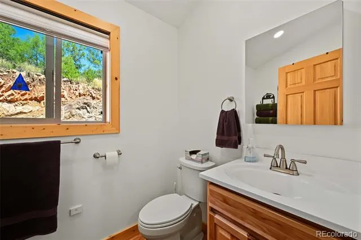
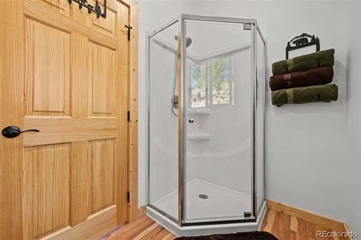
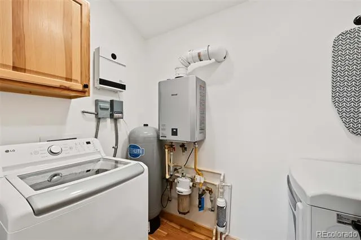
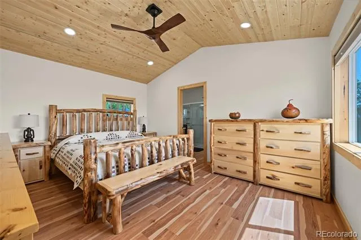
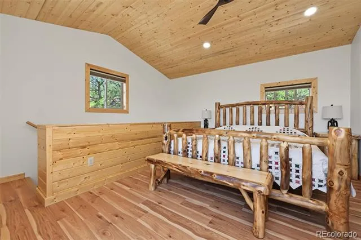
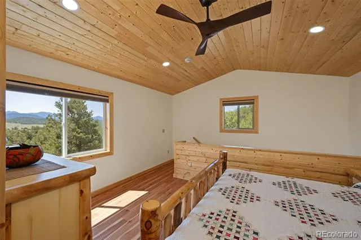
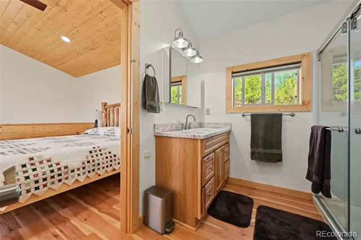
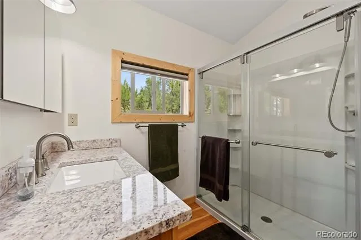
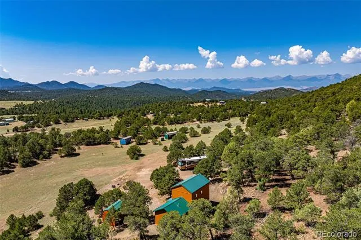
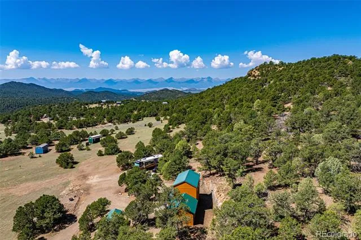
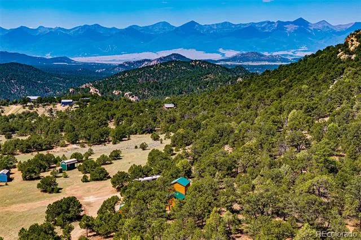
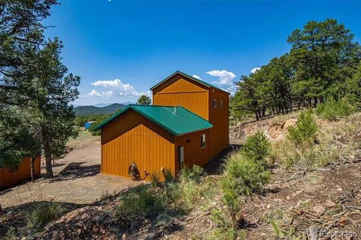
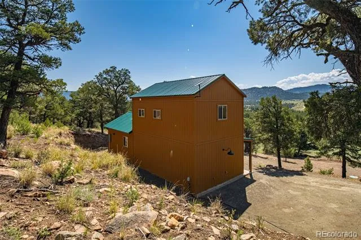
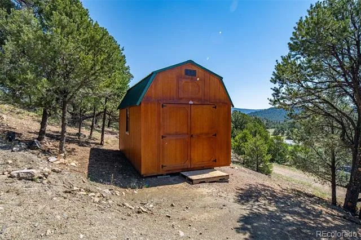
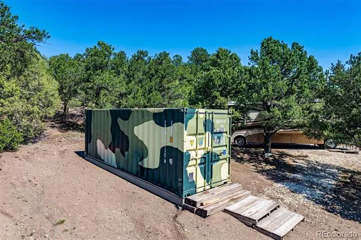
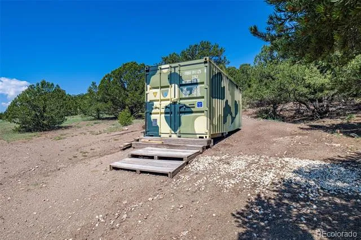
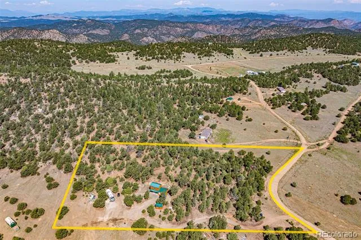
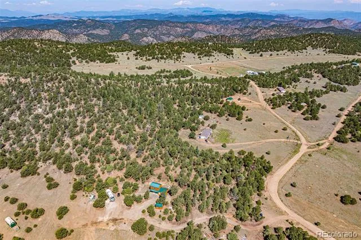
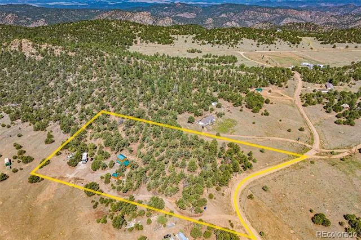
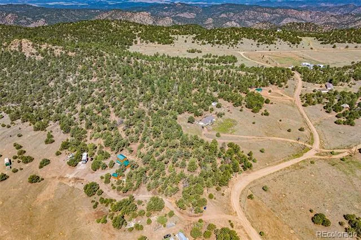
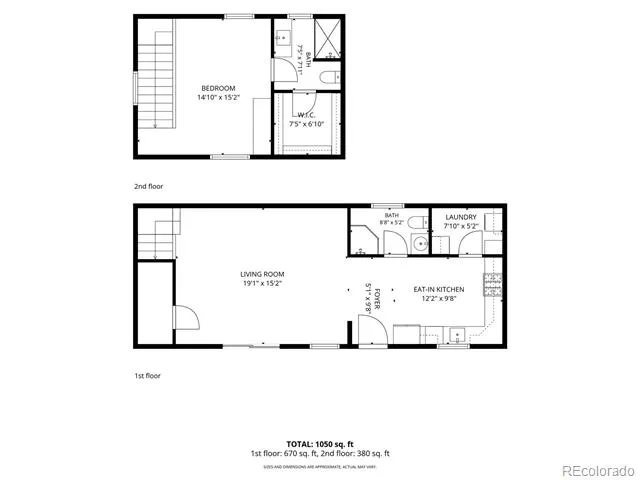
HUGE Sangre de Cristo Mountain views, 5 acres, a nearly new home & the freedom of NO HOA & NO covenants create a Colorado property built for those who'd rather have mountains than neighbors. Located in Big Horn Ranch, this 2024-built home combines modern comfort w/the rugged, wide-open lifestyle that makes rural Fremont County so special. The land offers a beautiful mix of meadow, trees, gently varied terrain & room for horses, RVs, outdoor toys, gardening or simply enjoying your own piece of Colorado. Inside, warm T&G ceilings & wood floors bring mountain character to the spacious Great Room, while the kitchen delivers granite counters, hickory cabinets, LP range & new stainless appliances. Closed-cell insulation & an LP stove provide efficient, cozy comfort when mountain temperatures drop, while a tankless water heater, washer & dryer add everyday convenience. A metal roof & new exterior paint mean more time enjoying where you live. Outside, bring the RV & stay awhile—the complete RV hookup includes a dedicated pad w/50-amp service, water & septic connection, ideal for your own rig or visiting family & friends. A new 10x16 storage shed w/loft & included 20' storage container provide valuable room for tools, equipment & recreational gear. Big Horn Ranch offers the lifestyle that's increasingly hard to find—larger parcels, open country, wildlife, dark skies & room to live on your terms, yet within reach of Cañon City for shopping, dining, healthcare & everyday necessities. Explore nearby public lands, hike, hunt, ride, ATV, fish the Arkansas River or simply stay home & watch the Sangres change color as the sun disappears behind the mountains. Some homes put you close to everything. This one puts you closer to what matters. Space. Views. Freedom. Fresh air. If your Colorado dream includes acreage, horses, room for your toys, an RV setup & a newer home ready to enjoy, this Big Horn Ranch retreat is where that story begins.
Property Details
- Interior
- Ceiling Fan(s), Eat-in Kitchen, T&G Ceilings
- Heating
- Propane
- Bedrooms
- 1
- Bathrooms
- 2
- 3/4 Baths
- 2
- View
- Mountain(s)
- Lot Features
- Level
- Stories
- 2
- Lot Description
- Level
- Acres
- 0.0
- Square Feet
- 1056
- Lot Size (sqft)
- 5.0
- Property Type
- Purchase
- Year Built
- 2024
- Foundation
- Slab
- Roof
- Metal
- Sewer Information
- Septic Tank
- Utility Source
- Well
- Utility Features
- Electricity Connected, Propane
- Appliances
- Dishwasher, Dryer, Gas Water Heater, Microwave, Oven, Range, Refrigerator, Tankless Water Heater, Washer
- Subdivision
- Big Horn Ranch
- School District
- Canon City RE-1
- Elementary School
- McKinley
- Middle School
- Canon City
- High School
- Canon City
- County
- FREMONT
- Region
- Canon City
- Zoning
- R-2
Location
Legal
Based on information submitted to the MLS GRID as of 2026-09-02 10:57:39 UTC. All data is obtained from various sources and may not have been verified by broker or MLS GRID. Supplied Open House information is subject to change without notice. All information should be independently reviewed and verified for accuracy. Properties may or may not be listed by the office/agent presenting the information.
Last Updated: Sep 2, 2026 10:57 AM. Source: RECOLORADO
Provided By
Listed by Dawn Brooks-White (#5a35ff4c5092502320ea93f384992f13), homes@dawnwhite.realtor,719-271-
Listing Office: Real Broker, LLC DBA Real
Legal Notice
This publication is designed to provide information with regard to the subject matter covered. It is displayed with the understanding that the publisher and authors are not engaged in rendering real estate, legal, accounting, tax, or other professional services and that the publisher and authors are not offering such advice in this publication. If real estate, legal, or other expert assistance is required, the services of a competent, professional person should be sought.
The information contained in this publication is subject to change without notice. METROLIST, INC., DBA RECOLORADO MAKES NO WARRANTY OF ANY KIND WITH REGARD TO THIS MATERIAL, INCLUDING, BUT NOT LIMITED TO, THE IMPLIED WARRANTIES OF MERCHANTABILITY AND FITNESS FOR A PARTICULAR PURPOSE. METROLIST, INC., DBA RECOLORADO SHALL NOT BE LIABLE FOR ERRORS CONTAINED HEREIN OR FOR ANY DAMAGES IN CONNECTION WITH THE FURNISHING, PERFORMANCE, OR USE OF THIS MATERIAL.
Buyer Agency Compensation
The listing broker’s offer of compensation is made only to participants of the MLS where the listing is filed.