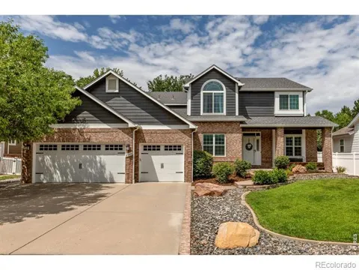
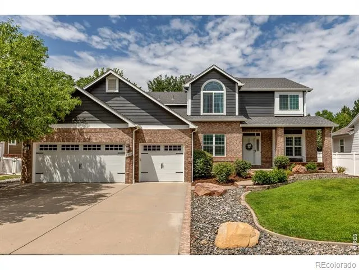
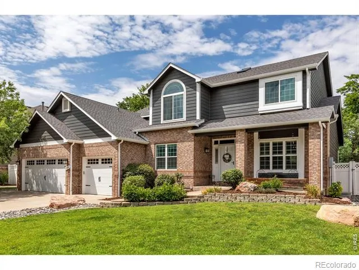
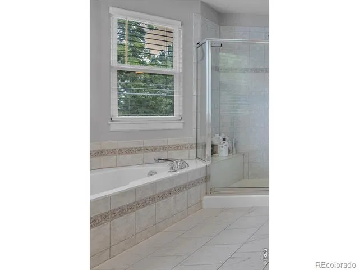
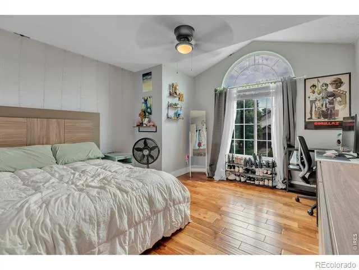
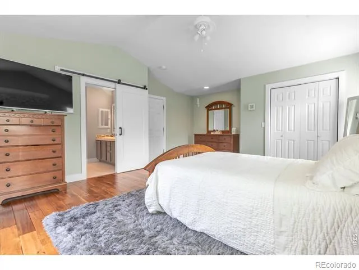
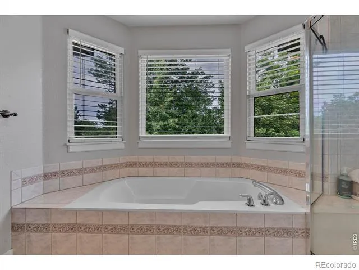
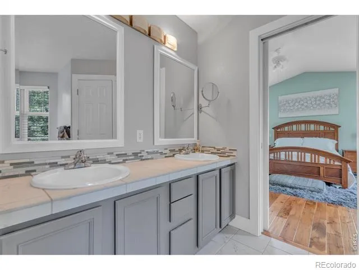
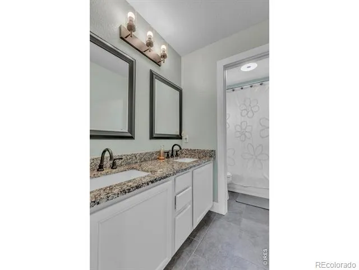
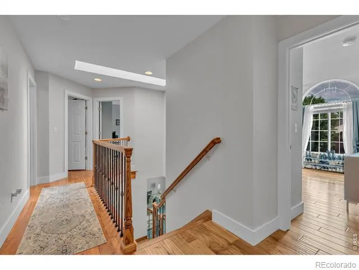
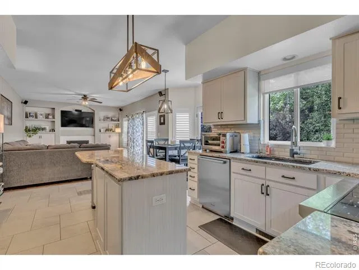
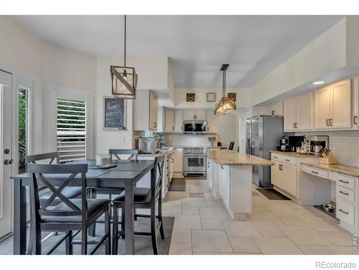
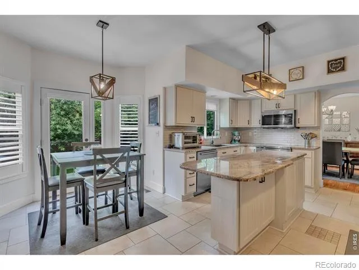
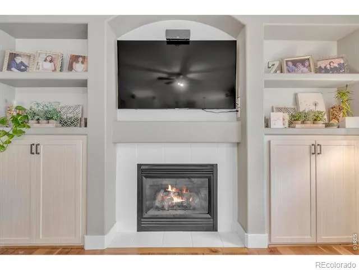
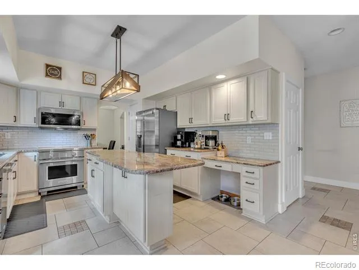
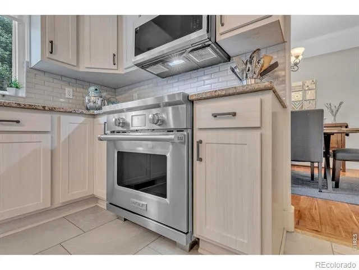
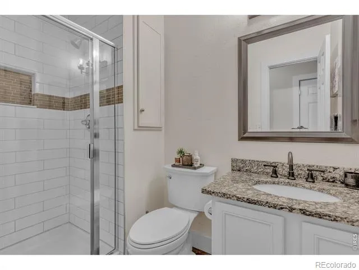
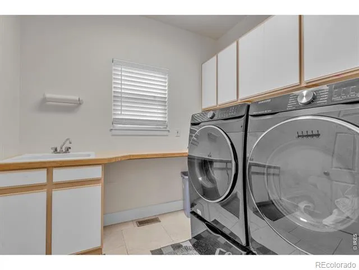
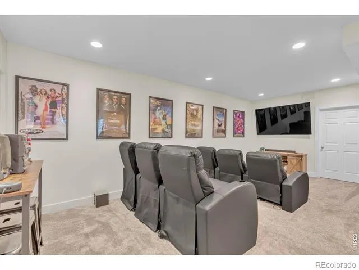
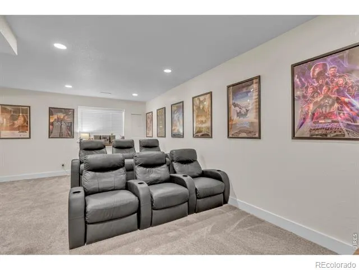
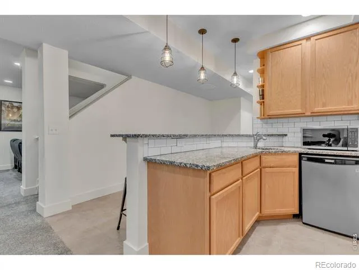
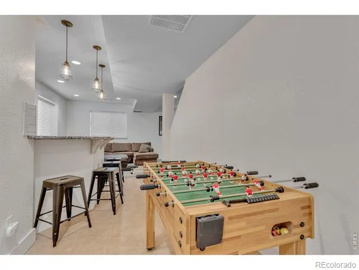
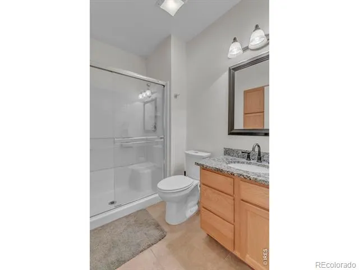
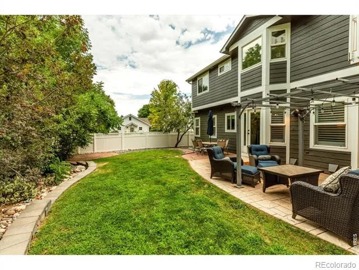
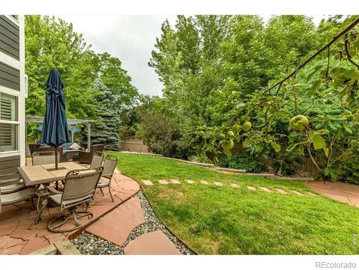
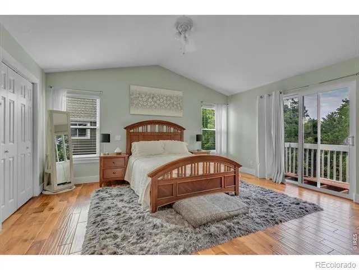
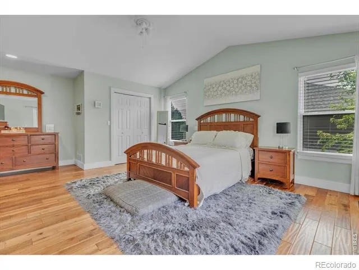
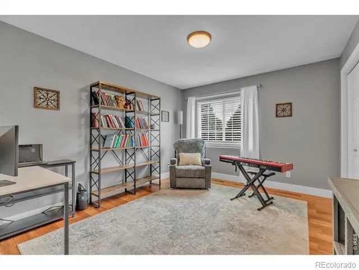
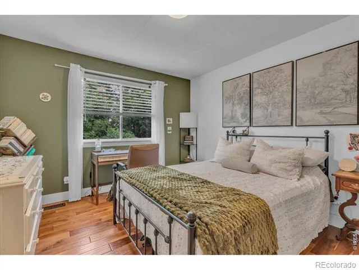
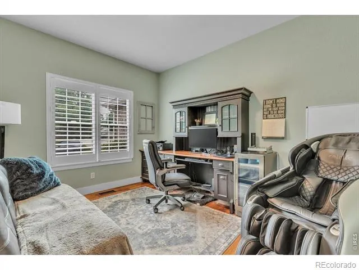
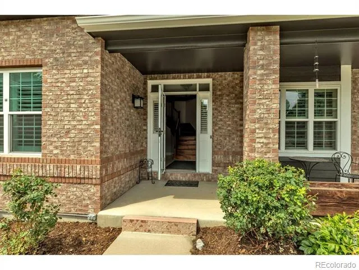
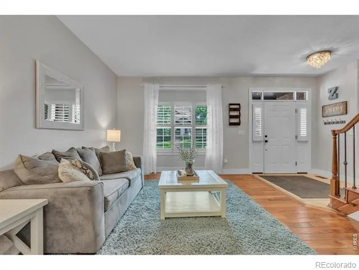
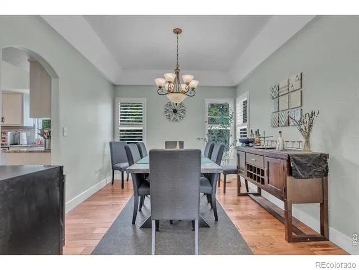
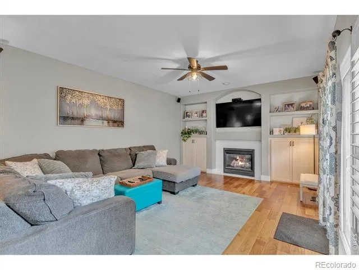
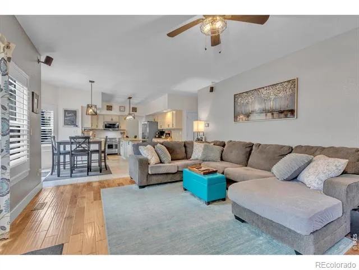
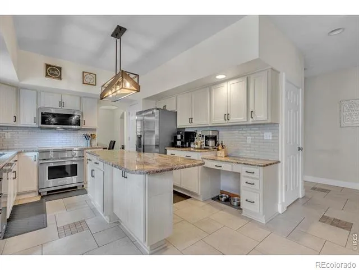
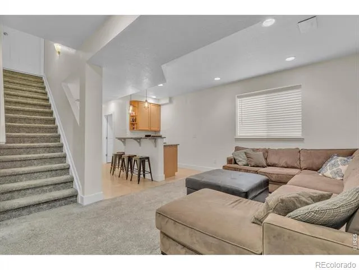
Stunningly updated with an extensive list of high-end upgrades, this semi-custom Renaissance home is truly move-in ready! Situated on a spacious lot with mature landscaping, this exceptional home offers 4 bedrooms plus a dedicated office, beautifully remodeled living spaces, and major improvements throughout-including a designer kitchen, premium Wolf induction range, new roof, newer furnace, A/C, tankless water heater, replacement windows, and much more. Rich Acacia wood flooring flows throughout the main and upper levels, leading to the remodeled kitchen. The spacious primary suite offers a semi-remodeled bath with an oversized soaking tub, recently regrouted shower, and a stylish sliding barn door. The finished basement expands your living space with a large recreation area, wet bar with granite countertops, updated bathroom, and new carpet. Outside, enjoy Colorado evenings on the stamped concrete patio overlooking mature trees and raised garden beds. Additional improvements include a new roof, exterior paint, replacement of most windows, new garage doors and openers, complete interior paint, updated doors, baseboards and trim, granite countertops in all secondary bathrooms and the basement bar, updated bathroom faucets, rebuilt primary balcony, an updated radon mitigation system rerouted through the garage for a cleaner exterior, and newer furnace, air conditioner, and tankless water heater. With premium finishes, exceptional indoor and outdoor living spaces, and countless thoughtful updates, this beautifully maintained home offers the perfect combination of luxury, comfort, and peace of mind in one of the area's most sought-after neighborhoods.
Property Details
- Interior
- Eat-in Kitchen, Five Piece Bath, Kitchen Island, Open Floorplan, Walk-In Closet(s), Wet Bar
- Cooling
- Central Air
- Heating
- Forced Air
- Cooling Features
- Central Air
- Bedrooms
- 4
- Bathrooms
- 3.75
- Full Baths
- 3
- 3/4 Baths
- 1
- View
- Mountain(s)
- Lot Features
- Sprinklers In Front
- Stories
- 2
- Lot Description
- Sprinklers In Front
- Exterior Features
- Balcony
- Exterior Materials
- Balcony
- Acres
- 0.19
- Square Feet
- 3512
- Parking Spaces
- 3
- Parking Type
- Garage
- Parking Garage Spaces
- 3
- Property Type
- Purchase
- Style
- Contemporary
- Basement
- 1
- Basement Description
- Full
- Year Built
- 2000
- Roof
- Composition
- Sewer Information
- Public Sewer
- Utility Source
- Public
- Utility Features
- Internet Access (Wired), Natural Gas Available
- Appliances
- Dishwasher, Disposal, Dryer, Microwave, Oven, Refrigerator, Washer
- Subdivision
- Renaissance Flg 1
- School District
- St. Vrain Valley RE-1J
- Elementary School
- Eagle Crest
- Middle School
- Altona
- High School
- Silver Creek
- County
- BOULDER
- Region
- Longmont
- Zoning
- R-MN
- Taxes Annual
- $6,838
- HOA
- 1
- HOA Fees
- 220
Location
Legal
Based on information submitted to the MLS GRID as of 2026-09-02 11:02:42 UTC. All data is obtained from various sources and may not have been verified by broker or MLS GRID. Supplied Open House information is subject to change without notice. All information should be independently reviewed and verified for accuracy. Properties may or may not be listed by the office/agent presenting the information.
Last Updated: Sep 2, 2026 11:02 AM. Source: RECOLORADO
Provided By
Listed by Moriah Sullivan (#51014bacac9b823ae9cebb0230bbe824), 7202731444
Listing Office: Elevens Real Estate Inc
Legal Notice
This publication is designed to provide information with regard to the subject matter covered. It is displayed with the understanding that the publisher and authors are not engaged in rendering real estate, legal, accounting, tax, or other professional services and that the publisher and authors are not offering such advice in this publication. If real estate, legal, or other expert assistance is required, the services of a competent, professional person should be sought.
The information contained in this publication is subject to change without notice. METROLIST, INC., DBA RECOLORADO MAKES NO WARRANTY OF ANY KIND WITH REGARD TO THIS MATERIAL, INCLUDING, BUT NOT LIMITED TO, THE IMPLIED WARRANTIES OF MERCHANTABILITY AND FITNESS FOR A PARTICULAR PURPOSE. METROLIST, INC., DBA RECOLORADO SHALL NOT BE LIABLE FOR ERRORS CONTAINED HEREIN OR FOR ANY DAMAGES IN CONNECTION WITH THE FURNISHING, PERFORMANCE, OR USE OF THIS MATERIAL.
Buyer Agency Compensation
The listing broker’s offer of compensation is made only to participants of the MLS where the listing is filed.