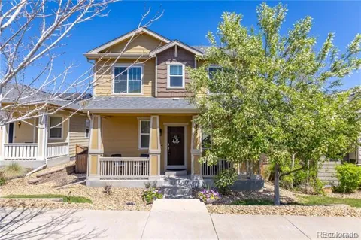
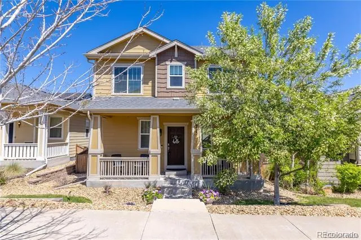
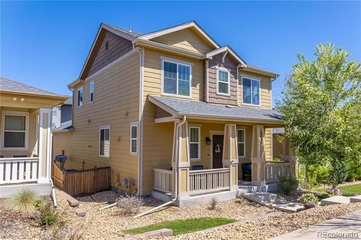
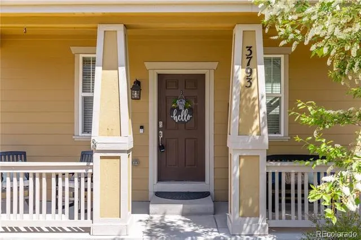
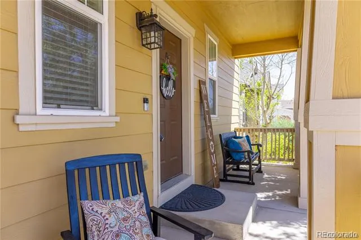
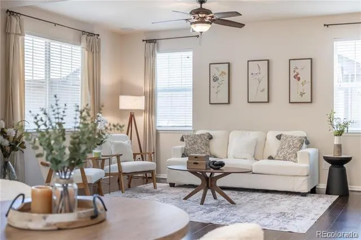
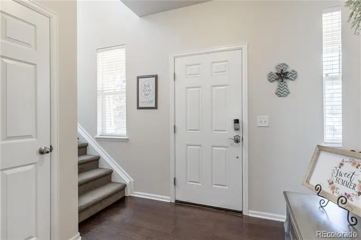
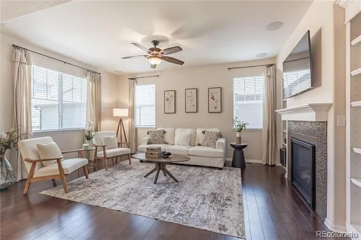
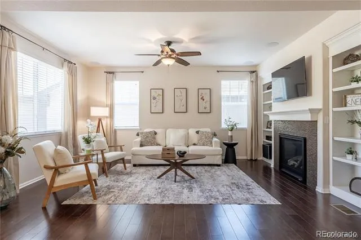
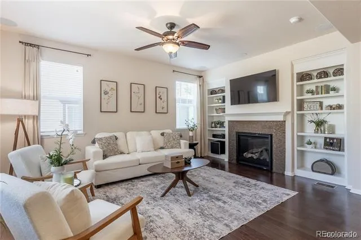
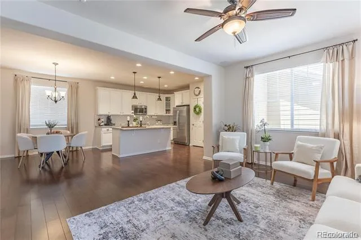
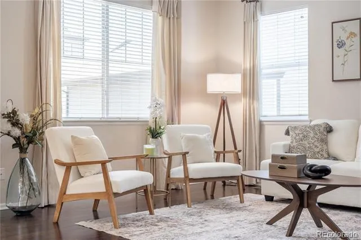
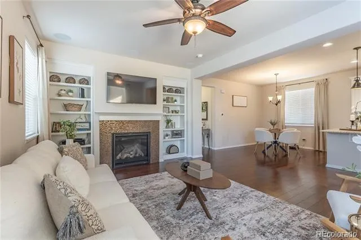
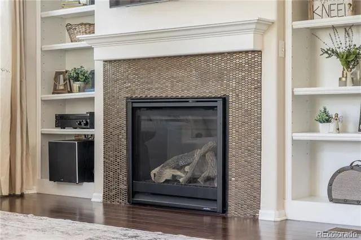
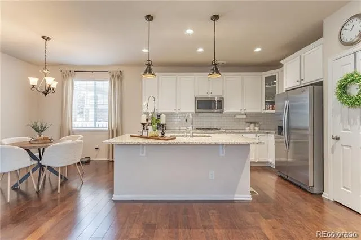
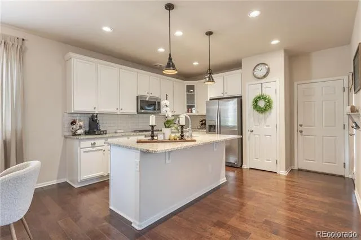
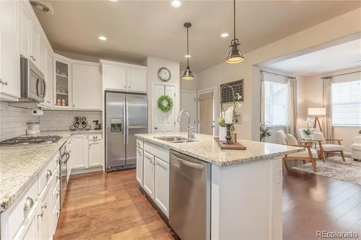
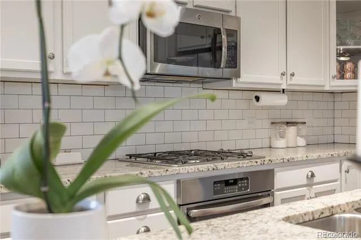
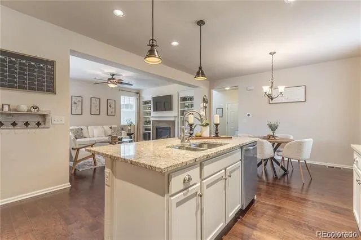
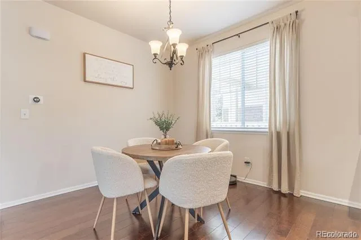
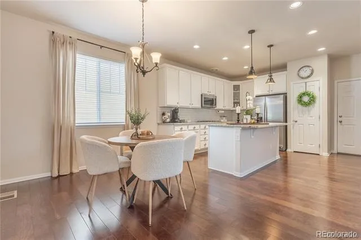
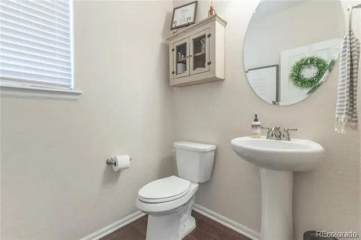
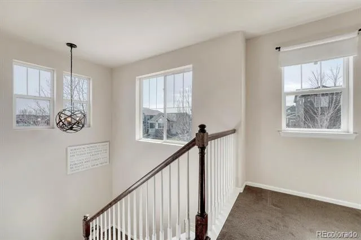
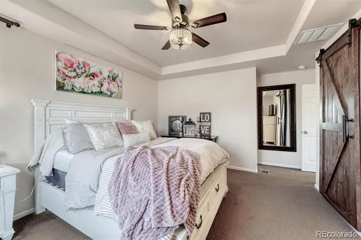
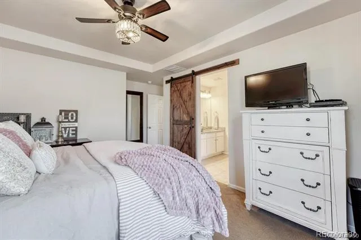
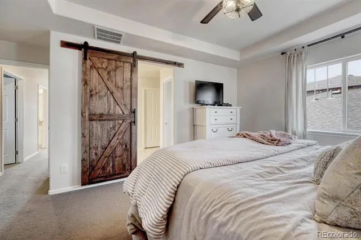
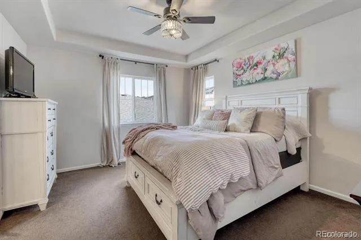
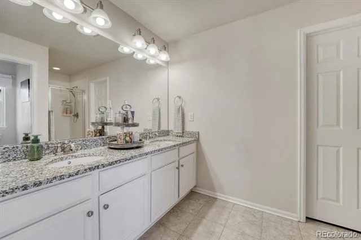
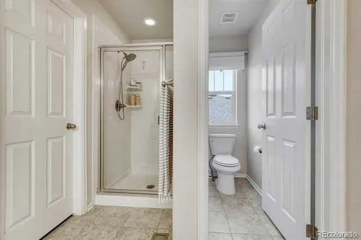
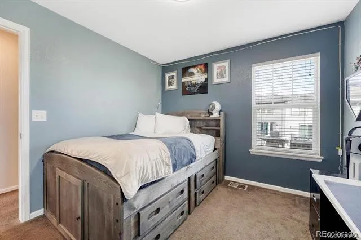
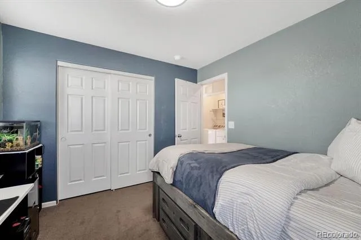
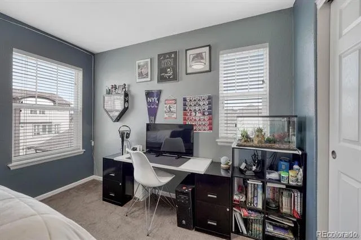
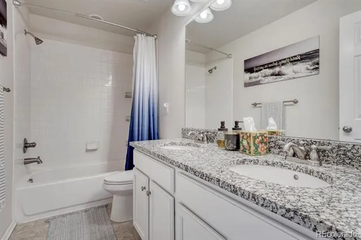
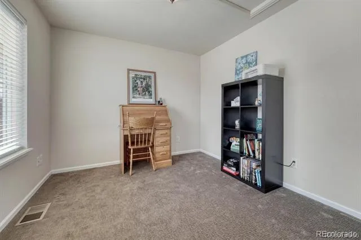
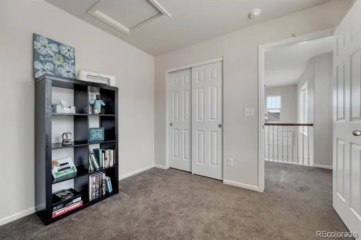
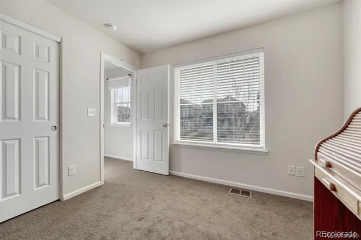
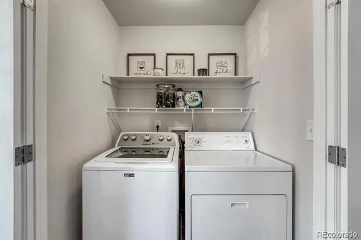
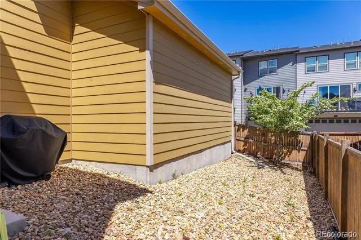
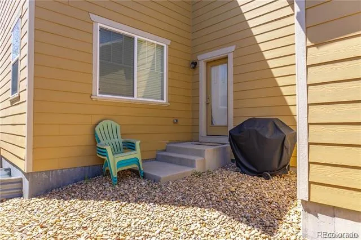
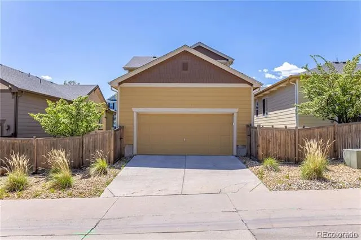
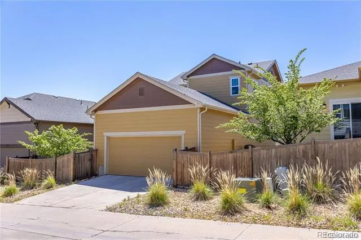
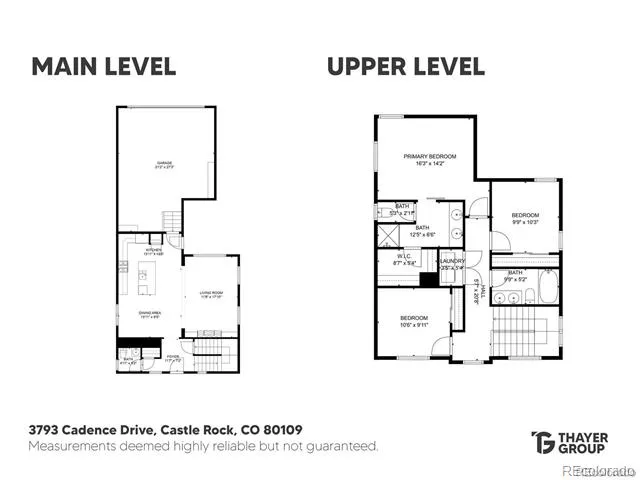
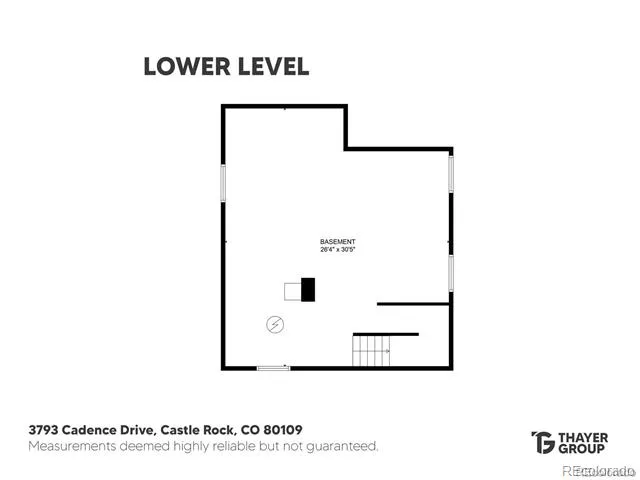
Charming 3 bedroom, 3 bathroom home in The Meadows. One of the few homes in the neighborhood with a basement! Incredible location, walking distance to many of the amenities that the neighborhood has to offer! Newer home with beautiful finishes. The main floor features an open floor plan with an inviting front entry/foyer; kitchen with granite counters, oversized island with sink, subway tile backsplash, gas cooktop, stainless appliances, pantry, and pendant lights; spacious family room with ceiling fan, built in's, custom tile accented fireplace and mantel, and surround sound; dining room; and powder room. The Primary Suite contains a coffered ceiling, ceiling fan, barn door to the attached full bathroom with granite counters, dual sinks, and walk in closet. Also upstairs are 2 more bedrooms, a full bathroom with granite counters and dual sinks, and a laundry area. The large unfinished basement offers additional space for many uses. 2 car attached garage with high ceilings, fenced yard, Nest thermostat, Central AC, engineered wood floors, lots of natural light. Beautiful curb appeal with the covered front porch spanning the entire width of the house. Low HOA dues include trash, recycle, alley snow removal, and use of the community pools. This location is super close to schools (Castle View HS and Castle Rock MS are one block away), to the ACC/CSU college campus, the regional hospital, and several restaurants and shops. Easy access to I-25, Downtown Castle Rock, Denver and Colorado Springs. The Meadows neighborhood is home to many parks and walking trails.
Property Details
- Interior
- Ceiling Fan(s), Eat-in Kitchen, Entrance Foyer, Granite Counters, Kitchen Island, Open Floorplan, Pantry, Primary Suite, Walk-In
- Fireplaces
- 1
- Cooling
- Central Air
- Heating
- Forced Air, Natural Gas
- Cooling Features
- Central Air
- Bedrooms
- 3
- Bathrooms
- 2.5
- Full Baths
- 2
- Half Baths
- 1
- Stories
- 2
- Exterior Features
- Private Yard
- Exterior Materials
- Private Yard
- Square Feet
- 1725
- Parking Spaces
- 2
- Parking Type
- Garage
- Parking Garage Spaces
- 2
- Property Type
- Rental
- Basement
- 1
- Basement Description
- Unfinished
- Basement Finished
- 1
- Year Built
- 2015
- Appliances
- Dishwasher, Microwave, Oven, Refrigerator
- Subdivision
- The Meadows
- School District
- Douglas RE-1
- Elementary School
- Meadow View
- Middle School
- Castle Rock
- High School
- Castle View
- County
- Douglas
- Region
- Castle Rock
Location
Legal
Based on information submitted to the MLS GRID as of 2026-09-02 09:27:49 UTC. All data is obtained from various sources and may not have been verified by broker or MLS GRID. Supplied Open House information is subject to change without notice. All information should be independently reviewed and verified for accuracy. Properties may or may not be listed by the office/agent presenting the information.
Last Updated: Sep 2, 2026 9:27 AM. Source: RECOLORADO
Provided By
Listed by Seshu Velpuri, seshu.velpuri@homesofrockies.com
Listing Office: Homes of Rockies Realty LLC
Legal Notice
This publication is designed to provide information with regard to the subject matter covered. It is displayed with the understanding that the publisher and authors are not engaged in rendering real estate, legal, accounting, tax, or other professional services and that the publisher and authors are not offering such advice in this publication. If real estate, legal, or other expert assistance is required, the services of a competent, professional person should be sought.
The information contained in this publication is subject to change without notice. METROLIST, INC., DBA RECOLORADO MAKES NO WARRANTY OF ANY KIND WITH REGARD TO THIS MATERIAL, INCLUDING, BUT NOT LIMITED TO, THE IMPLIED WARRANTIES OF MERCHANTABILITY AND FITNESS FOR A PARTICULAR PURPOSE. METROLIST, INC., DBA RECOLORADO SHALL NOT BE LIABLE FOR ERRORS CONTAINED HEREIN OR FOR ANY DAMAGES IN CONNECTION WITH THE FURNISHING, PERFORMANCE, OR USE OF THIS MATERIAL.
Buyer Agency Compensation
The listing broker’s offer of compensation is made only to participants of the MLS where the listing is filed.