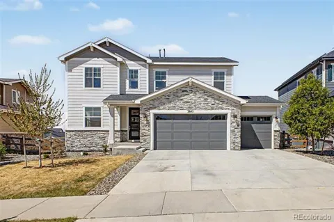
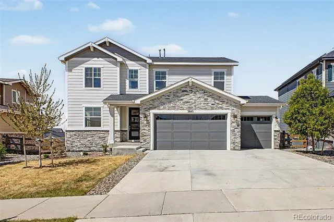
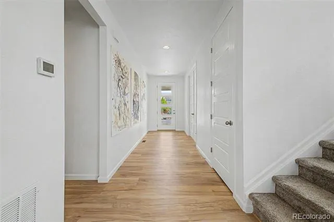
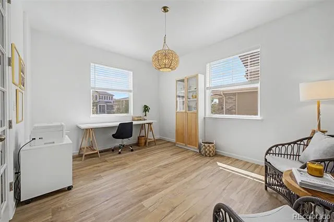
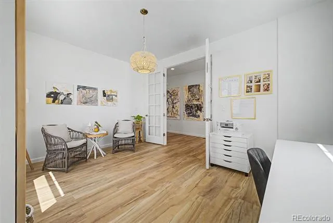
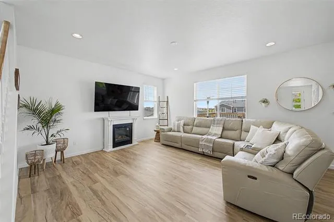
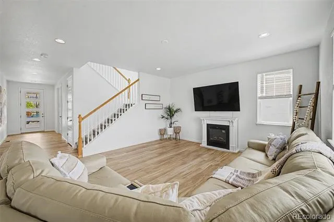
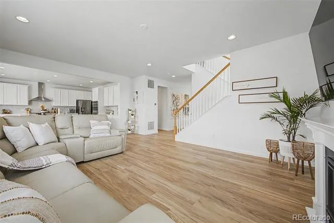
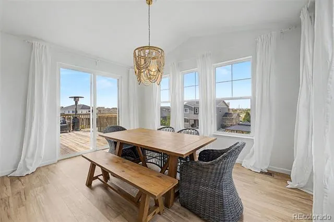
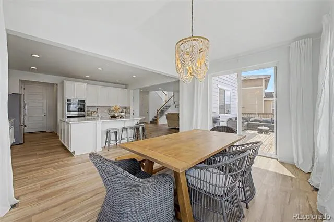
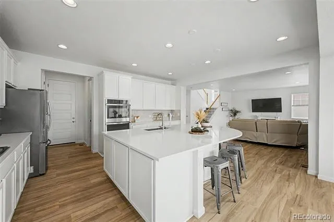
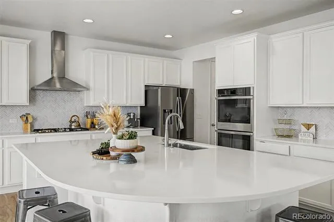
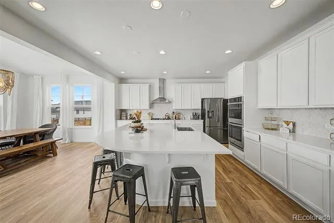
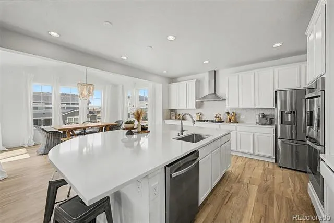
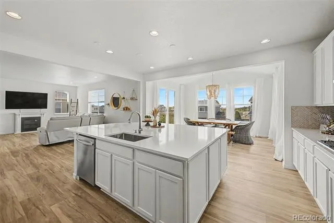
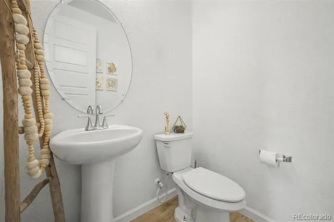
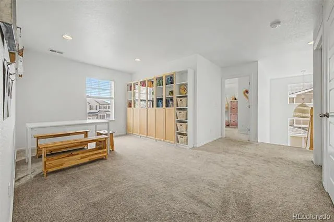
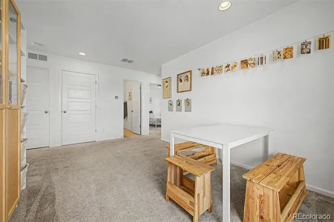
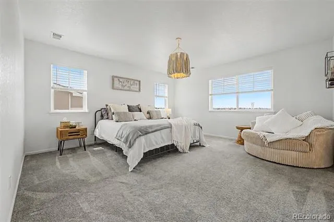
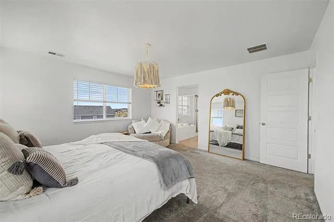
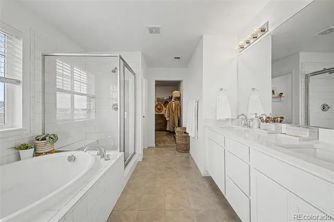
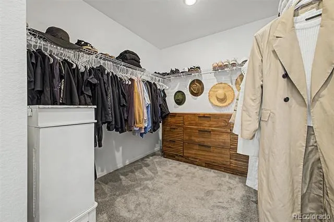
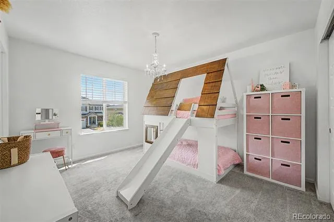
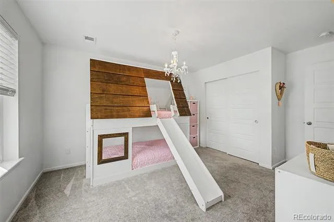
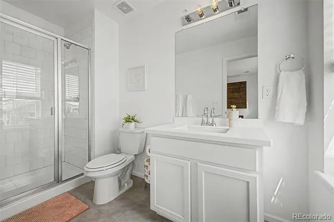
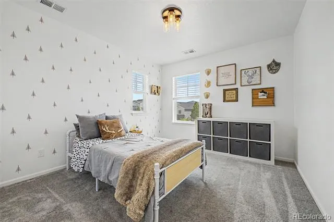
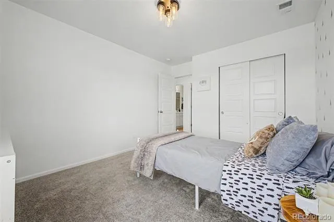
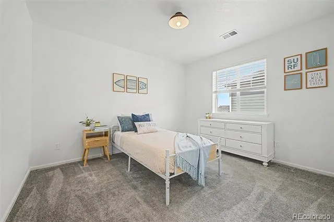
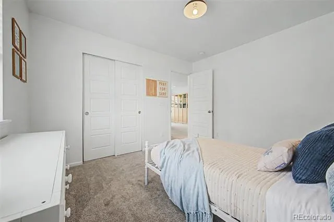
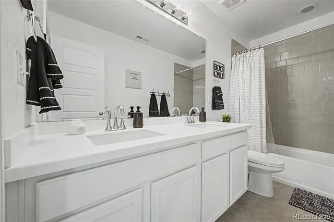
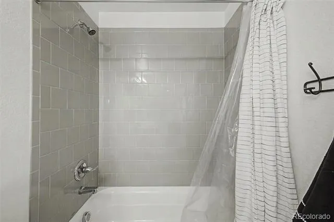
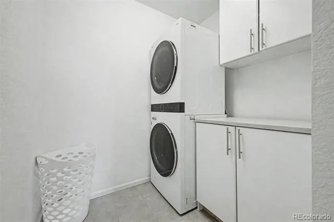
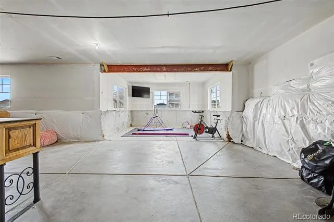
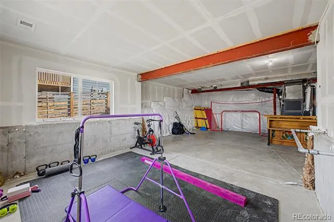
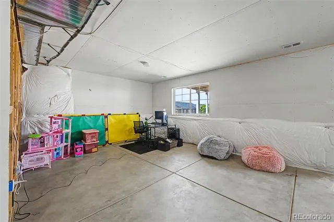
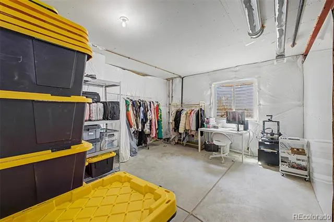
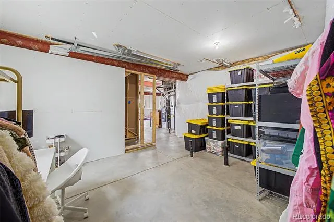
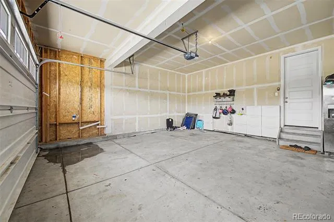
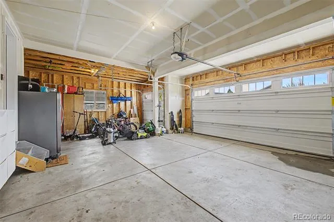
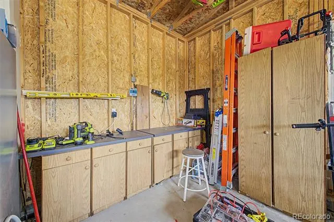
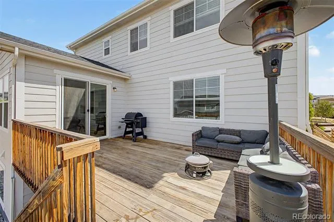
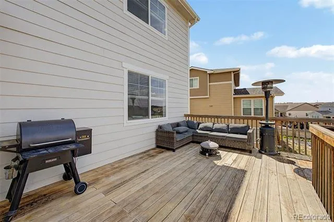
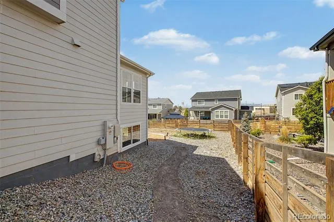
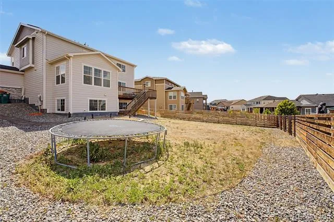
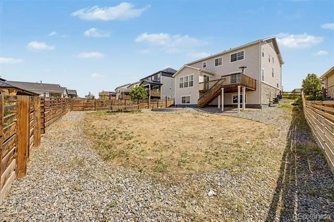
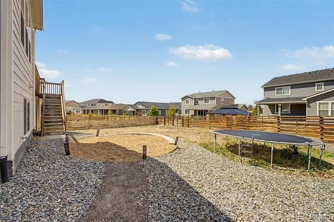
PRICE REDUCED! Welcome home to this stunning 4-bedroom, 4-bathroom masterpiece nestled in the highly desirable Aurora Highlands community. From the moment you arrive, the immaculate curb appeal, striking stone-accented façade, and spacious 3-car garage command attention. Inside, the sun-drenched floor plan flows effortlessly, showcasing elegant neutral paint, stately thick baseboards, rich hardwood flooring, and modern recessed lighting. Work from home in style behind double French doors in your private main-floor den, then unwind in the expansive, cozy living room. The heart of the home is the chef-inspired modern kitchen, fully equipped with premium stainless steel appliances, crisp white cabinetry, gleaming quartz countertops, a stylish tile backsplash, a walk-in pantry, and an oversized eat-in island perfect for entertaining. Host memorable meals in the adjacent breakfast room, where soaring vaulted ceilings and large sliding glass doors reveal a seamless indoor-outdoor transition to your private backyard. Upstairs, a bright and airy loft offers incredible flexibility for a media room, play space, or second home office. Retreat to the romantic primary suite, featuring a spa-like ensuite bath with dual vanities, a deep soaking tub, a separate standalone shower, and a massive walk-in closet. Three additional generously sized bedrooms ensure plenty of space for family and guests. Need more space? The massive unfinished basement provides a blank canvas for your dream home theater and more. Step outside onto the elevated rear deck to grill, relax, and overlook a spacious backyard ready for your custom landscaping design. The Beach Club swimming pool features an indoor/outdoor design, a zero-entry pool, and regulation lap lanes. There is a medical facility being built in the Highlands called Advent Health Aurora Highlands. This exceptional home with all the amenities is priced to sell and won't last long at this new value—schedule a showing today before it's gone!
Property Details
- Interior
- Entrance Foyer, Five Piece Bath, Granite Counters, High Ceilings, High Speed Internet, Kitchen Island, Pantry, Primary Suite, Va
- Cooling
- Central Air
- Heating
- Forced Air
- Cooling Features
- Central Air
- Bedrooms
- 4
- Bathrooms
- 3.25
- Full Baths
- 2
- Half Baths
- 1
- 3/4 Baths
- 1
- Stories
- 2
- Exterior Features
- Private Yard, Rain Gutters
- Exterior Materials
- Private Yard, Rain Gutters
- Acres
- 0.208
- Square Feet
- 2828
- Lot Size (sqft)
- 9065.0
- Parking Features
- Concrete, Dry Walled
- Parking Spaces
- 3
- Parking Type
- Garage
- Parking Garage Spaces
- 3
- Property Type
- Purchase
- Style
- Contemporary
- Basement
- 1
- Basement Description
- Interior Entry, Unfinished
- Basement Finished
- 1
- Year Built
- 2021
- Roof
- Composition
- Sewer Information
- Public Sewer
- Utility Source
- Public
- Utility Features
- Cable Available, Electricity Available, Internet Access (Wired), Natural Gas Available, Phone Available
- Appliances
- Cooktop, Dishwasher, Disposal, Double Oven, Dryer, Range Hood, Refrigerator, Washer
- Subdivision
- The Aurora Highlands
- School District
- Adams-Arapahoe 28J
- Elementary School
- Harmony Ridge P-8
- Middle School
- Harmony Ridge P-8
- High School
- Vista Peak
- County
- Adams
- Region
- Aurora
- Zoning
- Residential
- Taxes Annual
- $8,957
- HOA
- 1
- HOA Fees
- 101
Location
Legal
Based on information submitted to the MLS GRID as of 2026-09-02 12:42:47 UTC. All data is obtained from various sources and may not have been verified by broker or MLS GRID. Supplied Open House information is subject to change without notice. All information should be independently reviewed and verified for accuracy. Properties may or may not be listed by the office/agent presenting the information.
Last Updated: Sep 2, 2026 12:42 PM. Source: RECOLORADO
Provided By
Listed by John Tanguma, colobroker21@gmail.com
Listing Office: Your Castle Real Estate Inc
Legal Notice
This publication is designed to provide information with regard to the subject matter covered. It is displayed with the understanding that the publisher and authors are not engaged in rendering real estate, legal, accounting, tax, or other professional services and that the publisher and authors are not offering such advice in this publication. If real estate, legal, or other expert assistance is required, the services of a competent, professional person should be sought.
The information contained in this publication is subject to change without notice. METROLIST, INC., DBA RECOLORADO MAKES NO WARRANTY OF ANY KIND WITH REGARD TO THIS MATERIAL, INCLUDING, BUT NOT LIMITED TO, THE IMPLIED WARRANTIES OF MERCHANTABILITY AND FITNESS FOR A PARTICULAR PURPOSE. METROLIST, INC., DBA RECOLORADO SHALL NOT BE LIABLE FOR ERRORS CONTAINED HEREIN OR FOR ANY DAMAGES IN CONNECTION WITH THE FURNISHING, PERFORMANCE, OR USE OF THIS MATERIAL.
Buyer Agency Compensation
The listing broker’s offer of compensation is made only to participants of the MLS where the listing is filed.