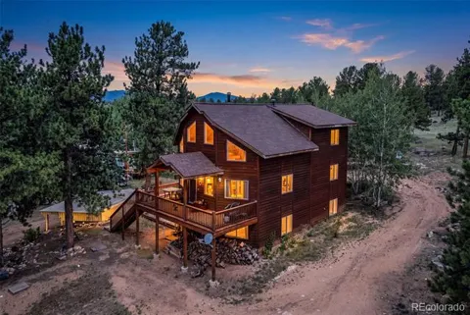
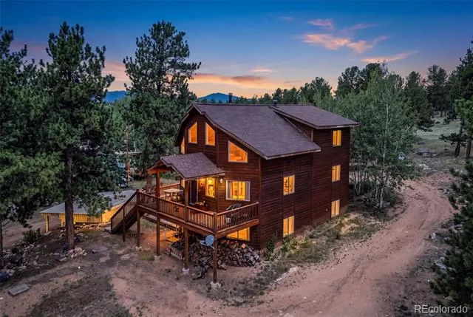
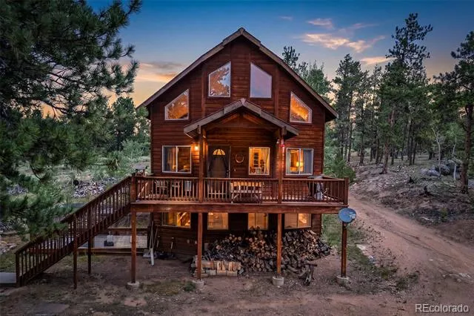
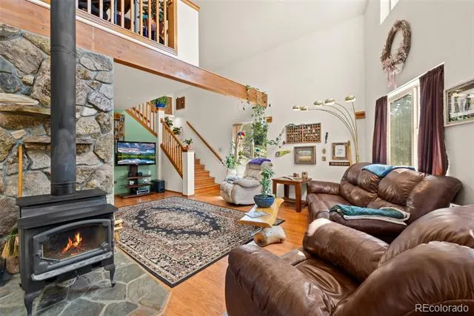
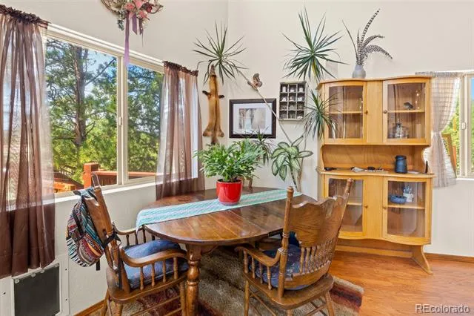
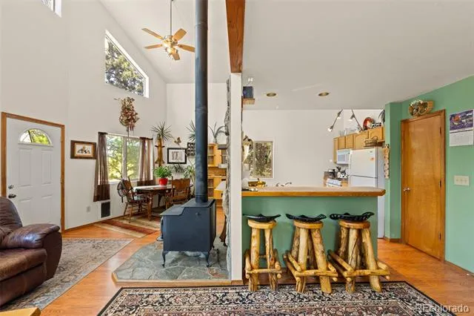
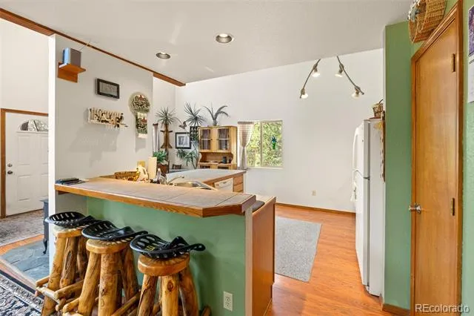
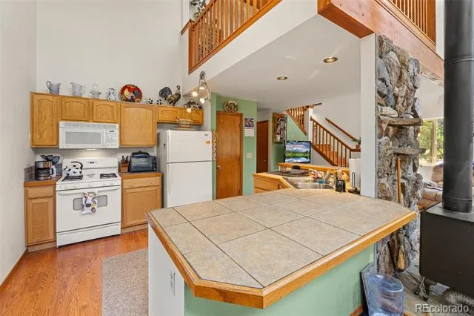
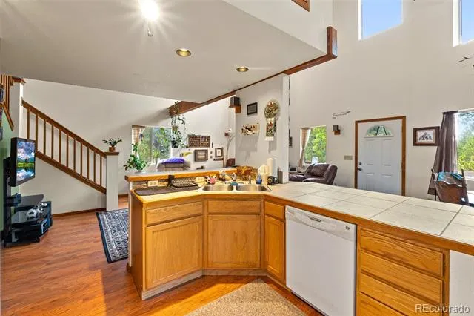
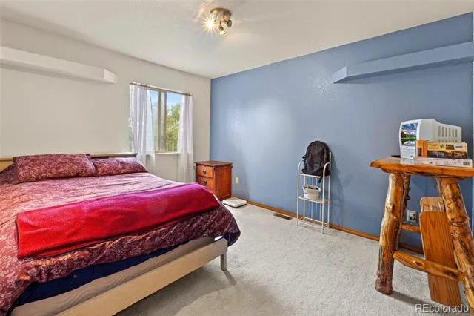
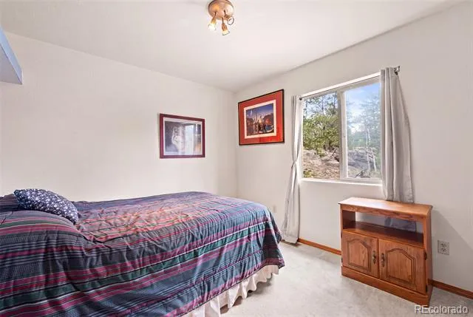
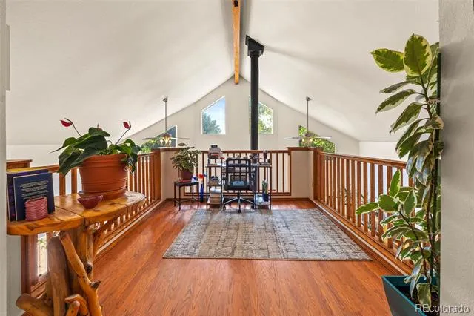
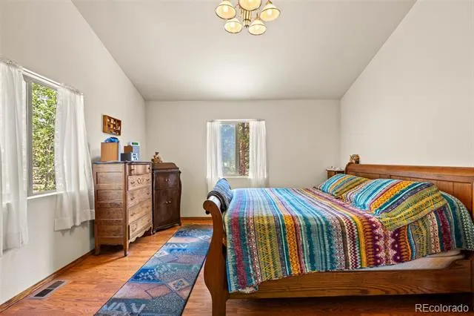
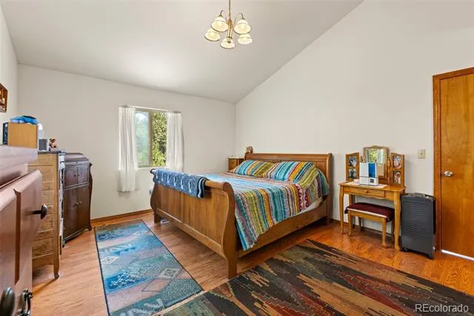
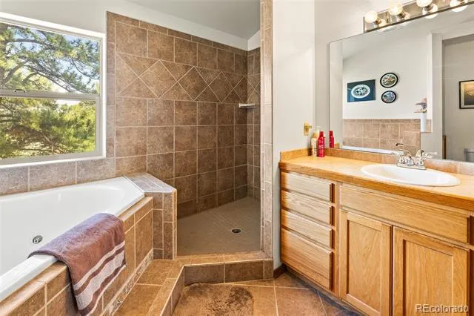
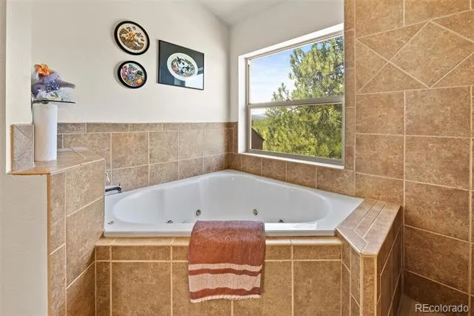
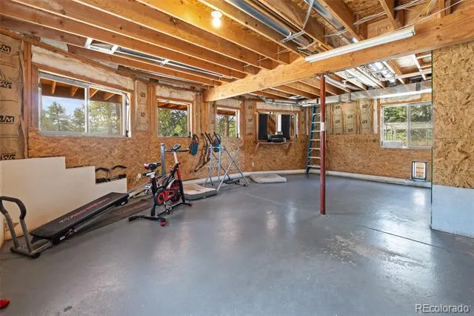
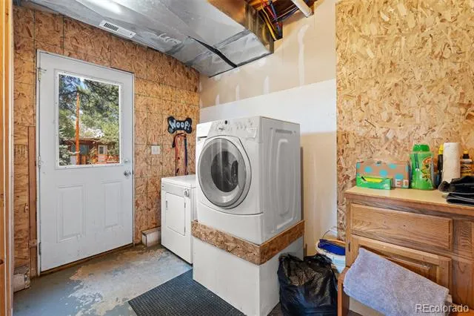
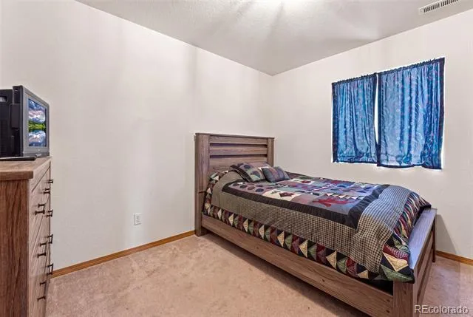
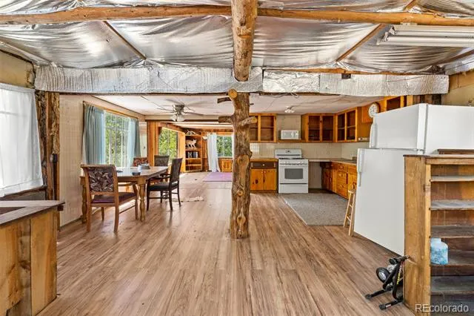
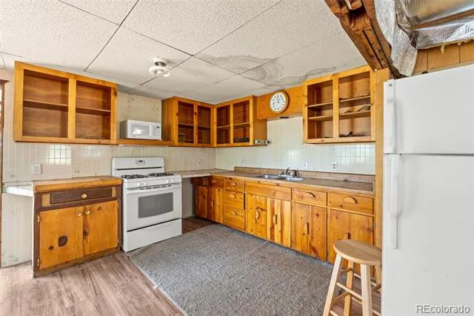
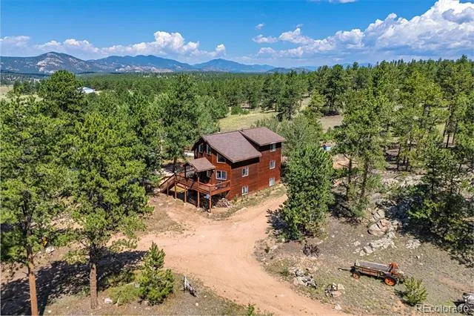
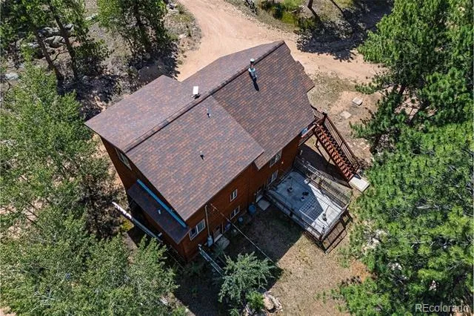
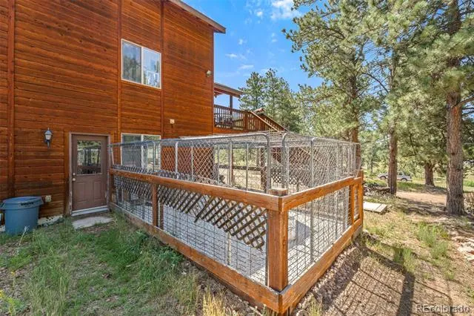
PRICE REDUCED!! This meticulously maintained one and 1 1/2 story, 2646 sq ft home with a large covered front deck offers an open living, dining, and kitchen floor plan and a total of 4 bedrooms & 2 full baths. The large kitchen has a breakfast bar and pressed accent lighting. The main level has two more bedrooms, a full bath and a wood-burning stove. 2 bedrooms on the main level. The top floor has a loft area for a sitting area or office space that overlooks the kitchen and living areas. The master bedroom features a large walk-in closet. The master bathroom exudes space and relaxation with a sunk in jetted tub and a walk-in shower, a large counter space and sink. The basement offers you a clean slate to add an additional full bathroom and additional bedrooms with one bedroom completed. There is a new forced air furnace recently installed in 2025 and a Rinnai on-demand water heater. Attached to the basement is a dog kennel with an easy access dog door, so your furry friends can easily access the outdoors when needed.
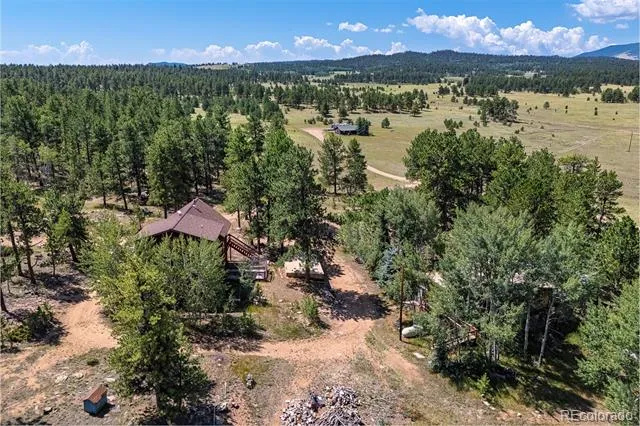
The original home is unoccupied and is now an official ADU that could be fixed back up and brought to code and could offer an additional income source. It has its own septic, electric and water cistern that is spring fed.
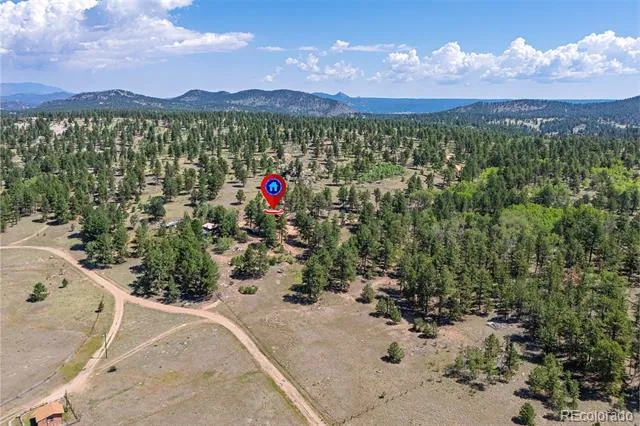
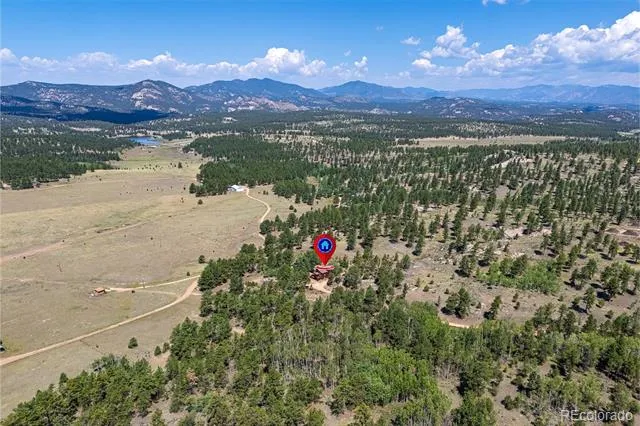
The property is bordered by national Forest and has beautiful tall, mature aspen and pine trees and stunning rock outcroppings. Very quiet and secluded and direct access to Lake George, Florissant, Woodland Park or Colorado Springs. 11 Mile and Spinney reservoirs are only minutes away. Easy access to Aspen or Breckenridge. Excellent opportunity for a primary, or secondary mountain retreat. Schedule your private showing today!
Property Details
- Interior
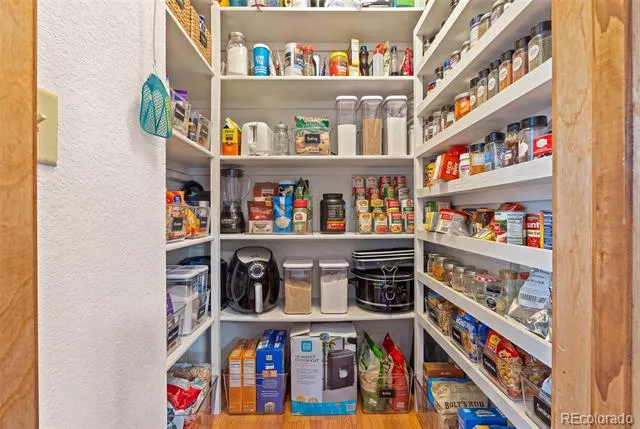
- Ceiling Fan(s), Eat-in Kitchen, High Ceilings, High Speed Internet, Jet Action Tub, Laminate Counters, Open Floorplan, Pantry
- Fireplaces
- 1
- Heating
- Electric, Forced Air, Wood Stove
- Bedrooms
- 4
- Bathrooms
- 2.0
- Full Baths
- 2
- Lot Features
- Borders National Forest, Meadow, Mountainous, Rock Outcropping, Spring
- Stories
- 2
- Lot Description
- Borders National Forest, Meadow, Mountainous, Rock Outcropping, Spring
- Exterior Features
- Balcony, Dog Run
- Exterior Materials
- Balcony, Dog Run
- Acres
- 0.0
- Square Feet
- 1612
- Lot Size (sqft)
- 5.0
- Parking Features
- Circular Driveway, Driveway-Dirt
- Parking Type
- Driveway
- Parking Carport Spaces
- 2
- Property Type
- Purchase
- Style
- Mountain Contemporary
- Basement
- 1
- Basement Description
- Bath/Stubbed, Exterior Entry, Unfinished, Walk-Out Access
- Basement Finished
- 1
- Year Built
- 2006
- Foundation
- Concrete Perimeter
- Roof
- Composition, Metal
- Sewer Information
- Septic Tank
- Utility Source
- Spring, Well
- Utility Features
- Electricity Connected, Propane
- Appliances
- Disposal, Microwave, Oven, Refrigerator
- Subdivision
- Metes & Bounds
- School District
- Park County RE-2
- Elementary School
- Lake George Charter
- Middle School
- South Park
- High School
- South Park
- County
- PARK
- Region
- Lake George
- Zoning
- R-20
Location
Legal
Based on information submitted to the MLS GRID as of 2026-09-02 10:52:45 UTC. All data is obtained from various sources and may not have been verified by broker or MLS GRID. Supplied Open House information is subject to change without notice. All information should be independently reviewed and verified for accuracy. Properties may or may not be listed by the office/agent presenting the information.
Last Updated: Sep 2, 2026 10:52 AM. Source: RECOLORADO
Provided By
Listed by Jennifer Gunn (#7727427a4fb9fd3f4627e238f97d06bb), jennifer@jennifergunn.com,719-29
Listing Office: Rocky Mtn Ranch Land & Auction
Legal Notice
This publication is designed to provide information with regard to the subject matter covered. It is displayed with the understanding that the publisher and authors are not engaged in rendering real estate, legal, accounting, tax, or other professional services and that the publisher and authors are not offering such advice in this publication. If real estate, legal, or other expert assistance is required, the services of a competent, professional person should be sought.
The information contained in this publication is subject to change without notice. METROLIST, INC., DBA RECOLORADO MAKES NO WARRANTY OF ANY KIND WITH REGARD TO THIS MATERIAL, INCLUDING, BUT NOT LIMITED TO, THE IMPLIED WARRANTIES OF MERCHANTABILITY AND FITNESS FOR A PARTICULAR PURPOSE. METROLIST, INC., DBA RECOLORADO SHALL NOT BE LIABLE FOR ERRORS CONTAINED HEREIN OR FOR ANY DAMAGES IN CONNECTION WITH THE FURNISHING, PERFORMANCE, OR USE OF THIS MATERIAL.
Buyer Agency Compensation
The listing broker’s offer of compensation is made only to participants of the MLS where the listing is filed.