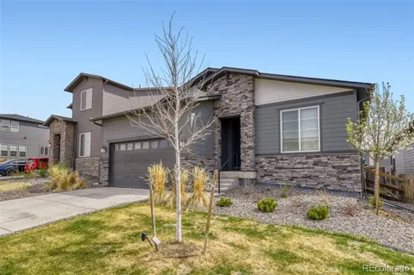
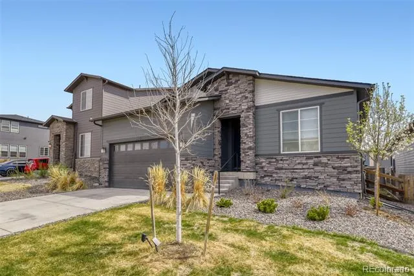
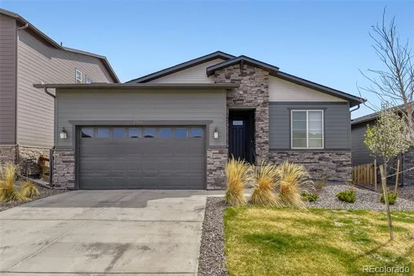
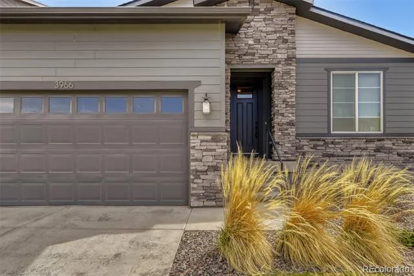
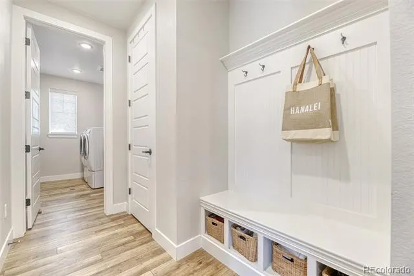
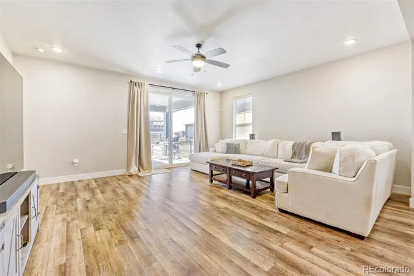
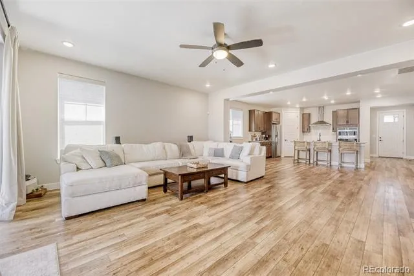
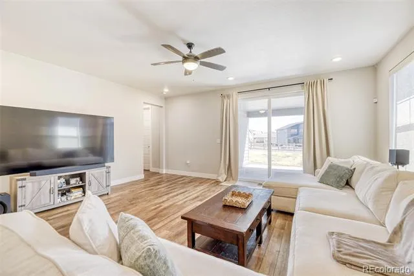
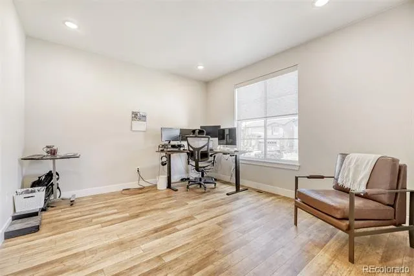
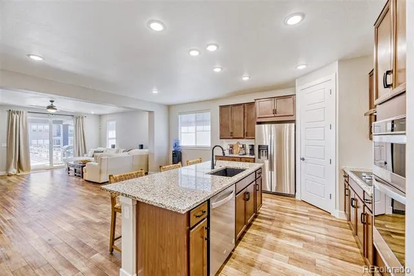
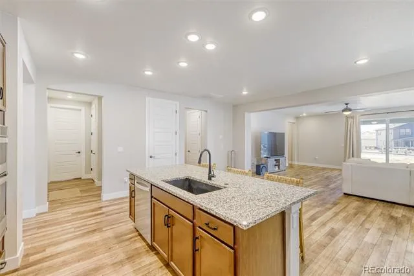
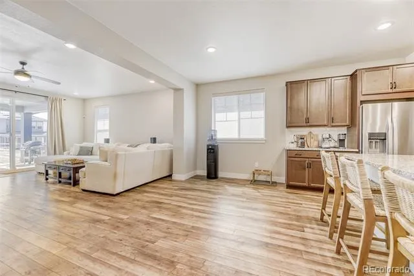
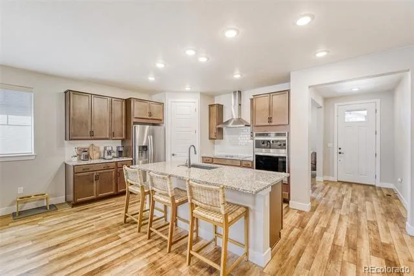
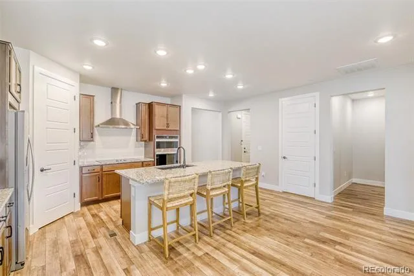
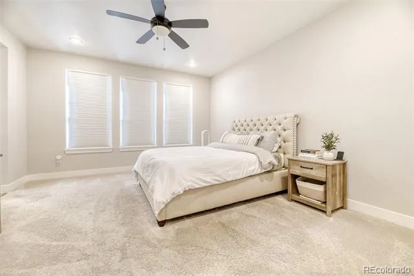
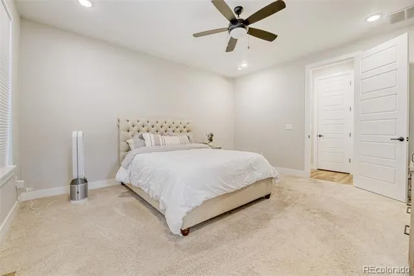
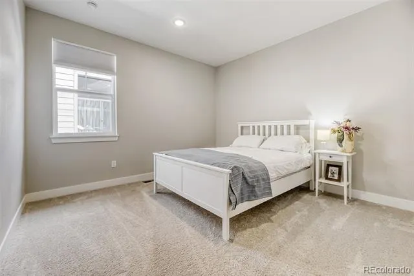
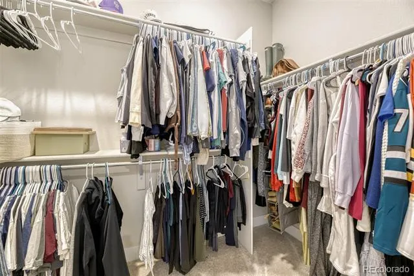
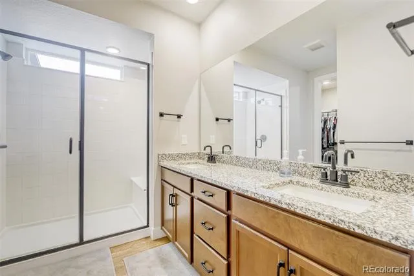
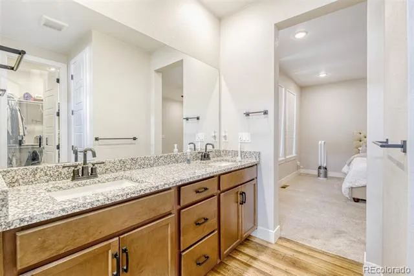
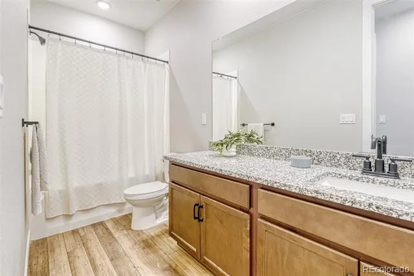
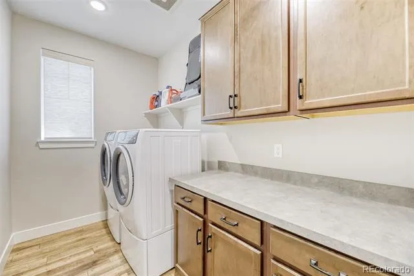
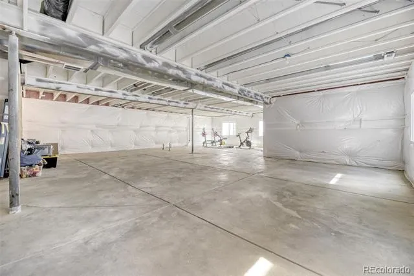
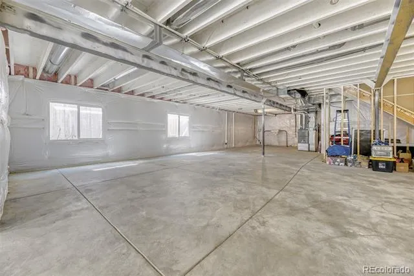
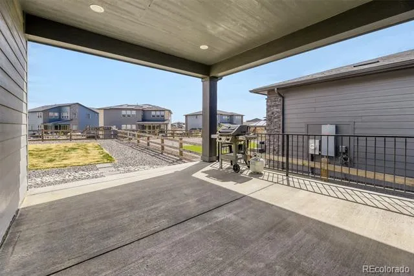
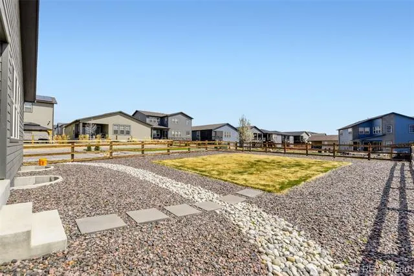
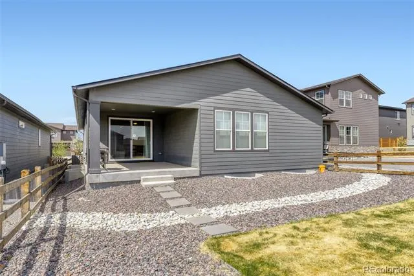
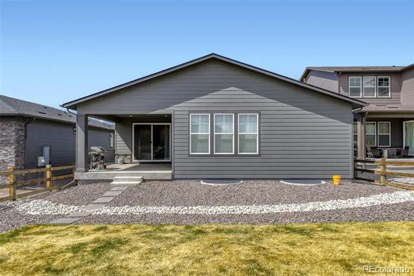
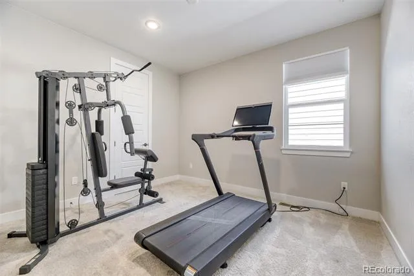
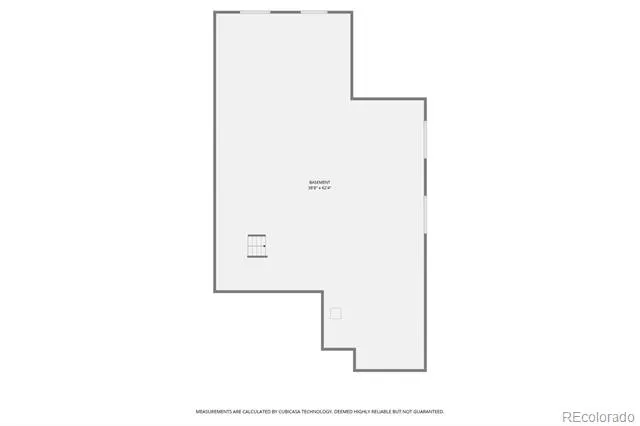
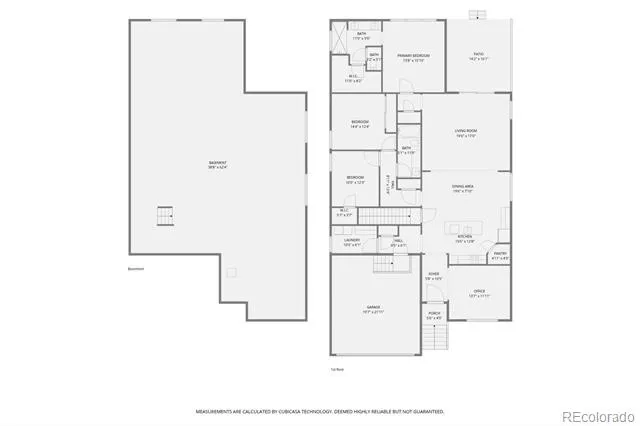
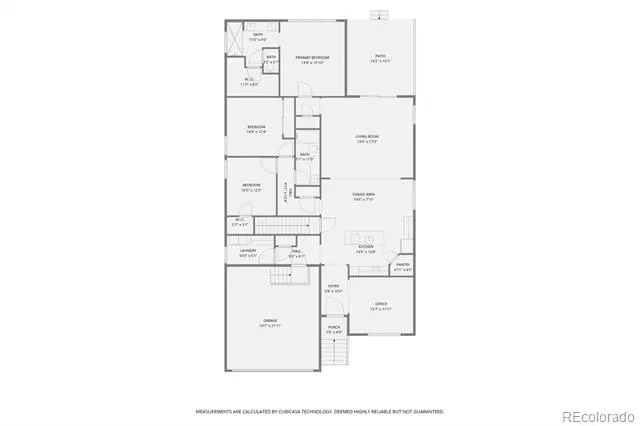
If you are looking to own an open Manzanita ranch plan on a superior lot with great privacy this is it!! The price per square foot is amazing on this quality Pulte layout and construction!! Fully fenced and landscaped at a reduced price. This 3 bed 2 bath with study is a perfect work from home open floor plan complete with great Colorado outdoor living on your covered patio. One of the best lots Pulte offered with good rear spacing was built from a dirt start with the current owners selecting great finishes at the design center. The spacious kitchen with oversized island has a Chefs Gourmet stainless appliance setup with lots of beautiful cabinet space. This opens up to the Cafe and Gathering Room for the perfect social entertaining space, then this opens up to the large family room which leads to the outdoor living space. One large space with so many options to make your own flow. Large baseboard, 9 foot white ceilings and 8 foot doors make the whole house pop from room to room. Master bedroom offers an ensuite bath with large walk in shower, a huge walk in closet and great finishes throughout. Two more bedrooms with full bath and a large laundry room round out this Colorado Ranch style living area. Now go down to the full 2129 square foot unfinished basement ready for your custom finish that would come close to doubling the size of this home. New roof recently installed with industry leading Malarkey Legacy Class 4 hail impact rating shingles could save you on insurance now and in the future. Owners paid extra to do their best to prevent future claims. Made better to last longer for you, check the product online, a real benefit. Come see and own this beautiful home in an up and coming community with easy access to DIA/Denver, outstanding schools, shopping , pools, trails and parks. The Aurora Highlands, come visit and own today!!
Property Details
- Interior
- Ceiling Fan(s), Granite Counters, High Ceilings, Kitchen Island, Open Floorplan, Pantry, Smoke Free, Walk-In Closet(s)
- Cooling
- Central Air
- Heating
- Forced Air, Natural Gas
- Cooling Features
- Central Air
- Bedrooms
- 3
- Bathrooms
- 1.75
- Full Baths
- 1
- 3/4 Baths
- 1
- Lot Features
- Irrigated, Landscaped, Sprinklers In Front, Sprinklers In Rear
- Stories
- 1
- Lot Description
- Irrigated, Landscaped, Sprinklers In Front, Sprinklers In Rear
- Exterior Features
- Private Yard
- Exterior Materials
- Private Yard
- Acres
- 0.182
- Square Feet
- 2129
- Lot Size (sqft)
- 7937.0
- Parking Spaces
- 2
- Parking Type
- Garage
- Parking Garage Spaces
- 2
- Property Type
- Purchase
- Style
- Contemporary
- Basement
- 1
- Basement Description
- Unfinished
- Basement Finished
- 1
- Year Built
- 2022
- Foundation
- Slab
- Roof
- Composition
- Sewer Information
- Public Sewer
- Utility Source
- Public
- Utility Features
- Cable Available, Electricity Connected
- Appliances
- Cooktop, Dishwasher, Disposal, Microwave, Refrigerator, Self Cleaning Oven, Sump Pump
- Subdivision
- Aurora Highlands
- School District
- Adams-Arapahoe 28J
- Elementary School
- Aurora Highlands
- Middle School
- Aurora Highlands
- High School
- Vista Peak
- County
- Adams
- Region
- Aurora
- Zoning
- RES
- Taxes Annual
- $8,519
- HOA
- 1
- HOA Fees
- 100
Location
Legal
Based on information submitted to the MLS GRID as of 2026-09-02 10:07:55 UTC. All data is obtained from various sources and may not have been verified by broker or MLS GRID. Supplied Open House information is subject to change without notice. All information should be independently reviewed and verified for accuracy. Properties may or may not be listed by the office/agent presenting the information.
Last Updated: Sep 2, 2026 10:07 AM. Source: RECOLORADO
Provided By
Listed by John R Martin (#eea6dd32a7b0aa08de6dab196e0ff60b), 720-366-3532
Listing Office: Brokers Guild Real Estate
Legal Notice
This publication is designed to provide information with regard to the subject matter covered. It is displayed with the understanding that the publisher and authors are not engaged in rendering real estate, legal, accounting, tax, or other professional services and that the publisher and authors are not offering such advice in this publication. If real estate, legal, or other expert assistance is required, the services of a competent, professional person should be sought.
The information contained in this publication is subject to change without notice. METROLIST, INC., DBA RECOLORADO MAKES NO WARRANTY OF ANY KIND WITH REGARD TO THIS MATERIAL, INCLUDING, BUT NOT LIMITED TO, THE IMPLIED WARRANTIES OF MERCHANTABILITY AND FITNESS FOR A PARTICULAR PURPOSE. METROLIST, INC., DBA RECOLORADO SHALL NOT BE LIABLE FOR ERRORS CONTAINED HEREIN OR FOR ANY DAMAGES IN CONNECTION WITH THE FURNISHING, PERFORMANCE, OR USE OF THIS MATERIAL.
Buyer Agency Compensation
The listing broker’s offer of compensation is made only to participants of the MLS where the listing is filed.