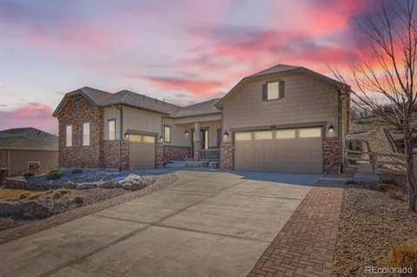
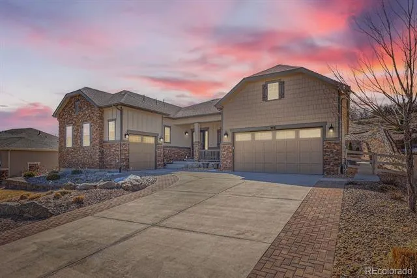
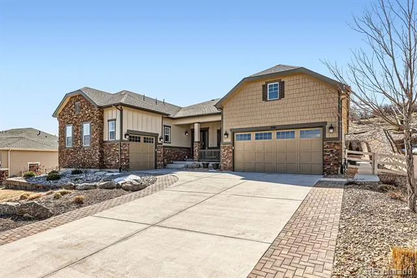
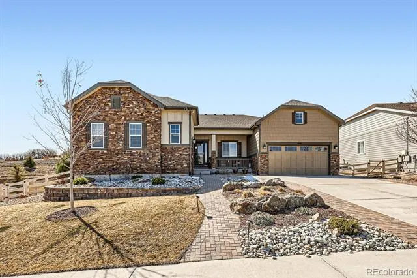
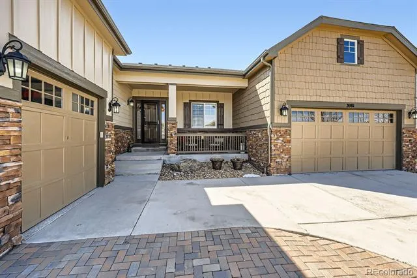
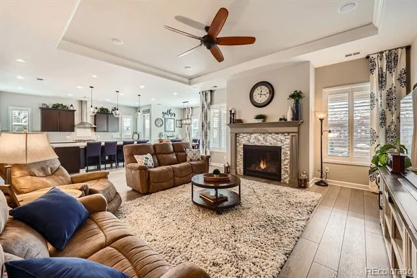
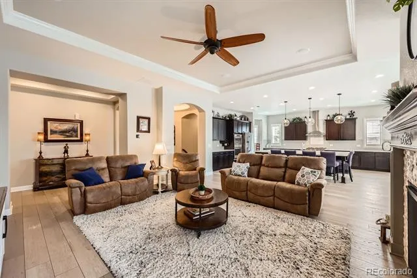
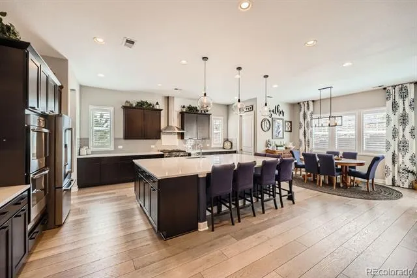
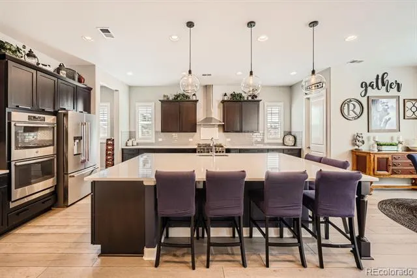
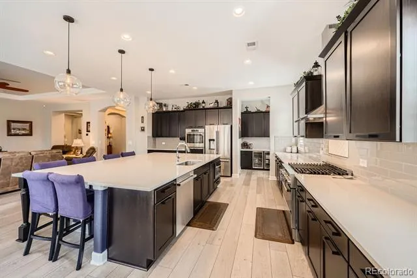
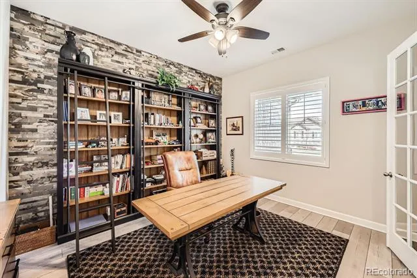
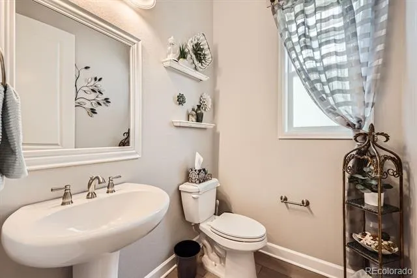
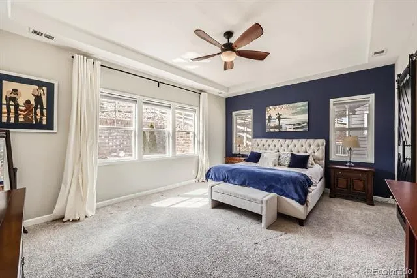
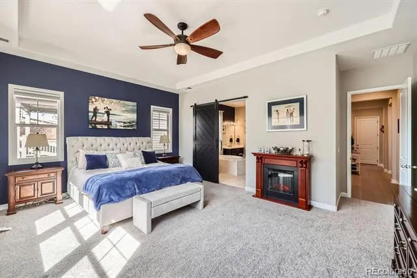
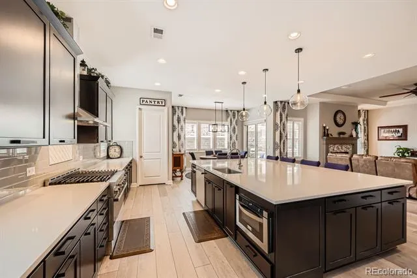
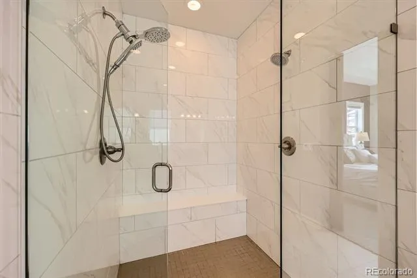
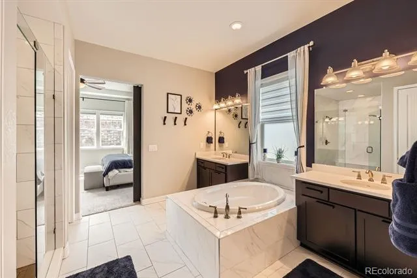
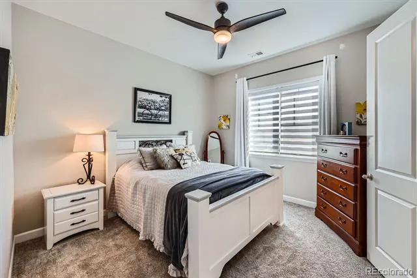
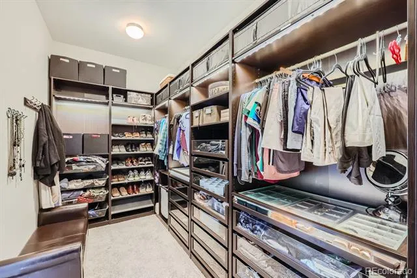
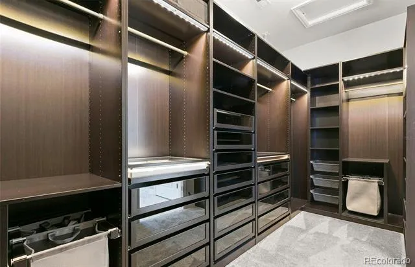
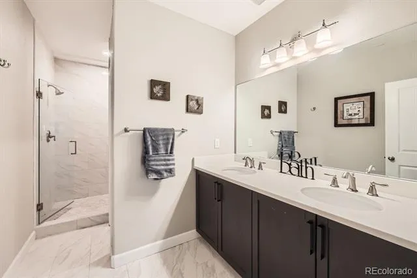
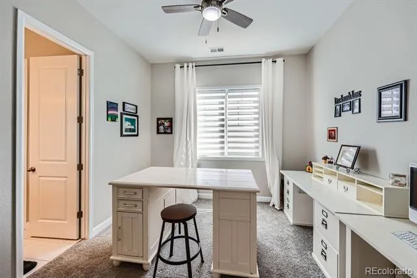
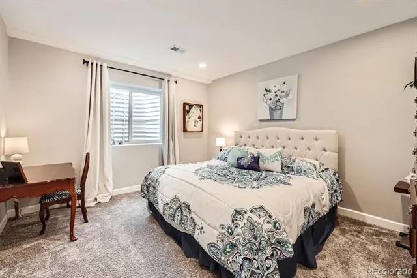
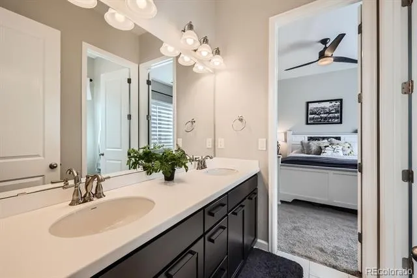
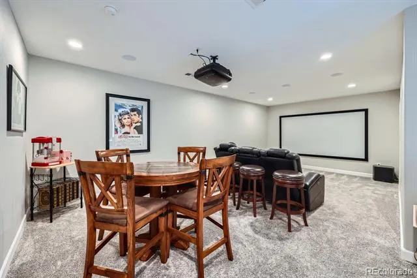
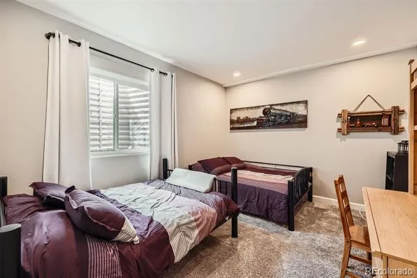
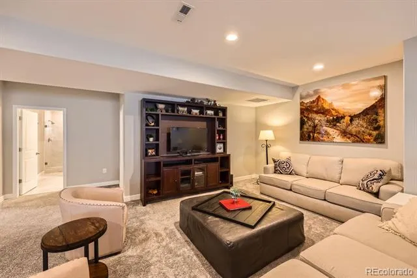
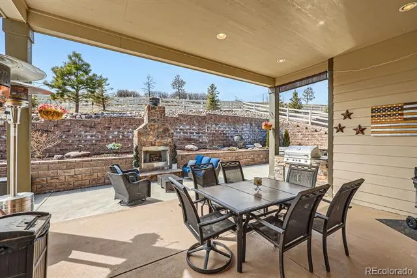
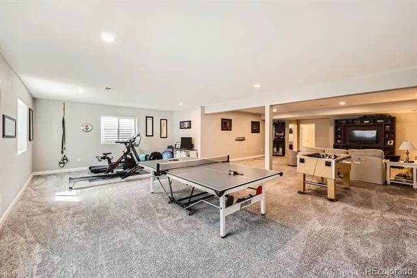
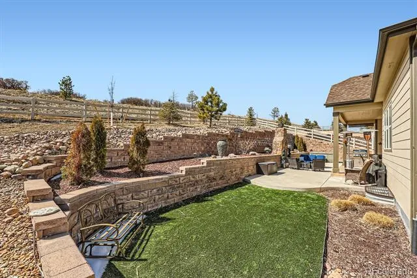
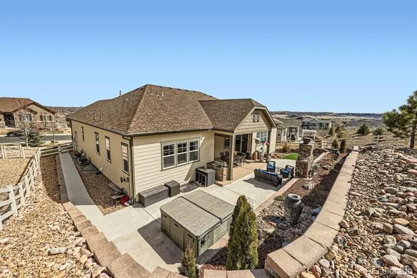
Welcome home to this stunning ranch-style home in the Crystal Valley Ranch neighborhood. Open floor plan with lots of light! This home is in pristine condition!! The spacious kitchen has an over-sized quartz island with a Zline Microwave Drawer in it, Jennair Smart Connectivity Enabled Appliances (including a French Door Refrigerator and Professional Range with Gas Grill), a Jennair Dishwasher, Soft close cabinet doors, a second refrigerator in the pantry, and two beverage/wine coolers! The primary bedroom has a luxurious five-piece primary bathroom with custom LED lighting in the large walk-in closet! The whole house has a water softener and water filtration system. Newly installed carpet with premium padding in the primary bedroom and the basement. Windows have been upgraded with plantation shudders, a Larson Storm Door with a retractable screen, and motorized Lutron shades in the primary bedroom and on the sliding door in the living room (can be operated through an app or with the touch of a button). The main level has 3 bedrooms and 3 bathrooms along with an office (with bookshelves) and laundry room (with a stainless-steel sink and cabinets). The finished basement has 2 bedrooms and 1 bathroom, along with a large family room. The backyard is your own private oasis -- enjoy an outdoor stone gas fireplace, outdoor Bull BBQ 4 Burner Gas Grill, Hot Tub, professionally stained concrete patio and beautiful water features! Easy to maintain with turf and drip lines in the front and back yards! Great location and easy access to all the amenities in Castle Rock!
Property Details
- Interior
- Breakfast Nook, Eat-in Kitchen, Five Piece Bath, Jack & Jill Bath, Kitchen Island, Open Floorplan, Pantry, Primary Suite, Quartz
- Fireplaces
- 1
- Cooling
- Central Air
- Heating
- Forced Air
- Cooling Features
- Central Air
- Bedrooms
- 5
- Bathrooms
- 3.25
- Full Baths
- 2
- Half Baths
- 1
- 3/4 Baths
- 1
- Stories
- 1
- Exterior Features
- Gas Grill, Private Yard, Rain Gutters, Spa/Hot Tub, Water Feature
- Exterior Materials
- Gas Grill, Private Yard, Rain Gutters, Spa/Hot Tub, Water Feature
- Acres
- 0.319
- Square Feet
- 5988
- Lot Size (sqft)
- 13896.0
- Parking Features
- Concrete, Floor Coating
- Parking Spaces
- 3
- Parking Type
- Garage
- Parking Garage Spaces
- 3
- Property Type
- Purchase
- Basement
- 1
- Basement Description
- Finished, Full
- Basement Finished
- 1
- Year Built
- 2018
- Roof
- Composition
- Sewer Information
- Public Sewer
- Utility Source
- Public
- Appliances
- Dishwasher, Disposal, Microwave, Oven, Refrigerator, Water Softener, Wine Cooler
- Subdivision
- Crystal Valley Ranch
- School District
- Douglas RE-1
- Elementary School
- South Ridge
- Middle School
- Mesa
- High School
- Douglas County
- County
- Douglas
- Region
- Castle Rock
- Zoning
- Res
- Taxes Annual
- $6,227
- HOA
- 1
- HOA Fees
- 792
Location
Legal
Based on information submitted to the MLS GRID as of 2026-09-02 12:42:47 UTC. All data is obtained from various sources and may not have been verified by broker or MLS GRID. Supplied Open House information is subject to change without notice. All information should be independently reviewed and verified for accuracy. Properties may or may not be listed by the office/agent presenting the information.
Last Updated: Sep 2, 2026 12:42 PM. Source: RECOLORADO
Provided By
Listed by Gerard Keily (#5830cd13119e99c04e6c280c3afce120), jerrykeily@hotmail.com,303-668-0
Listing Office: JM & Associates
Legal Notice
This publication is designed to provide information with regard to the subject matter covered. It is displayed with the understanding that the publisher and authors are not engaged in rendering real estate, legal, accounting, tax, or other professional services and that the publisher and authors are not offering such advice in this publication. If real estate, legal, or other expert assistance is required, the services of a competent, professional person should be sought.
The information contained in this publication is subject to change without notice. METROLIST, INC., DBA RECOLORADO MAKES NO WARRANTY OF ANY KIND WITH REGARD TO THIS MATERIAL, INCLUDING, BUT NOT LIMITED TO, THE IMPLIED WARRANTIES OF MERCHANTABILITY AND FITNESS FOR A PARTICULAR PURPOSE. METROLIST, INC., DBA RECOLORADO SHALL NOT BE LIABLE FOR ERRORS CONTAINED HEREIN OR FOR ANY DAMAGES IN CONNECTION WITH THE FURNISHING, PERFORMANCE, OR USE OF THIS MATERIAL.
Buyer Agency Compensation
The listing broker’s offer of compensation is made only to participants of the MLS where the listing is filed.