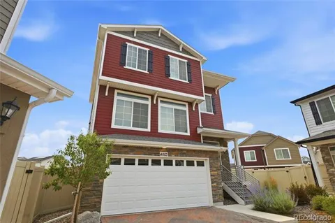
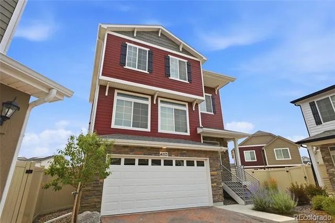
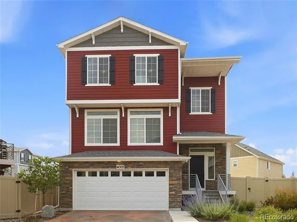
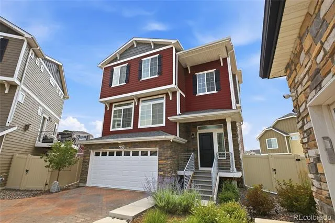
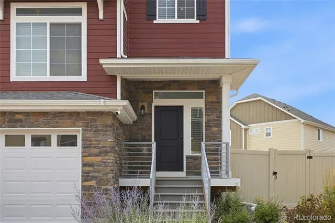
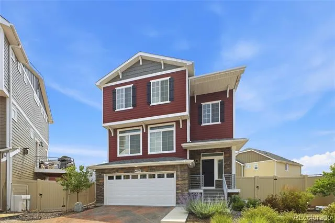
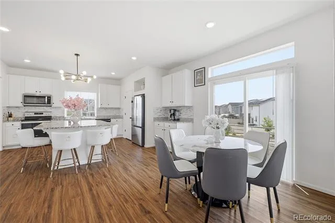
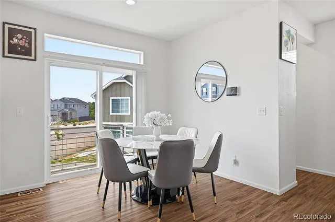
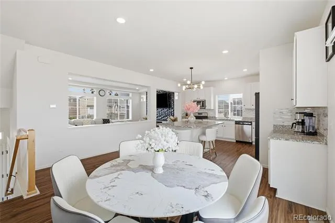
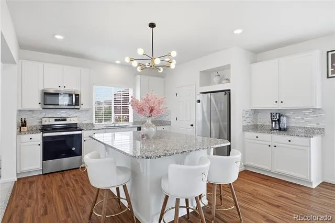
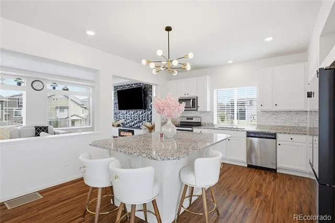
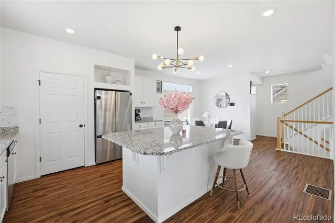
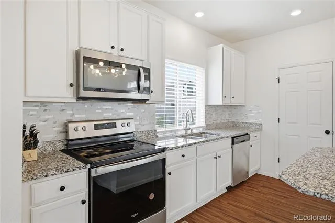
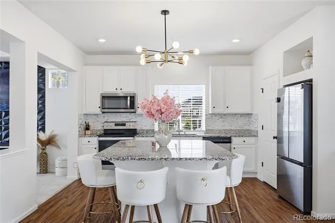
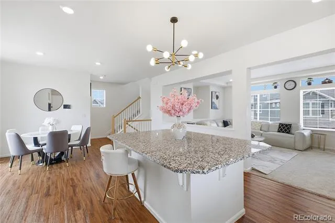
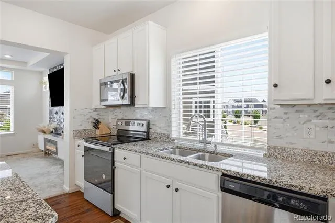
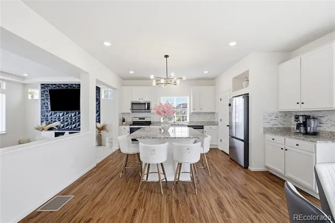
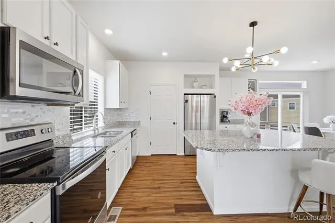
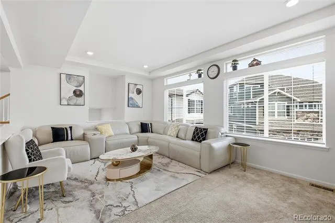
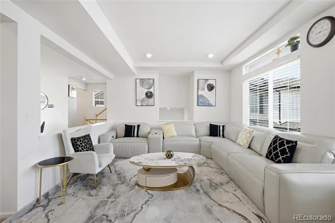
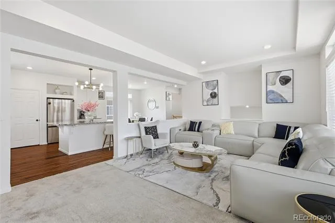
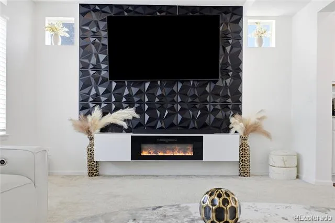
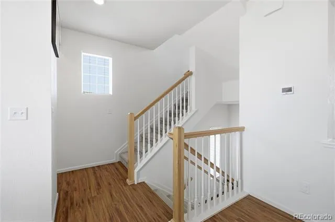
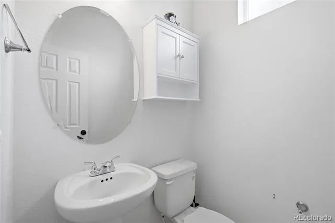
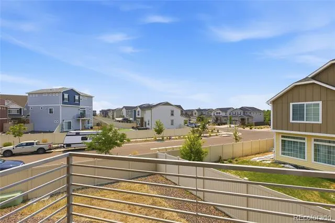
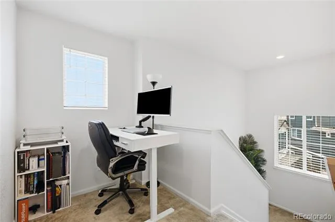
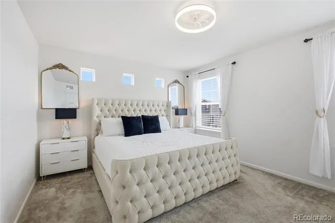
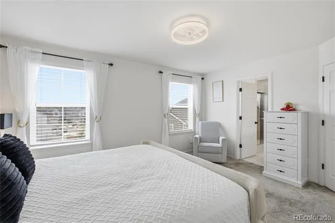
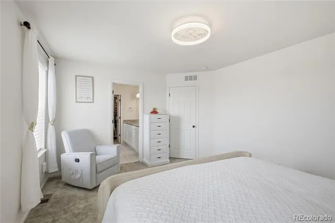
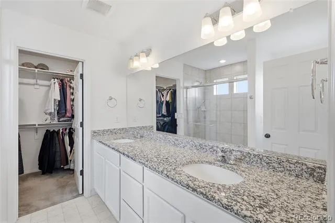
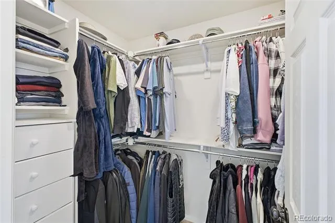
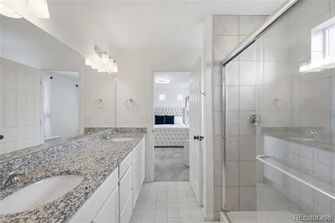
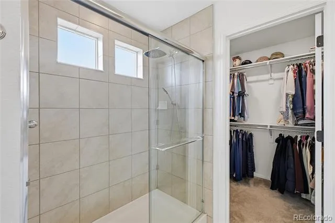
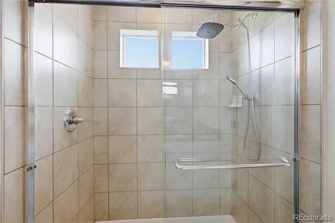
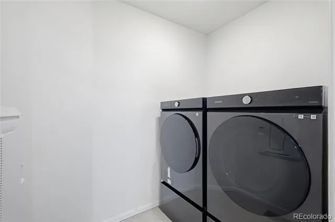
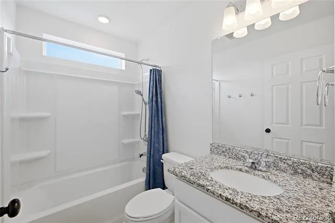
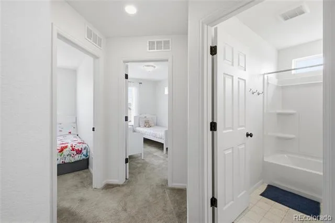
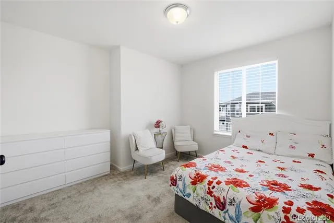
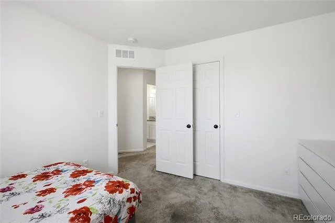
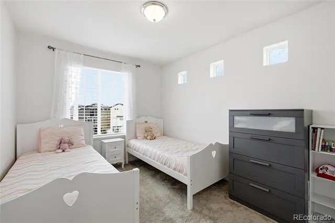
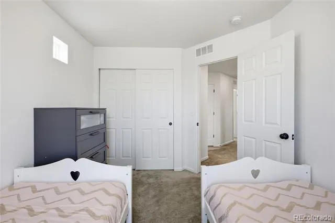
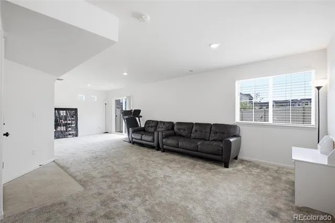
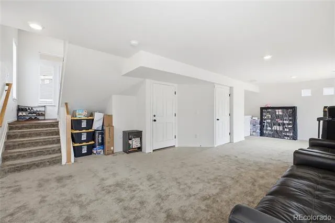
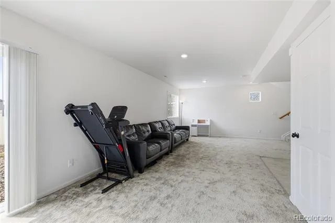
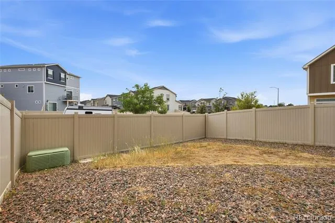
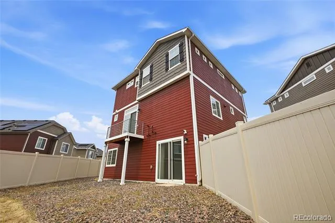
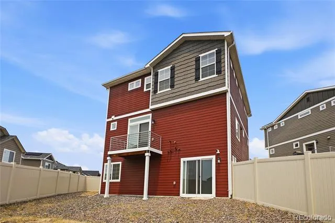
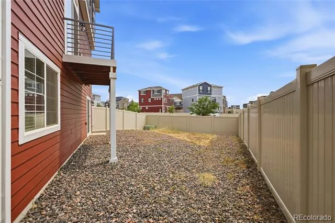
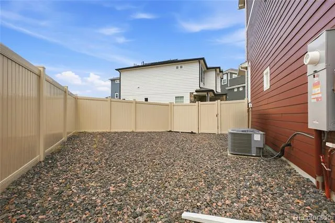
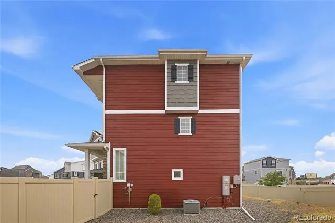
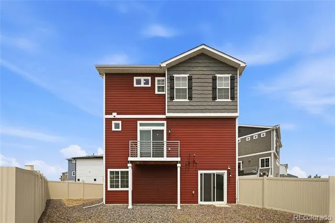
Welcome home to this immaculately maintained home boasting elegant finishes and owned solar panels. The paver stone driveway leads up to the relaxing front porch and two car garage. Inside you are greeted by a living room suffused with natural light. Just past the living room is the kitchen sure to make a chef smile. Stainless steel appliances, granite countertops, and modern white cabinets grace this kitchen along with ample counter-space and a large pantry. Just off the kitchen is your own private balcony- perfect for grilling or just admiring the Colorado sunset. Upstairs the primary bedroom comes fully equipped with a walk-in closet, dual sink vanity and an updated shower. The secondary bedrooms are spacious and share a full bathroom with matching granite counters. Your home office awaits with the generous loft that rounds out the upstairs space. The lower level features an expansive family room with access to the back yard- ready for work, play, or anything else you could want. The owned solar panels help keep energy costs of using the cool central air down in the warm Colorado summer. The recently installed water filtration system gives you confidence in the water through out the home. With easy access to Downtown, DIA, Anschutz Medical Campus, and Buckley SFB, this home could be the perfect place to call yours. Schedule a showing today!
Property Details
- Interior
- Ceiling Fan(s), Eat-in Kitchen, Entrance Foyer, Granite Counters, High Ceilings, Pantry, Walk-In Closet(s)
- Fireplaces
- 1
- Cooling
- Central Air
- Heating
- Forced Air, Natural Gas
- Cooling Features
- Central Air
- Bedrooms
- 3
- Bathrooms
- 2.25
- Full Baths
- 1
- Half Baths
- 1
- 3/4 Baths
- 1
- Lot Features
- Corner Lot
- Stories
- Three Or More
- Lot Description
- Corner Lot
- Exterior Features
- Balcony
- Exterior Materials
- Balcony
- Acres
- 0.083
- Square Feet
- 2306
- Lot Size (sqft)
- 3624.0
- Parking Features
- Concrete
- Parking Spaces
- 2
- Parking Type
- Garage
- Parking Garage Spaces
- 2
- Property Type
- Purchase
- Style
- Traditional
- Year Built
- 2022
- Foundation
- Slab
- Roof
- Composition
- Sewer Information
- Public Sewer
- Utility Features
- Cable Available, Electricity Connected, Natural Gas Connected
- Appliances
- Dishwasher, Disposal, Dryer, Gas Water Heater, Microwave, Oven, Range, Washer
- Subdivision
- Green Valley Ranch East
- School District
- Adams-Arapahoe 28J
- Elementary School
- Harmony Ridge P-8
- Middle School
- Harmony Ridge P-8
- High School
- Vista Peak
- County
- Adams
- Region
- Aurora
- Zoning
- SFR
- Taxes Annual
- $7,166
- HOA
- 1
- HOA Fees
- 118
Location
Legal
Based on information submitted to the MLS GRID as of 2026-09-02 12:42:47 UTC. All data is obtained from various sources and may not have been verified by broker or MLS GRID. Supplied Open House information is subject to change without notice. All information should be independently reviewed and verified for accuracy. Properties may or may not be listed by the office/agent presenting the information.
Last Updated: Sep 2, 2026 12:42 PM. Source: RECOLORADO
Provided By
Listed by Michael Hardey, mike@integrityregroup.net,303-33
Listing Office: Integrity Real Estate Group
Legal Notice
This publication is designed to provide information with regard to the subject matter covered. It is displayed with the understanding that the publisher and authors are not engaged in rendering real estate, legal, accounting, tax, or other professional services and that the publisher and authors are not offering such advice in this publication. If real estate, legal, or other expert assistance is required, the services of a competent, professional person should be sought.
The information contained in this publication is subject to change without notice. METROLIST, INC., DBA RECOLORADO MAKES NO WARRANTY OF ANY KIND WITH REGARD TO THIS MATERIAL, INCLUDING, BUT NOT LIMITED TO, THE IMPLIED WARRANTIES OF MERCHANTABILITY AND FITNESS FOR A PARTICULAR PURPOSE. METROLIST, INC., DBA RECOLORADO SHALL NOT BE LIABLE FOR ERRORS CONTAINED HEREIN OR FOR ANY DAMAGES IN CONNECTION WITH THE FURNISHING, PERFORMANCE, OR USE OF THIS MATERIAL.
Buyer Agency Compensation
The listing broker’s offer of compensation is made only to participants of the MLS where the listing is filed.