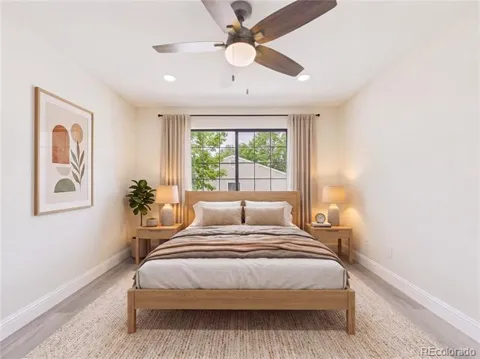
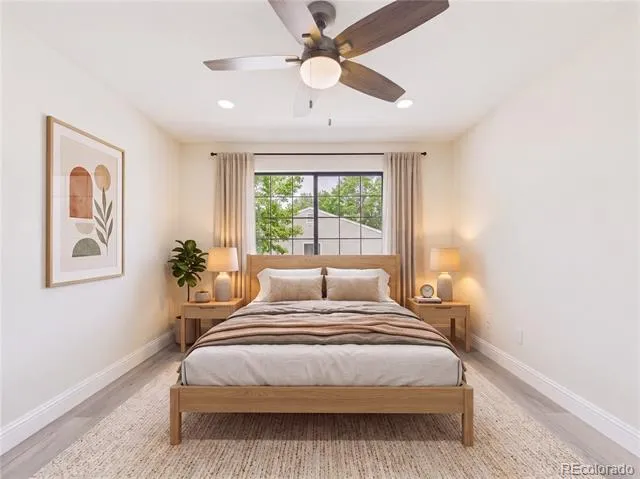
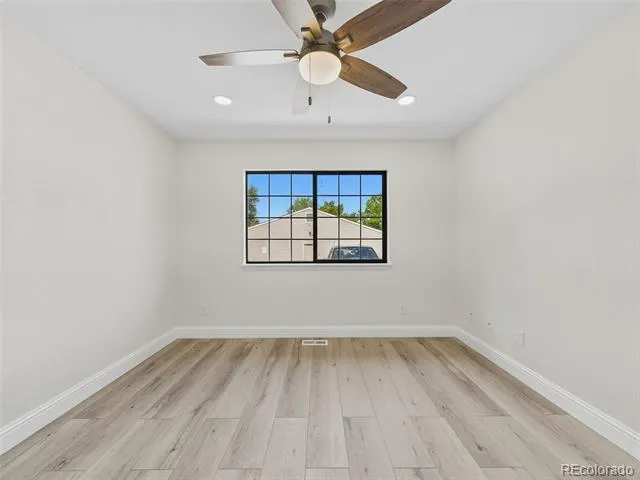
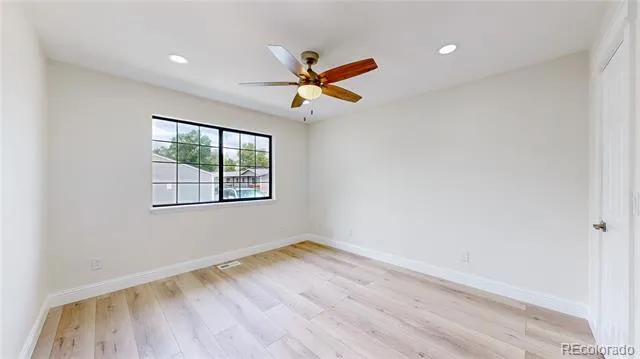
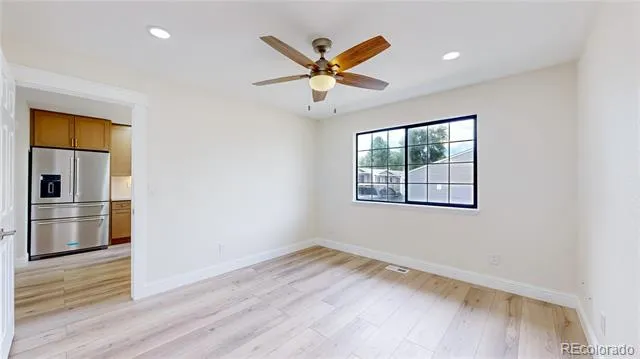
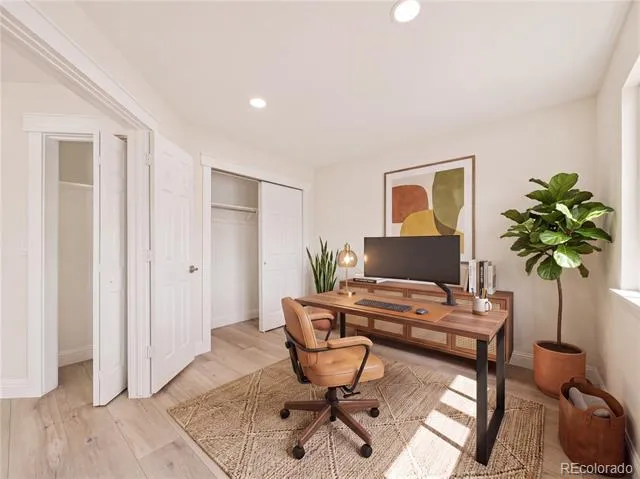
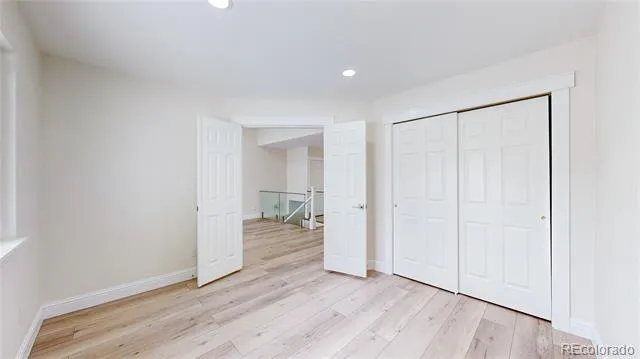
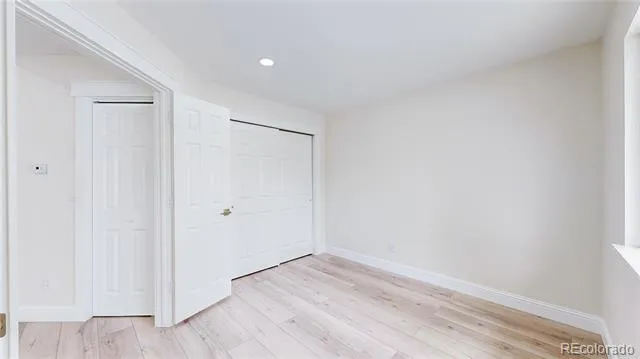
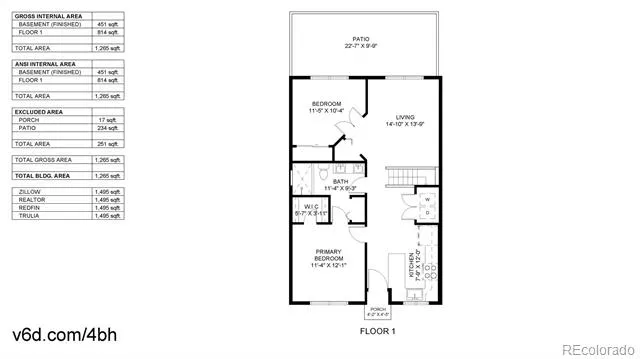
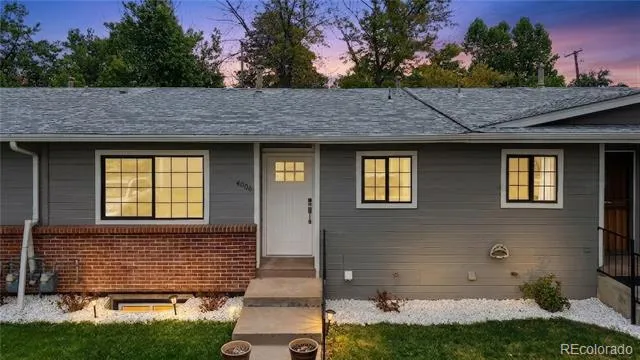
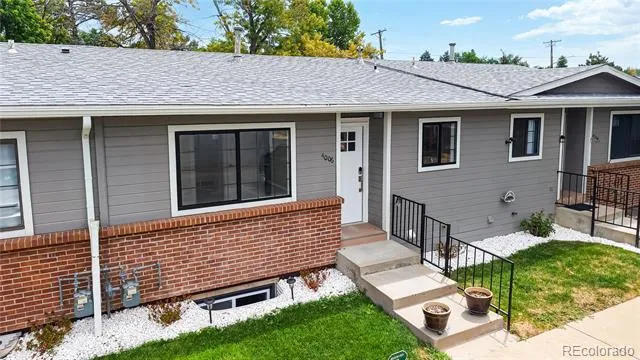
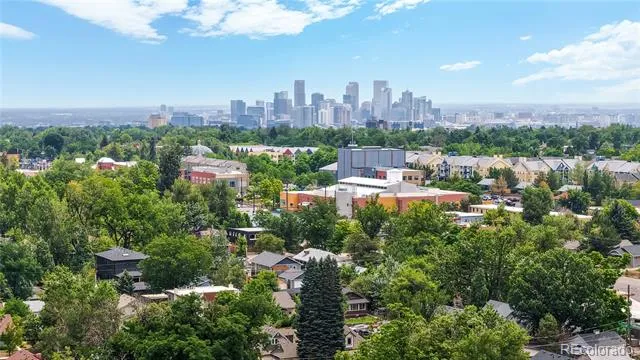
Welcome to a home that has been completely reimagined—not simply remodeled, but rebuilt from the studs out. Located in Maplewood Condominiums, a sought-after 55+ community just steps from Tennyson Street’s restaurants and shops and a short walk from Sloan’s Lake, this three-bedroom, two-bathroom home offers stylish, low-maintenance living.
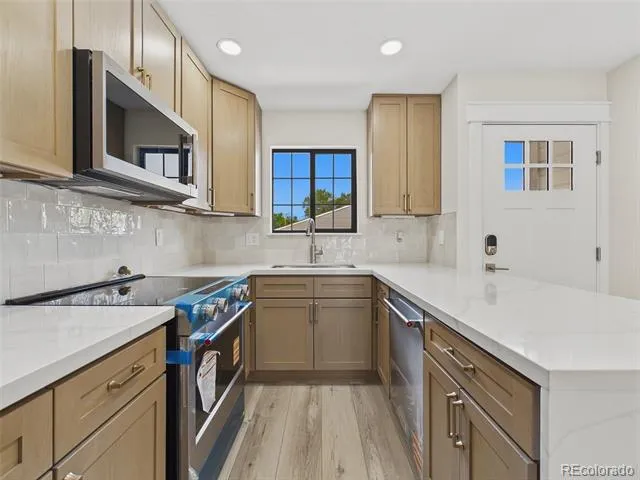
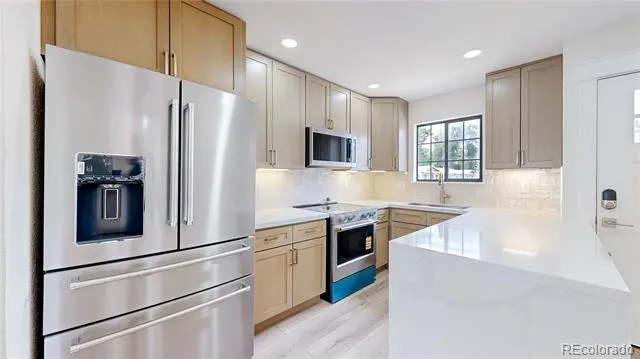
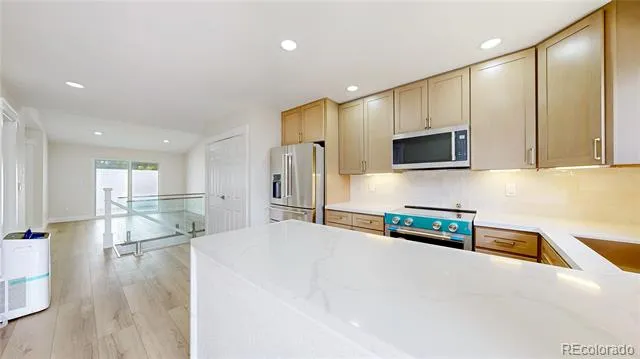
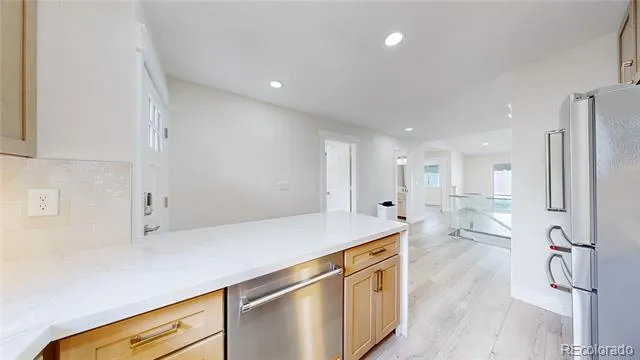
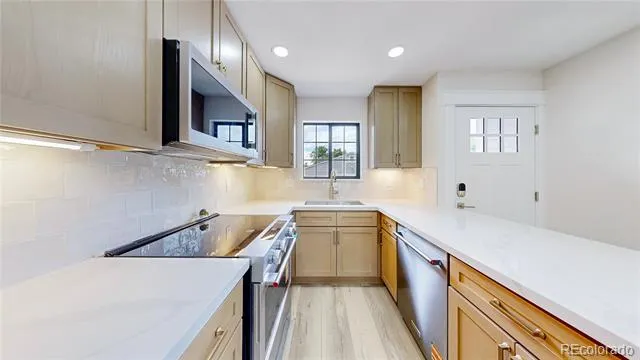
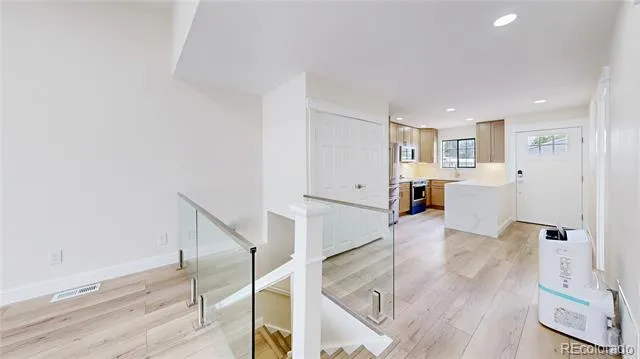
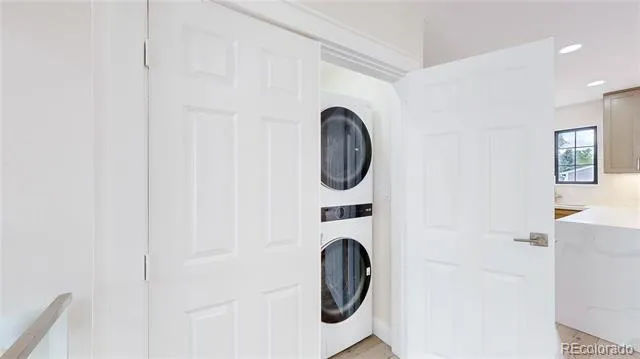
The redesigned kitchen features a raised ceiling and an open, airy layout, complemented by custom light-oak cabinetry, waterfall quartz countertops, and brand-new, never-used KitchenAid appliances. Relocating the laundry room created even more space for cooking and entertaining.
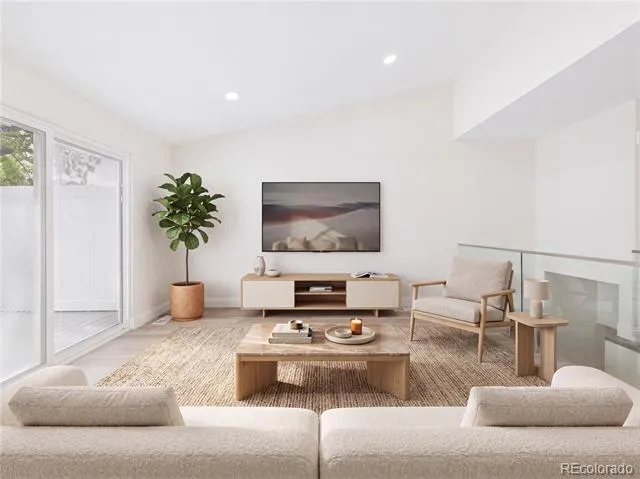
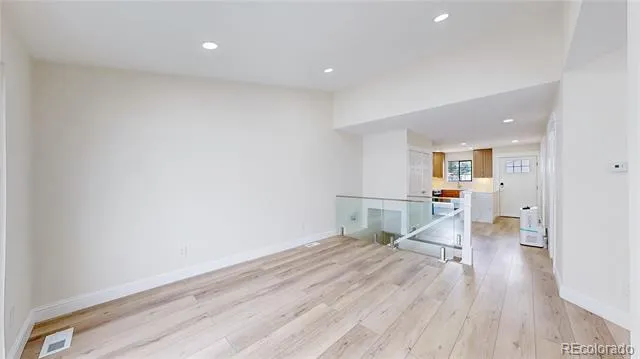
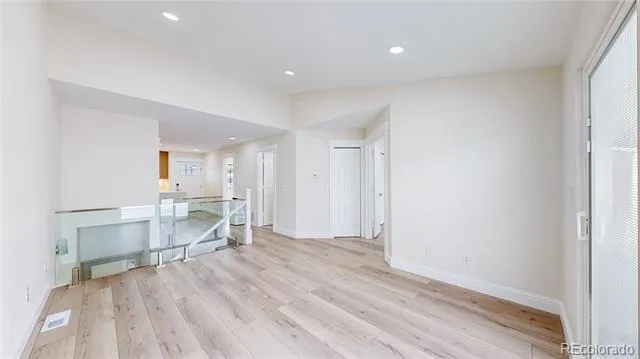
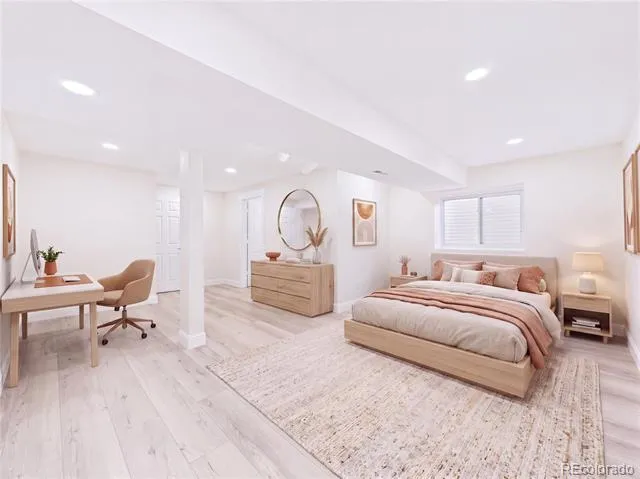
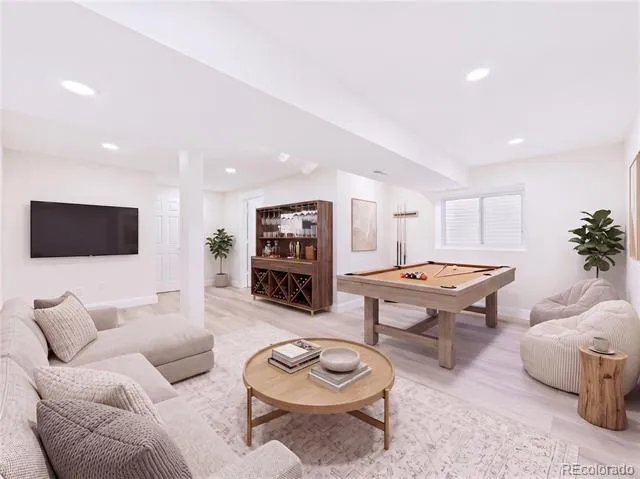
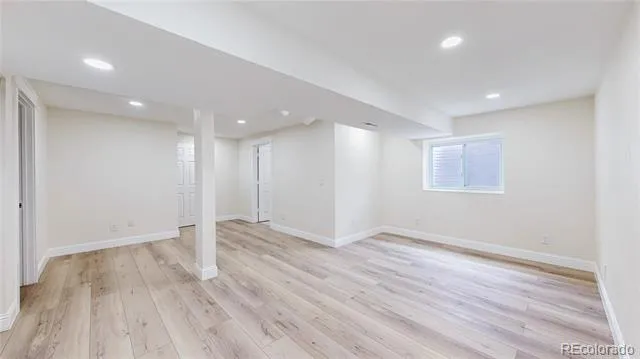
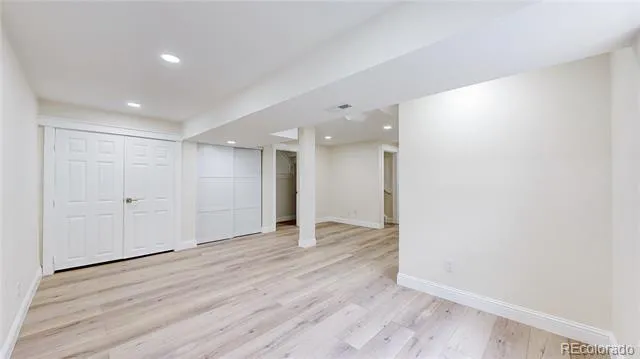
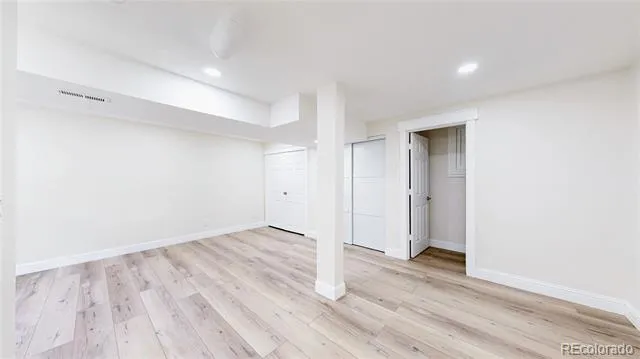
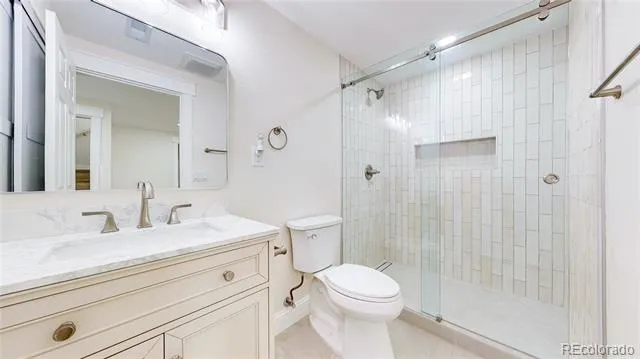
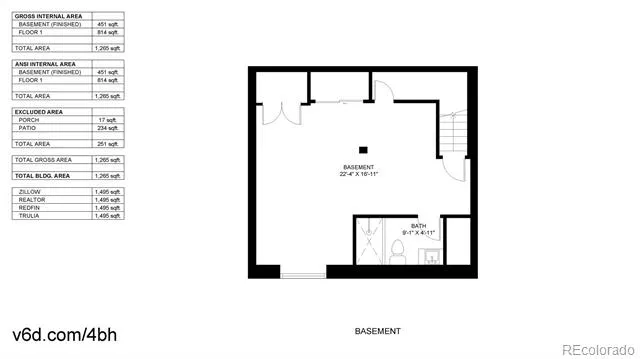
The formerly unfinished basement has been transformed into a beautifully finished retreat with a walk-in closet, additional storage, and a full bathroom featuring a walk-in shower with slip-resistant tile. A striking rebuilt staircase with tempered-glass railings connects the two levels.
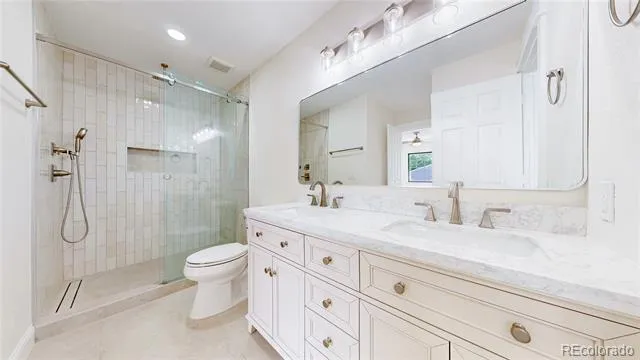
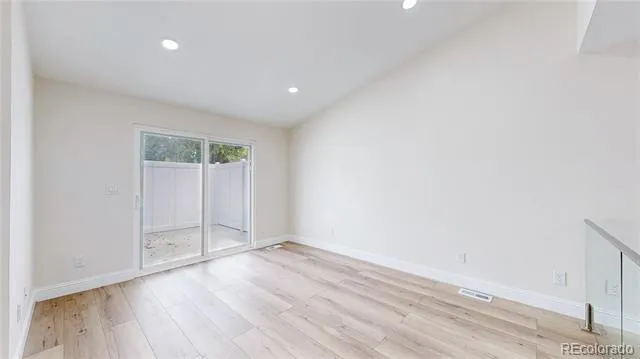
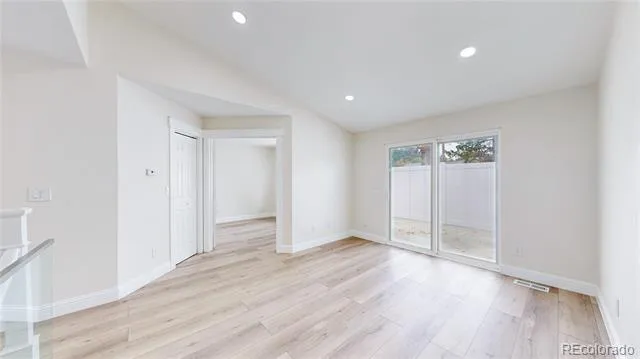
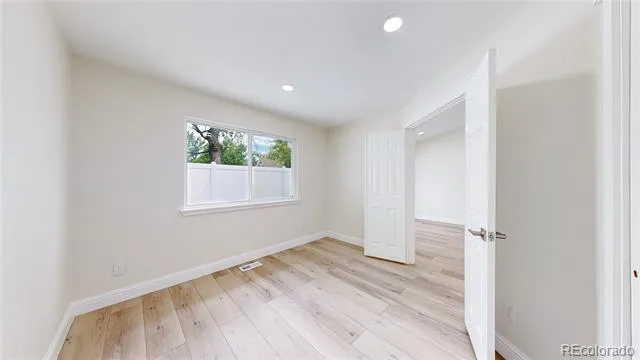
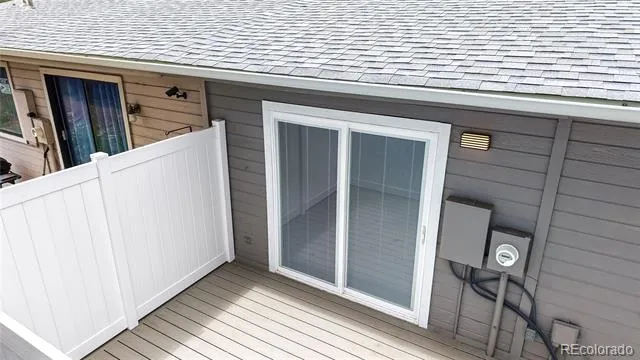
The main-floor bathroom includes a waterfall shower with a handheld sprayer, a larger vanity, and Delta fixtures. Additional upgrades include new flooring throughout, a new front door with a smart lock, a new bedroom window, and a double-pane sliding glass door for added comfort and quiet.
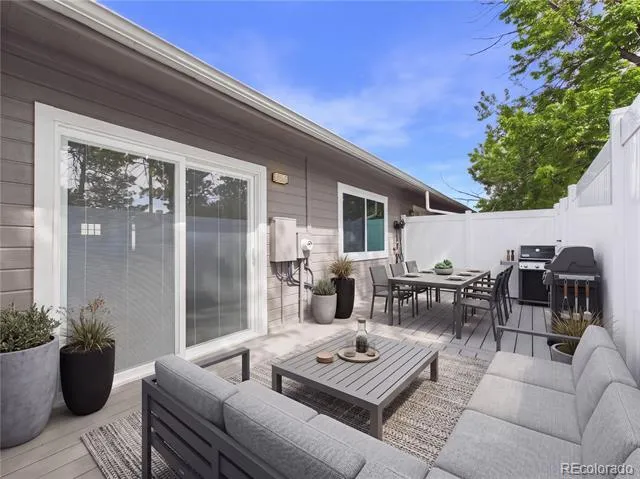
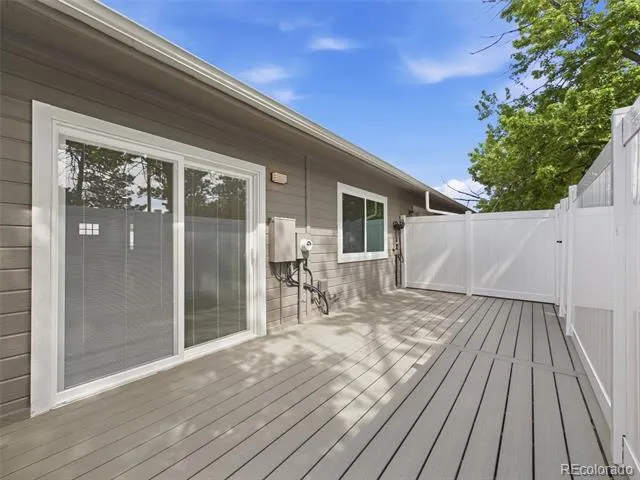
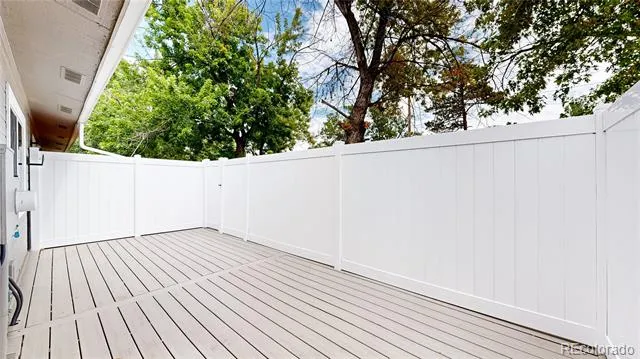
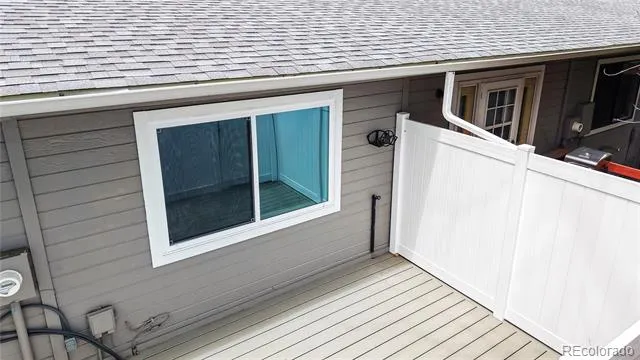
Outside, relax on the Trex Pro composite deck enclosed by a fully private, level fence designed for comfortable 55+ living. With exterior maintenance, snow removal, and grounds care covered by the HOA, this exceptional home offers effortless living with nothing left to do but move in.
Property Details
- Cooling
- Evaporative Cooling
- Heating
- Forced Air
- Cooling Features
- Evaporative Cooling
- Bedrooms
- 3
- Bathrooms
- 2
- 3/4 Baths
- 2
- Stories
- 1
- Acres
- 0.02
- Square Feet
- 1392
- Property Type
- Purchase
- Basement
- 1
- Basement Description
- Finished
- Basement Finished
- 1
- Year Built
- 1987
- Roof
- Composition
- Sewer Information
- Public Sewer
- Utility Source
- Public
- Appliances
- Dishwasher, Disposal, Dryer, Microwave, Range, Refrigerator, Washer
- Subdivision
- Maplewood Condominiums
- Senior Community
- 1
- School District
- Jefferson County R-1
- Elementary School
- Stevens
- Middle School
- Everitt
- High School
- Wheat Ridge
- County
- Jefferson
- Region
- Wheat Ridge
- Taxes Annual
- $1,563
- HOA
- 1
- HOA Fees
- 325
Location
Legal
Based on information submitted to the MLS GRID as of 2026-09-02 14:02:43 UTC. All data is obtained from various sources and may not have been verified by broker or MLS GRID. Supplied Open House information is subject to change without notice. All information should be independently reviewed and verified for accuracy. Properties may or may not be listed by the office/agent presenting the information.
Last Updated: Sep 2, 2026 2:02 PM. Source: RECOLORADO
Provided By
Listed by Randy Paige (#c7bf9a4187eed17003a5a7cc077f71d1), randypaigerealty@gmail.com,720-5
Listing Office: AXEN Realty
Legal Notice
This publication is designed to provide information with regard to the subject matter covered. It is displayed with the understanding that the publisher and authors are not engaged in rendering real estate, legal, accounting, tax, or other professional services and that the publisher and authors are not offering such advice in this publication. If real estate, legal, or other expert assistance is required, the services of a competent, professional person should be sought.
The information contained in this publication is subject to change without notice. METROLIST, INC., DBA RECOLORADO MAKES NO WARRANTY OF ANY KIND WITH REGARD TO THIS MATERIAL, INCLUDING, BUT NOT LIMITED TO, THE IMPLIED WARRANTIES OF MERCHANTABILITY AND FITNESS FOR A PARTICULAR PURPOSE. METROLIST, INC., DBA RECOLORADO SHALL NOT BE LIABLE FOR ERRORS CONTAINED HEREIN OR FOR ANY DAMAGES IN CONNECTION WITH THE FURNISHING, PERFORMANCE, OR USE OF THIS MATERIAL.
Buyer Agency Compensation
The listing broker’s offer of compensation is made only to participants of the MLS where the listing is filed.