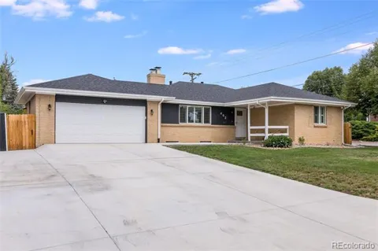
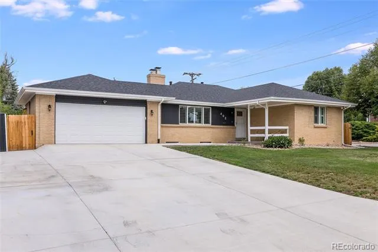
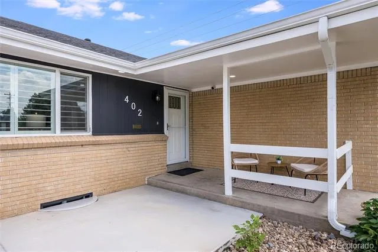
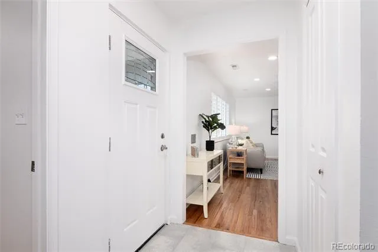
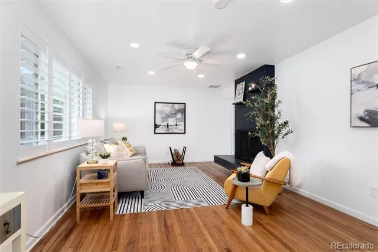
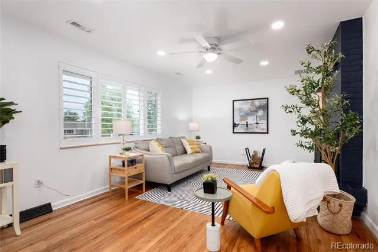
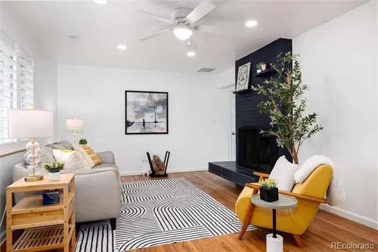
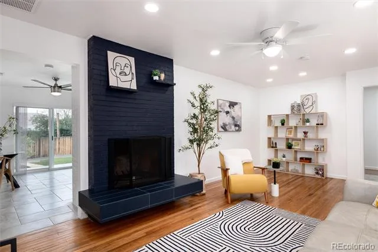
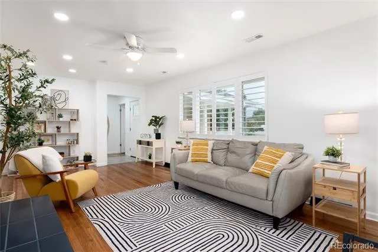
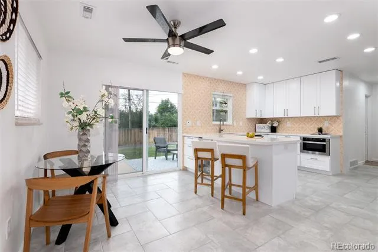
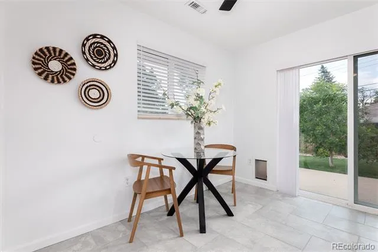
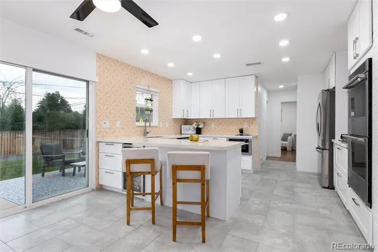
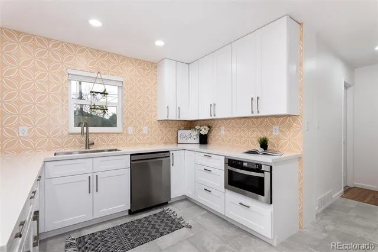
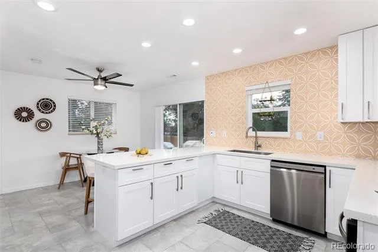
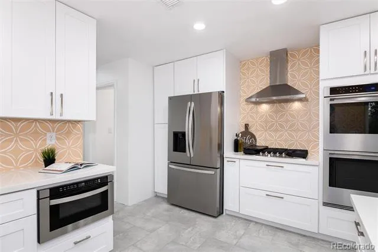
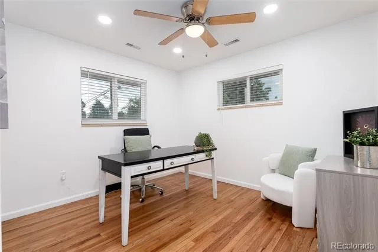
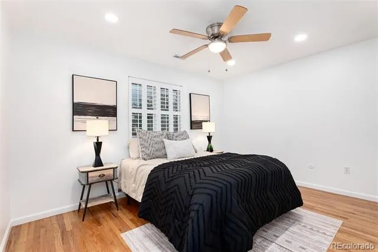
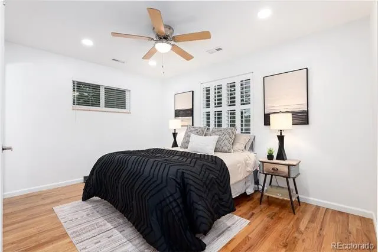
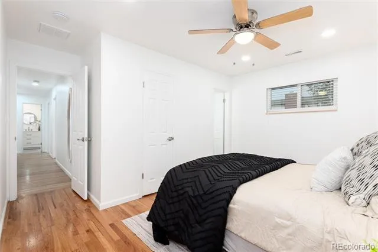
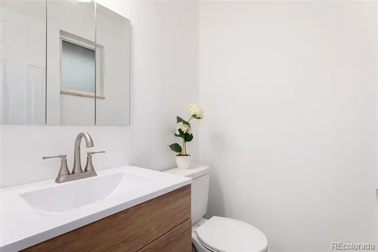
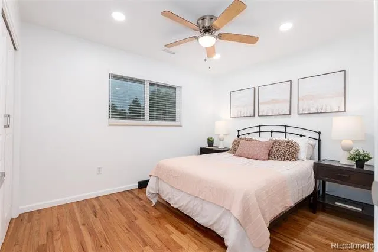
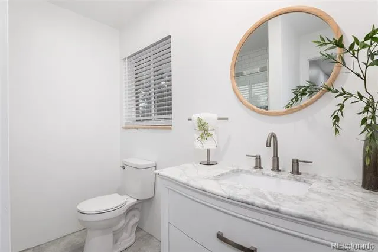
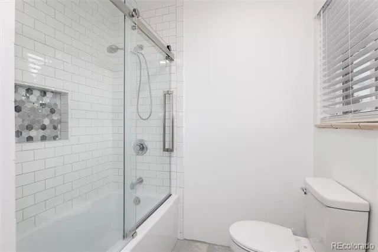
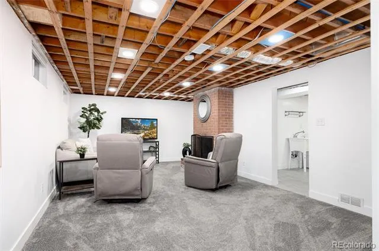
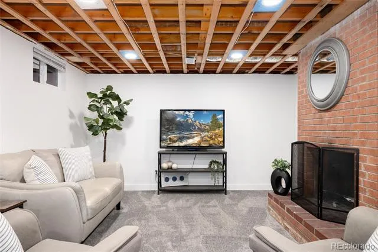
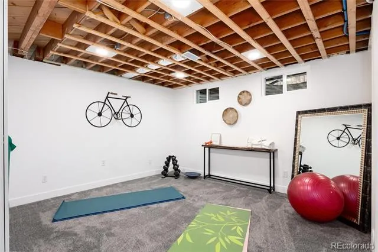
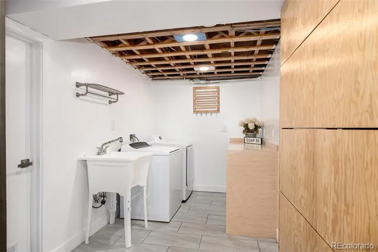
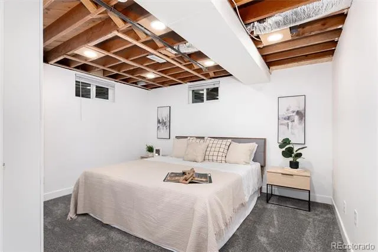
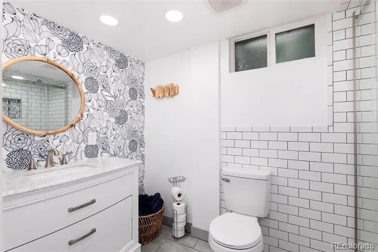
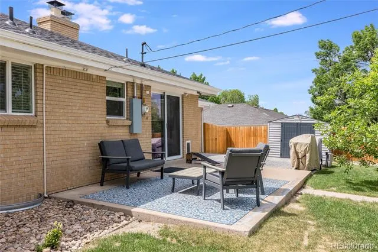
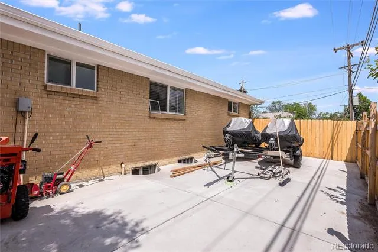
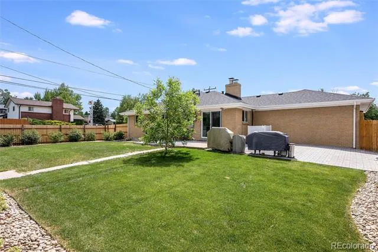
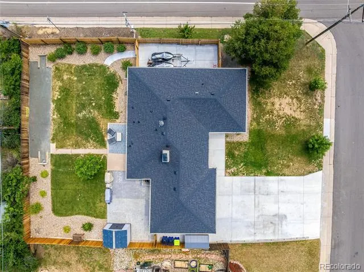
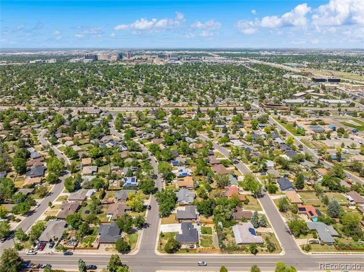
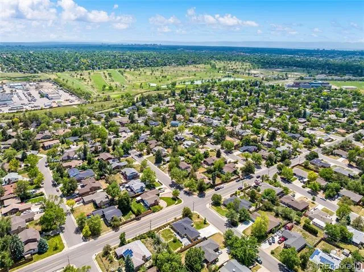
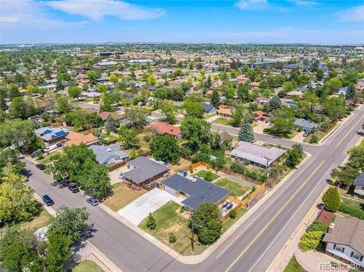
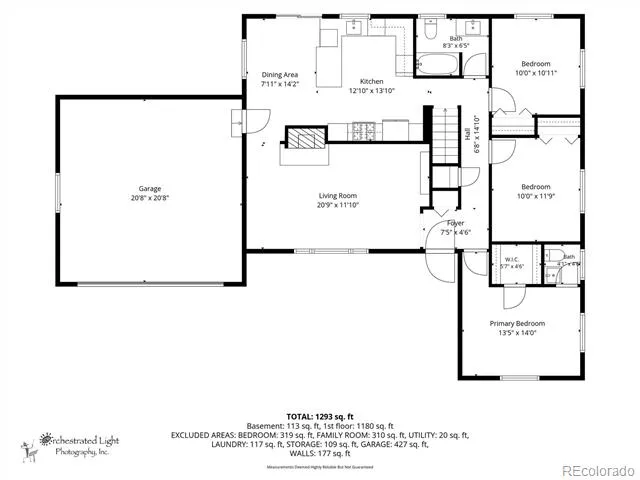
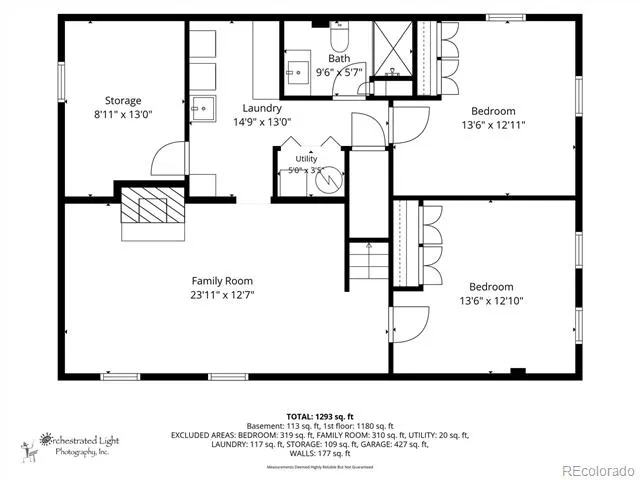
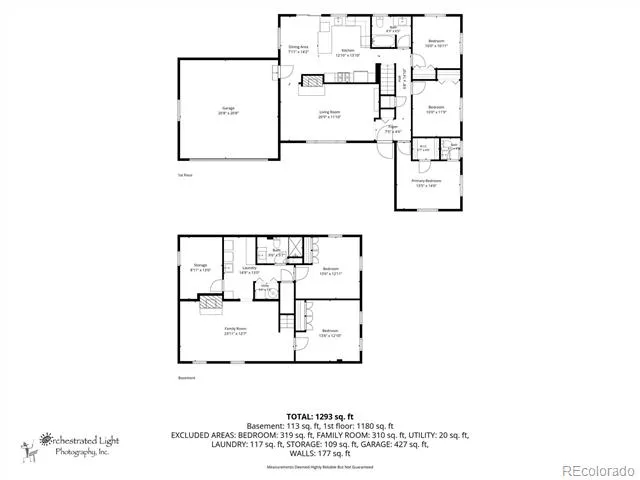
Completely reimagined with modern design finishes that seamlessly blend with original charm, this 5 bedroom 3 bath home with finished basement showcases superior workmanship situated on a large, fully fenced corner lot. Original wood floors blend with updated tile upon entry with a large living room that features plantation shutters and an updated wood burning fireplace. The completely remodeled kitchen offers brand new stainless steel appliances including a beverage fridge, double wall ovens and a gas range with hood. New cabinetry and quartz countertops offer plenty of space for storage and food prep! Three bedrooms are located on the main floor, including the large Primary Suite that offers a large closet and ensuite powder room. Two additional bedrooms share a remodeled main floor bath with tub/shower combo with stunning glass sliding door and modern tile finishes. A new vanity, tile flooring complete the full bath. Follow the brand new carpet downstairs to the fully finished basement that offers a large family room with original wood burning fireplace as well as the large laundry room with new tile floors, utility sink and cabinetry. Two additional bedrooms are located in the basement along with a third completely updated bathroom with a new shower, vanity and tile floors. The owners also invested in several incredibly meaningful updates including a newly paved driveway, new garage door, new interior and exterior paint, new privacy fence, new HVAC and water heater as well as a new Class 4 hail resistant roof! Located on a large landscaped private lot with gorgeous paver patio for outdoor entertaining. Two sheds are also included; a storage shed and motorcycle shed. Completely turnkey and conveniently located off the I-225 corridor and within minutes from Anschutz Medical Campus. Minutes to the I-25 corridor, Denver Tech Center and seamless access to downtown Denver!
Property Details
- Interior
- Breakfast Nook, Ceiling Fan(s), Eat-in Kitchen, Primary Suite, Quartz Counters, Smoke Free, Utility Sink
- Fireplaces
- 2
- Cooling
- Central Air
- Heating
- Forced Air
- Cooling Features
- Central Air
- Bedrooms
- 5
- Bathrooms
- 2.5
- Full Baths
- 2
- Half Baths
- 1
- Lot Features
- Corner Lot, Level
- Stories
- 1
- Lot Description
- Corner Lot, Level
- Exterior Features
- Dog Run, Lighting, Private Yard, Rain Gutters
- Exterior Materials
- Dog Run, Lighting, Private Yard, Rain Gutters
- Acres
- 0.233
- Square Feet
- 2447
- Lot Size (sqft)
- 10149.0
- Parking Features
- Concrete
- Parking Spaces
- 2
- Parking Type
- Garage
- Parking Garage Spaces
- 2
- Property Type
- Purchase
- Basement
- 1
- Basement Description
- Bath/Stubbed, Finished, Full, Partial
- Basement Finished
- 1
- Year Built
- 1960
- Foundation
- Concrete Perimeter
- Roof
- Composition
- Sewer Information
- Public Sewer
- Utility Source
- Public
- Utility Features
- Cable Available, Electricity Connected, Internet Access (Wired), Natural Gas Connected, Phone Available
- Appliances
- Bar Fridge, Dishwasher, Double Oven, Microwave, Oven, Range, Range Hood
- Subdivision
- Grahams Sub
- School District
- Adams-Arapahoe 28J
- Elementary School
- Sixth Avenue
- Middle School
- South
- High School
- Aurora Central
- County
- ARAPAHOE
- Region
- Aurora
Location
Legal
Based on information submitted to the MLS GRID as of 2026-09-02 13:57:38 UTC. All data is obtained from various sources and may not have been verified by broker or MLS GRID. Supplied Open House information is subject to change without notice. All information should be independently reviewed and verified for accuracy. Properties may or may not be listed by the office/agent presenting the information.
Last Updated: Sep 2, 2026 1:57 PM. Source: RECOLORADO
Provided By
Listed by Heather Christensen (#dfa98ba9fcb4b9d83aa1ee4e7cd181c6), HeatherChristensen@kw.com,720-93
Listing Office: Keller Williams DTC
Legal Notice
This publication is designed to provide information with regard to the subject matter covered. It is displayed with the understanding that the publisher and authors are not engaged in rendering real estate, legal, accounting, tax, or other professional services and that the publisher and authors are not offering such advice in this publication. If real estate, legal, or other expert assistance is required, the services of a competent, professional person should be sought.
The information contained in this publication is subject to change without notice. METROLIST, INC., DBA RECOLORADO MAKES NO WARRANTY OF ANY KIND WITH REGARD TO THIS MATERIAL, INCLUDING, BUT NOT LIMITED TO, THE IMPLIED WARRANTIES OF MERCHANTABILITY AND FITNESS FOR A PARTICULAR PURPOSE. METROLIST, INC., DBA RECOLORADO SHALL NOT BE LIABLE FOR ERRORS CONTAINED HEREIN OR FOR ANY DAMAGES IN CONNECTION WITH THE FURNISHING, PERFORMANCE, OR USE OF THIS MATERIAL.
Buyer Agency Compensation
The listing broker’s offer of compensation is made only to participants of the MLS where the listing is filed.