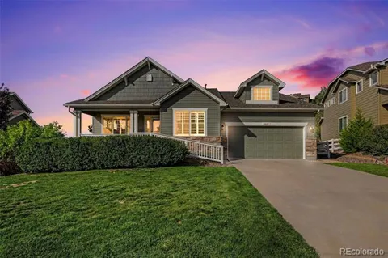
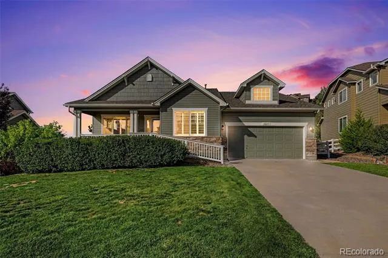
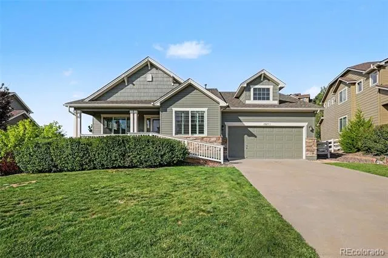
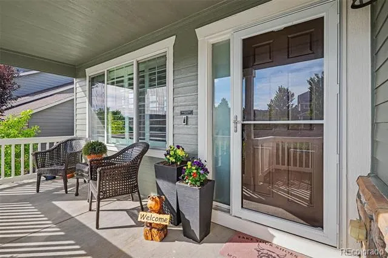
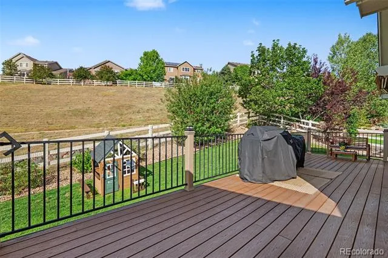
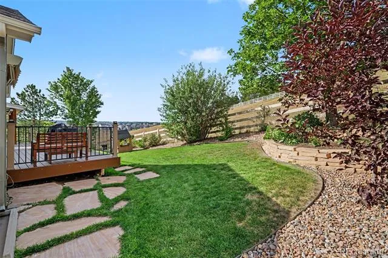
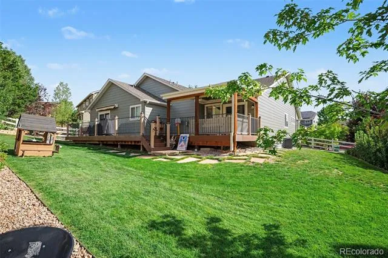
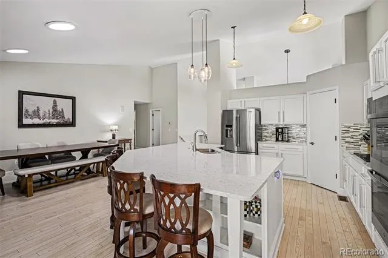
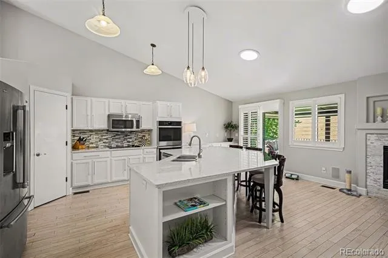
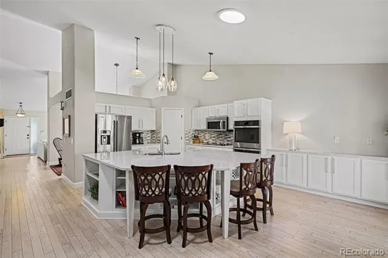
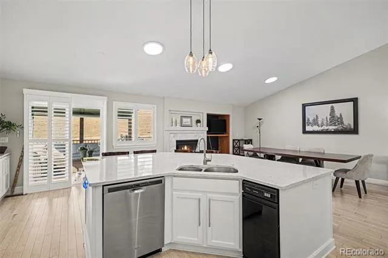
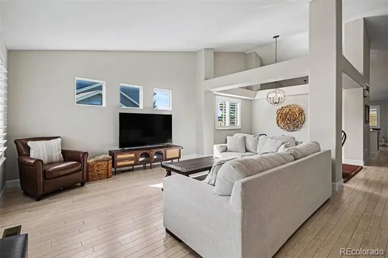
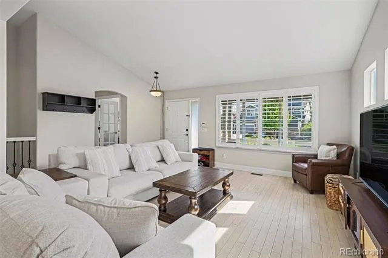
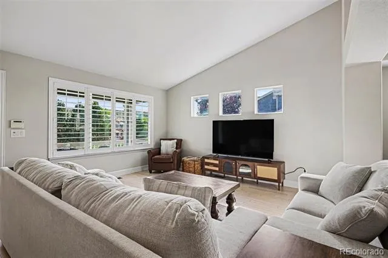
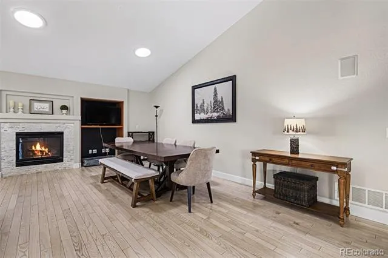
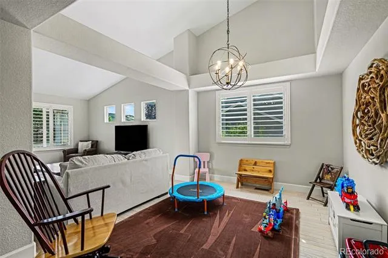
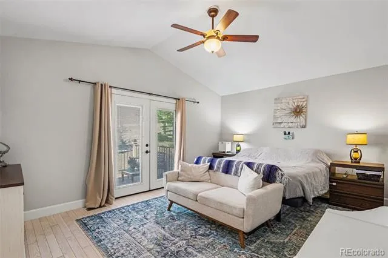
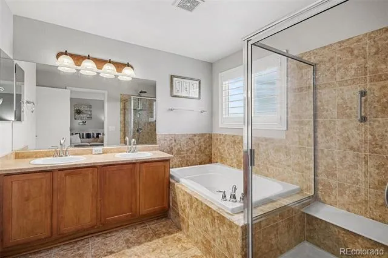
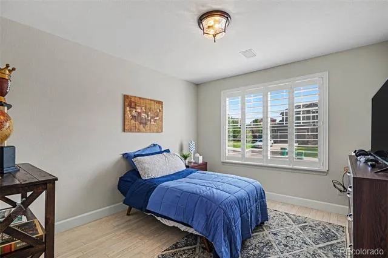
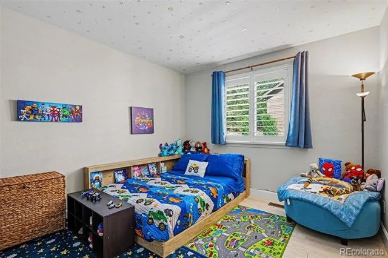
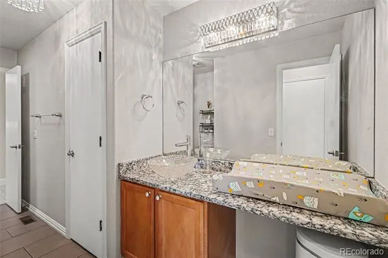
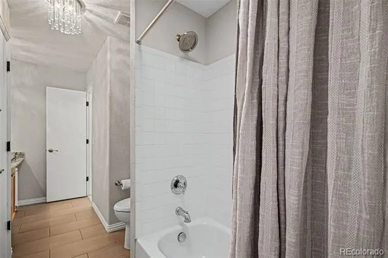
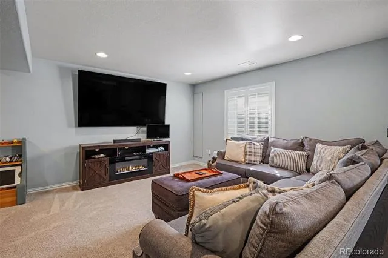
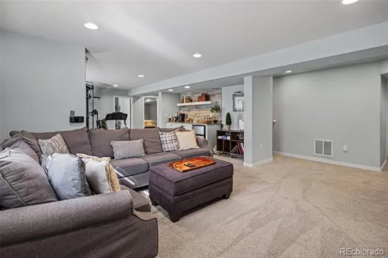
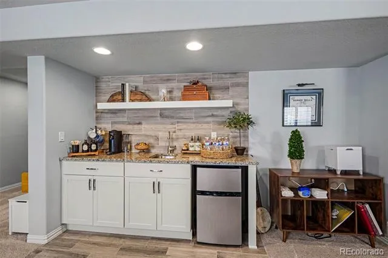
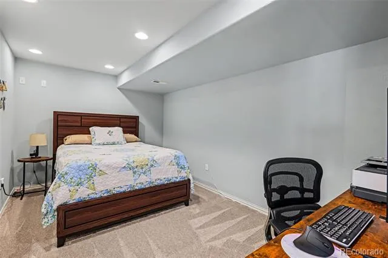
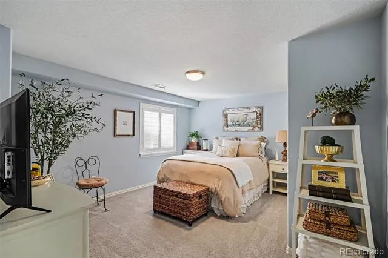
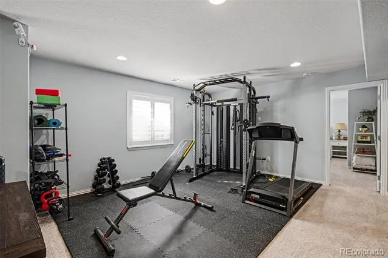
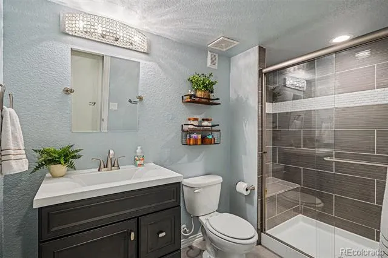
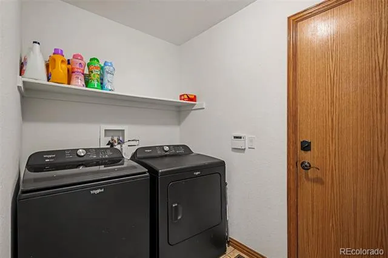
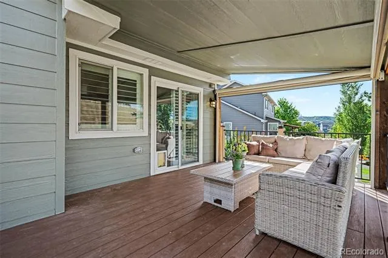
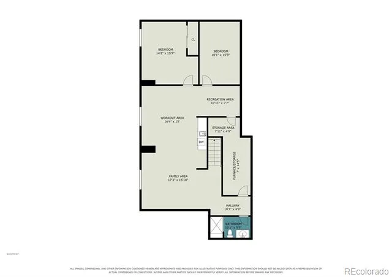
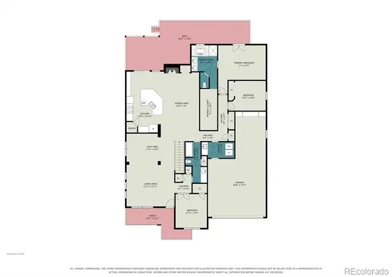
This one checks all the boxes! Comfort and elegance abound in this move in ready Crystal Valley Gem. This immaculately maintained and rare ranch model has a free flowing floor plan and vaulted ceilings, bathed in natural light and seamlessly connects outdoor and indoor spaces. The updated kitchen with quartz counters, and stainless appliances is perfectly designed for functionality and entertaining with an expansive island as it's centerpiece. This premium lot is fully landscaped, backing to open space and offering incredible privacy and outdoor living with a large composite deck and motorized privacy/shade screens and awning off of the primary suite. Spacious owners retreat with ensuite bathroom and large walk in closet. Two additional bedrooms and a bath on the main level, or use one as a study. Main level has beautiful white oak floors, impressive plantation shutters, tasteful updates, newer paint throughout and a floor plan that is both elegant and functional. The professionally finished basement includes media/game room, a beautifully designed wet bar with granite countertop, plus an additional bedroom and bathroom and craft/office space! The perfect set up for nanny quarters, private guest retreat or multigenerational living. Have peace of mind knowing there is a radon mitigation system, new roof, recent sewer line upgrades, newer interior paint, brand new exterior paint and owners who have meticulously maintained and upgraded the home. A 3 car tandem garage, fully finished with coated flooring, and custom cabinetry adds to the high end overall feel of this stunning home. Close to parks, trails, walk to community center/pool and neighborhood park! Easy access to I-25, and all the amenities that downtown Castle Rock offers.
https://listings.nextdoorphotos.com/4023deervalleydrive
Property Details
- Interior
- Built-in Features, Eat-in Kitchen, Five Piece Bath, High Ceilings, In-Law Floorplan, Kitchen Island, No Stairs, Open Floorplan,
- Fireplaces
- 1
- Cooling
- Central Air
- Heating
- Forced Air
- Cooling Features
- Central Air
- Bedrooms
- 4
- Bathrooms
- 2.75
- Full Baths
- 2
- 3/4 Baths
- 1
- Lot Features
- Foothills, Greenbelt, Landscaped, Level, Open Lot, Rolling Slope, Sprinklers In Rear
- Stories
- 1
- Lot Description
- Foothills, Greenbelt, Landscaped, Level, Open Lot, Rolling Slope, Sprinklers In Rear
- Exterior Features
- Lighting, Private Yard
- Exterior Materials
- Lighting, Private Yard
- Acres
- 0.0
- Square Feet
- 3441
- Lot Size (sqft)
- 0.22
- Parking Features
- Concrete, Finished, Floor Coating, Lighted, Oversized, Tandem
- Parking Spaces
- 3
- Parking Type
- Garage
- Parking Garage Spaces
- 3
- Property Type
- Purchase
- Style
- Contemporary
- Basement
- 1
- Basement Description
- Daylight, Finished
- Basement Finished
- 1
- Year Built
- 2005
- Roof
- Composition
- Sewer Information
- Public Sewer
- Utility Source
- Public
- Appliances
- Bar Fridge, Cooktop, Dishwasher, Disposal, Double Oven, Dryer, Microwave, Range Hood, Refrigerator
- Subdivision
- Crystal Valley
- School District
- Douglas RE-1
- Elementary School
- South Ridge
- Middle School
- Mesa
- High School
- Douglas County
- County
- Douglas
- Region
- Castle Rock
- Taxes Annual
- $4,143
- HOA
- 1
- HOA Fees
- 85
Location
Legal
Based on information submitted to the MLS GRID as of 2026-09-02 12:42:47 UTC. All data is obtained from various sources and may not have been verified by broker or MLS GRID. Supplied Open House information is subject to change without notice. All information should be independently reviewed and verified for accuracy. Properties may or may not be listed by the office/agent presenting the information.
Last Updated: Sep 2, 2026 12:42 PM. Source: RECOLORADO
Provided By
Listed by Staci Stroh (#d11d96b66a066d0eb0b5e28a6cafc24a), stacistroh@aol.com,303-570-7039
Listing Office: Coldwell Banker Realty 54
Legal Notice
This publication is designed to provide information with regard to the subject matter covered. It is displayed with the understanding that the publisher and authors are not engaged in rendering real estate, legal, accounting, tax, or other professional services and that the publisher and authors are not offering such advice in this publication. If real estate, legal, or other expert assistance is required, the services of a competent, professional person should be sought.
The information contained in this publication is subject to change without notice. METROLIST, INC., DBA RECOLORADO MAKES NO WARRANTY OF ANY KIND WITH REGARD TO THIS MATERIAL, INCLUDING, BUT NOT LIMITED TO, THE IMPLIED WARRANTIES OF MERCHANTABILITY AND FITNESS FOR A PARTICULAR PURPOSE. METROLIST, INC., DBA RECOLORADO SHALL NOT BE LIABLE FOR ERRORS CONTAINED HEREIN OR FOR ANY DAMAGES IN CONNECTION WITH THE FURNISHING, PERFORMANCE, OR USE OF THIS MATERIAL.
Buyer Agency Compensation
The listing broker’s offer of compensation is made only to participants of the MLS where the listing is filed.