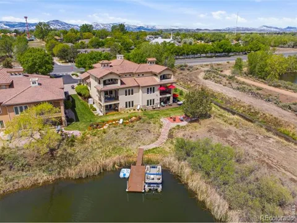
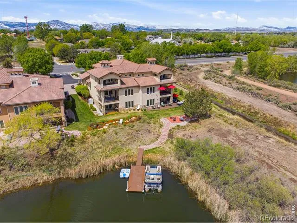
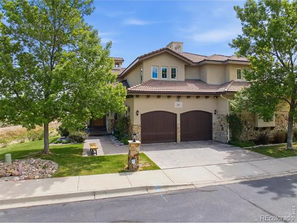
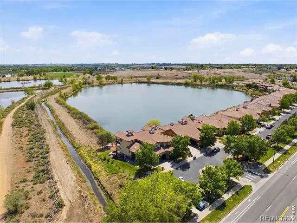
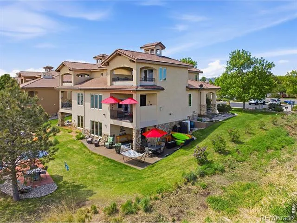
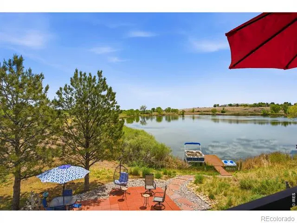
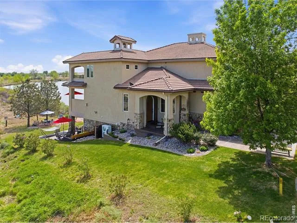
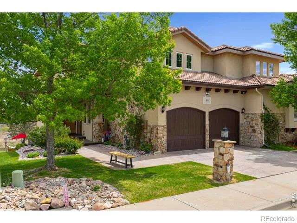
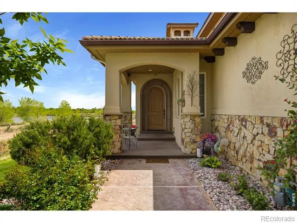
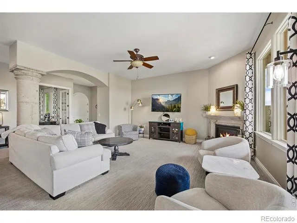
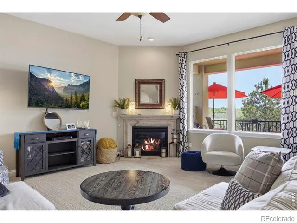
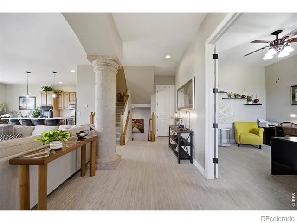
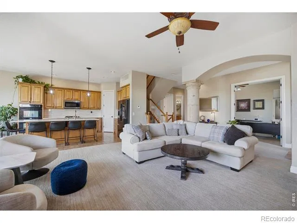
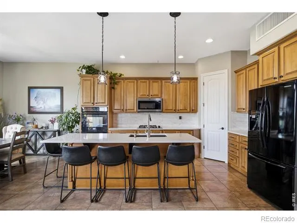
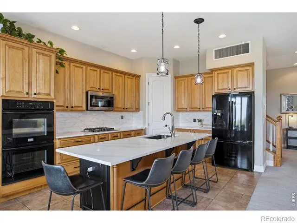
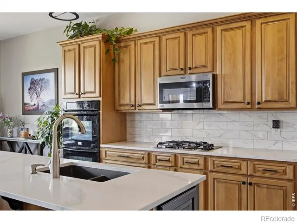
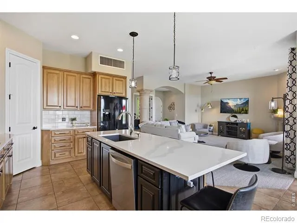
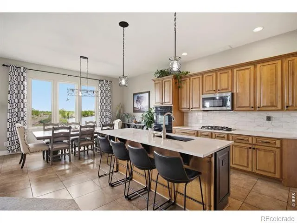
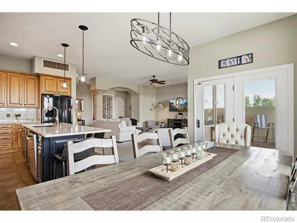
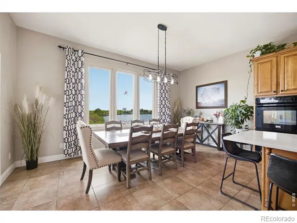
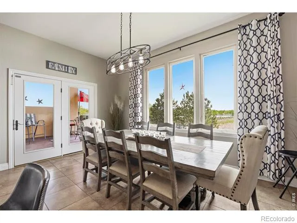
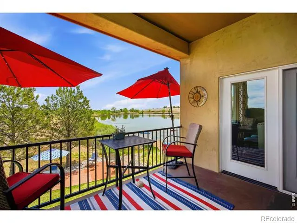
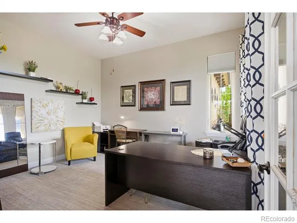
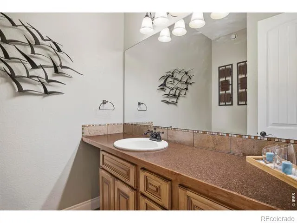
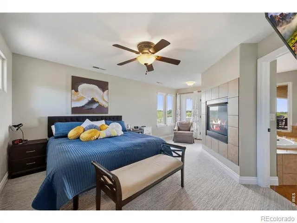
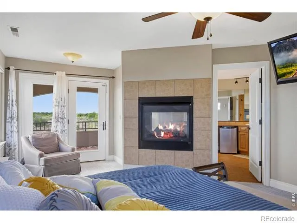
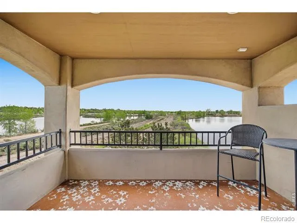
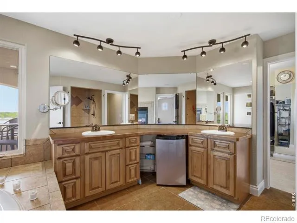
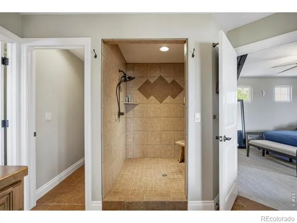
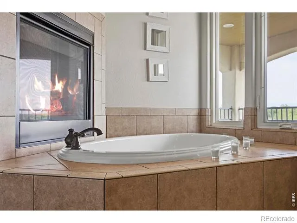
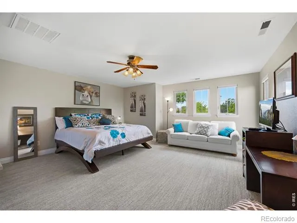
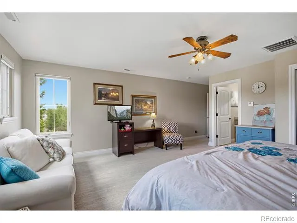
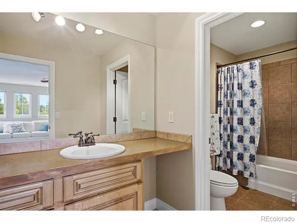
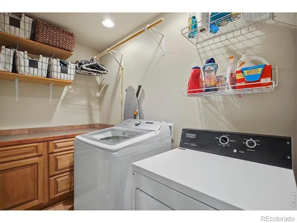
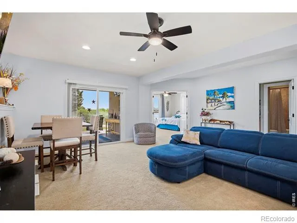
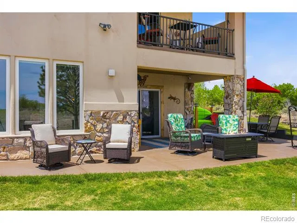
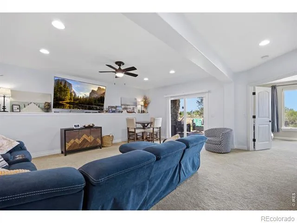
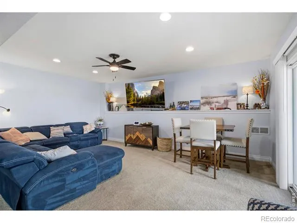
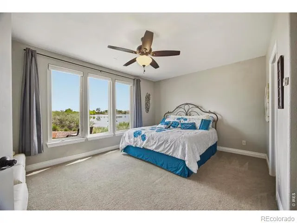
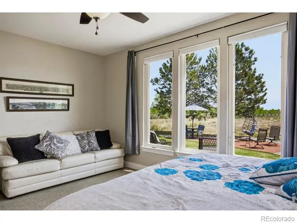
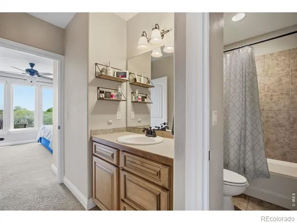
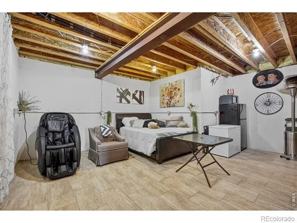
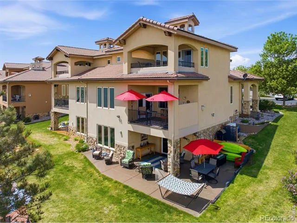
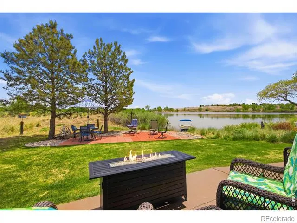
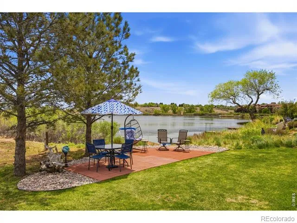
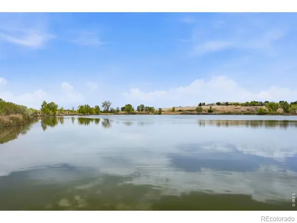
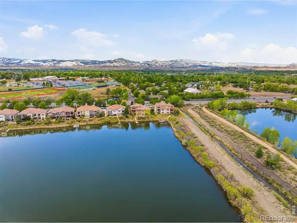
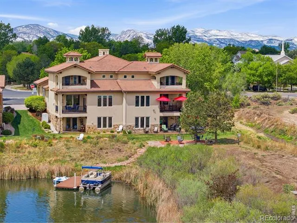
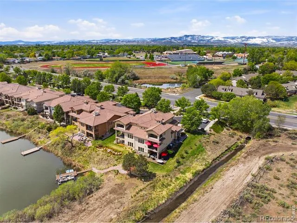
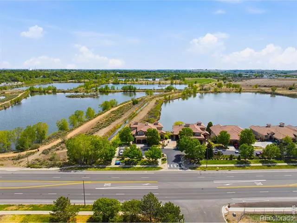
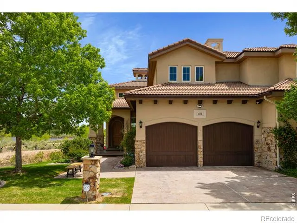
Rare lakefront home offering what the sellers describe as "private resort-style, year-round living." This spacious Contemporary Tuscan-style home welcomes you with soaring ceilings, an open floor plan, and stunning lake views. Quality features throughout include 8' solid-core doors, decorative arches and niches, stone accents, a stone fireplace hearth, and radiant floor heating. The main level features a large living area with lakefront balcony access, study/office/craft room, oversized sit-around kitchen island, abundant cabinetry and pantry space, dining area, and powder room. Upstairs, the spacious primary suite includes a fireplace, luxurious 5-piece bath, oversized walk-in closet, walk-in shower with dual shower heads, and a private covered balcony overlooking the lake. A second suite with full bath and laundry complete the upper level. The walk-out lower level offers a third bedroom with nearby full bath, expansive storage/utility space, and a large rec room opening to a covered patio with TV plus an additional open patio area. Just steps away is your private dock for a pontoon, paddleboards, and more. Enjoy breathtaking sunrise views, abundant wildlife, and direct access to the nearby Natural Reserve trail system. As the end home, the property offers added privacy with only one neighboring home plus a private driveway and additional front parking. Conveniently located near grocery shopping and other amenities. This is truly a property best appreciated in person.
Property Details
- Interior
- Eat-in Kitchen, Five Piece Bath, Kitchen Island, Open Floorplan, Pantry, Primary Suite, Walk-In Closet(s)
- Cooling
- Central Air
- Heating
- Forced Air, Radiant
- Cooling Features
- Central Air
- Bedrooms
- 4
- Bathrooms
- 3.5
- Full Baths
- 3
- Half Baths
- 1
- View
- Mountain(s),Water
- Lot Features
- Flood Zone, Open Lot
- Stories
- 2
- Lot Description
- Flood Zone, Open Lot
- Exterior Features
- Balcony
- Exterior Materials
- Balcony
- Acres
- 0.11
- Square Feet
- 3386
- Parking Spaces
- 2
- Parking Type
- Garage
- Parking Garage Spaces
- 2
- Property Type
- Purchase
- Basement
- 1
- Basement Description
- Walk-Out Access
- Year Built
- 2009
- Roof
- Spanish Tile
- Sewer Information
- Public Sewer
- Utility Source
- Public
- Utility Features
- Electricity Available, Natural Gas Available
- Appliances
- Dishwasher, Double Oven, Dryer, Microwave, Oven, Refrigerator, Washer
- Subdivision
- The Villas on Quarry Lake
- School District
- Thompson R2-J
- Elementary School
- Sarah Milner
- Middle School
- Other
- High School
- Thompson Valley
- County
- LARIMER
- Region
- Loveland
- Zoning
- P-96
- Taxes Annual
- $4,131
- HOA
- 1
- HOA Fees
- 260
Location
Legal
Based on information submitted to the MLS GRID as of 2026-09-02 09:27:49 UTC. All data is obtained from various sources and may not have been verified by broker or MLS GRID. Supplied Open House information is subject to change without notice. All information should be independently reviewed and verified for accuracy. Properties may or may not be listed by the office/agent presenting the information.
Last Updated: Sep 2, 2026 9:27 AM. Source: RECOLORADO
Provided By
Listed by Dave Trujillo, 9702220340
Listing Office: Group Centerra
Legal Notice
This publication is designed to provide information with regard to the subject matter covered. It is displayed with the understanding that the publisher and authors are not engaged in rendering real estate, legal, accounting, tax, or other professional services and that the publisher and authors are not offering such advice in this publication. If real estate, legal, or other expert assistance is required, the services of a competent, professional person should be sought.
The information contained in this publication is subject to change without notice. METROLIST, INC., DBA RECOLORADO MAKES NO WARRANTY OF ANY KIND WITH REGARD TO THIS MATERIAL, INCLUDING, BUT NOT LIMITED TO, THE IMPLIED WARRANTIES OF MERCHANTABILITY AND FITNESS FOR A PARTICULAR PURPOSE. METROLIST, INC., DBA RECOLORADO SHALL NOT BE LIABLE FOR ERRORS CONTAINED HEREIN OR FOR ANY DAMAGES IN CONNECTION WITH THE FURNISHING, PERFORMANCE, OR USE OF THIS MATERIAL.
Buyer Agency Compensation
The listing broker’s offer of compensation is made only to participants of the MLS where the listing is filed.