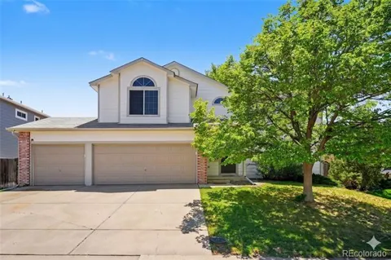
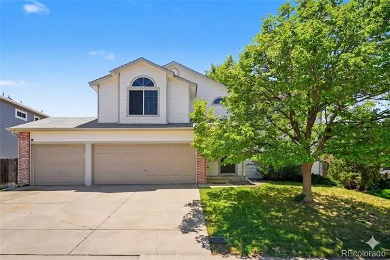
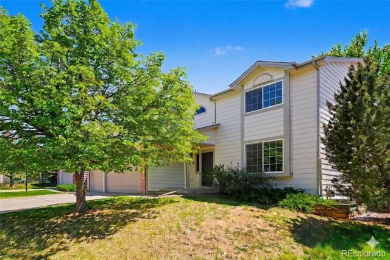
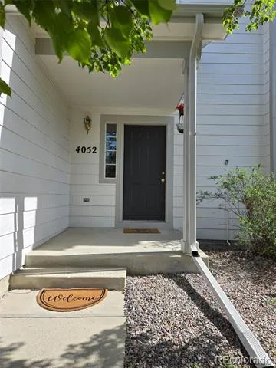
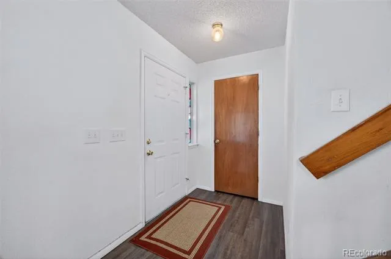
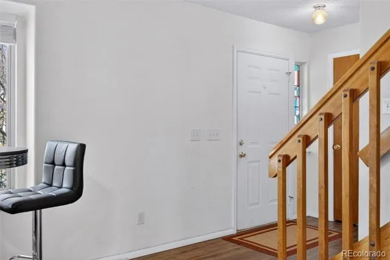
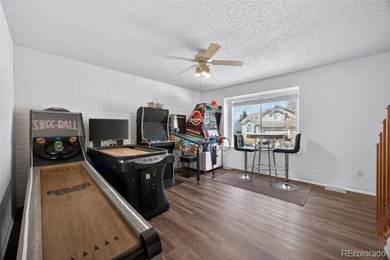
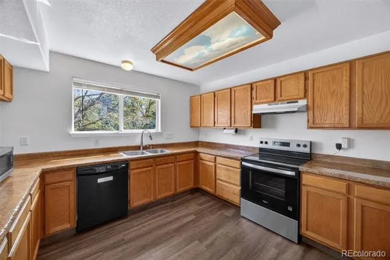
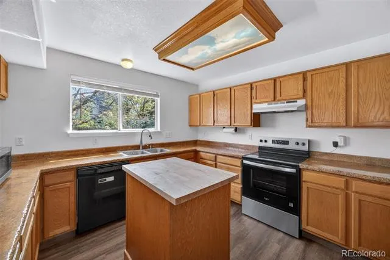
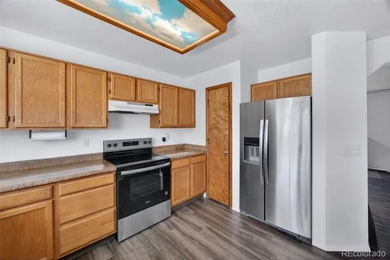
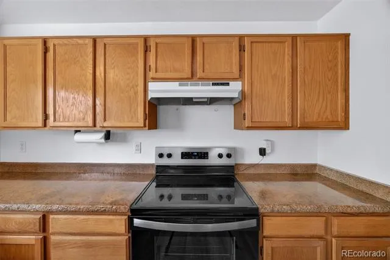
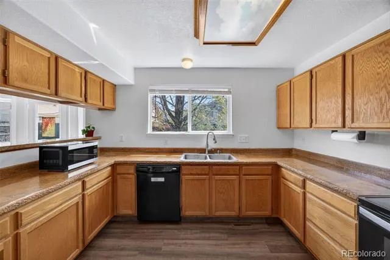
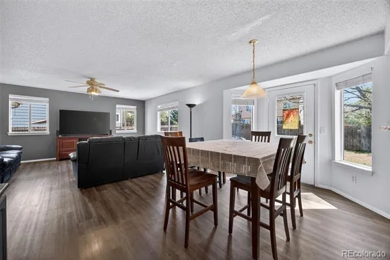
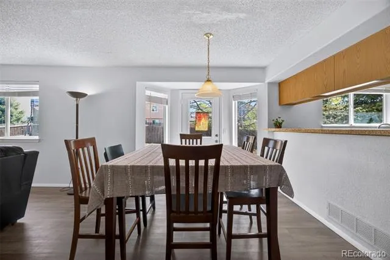
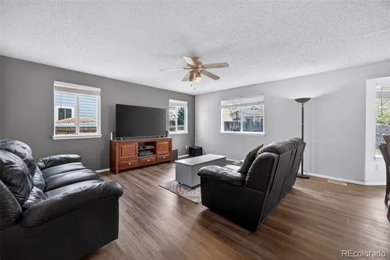
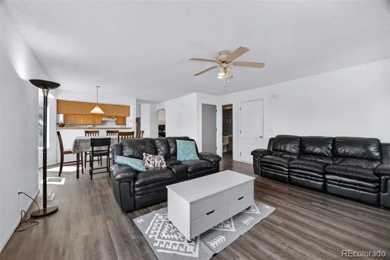
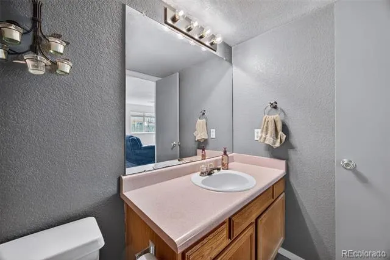
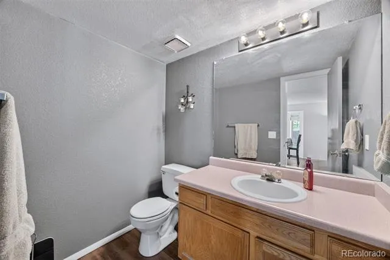
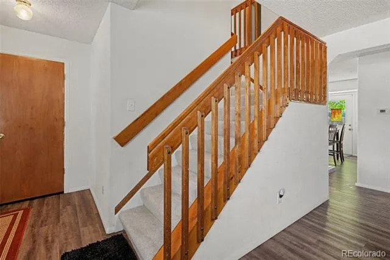
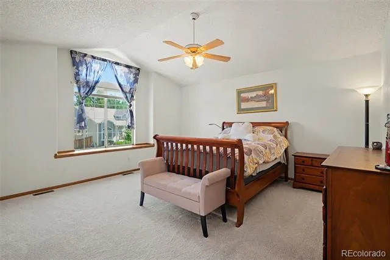
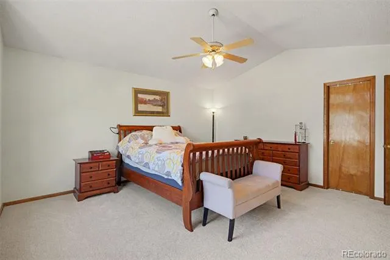
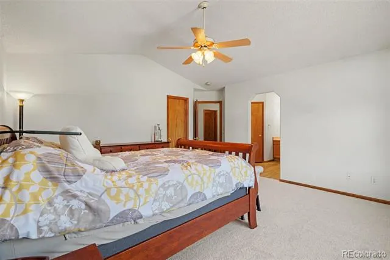
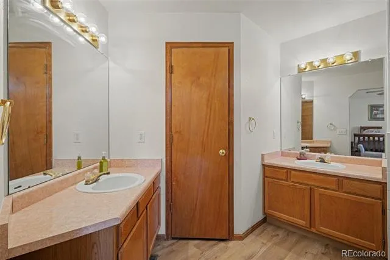
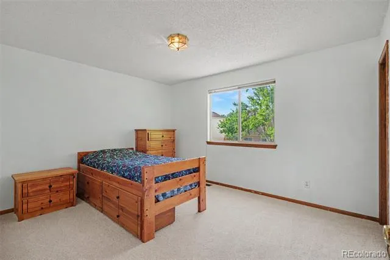
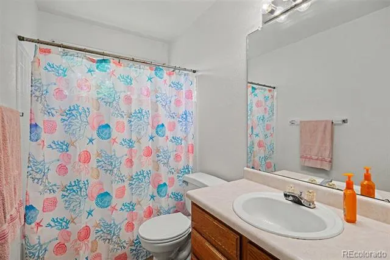
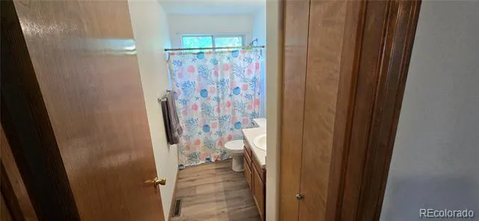
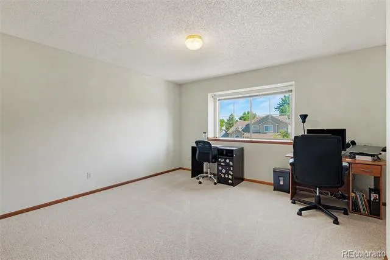
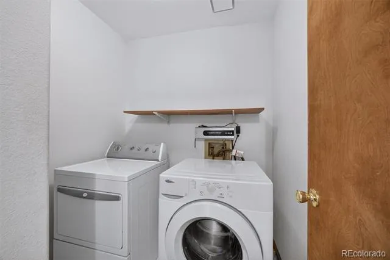
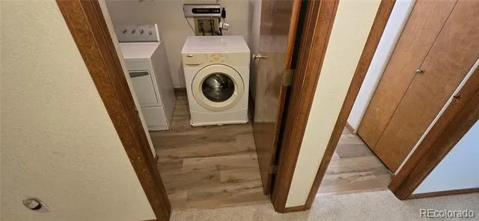
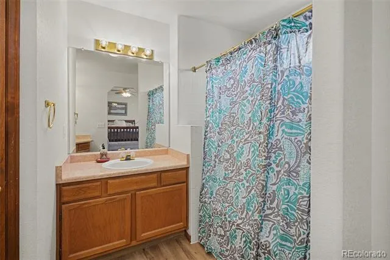
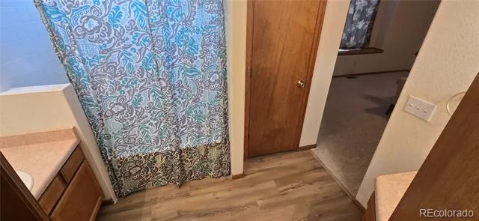
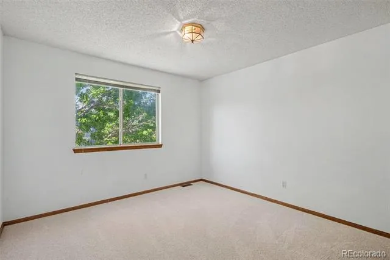
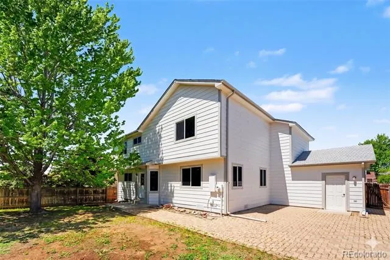
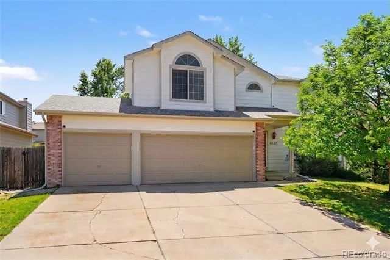
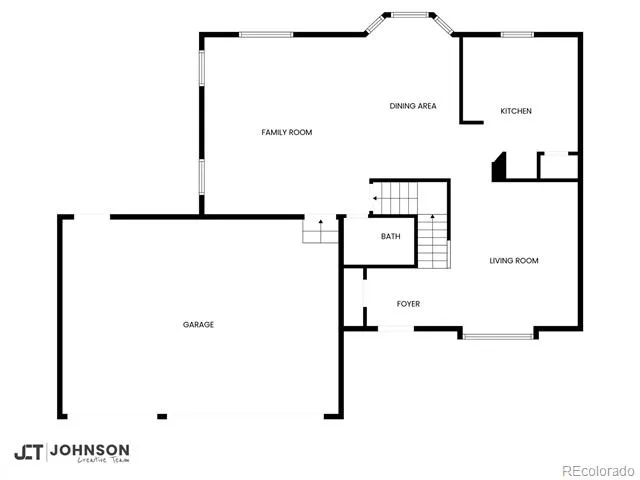
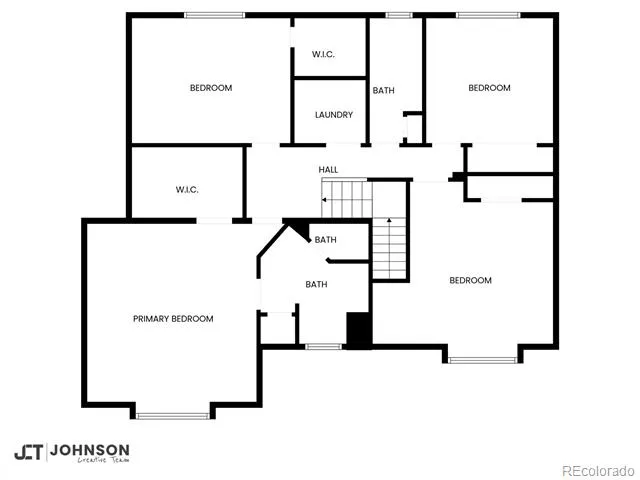
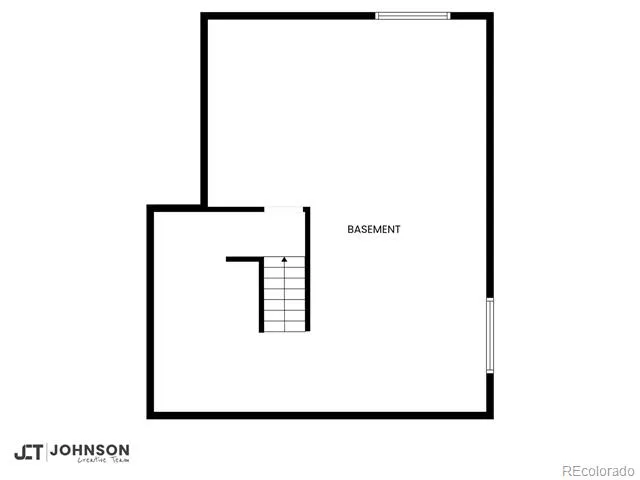
Lender paid buydown available with seller's preferred lender! Come see the brand new flooring and paint! If this home was on your list of possibilities before, it's sure to be your first choice now! This bright and inviting home is located in the heart of the highly-regarded Cherry Creek 5 School District, this home offers a spacious and functional layout featuring 4 large bedrooms and 2.5 bathrooms. On the main floor you will find two living spaces connected by the kitchen and dining area, and a nearby half bath. Stainless steel appliances, with a new range oven, updated faucet, and concrete counters highlight the spacious kitchen, ready for family meals. Upstairs are four bedrooms and two full bathrooms, including the primary suite and ensuite bathroom with separate vanities and a walk-in closet. A three-car garage and an unfinished basement provide a blank canvas for additional bedrooms or storage. The outdoor living area is a standout feature, with a large private yard, a brick patio, and the shade of beautiful mature trees, perfect for quiet afternoons or entertaining. Just moments from local parks and community amenities, the location is amazing and best of all has NO Metro District. This home provides a unique opportunity to secure a large lot and a versatile floor plan in a premier Aurora location, and the street is slated to be re-paved by the city, for a fresh clean look! Additional benefits include a water softener, newer furnace, a new water heater, and a recently inspected roof!
Property Details
- Interior
- Concrete Counters, Five Piece Bath, High Ceilings
- Cooling
- Central Air
- Heating
- Forced Air
- Cooling Features
- Central Air
- Bedrooms
- 4
- Bathrooms
- 2.5
- Full Baths
- 2
- Half Baths
- 1
- Lot Features
- Level
- Stories
- 2
- Lot Description
- Level
- Exterior Features
- Private Yard
- Exterior Materials
- Private Yard
- Acres
- 0.138
- Square Feet
- 2240
- Lot Size (sqft)
- 6011.0
- Parking Spaces
- 3
- Parking Type
- Garage
- Parking Garage Spaces
- 3
- Property Type
- Purchase
- Style
- Contemporary
- Basement
- 1
- Basement Description
- Unfinished
- Basement Finished
- 1
- Year Built
- 1992
- Foundation
- Concrete Perimeter
- Roof
- Tar/Gravel
- Sewer Information
- Public Sewer
- Utility Source
- Public
- Appliances
- Cooktop, Dishwasher, Disposal, Dryer, Range, Refrigerator, Washer, Water Softener
- Subdivision
- Spring Creek Meadows
- School District
- Cherry Creek 5
- Elementary School
- Dakota Valley
- Middle School
- Sky Vista
- High School
- Cherokee Trail
- County
- ARAPAHOE
- Region
- Aurora
- Taxes Annual
- $3,940
- HOA
- 1
- HOA Fees
- 150
Location
Legal
Based on information submitted to the MLS GRID as of 2026-09-02 13:12:45 UTC. All data is obtained from various sources and may not have been verified by broker or MLS GRID. Supplied Open House information is subject to change without notice. All information should be independently reviewed and verified for accuracy. Properties may or may not be listed by the office/agent presenting the information.
Last Updated: Sep 2, 2026 1:12 PM. Source: RECOLORADO
Provided By
Listed by Jon Paul Matzke (#6007dfe1ca6f0084c1572adede8a5d56), jonpaulmatzke@gmail.com,970-412-
Listing Office: Blue Yeti Homes
Legal Notice
This publication is designed to provide information with regard to the subject matter covered. It is displayed with the understanding that the publisher and authors are not engaged in rendering real estate, legal, accounting, tax, or other professional services and that the publisher and authors are not offering such advice in this publication. If real estate, legal, or other expert assistance is required, the services of a competent, professional person should be sought.
The information contained in this publication is subject to change without notice. METROLIST, INC., DBA RECOLORADO MAKES NO WARRANTY OF ANY KIND WITH REGARD TO THIS MATERIAL, INCLUDING, BUT NOT LIMITED TO, THE IMPLIED WARRANTIES OF MERCHANTABILITY AND FITNESS FOR A PARTICULAR PURPOSE. METROLIST, INC., DBA RECOLORADO SHALL NOT BE LIABLE FOR ERRORS CONTAINED HEREIN OR FOR ANY DAMAGES IN CONNECTION WITH THE FURNISHING, PERFORMANCE, OR USE OF THIS MATERIAL.
Buyer Agency Compensation
The listing broker’s offer of compensation is made only to participants of the MLS where the listing is filed.