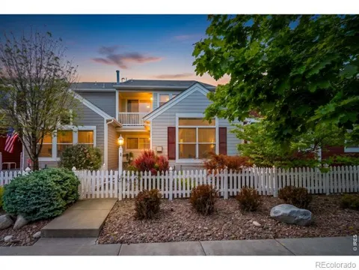
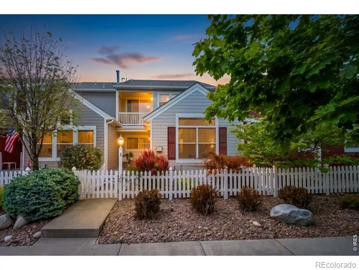
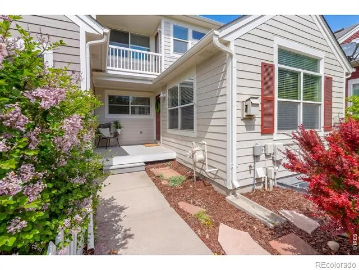
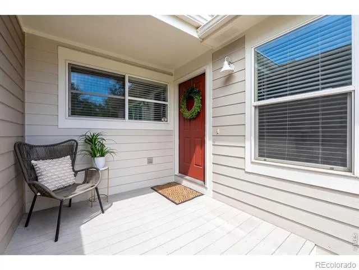
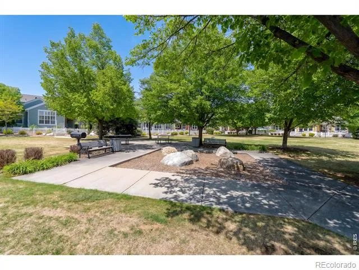
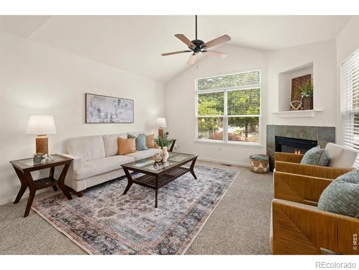
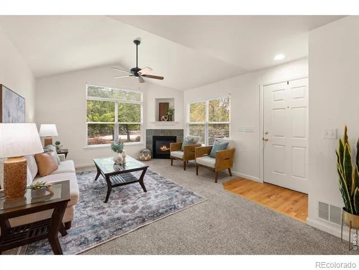
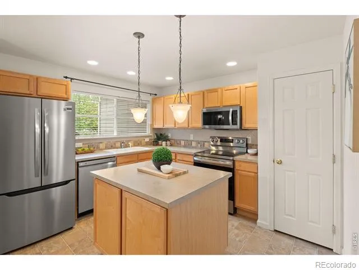
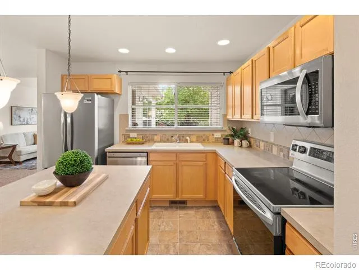
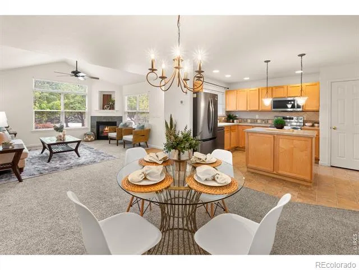
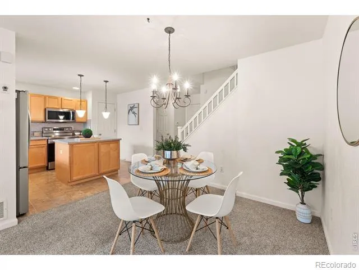
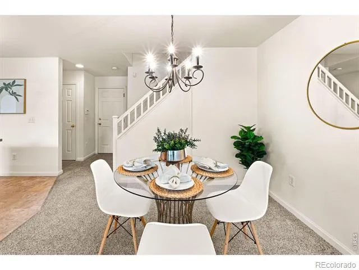
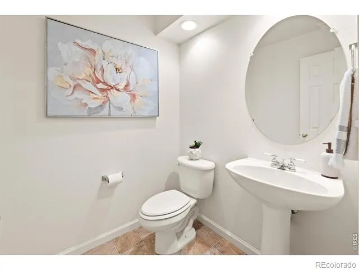
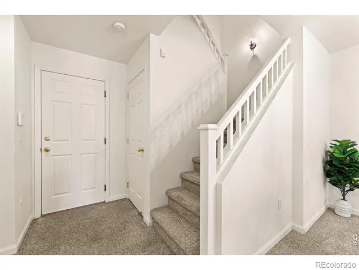
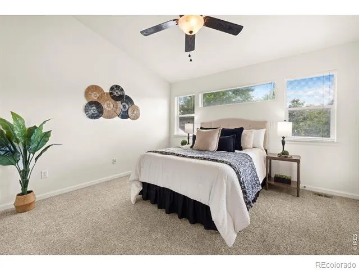
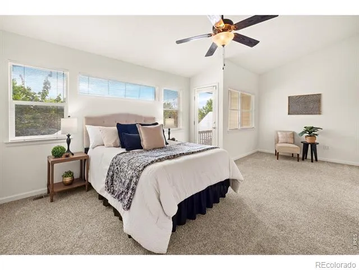
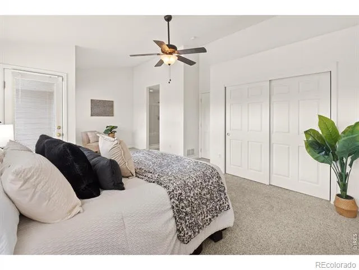
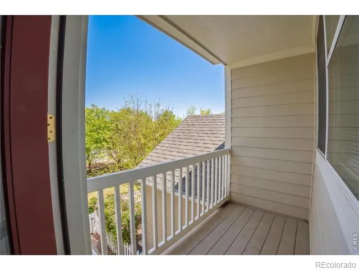
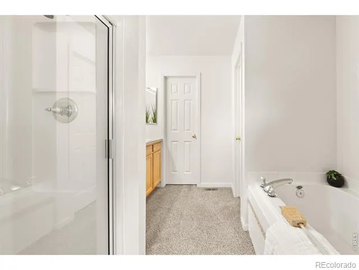
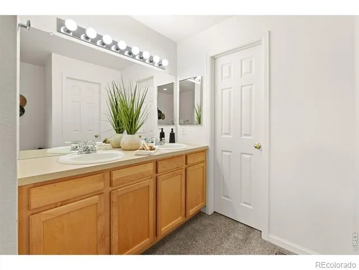
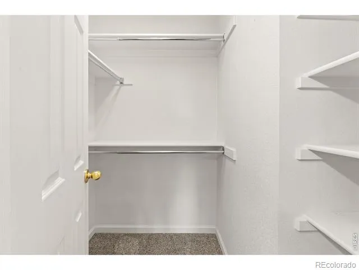
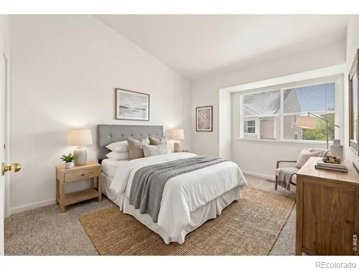
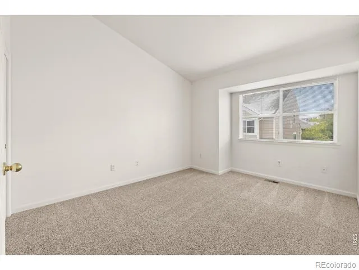
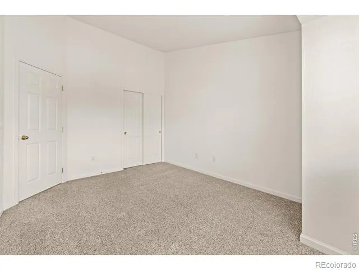
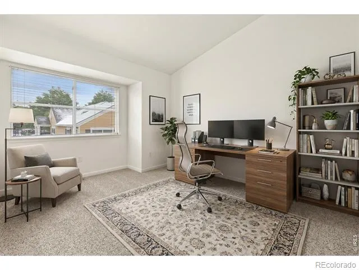
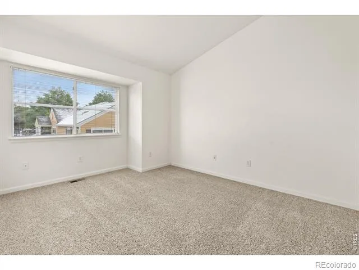
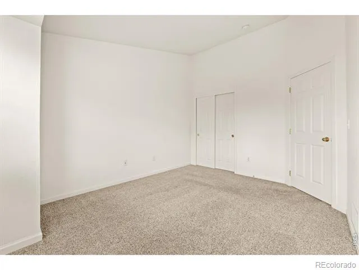
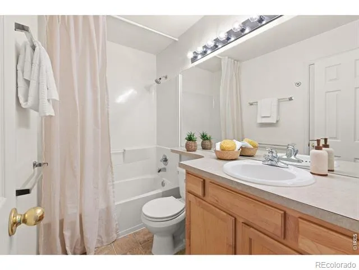
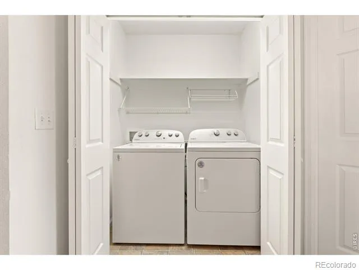
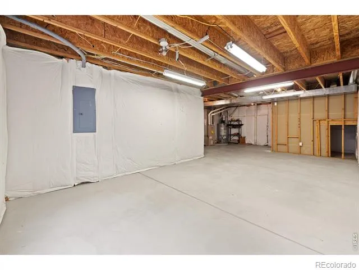
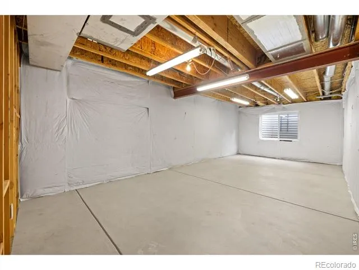
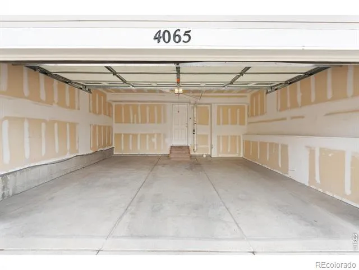
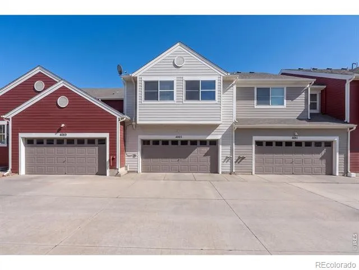
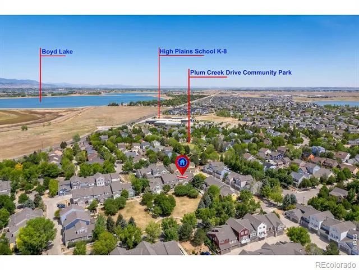
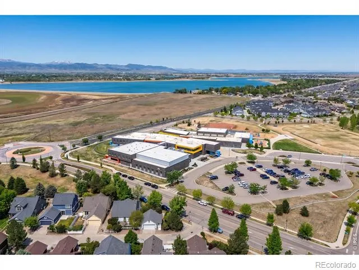
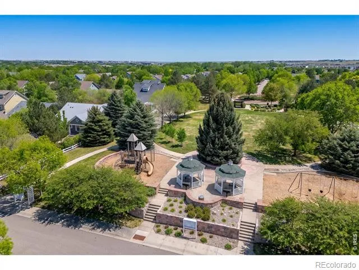
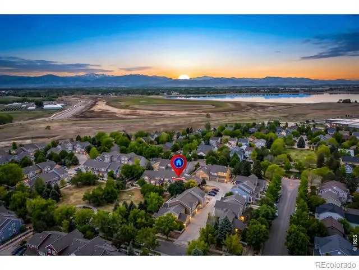
This charming townhome offers the perfect combination of comfort, style, and location - all with NO METRO TAX! Ideally situated facing the community park, the home welcomes you with a private fenced front porch perfect for relaxing. Enjoy easy access to the beautifully maintained park featuring picnic tables, grilling areas, and open green space right outside your door. Step inside to a bright, sun-filled living room featuring vaulted ceilings, oversized windows, and a cozy gas fireplace. The beautifully appointed kitchen includes a large island, custom tile backsplash, stainless steel appliances including a newer refrigerator, abundant cabinet space, pantry storage, and an inviting dining area. Upstairs, the spacious primary retreat is truly impressive with a private sitting area, two large closets including one walk-in closet, a luxurious 5-piece bath, and a private balcony overlooking the courtyard. Two additional generously sized bedrooms, a full secondary bathroom, and a convenient upstairs laundry room (washer and dryer included!) complete the upper level. Additional highlights include an attached 2-car garage and a full unfinished basement offering endless possibilities for future expansion, storage, or a home gym, plus a newly installed radon mitigation system for added peace of mind. The HOA covers water, sewer, snow removal, and exterior maintenance, making for easy, low-maintenance living. Located in a highly desirable established community near shopping, restaurants, lakes, recreational trails, offers excellent commuter access to I-25, Hwy 34, and so close to the Medical Center of the Rockies. This move-in ready home has everything buyers are looking for - don't miss your opportunity to make it yours!
Property Details
- Interior
- Five Piece Bath, Kitchen Island, Open Floorplan, Pantry, Radon Mitigation System, Vaulted Ceiling(s), Walk-In Closet(s)
- Cooling
- Ceiling Fan(s), Central Air
- Heating
- Forced Air
- Cooling Features
- Ceiling Fan(s), Central Air
- Bedrooms
- 3
- Bathrooms
- 2.5
- Full Baths
- 2
- Half Baths
- 1
- Lot Features
- Level, Open Lot
- Stories
- 2
- Lot Description
- Level, Open Lot
- Exterior Features
- Balcony
- Exterior Materials
- Balcony
- Acres
- 0.03
- Square Feet
- 1601
- Parking Spaces
- 2
- Parking Type
- Garage
- Parking Garage Spaces
- 2
- Property Type
- Purchase
- Style
- Contemporary
- Basement
- 1
- Basement Description
- Bath/Stubbed, Full, Unfinished
- Basement Finished
- 1
- Year Built
- 2002
- Roof
- Composition
- Sewer Information
- Public Sewer
- Utility Source
- Public
- Utility Features
- Cable Available, Internet Access (Wired), Natural Gas Available
- Appliances
- Dishwasher, Disposal, Dryer, Microwave, Oven, Refrigerator, Self Cleaning Oven, Washer
- Subdivision
- High Plains Village
- School District
- Thompson R2-J
- Elementary School
- High Plains
- Middle School
- High Plains
- High School
- Mountain View
- County
- LARIMER
- Region
- Loveland
- Zoning
- P-45
- Taxes Annual
- $2,297
- HOA
- 1
- HOA Fees
- 397
Location
Legal
Based on information submitted to the MLS GRID as of 2026-09-02 10:12:45 UTC. All data is obtained from various sources and may not have been verified by broker or MLS GRID. Supplied Open House information is subject to change without notice. All information should be independently reviewed and verified for accuracy. Properties may or may not be listed by the office/agent presenting the information.
Last Updated: Sep 2, 2026 10:12 AM. Source: RECOLORADO
Provided By
Listed by Stacy Masin (#e999a3726894b74d4d4c820b8e5c1492), 9704438227
Listing Office: C3 Real Estate Solutions, LLC
Legal Notice
This publication is designed to provide information with regard to the subject matter covered. It is displayed with the understanding that the publisher and authors are not engaged in rendering real estate, legal, accounting, tax, or other professional services and that the publisher and authors are not offering such advice in this publication. If real estate, legal, or other expert assistance is required, the services of a competent, professional person should be sought.
The information contained in this publication is subject to change without notice. METROLIST, INC., DBA RECOLORADO MAKES NO WARRANTY OF ANY KIND WITH REGARD TO THIS MATERIAL, INCLUDING, BUT NOT LIMITED TO, THE IMPLIED WARRANTIES OF MERCHANTABILITY AND FITNESS FOR A PARTICULAR PURPOSE. METROLIST, INC., DBA RECOLORADO SHALL NOT BE LIABLE FOR ERRORS CONTAINED HEREIN OR FOR ANY DAMAGES IN CONNECTION WITH THE FURNISHING, PERFORMANCE, OR USE OF THIS MATERIAL.
Buyer Agency Compensation
The listing broker’s offer of compensation is made only to participants of the MLS where the listing is filed.