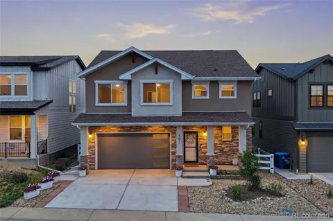
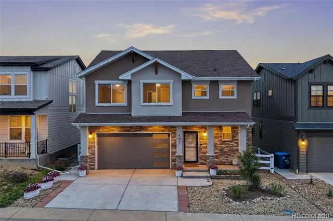
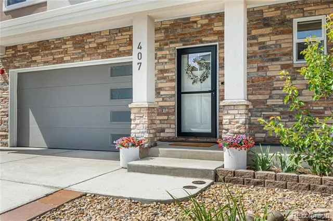
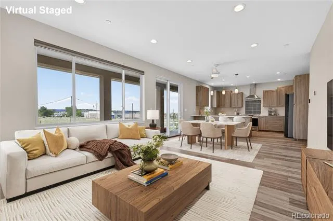
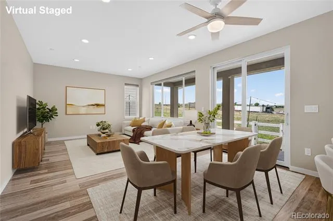
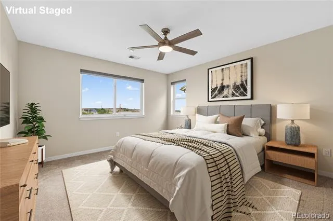
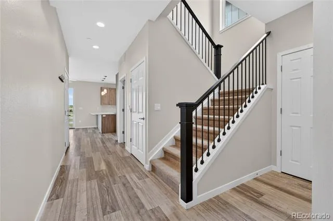
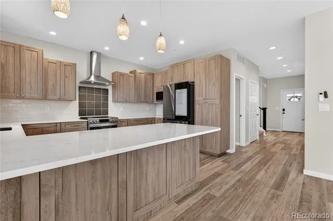
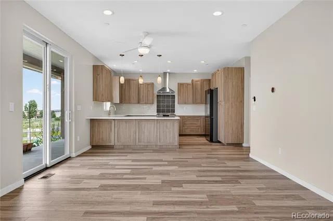
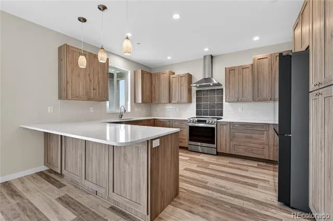
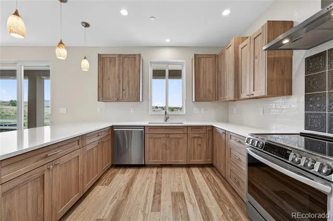
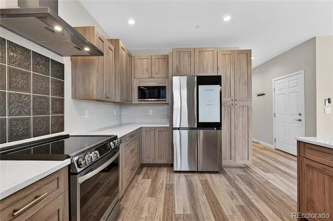
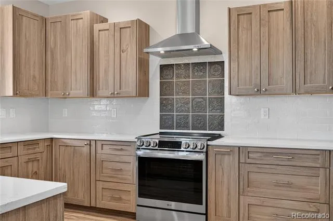
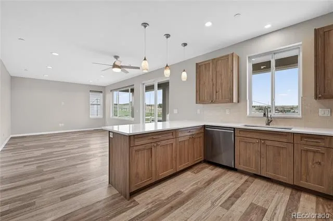
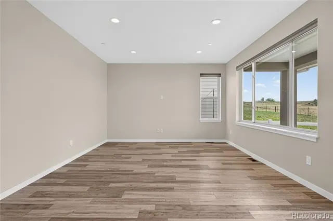
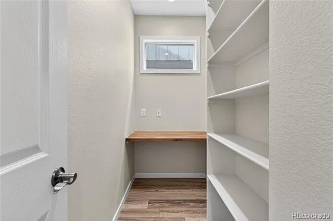
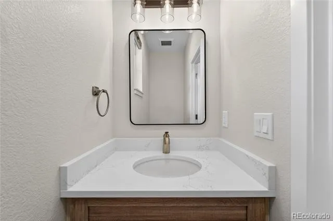
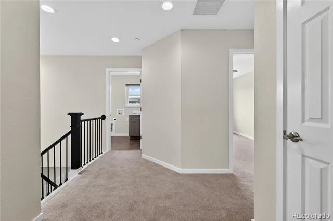
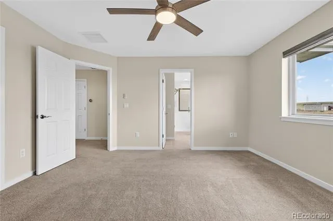
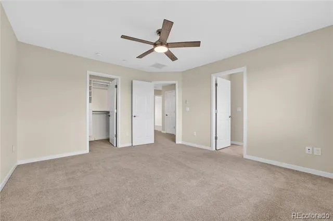
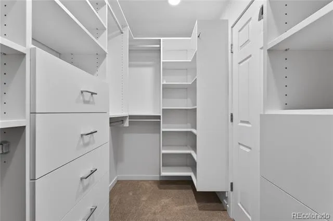
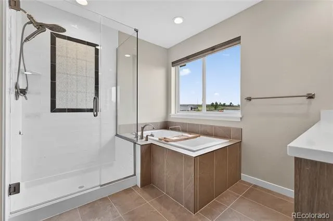
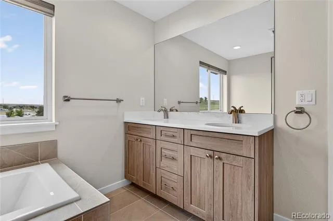
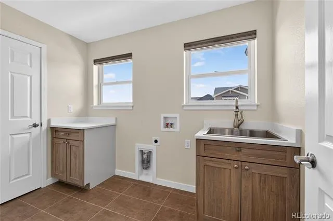
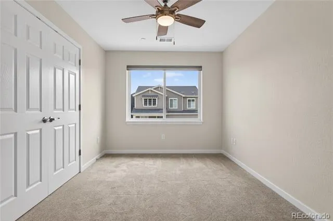
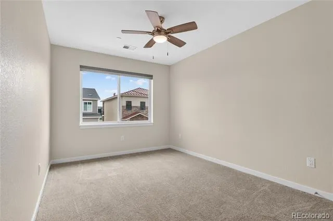
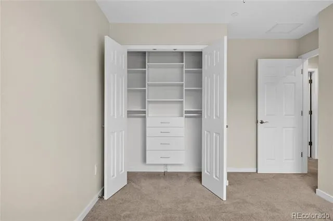
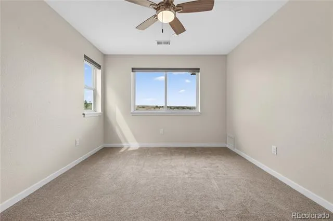
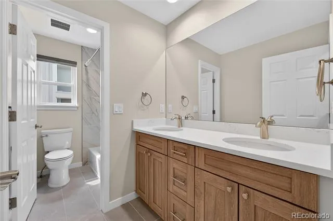
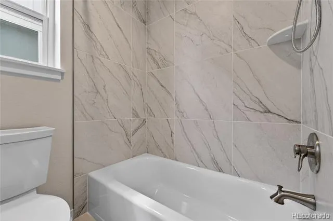
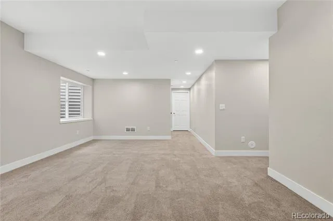
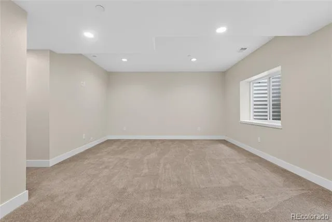
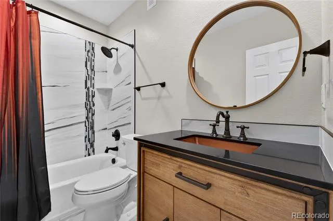
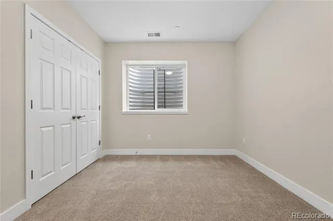
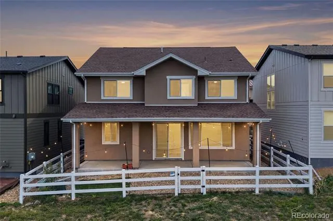
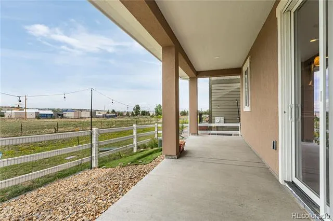
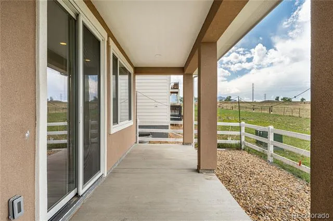
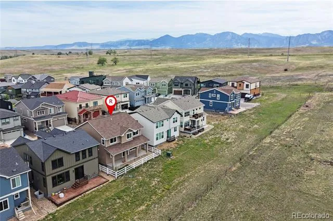
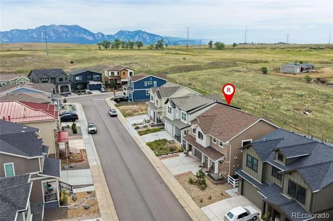
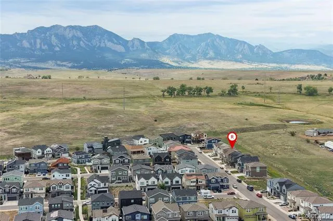
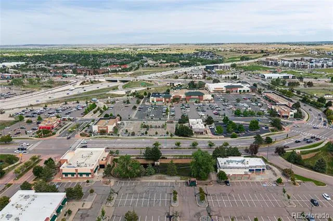
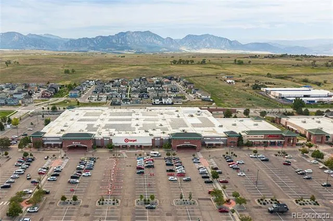
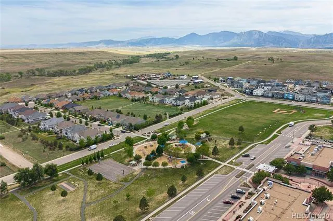
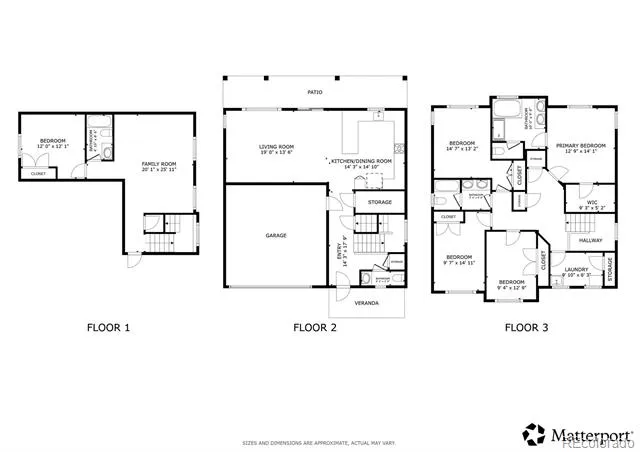
Experience the pinnacle of sophisticated, energy-efficient living in this gorgeous home, newly constructed in 2024 within Superior’s highly desirable Sagamore neighborhood. Built with modern efficiency in mind to keep your monthly utility bills low, this residence features premium mechanical upgrades including a dual tankless and tank water heating system for endless hot water, a brand-new whole-house humidifier, and a smart two-zone A/C system that allows you to cool the upstairs in the summer without freezing out guests in the lower level. A beautiful front exterior and inviting covered porch lead into a massive, light-filled open great room where the living, dining, and kitchen areas flow together seamlessly as one spectacular space. The chef’s kitchen is stunning, anchored by rich cabinetry and equipped with brand-new premium Samsung Bespoke appliances, including a high-end refrigerator and dishwasher. Sliding glass doors off the main living area open out to a perfect covered back patio, creating an ideal outdoor sanctuary for relaxation that overlooks quiet open space with great views and a brand-new fence. Upstairs, the primary suite serves as a true sanctuary, boasting a gorgeous five-piece en-suite bath and a specially designed, custom walk-in California Closet. Three additional upstairs bedrooms—two of which feature their own custom California Closets—share a well-appointed full bath, alongside a conveniently located second-floor laundry room. The finished basement expands your living space significantly with a massive bonus room, plus a private guest bedroom and an additional full bathroom that provides the perfect extra space for visitors. This quiet, community-oriented neighborhood offers an unbeatable, walk-to-everything location with Target and Whole Foods just beyond your front door, making grocery shopping trips, dining out, and daily commutes absolutely effortless.
Property Details
- Interior
- Breakfast Nook, Ceiling Fan(s), Five Piece Bath, High Speed Internet, Kitchen Island, Open Floorplan, Pantry, Quartz Counters, S
- Cooling
- Central Air
- Heating
- Electric, Forced Air
- Cooling Features
- Central Air
- Bedrooms
- 5
- Bathrooms
- 3.5
- Full Baths
- 3
- Half Baths
- 1
- View
- Meadow,Mountain(s)
- Stories
- 2
- Exterior Features
- Lighting, Private Yard, Rain Gutters
- Exterior Materials
- Lighting, Private Yard, Rain Gutters
- Acres
- 0.071
- Square Feet
- 2782
- Lot Size (sqft)
- 3072.0
- Parking Features
- 220 Volts, Concrete, Dry Walled, Electric Vehicle Charging Station(s), Finished, Insulated, Smart Garage Door, Storage
- Parking Spaces
- 2
- Parking Type
- Garage
- Parking Garage Spaces
- 2
- Property Type
- Purchase
- Basement
- 1
- Basement Description
- Daylight, Finished, Full, Sump Pump
- Basement Finished
- 1
- Year Built
- 2024
- Roof
- Composition
- Sewer Information
- Public Sewer
- Utility Source
- Public
- Utility Features
- Cable Available, Electricity Connected, Natural Gas Connected
- Appliances
- Dishwasher, Disposal, Electric Water Heater, Gas Water Heater, Humidifier, Microwave, Range, Range Hood, Refrigerator, Self Clea
- Subdivision
- Sagamore
- School District
- Boulder Valley RE 2
- Elementary School
- Monarch K-8
- Middle School
- Monarch K-8
- High School
- Monarch
- County
- BOULDER
- Region
- Louisville
Location
Legal
Based on information submitted to the MLS GRID as of 2026-09-02 12:32:35 UTC. All data is obtained from various sources and may not have been verified by broker or MLS GRID. Supplied Open House information is subject to change without notice. All information should be independently reviewed and verified for accuracy. Properties may or may not be listed by the office/agent presenting the information.
Last Updated: Sep 2, 2026 12:32 PM. Source: RECOLORADO
Provided By
Listed by The Keach Group (#4a645fc7bf54f43f5061198d4a732974), corey.keach@redfin.com,303-818-5
Listing Office: Redfin Corporation
Legal Notice
This publication is designed to provide information with regard to the subject matter covered. It is displayed with the understanding that the publisher and authors are not engaged in rendering real estate, legal, accounting, tax, or other professional services and that the publisher and authors are not offering such advice in this publication. If real estate, legal, or other expert assistance is required, the services of a competent, professional person should be sought.
The information contained in this publication is subject to change without notice. METROLIST, INC., DBA RECOLORADO MAKES NO WARRANTY OF ANY KIND WITH REGARD TO THIS MATERIAL, INCLUDING, BUT NOT LIMITED TO, THE IMPLIED WARRANTIES OF MERCHANTABILITY AND FITNESS FOR A PARTICULAR PURPOSE. METROLIST, INC., DBA RECOLORADO SHALL NOT BE LIABLE FOR ERRORS CONTAINED HEREIN OR FOR ANY DAMAGES IN CONNECTION WITH THE FURNISHING, PERFORMANCE, OR USE OF THIS MATERIAL.
Buyer Agency Compensation
The listing broker’s offer of compensation is made only to participants of the MLS where the listing is filed.