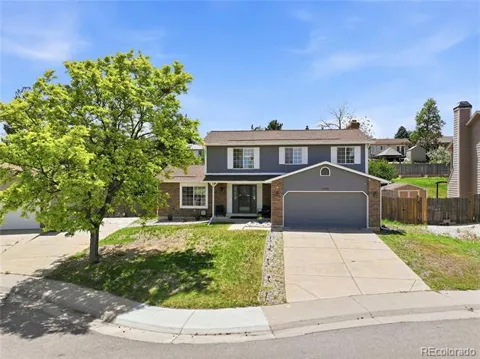
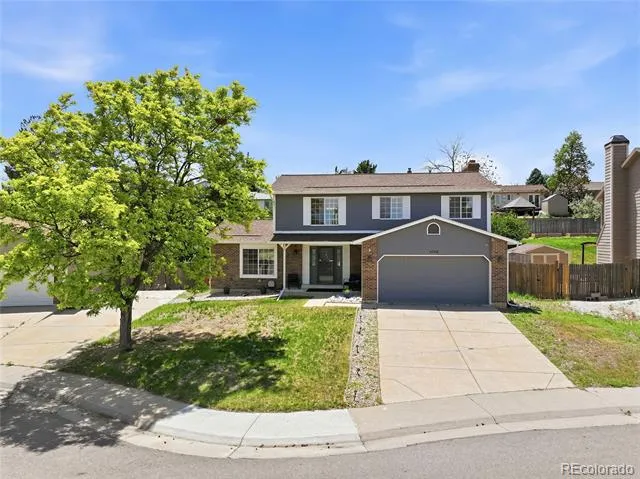
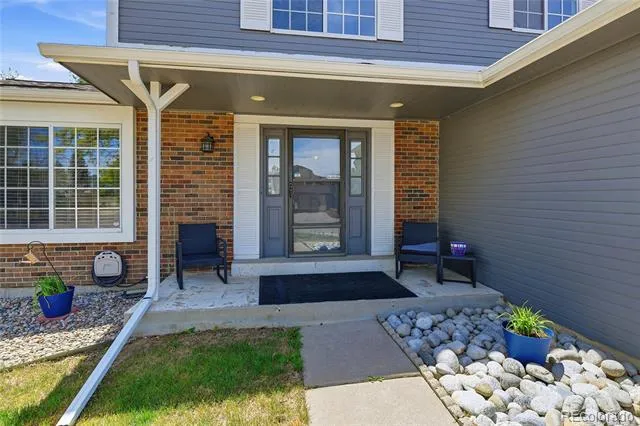
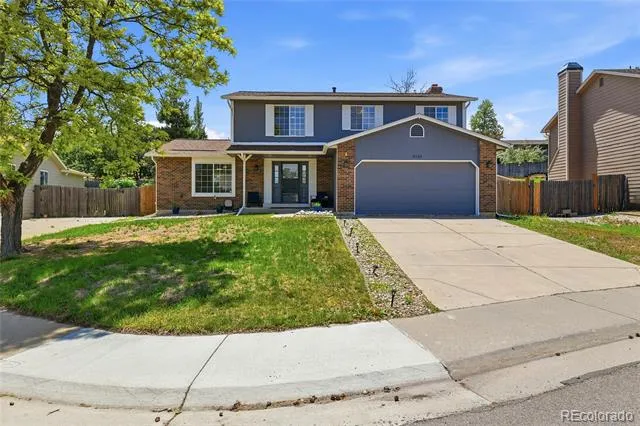
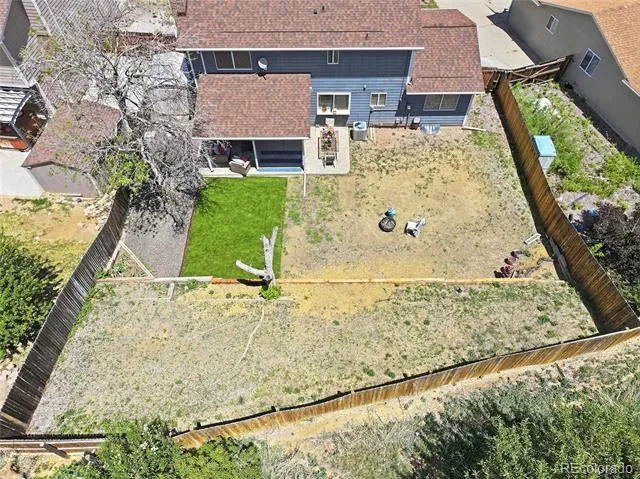
This home offers room to grow with 1888 finished sq ft and it offers 4-bedroom, 3 & 1/4 bath home in the finished sq ft and a total of 2,840 sq ft with plenty of storage in the basement and already partially framed and ready to finish. Located in the highly sought-after Cherry Creek School District. With an attached two-car garage and potential RV parking on either side of home. This property combines functionality, flexibility, and modern style.
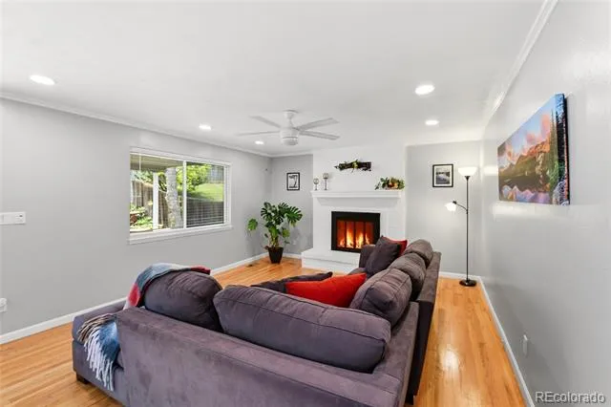
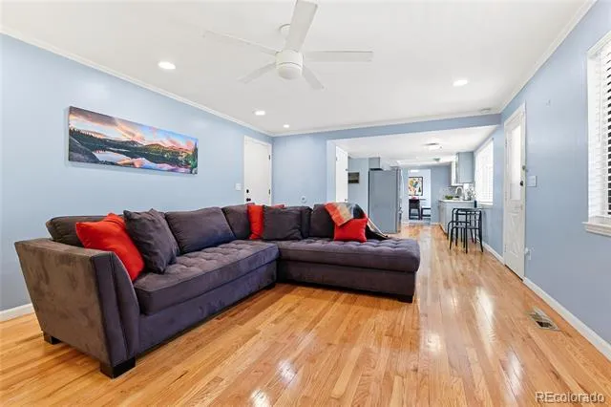
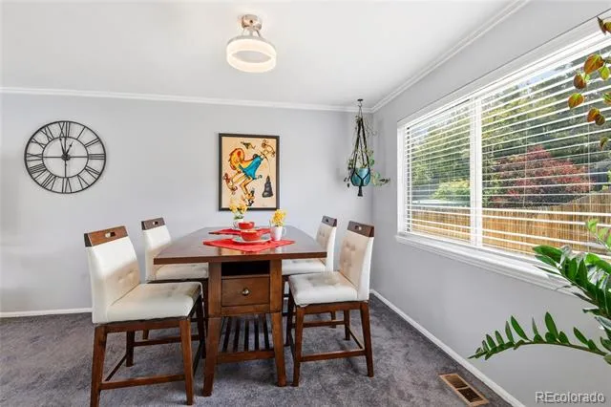
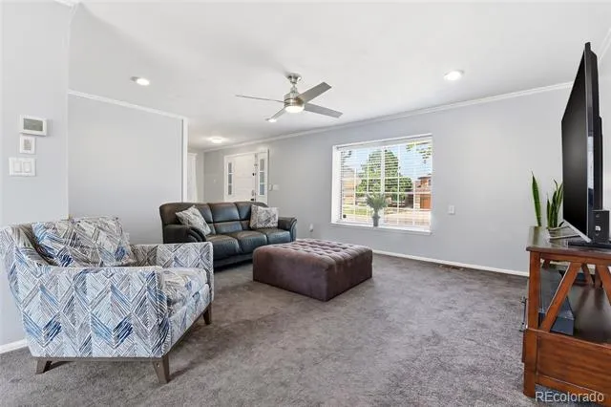
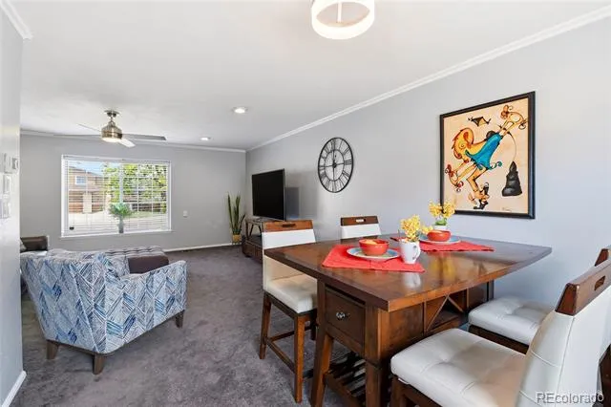
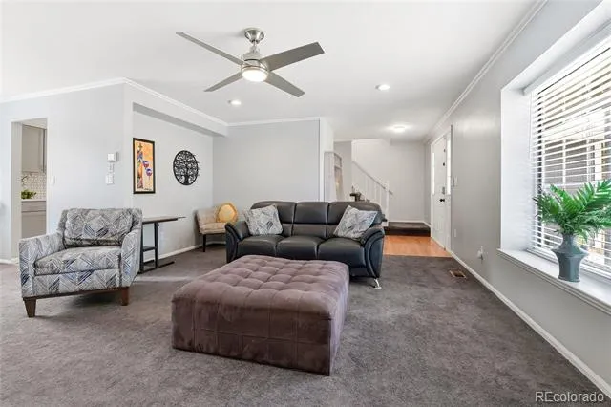
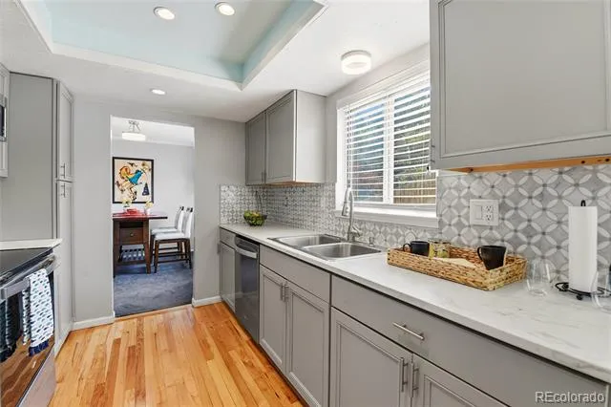
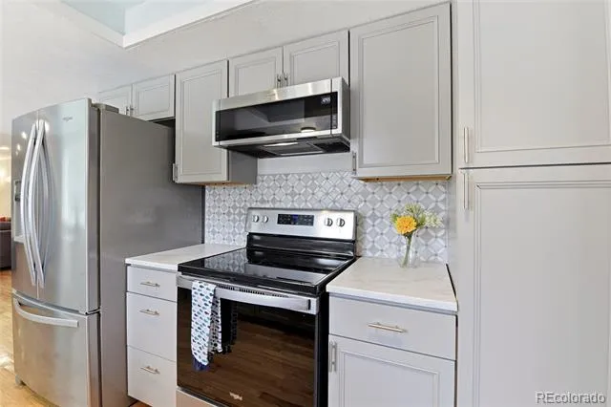
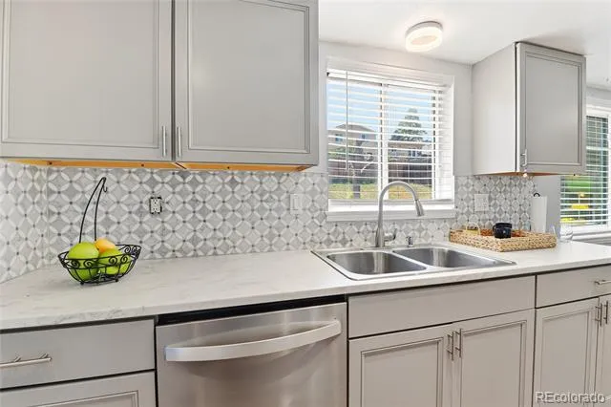
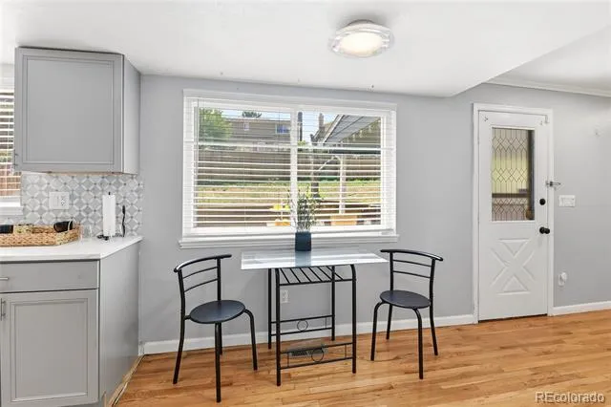
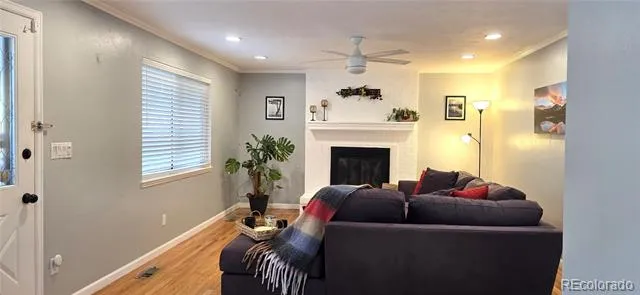
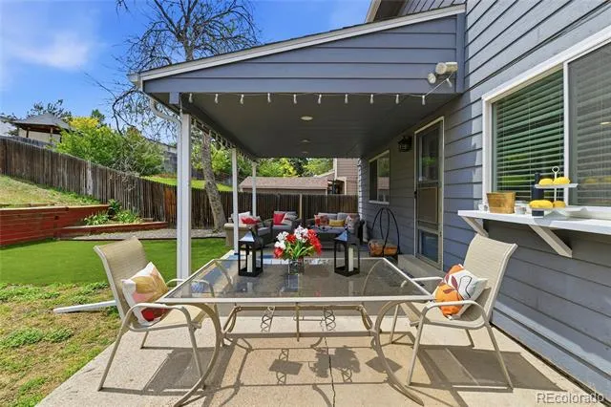
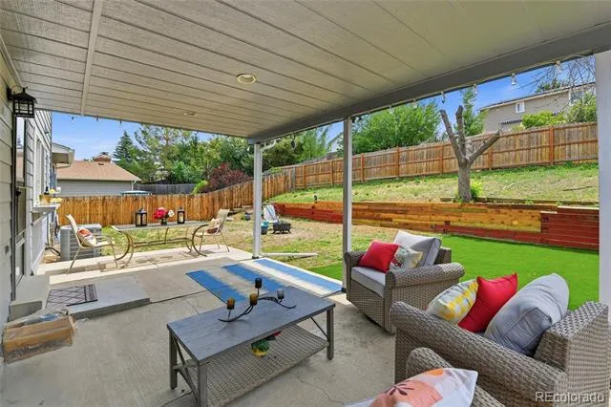
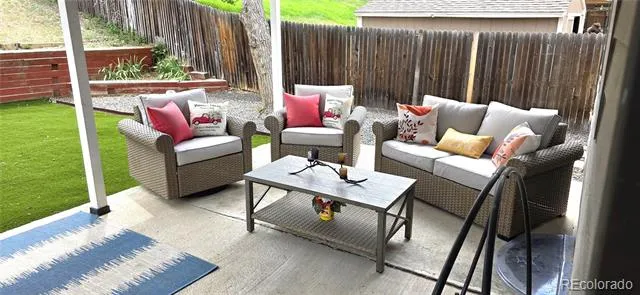
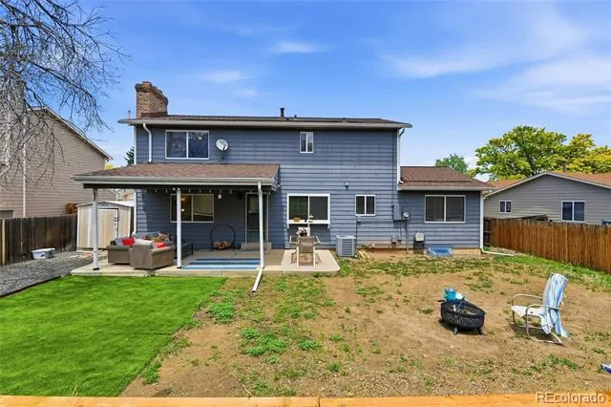
Step inside to a bright and inviting living room featuring crown molding, recessed lighting, and a contemporary color palette. The thoughtfully designed floor plan flows seamlessly into the dining area, creating an ideal space for both everyday living and entertaining. The updated kitchen features light gray cabinetry, brushed nickel hardware, stainless steel appliances, newer countertops, stylish backsplash, and hardwood flooring. The adjoining breakfast nook opens to a spacious family room highlighted by a cozy brick fireplace. The back patio doors lead to a covered concrete patio, providing the perfect setting for outdoor gatherings, summer barbecues, or relaxing evenings.
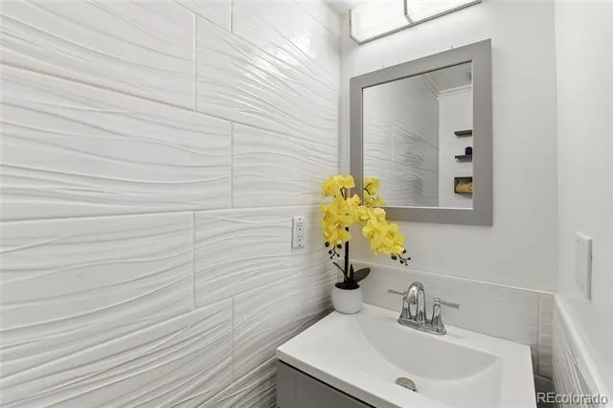
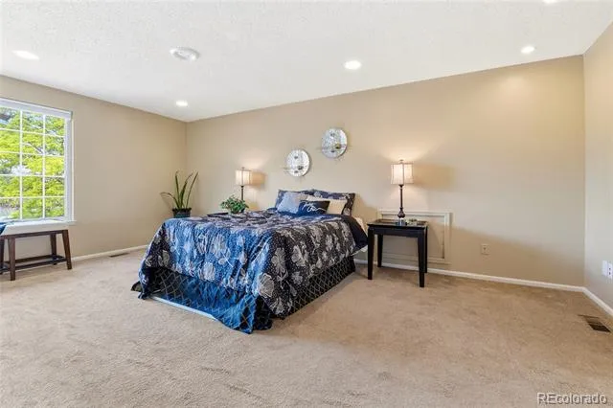
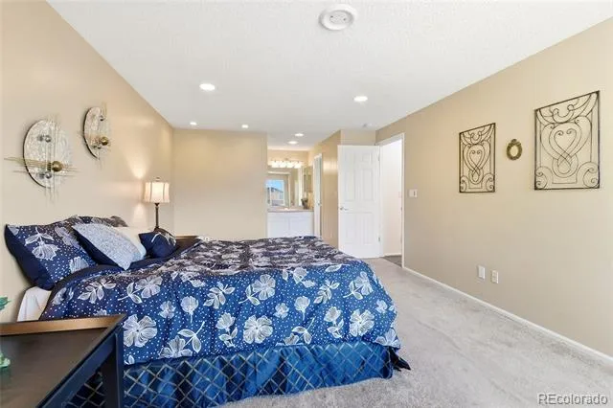
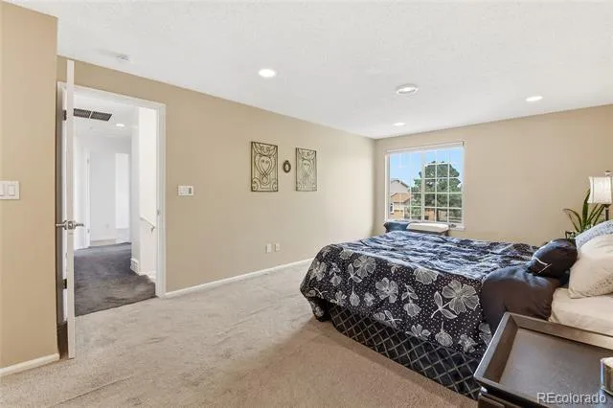
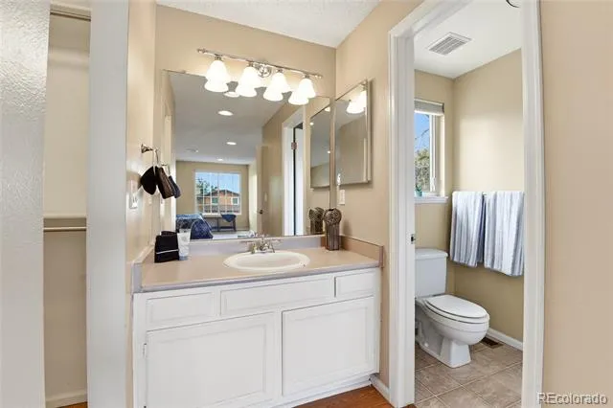
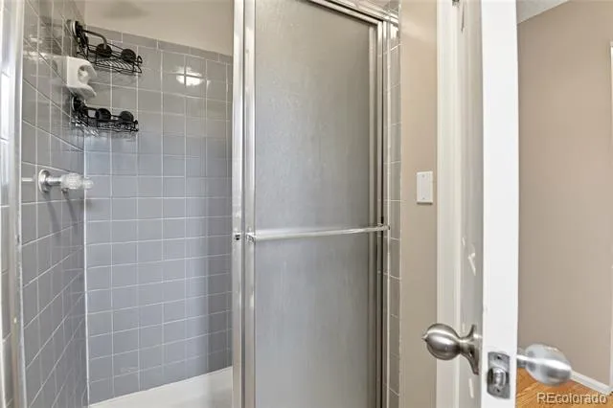
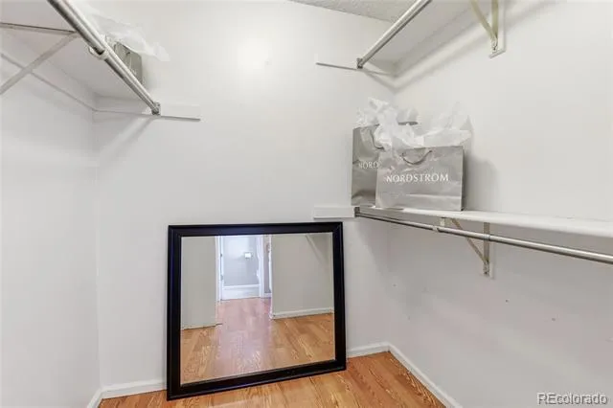
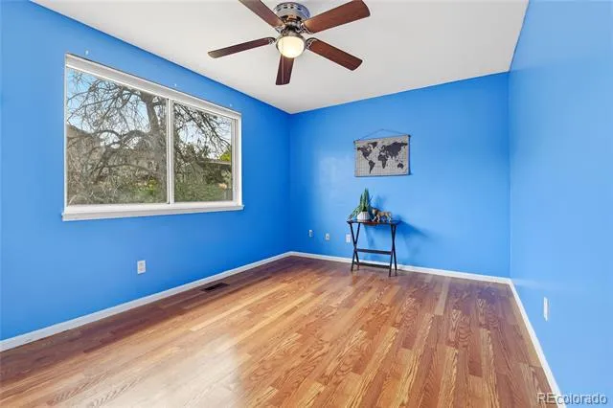
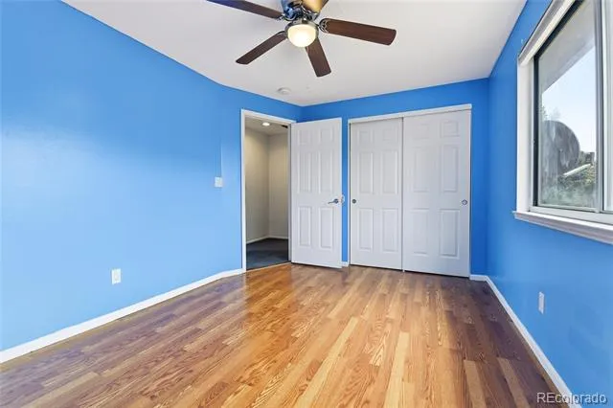
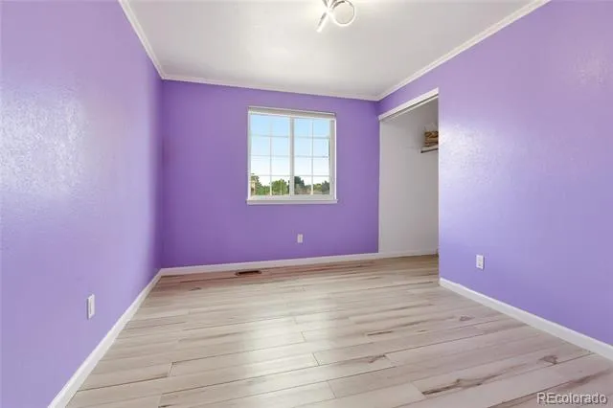
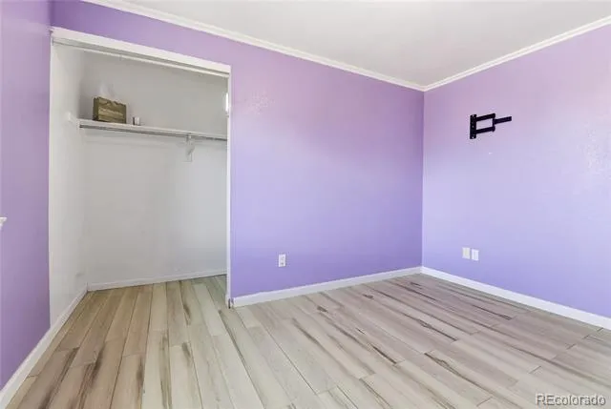
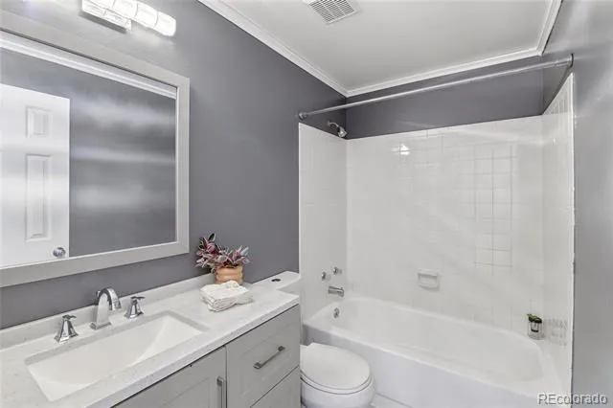
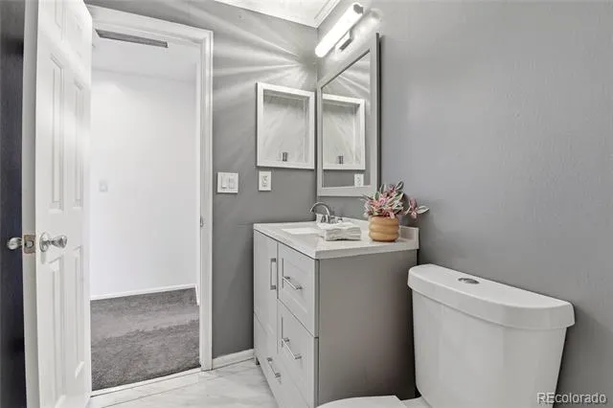
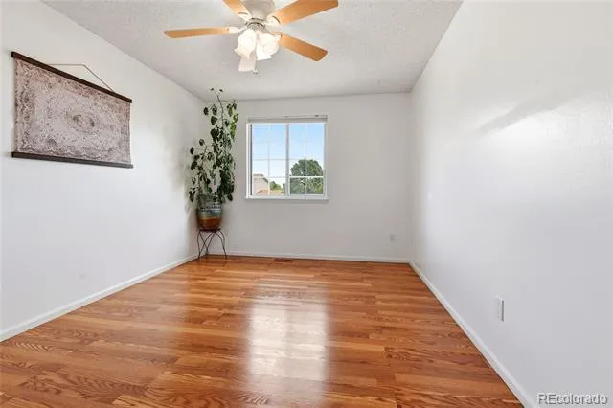
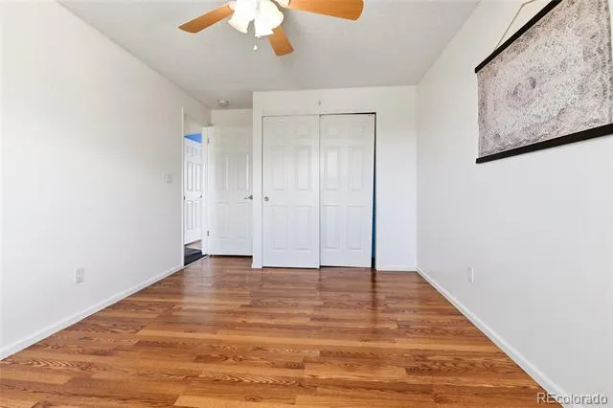
Upstairs, the primary suite, open and bright with a walk-in closet, and a private three-quarter bath. Three additional spacious bedrooms with durable laminate flooring and updated full bath in upper level.
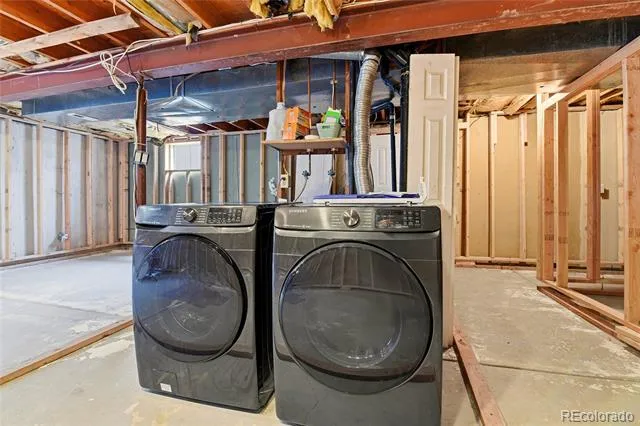
The basement provides excellent potential for future expansion and is partially framed and ready for your final touches ideal for recreation area, home office, fitness room, media room, or another bedroom. Currently has functioning toilet, and rough plubming for sink and shower.
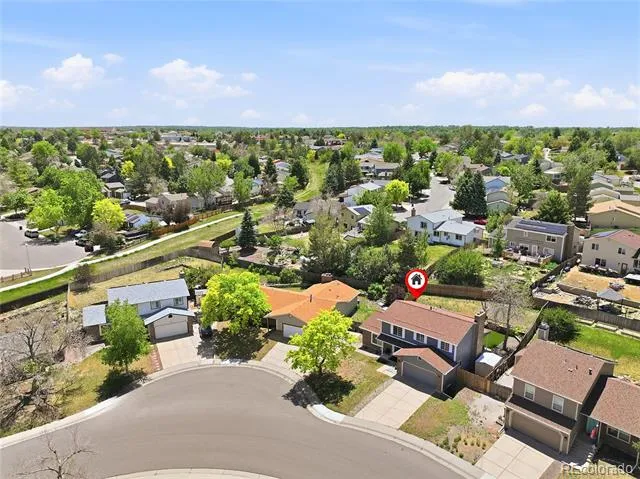
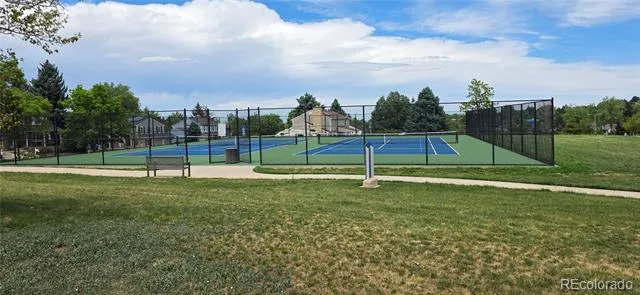
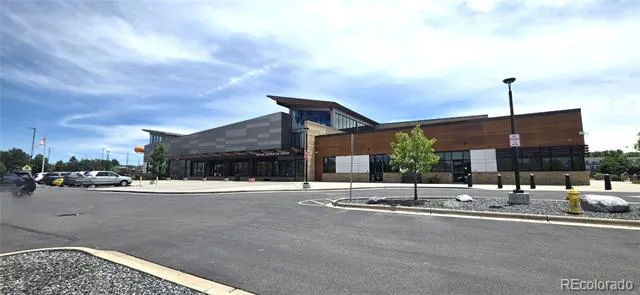
Located in Highpoint community, residents enjoy nearby parks, walking trails, recreation centers, and easy access to outdoor activities. Enjoy fishing, boating, paddleboarding, and miles of scenic trails at nearby Cherry Creek Reservoir and Quincy Reservoir. Conveniently located near shopping, dining, schools, and major commuter routes.
Property Details
- Interior
- Ceiling Fan(s), Eat-in Kitchen, Entrance Foyer, High Speed Internet, Laminate Counters, Radon Mitigation System, Walk-In Closet(
- Fireplaces
- 1
- Cooling
- Central Air
- Heating
- Forced Air
- Cooling Features
- Central Air
- Bedrooms
- 4
- Bathrooms
- 2.25
- Full Baths
- 1
- Half Baths
- 1
- 3/4 Baths
- 1
- Lot Features
- Level, Sloped, Sprinklers In Front
- Stories
- 2
- Lot Description
- Level, Sloped, Sprinklers In Front
- Exterior Features
- Rain Gutters
- Exterior Materials
- Rain Gutters
- Acres
- 0.191
- Square Feet
- 1888
- Lot Size (sqft)
- 8320.0
- Parking Features
- Concrete
- Parking Spaces
- 2
- Parking Type
- Garage
- Parking Garage Spaces
- 2
- Property Type
- Purchase
- Style
- Contemporary
- Basement
- 1
- Basement Description
- Bath/Stubbed, Full
- Year Built
- 1983
- Foundation
- Concrete Perimeter
- Roof
- Composition
- Sewer Information
- Public Sewer
- Utility Source
- Public
- Appliances
- Dishwasher, Disposal, Dryer, Microwave, Oven, Range, Washer
- Subdivision
- Highpoint
- School District
- Cherry Creek 5
- Elementary School
- Summit
- Middle School
- Horizon
- High School
- Eaglecrest
- County
- ARAPAHOE
- Region
- Aurora
- Zoning
- Res
Location
Legal
Based on information submitted to the MLS GRID as of 2026-09-02 13:12:45 UTC. All data is obtained from various sources and may not have been verified by broker or MLS GRID. Supplied Open House information is subject to change without notice. All information should be independently reviewed and verified for accuracy. Properties may or may not be listed by the office/agent presenting the information.
Last Updated: Sep 2, 2026 1:12 PM. Source: RECOLORADO
Provided By
Listed by Kristen Miller (#7dd711161c92228962e227d8a8db780a), Kristen@APerfectLocationRealty.c
Listing Office: A Perfect Location Realty
Legal Notice
This publication is designed to provide information with regard to the subject matter covered. It is displayed with the understanding that the publisher and authors are not engaged in rendering real estate, legal, accounting, tax, or other professional services and that the publisher and authors are not offering such advice in this publication. If real estate, legal, or other expert assistance is required, the services of a competent, professional person should be sought.
The information contained in this publication is subject to change without notice. METROLIST, INC., DBA RECOLORADO MAKES NO WARRANTY OF ANY KIND WITH REGARD TO THIS MATERIAL, INCLUDING, BUT NOT LIMITED TO, THE IMPLIED WARRANTIES OF MERCHANTABILITY AND FITNESS FOR A PARTICULAR PURPOSE. METROLIST, INC., DBA RECOLORADO SHALL NOT BE LIABLE FOR ERRORS CONTAINED HEREIN OR FOR ANY DAMAGES IN CONNECTION WITH THE FURNISHING, PERFORMANCE, OR USE OF THIS MATERIAL.
Buyer Agency Compensation
The listing broker’s offer of compensation is made only to participants of the MLS where the listing is filed.