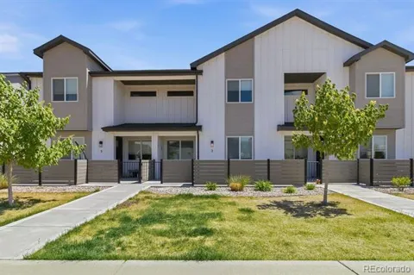
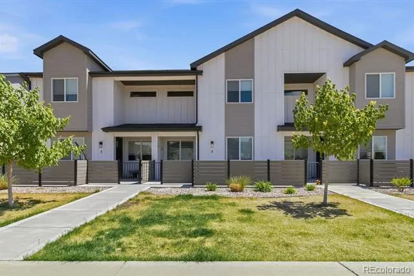
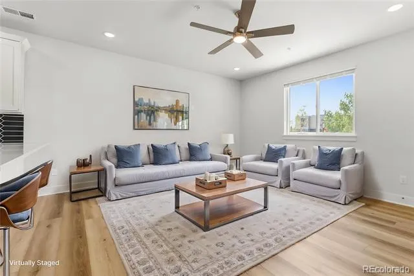
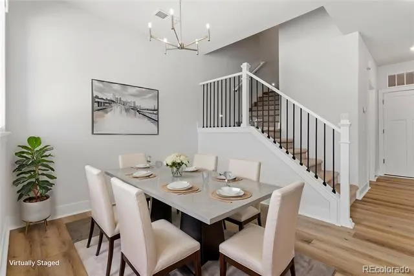
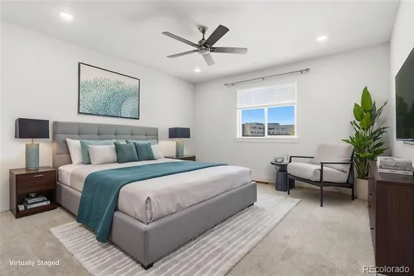
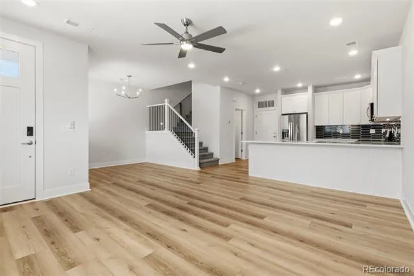
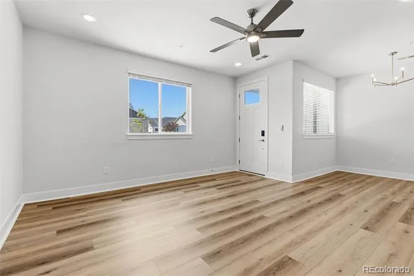
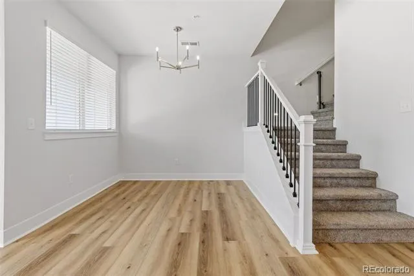
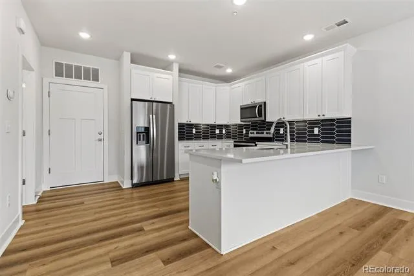
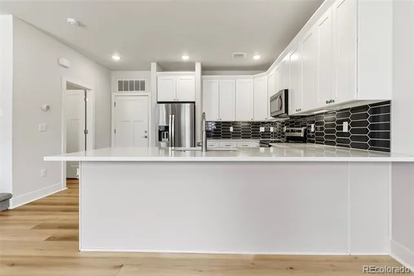
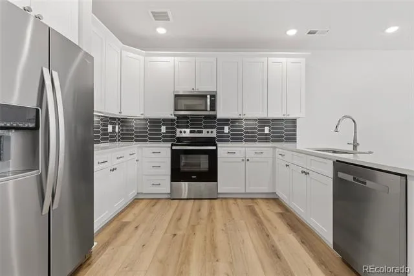
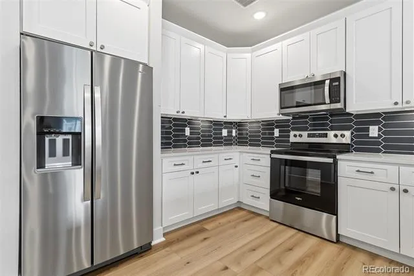
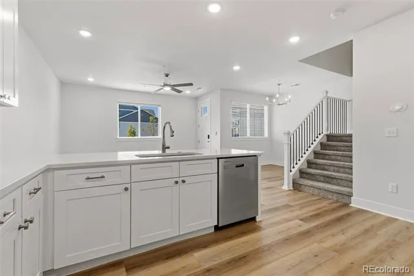
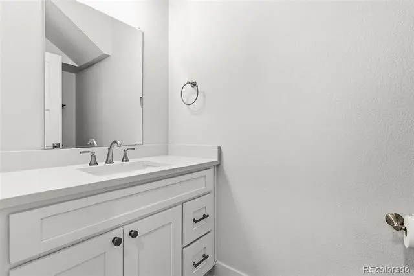
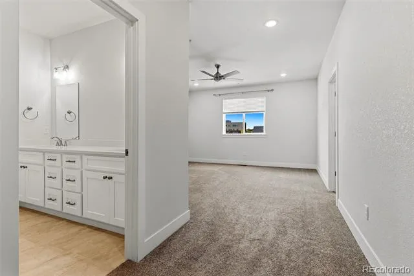
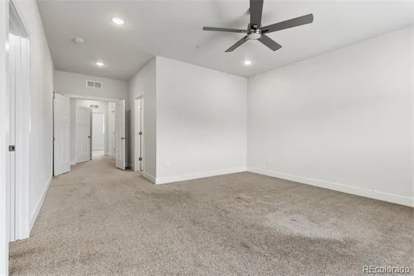
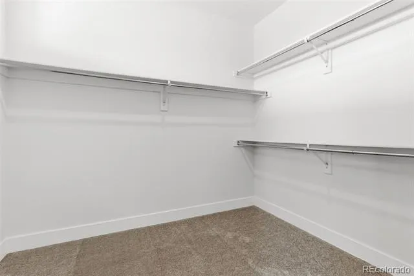
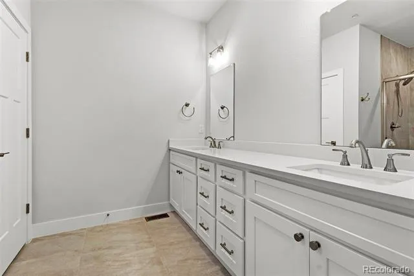
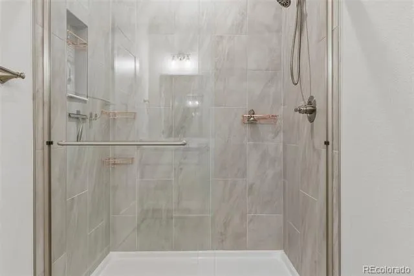
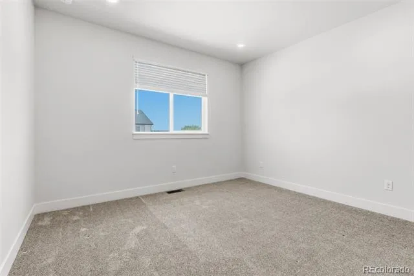
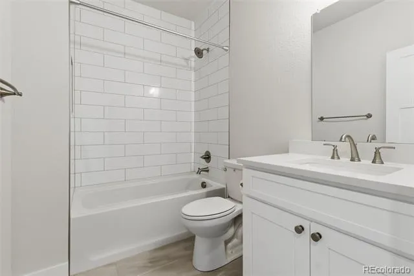
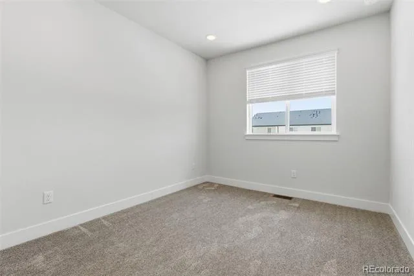
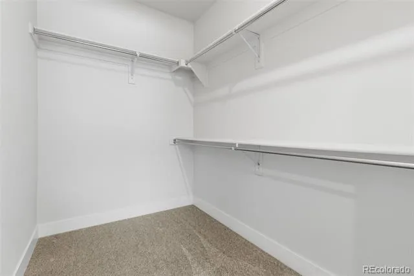
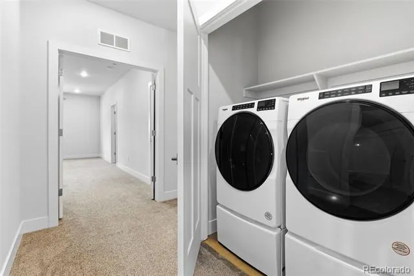
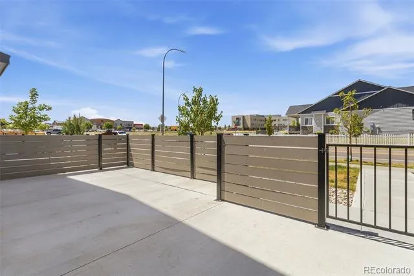
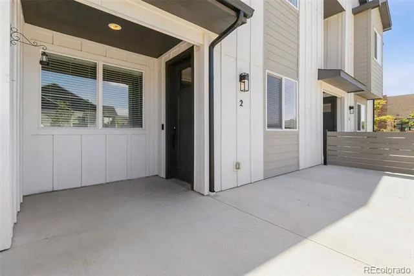
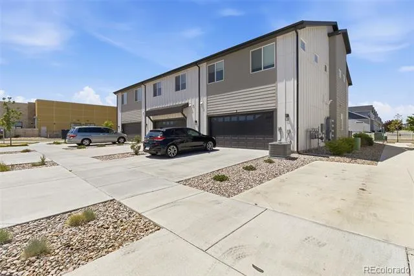
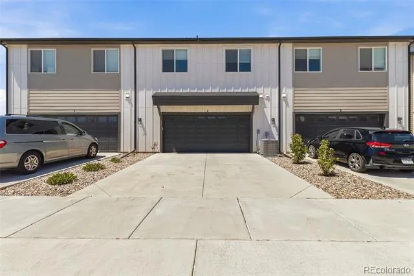
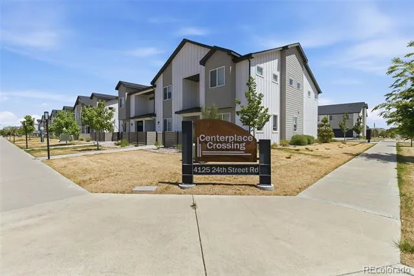
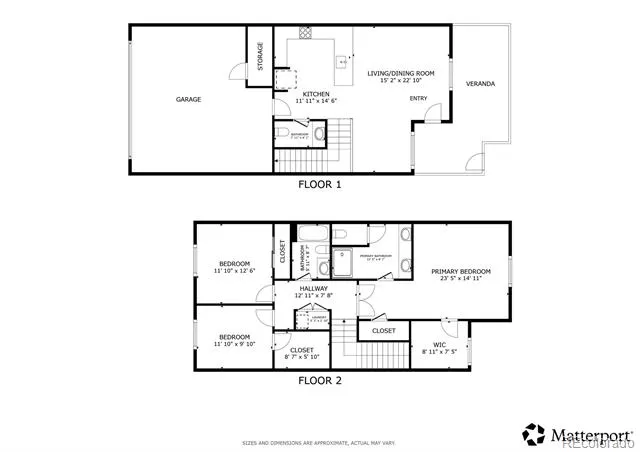
Welcome to low-maintenance luxury living in Greeley's sought-after Centerplace Crossing community — with no metro district! This like-new 3-bedroom, 2.5-bath townhome delivers modern style and thoughtful design from the moment you walk in. The open-concept main floor features wide-plank flooring, recessed lighting, and a designer ceiling fan — all flowing seamlessly from the living area into a stunning kitchen. The kitchen is the true heart of the home, boasting bright white shaker cabinets stacked to the ceiling, quartz countertops, a bold black elongated hexagon tile backsplash, stainless steel appliances, and a peninsula with bar seating — perfect for entertaining or everyday convenience. Upstairs, the spacious primary suite features plush carpet, a ceiling fan, and a spa-worthy en-suite bath with a dual-sink quartz vanity and a custom tile shower with a glass enclosure. Two additional bedrooms offer generous natural light and ample closet space. Step outside to your private concrete patio with modern horizontal slat fencing — an ideal spot to relax or dine al fresco. The attached oversized 2-car garage adds everyday convenience. Conveniently located near Centerplace Shopping, Greeley West Park, HWY 34, and UCHealth — this one truly has it all!
Property Details
- Interior
- Ceiling Fan(s), High Ceilings, High Speed Internet, Kitchen Island, Open Floorplan, Quartz Counters, Smart Thermostat, Smoke Fre
- Cooling
- Central Air
- Heating
- Electric, Forced Air, Hot Water, Natural Gas
- Cooling Features
- Central Air
- Bedrooms
- 3
- Bathrooms
- 2.25
- Full Baths
- 1
- Half Baths
- 1
- 3/4 Baths
- 1
- View
- City,Mountain(s)
- Lot Features
- Landscaped, Master Planned, Sprinklers In Front
- Stories
- 2
- Lot Description
- Landscaped, Master Planned, Sprinklers In Front
- Exterior Features
- Lighting, Rain Gutters
- Exterior Materials
- Lighting, Rain Gutters
- Acres
- 0.045
- Square Feet
- 1622
- Lot Size (sqft)
- 1968.0
- Parking Features
- Concrete, Guest, Lighted, Oversized, Smart Garage Door
- Parking Spaces
- 2
- Parking Type
- Garage
- Parking Garage Spaces
- 2
- Property Type
- Purchase
- Style
- Contemporary
- Year Built
- 2023
- Roof
- Other
- Sewer Information
- Community
- Utility Source
- Public
- Utility Features
- Cable Available, Electricity Available, Electricity Connected, Internet Access (Wired), Natural Gas Available, Natural Gas Conne
- Appliances
- Cooktop, Dishwasher, Dryer, Freezer, Microwave, Oven, Refrigerator, Tankless Water Heater, Washer
- Subdivision
- Centerplace Crossing
- School District
- Greeley 6
- Elementary School
- Meeker
- Middle School
- Brentwood
- High School
- Greeley West
- County
- WELD
- Region
- Greeley
- Taxes Annual
- $2,137
- HOA
- 1
- HOA Fees
- 255
Location
Legal
Based on information submitted to the MLS GRID as of 2026-09-02 12:37:44 UTC. All data is obtained from various sources and may not have been verified by broker or MLS GRID. Supplied Open House information is subject to change without notice. All information should be independently reviewed and verified for accuracy. Properties may or may not be listed by the office/agent presenting the information.
Last Updated: Sep 2, 2026 12:37 PM. Source: RECOLORADO
Provided By
Listed by Martin Mata (#e8ee31399488292ca0c8ec57d1b5f259), Martin.Mata@redfin.com,720-552-2
Listing Office: Redfin Corporation
Legal Notice
This publication is designed to provide information with regard to the subject matter covered. It is displayed with the understanding that the publisher and authors are not engaged in rendering real estate, legal, accounting, tax, or other professional services and that the publisher and authors are not offering such advice in this publication. If real estate, legal, or other expert assistance is required, the services of a competent, professional person should be sought.
The information contained in this publication is subject to change without notice. METROLIST, INC., DBA RECOLORADO MAKES NO WARRANTY OF ANY KIND WITH REGARD TO THIS MATERIAL, INCLUDING, BUT NOT LIMITED TO, THE IMPLIED WARRANTIES OF MERCHANTABILITY AND FITNESS FOR A PARTICULAR PURPOSE. METROLIST, INC., DBA RECOLORADO SHALL NOT BE LIABLE FOR ERRORS CONTAINED HEREIN OR FOR ANY DAMAGES IN CONNECTION WITH THE FURNISHING, PERFORMANCE, OR USE OF THIS MATERIAL.
Buyer Agency Compensation
The listing broker’s offer of compensation is made only to participants of the MLS where the listing is filed.