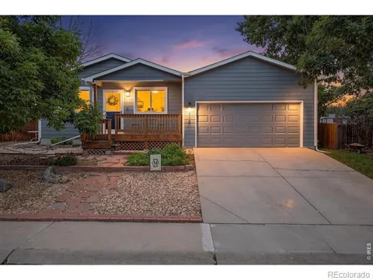
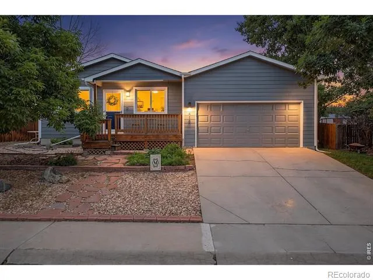
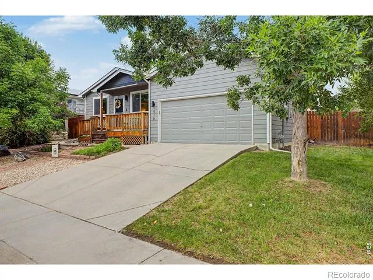
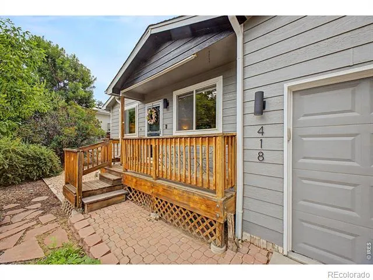
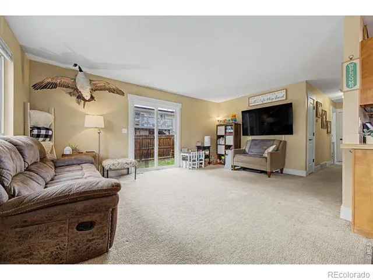
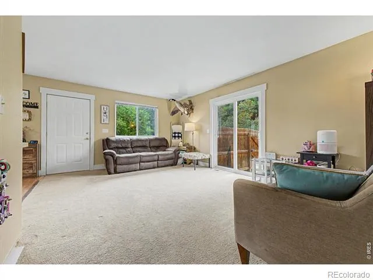
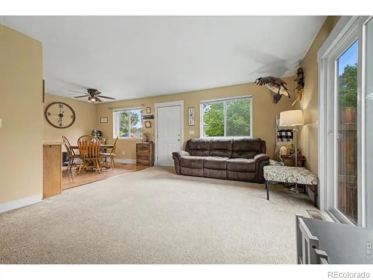
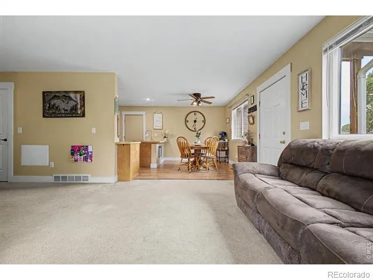
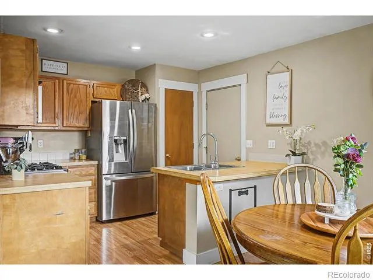
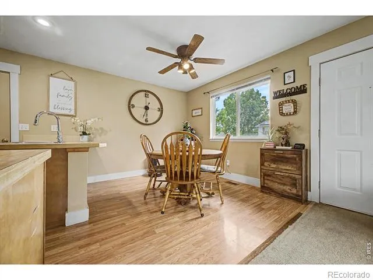
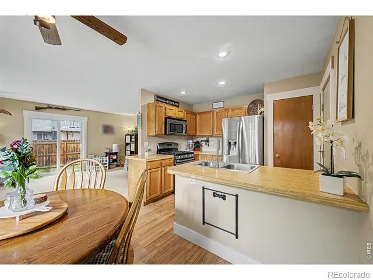
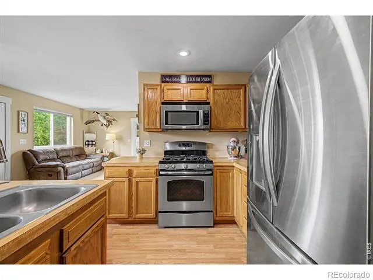
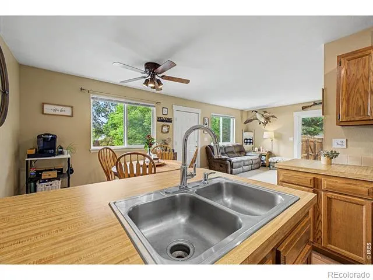
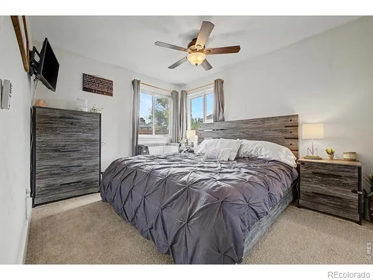
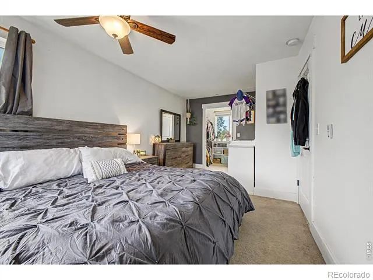
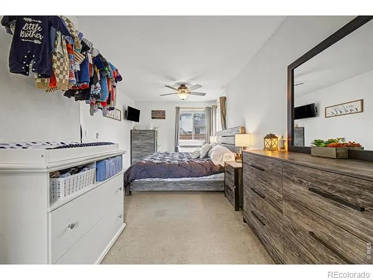
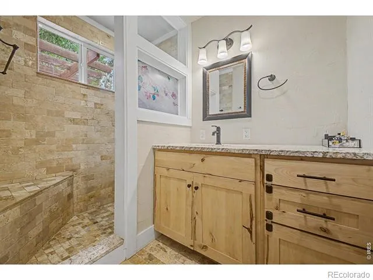
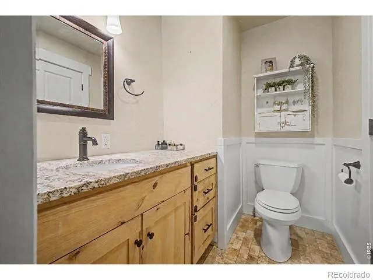
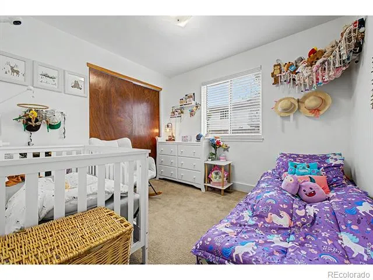
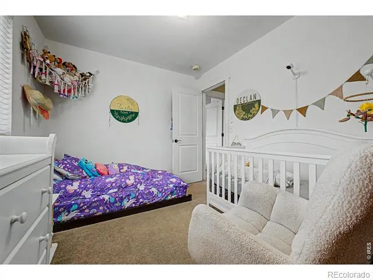
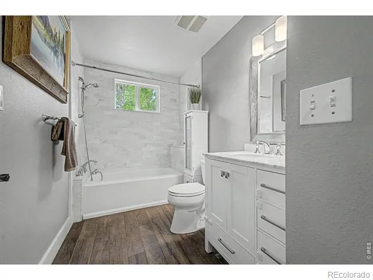
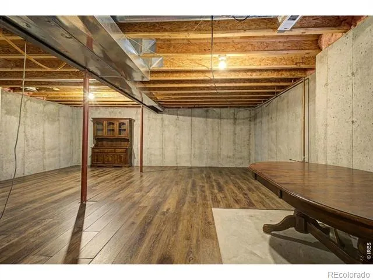
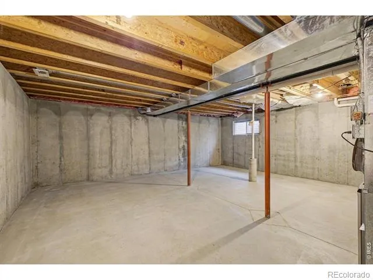
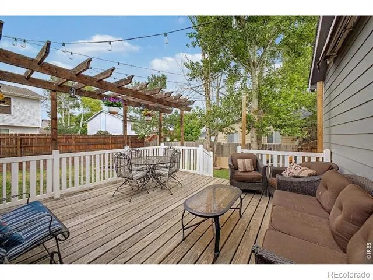
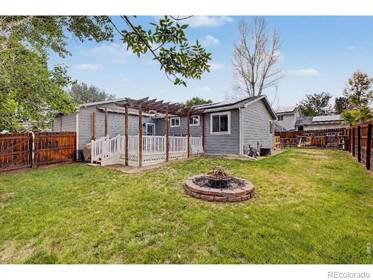
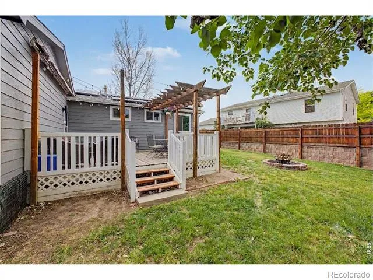
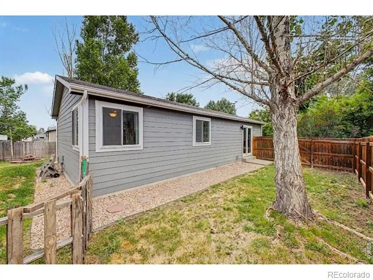
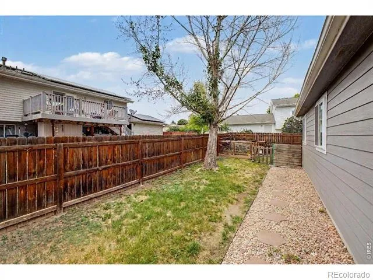
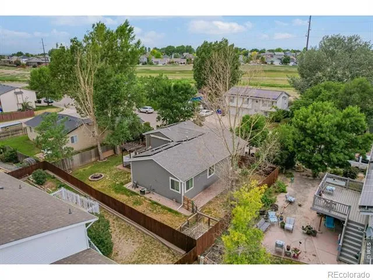
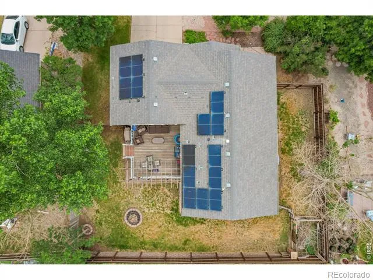
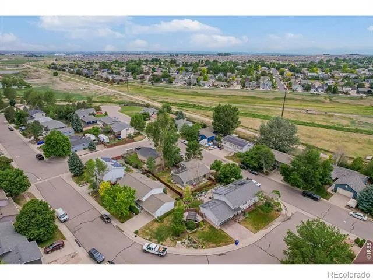
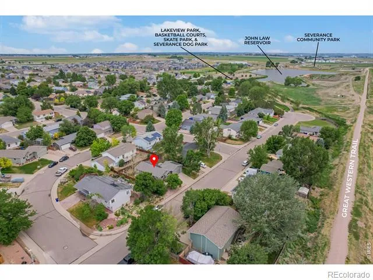
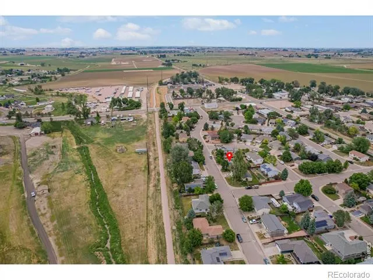
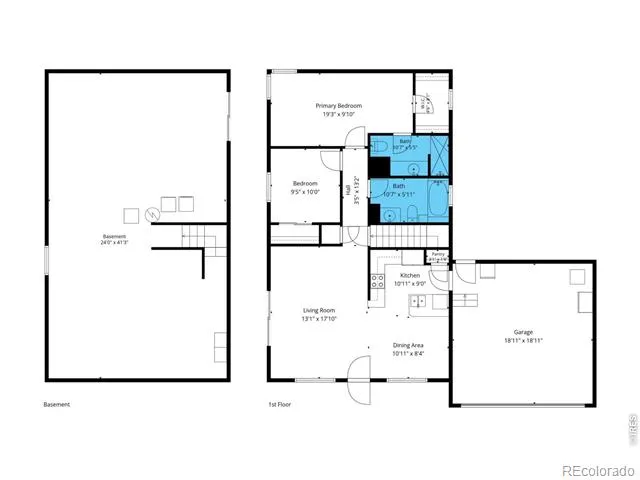
NO HOA, NO METRO TAX, solar panels, and priced in the low $400ks! A true Severance unicorn! Perfectly situated just a short walk from the Lakeview Park basketball courts and skate park, the Severance Community Park, the Great Western Trail, John Law Reservoir, the Severance Dog Park, and a playground, this home offers incredible affordability around the corner from your favorite outdoor spaces. Inside, a welcoming living room features sliding doors that open to a fully privacy-fenced backyard with a dog run and a spacious back deck with electric awning, perfect for warm summer nights. The main level features a separate dining area and an upgraded kitchen complete with stainless steel appliances (including a gas stove), lower cabinet pull-out drawers for easy cookware storage, and a large pantry. Down the hall, guests will love the full bathroom with heated floors, showcasing a stunning tub-to-ceiling tile enclosure, a new white vanity, and charming plank flooring. Retreat to the primary suite featuring a massive walk-in closet with a window for natural light, and a private 3/4 bath with a beautiful pine and granite vanity, timeless wall paneling, and a massive tiled walk-in shower. A comfortable guest bedroom overlooks the lush backyard. Need room to grow? The full, unfinished basement is a blank canvas ready for your personal touch. Don't miss this opportunity to live in this dream location!
Property Details
- Interior
- Eat-in Kitchen, Open Floorplan, Pantry, Walk-In Closet(s)
- Cooling
- Ceiling Fan(s), Central Air
- Heating
- Forced Air
- Cooling Features
- Ceiling Fan(s), Central Air
- Bedrooms
- 2
- Bathrooms
- 1.75
- Full Baths
- 1
- 3/4 Baths
- 1
- Lot Features
- Sprinklers In Front
- Stories
- 1
- Lot Description
- Sprinklers In Front
- Exterior Features
- Dog Run
- Exterior Materials
- Dog Run
- Acres
- 0.14
- Square Feet
- 1008
- Parking Spaces
- 2
- Parking Type
- Garage
- Parking Garage Spaces
- 2
- Property Type
- Purchase
- Basement
- 1
- Basement Description
- Full, Unfinished
- Basement Finished
- 1
- Year Built
- 1996
- Roof
- Composition
- Sewer Information
- Public Sewer
- Utility Source
- Public
- Utility Features
- Cable Available, Electricity Available, Internet Access (Wired), Natural Gas Available
- Appliances
- Dishwasher, Disposal, Dryer, Microwave, Oven, Refrigerator, Washer
- Subdivision
- Lakeview Add 1st Fg
- School District
- Weld RE-4
- Elementary School
- Range View
- Middle School
- Severance
- High School
- Severance
- County
- WELD
- Region
- Severance
- Zoning
- Res
Location
Legal
Based on information submitted to the MLS GRID as of 2026-09-02 13:12:45 UTC. All data is obtained from various sources and may not have been verified by broker or MLS GRID. Supplied Open House information is subject to change without notice. All information should be independently reviewed and verified for accuracy. Properties may or may not be listed by the office/agent presenting the information.
Last Updated: Sep 2, 2026 1:12 PM. Source: RECOLORADO
Provided By
Listed by Liz Crews, 9705682215
Listing Office: eXp Realty - Northern CO
Legal Notice
This publication is designed to provide information with regard to the subject matter covered. It is displayed with the understanding that the publisher and authors are not engaged in rendering real estate, legal, accounting, tax, or other professional services and that the publisher and authors are not offering such advice in this publication. If real estate, legal, or other expert assistance is required, the services of a competent, professional person should be sought.
The information contained in this publication is subject to change without notice. METROLIST, INC., DBA RECOLORADO MAKES NO WARRANTY OF ANY KIND WITH REGARD TO THIS MATERIAL, INCLUDING, BUT NOT LIMITED TO, THE IMPLIED WARRANTIES OF MERCHANTABILITY AND FITNESS FOR A PARTICULAR PURPOSE. METROLIST, INC., DBA RECOLORADO SHALL NOT BE LIABLE FOR ERRORS CONTAINED HEREIN OR FOR ANY DAMAGES IN CONNECTION WITH THE FURNISHING, PERFORMANCE, OR USE OF THIS MATERIAL.
Buyer Agency Compensation
The listing broker’s offer of compensation is made only to participants of the MLS where the listing is filed.