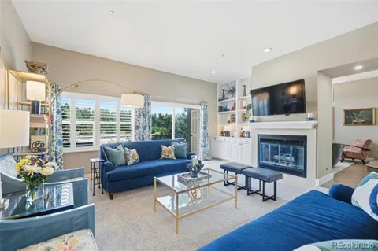
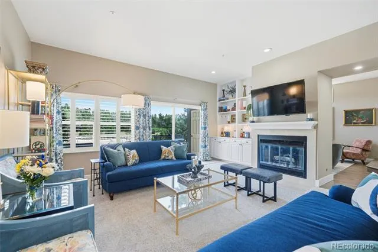
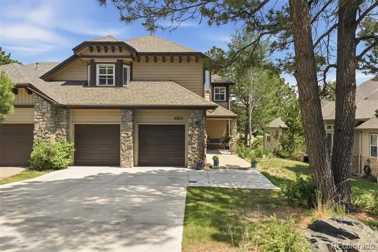
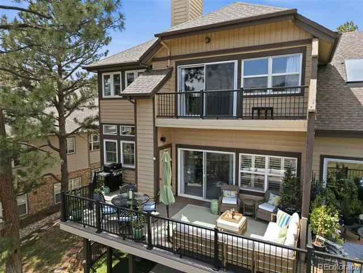
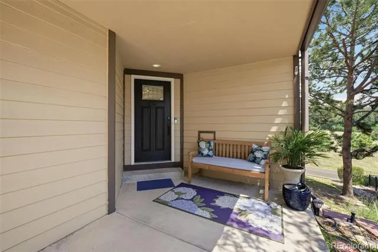
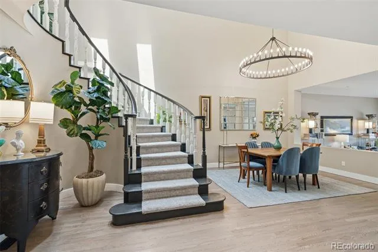
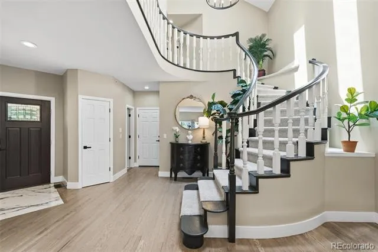
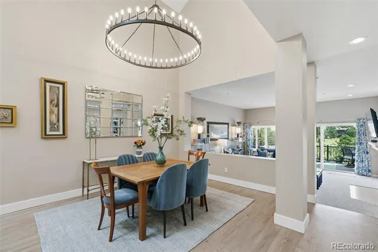
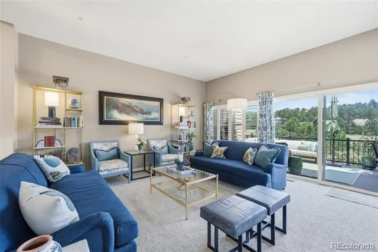
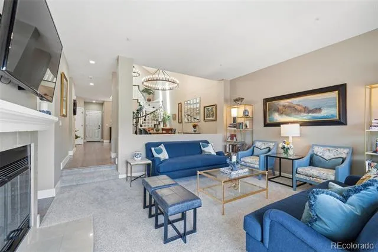
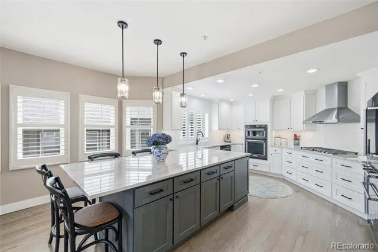
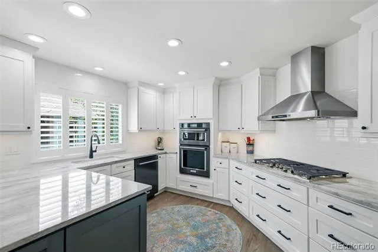
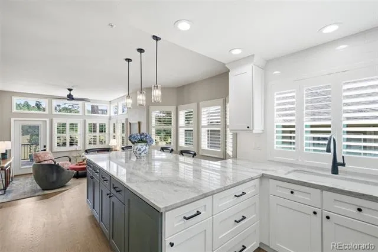
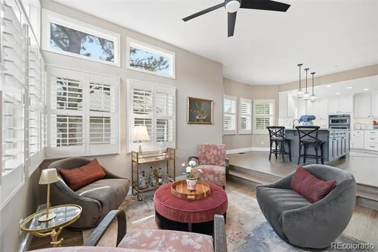
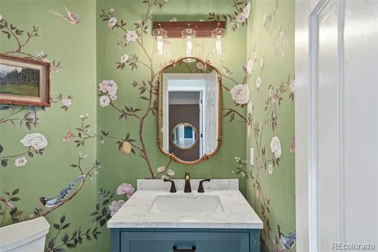
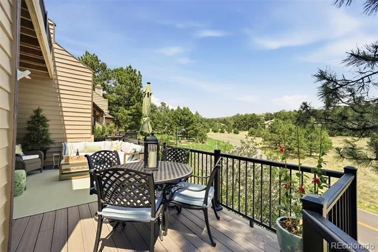
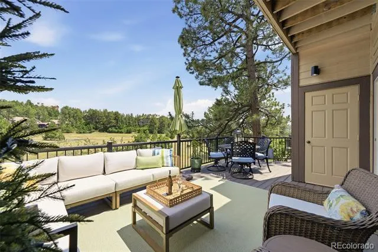
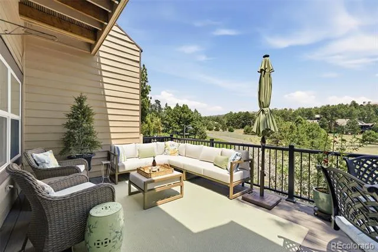
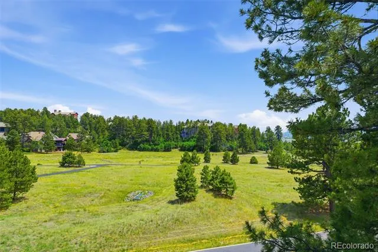
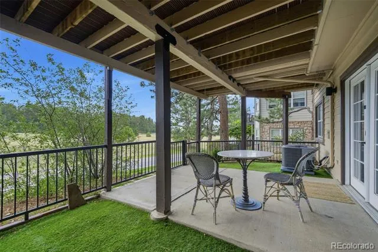
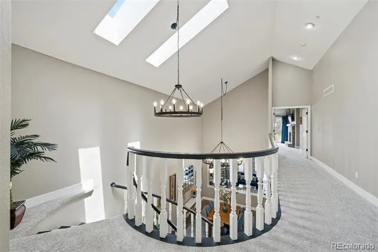
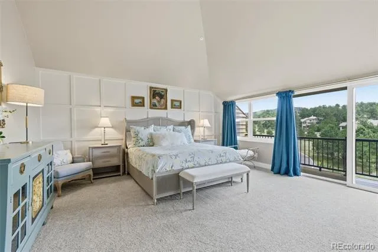
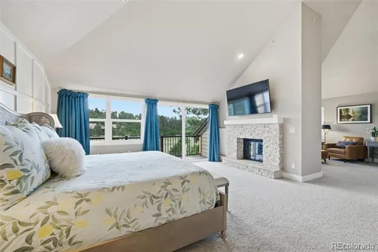
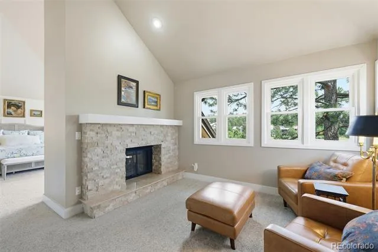
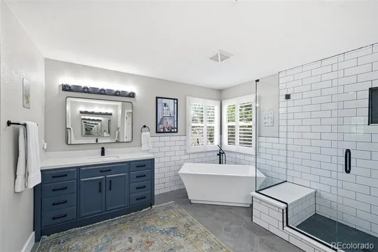
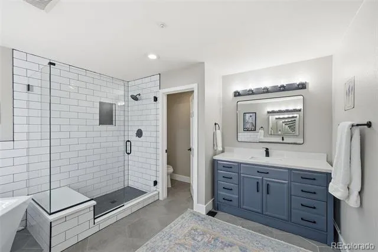
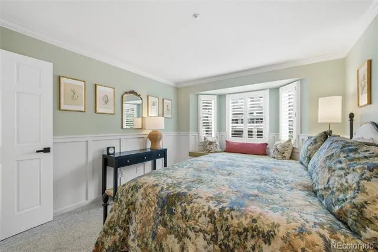
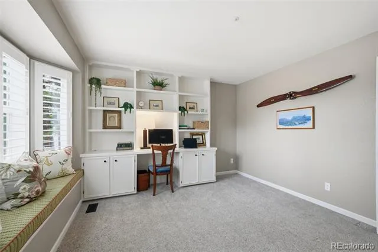
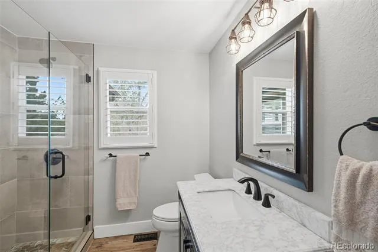
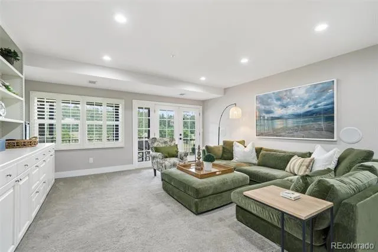
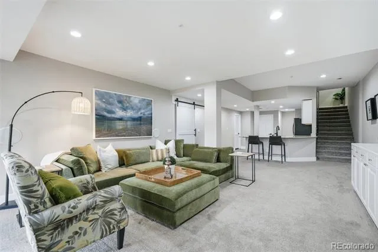
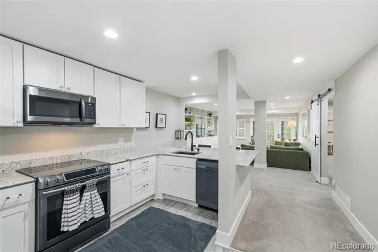
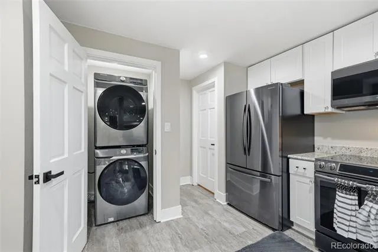
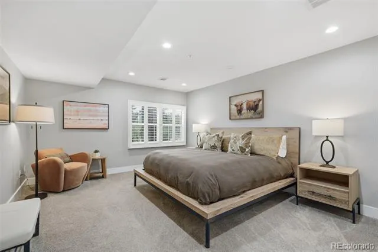
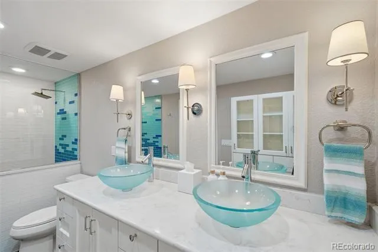
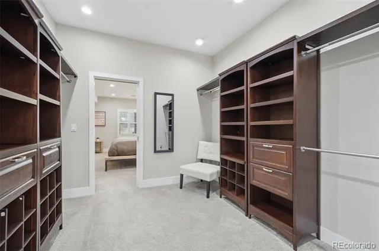
https://media.cineflyfilms.com/4204-Morning-Star-Dr-1/idx Experience refined low-maintenance living in the exclusive Morning Star enclave, a private collection of 23 residences. Discover the best of Colorado luxury living at a great Castle Pines Village price point. Backing to open space, surrounded by towering ponderosa pines, this tastefully updated former model home offers privacy, natural beauty and exceptional comfort. Inside, modern elegance meets comfort - designed for everyday living and entertaining. Step into a dramatic foyer and dining room with skylights and a sweeping staircase. The remodeled kitchen features custom cabinetry, quartz countertops, gas cooktop, like-new SS appliances, pantry and generous workspace. Additional highlights include plantation shutters throughout, a cozy den/hearth room framed by an ancient ponderosa - creating a treehouse feel, newer hardwood floors, a spacious living room with gas fireplace, a chic powder room and access to the garage featuring pebble-tec flooring. Outside, a Trex deck with new gas hookup overlooks peaceful forested open space. Upstairs, the private primary retreat has vaulted ceilings, dual walk-in closets, laundry area and updated 5 piece bath with a slipper tub, access to an upper-level deck, two-sided fireplace and an office with custom millwork. Two additional bedrooms and an updated 3/4 bath complete the upper level. The lower level is a superbly finished walkout providing flexibility as a private living space or guest quarters including a second full kitchen and laundry, family room with built-in shelving, a secondary primary suite with walk-in closet and an updated bath featuring heated floors. Enjoy a true resort-style lifestyle with gated entrance and 24/7 security. Amenities include an adult fitness center, 3 neighborhood pools, tennis and pickleball courts, over 13 miles of trails and access to two golf courses all minutes to dining and shopping. Be sure to check out the Virtual Tours!
Property Details
- Interior
- Built-in Features, Ceiling Fan(s), Eat-in Kitchen, Entrance Foyer, Five Piece Bath, Granite Counters, High Ceilings, High Speed
- Fireplaces
- 2
- Cooling
- Central Air
- Heating
- Forced Air
- Cooling Features
- Central Air
- Bedrooms
- 4
- Bathrooms
- 3.0
- Full Baths
- 1
- Half Baths
- 1
- 3/4 Baths
- 2
- View
- Valley
- Stories
- 2
- Exterior Features
- Balcony, Garden, Gas Valve
- Exterior Materials
- Balcony, Garden, Gas Valve
- Acres
- 0.03
- Square Feet
- 4182
- Lot Size (sqft)
- 1307.0
- Parking Features
- Concrete
- Parking Spaces
- 2
- Parking Type
- Garage
- Parking Garage Spaces
- 2
- Property Type
- Purchase
- Basement
- 1
- Basement Description
- Finished, Full, Walk-Out Access
- Basement Finished
- 1
- Year Built
- 1985
- Roof
- Shingle, Composition
- Sewer Information
- Public Sewer
- Utility Source
- Public
- Utility Features
- Cable Available, Electricity Connected, Internet Access (Wired), Natural Gas Connected
- Appliances
- Convection Oven, Cooktop, Dishwasher, Disposal, Dryer, Freezer, Range Hood, Refrigerator, Washer
- Subdivision
- Castle Pines Village
- School District
- Douglas RE-1
- Elementary School
- Buffalo Ridge
- Middle School
- Rocky Heights
- High School
- Rock Canyon
- County
- Douglas
- Region
- Castle Rock
- Taxes Annual
- $6,232
- HOA
- 1
- HOA Fees
- 300
Location
Legal
Based on information submitted to the MLS GRID as of 2026-09-02 10:12:45 UTC. All data is obtained from various sources and may not have been verified by broker or MLS GRID. Supplied Open House information is subject to change without notice. All information should be independently reviewed and verified for accuracy. Properties may or may not be listed by the office/agent presenting the information.
Last Updated: Sep 2, 2026 10:12 AM. Source: RECOLORADO
Provided By
Listed by Lisa Hamburg (#54cdd7d54cc65d55d46fdc42db734b2f), lisahamburgrealtor@gmail.com,303
Listing Office: Villa Realty
Legal Notice
This publication is designed to provide information with regard to the subject matter covered. It is displayed with the understanding that the publisher and authors are not engaged in rendering real estate, legal, accounting, tax, or other professional services and that the publisher and authors are not offering such advice in this publication. If real estate, legal, or other expert assistance is required, the services of a competent, professional person should be sought.
The information contained in this publication is subject to change without notice. METROLIST, INC., DBA RECOLORADO MAKES NO WARRANTY OF ANY KIND WITH REGARD TO THIS MATERIAL, INCLUDING, BUT NOT LIMITED TO, THE IMPLIED WARRANTIES OF MERCHANTABILITY AND FITNESS FOR A PARTICULAR PURPOSE. METROLIST, INC., DBA RECOLORADO SHALL NOT BE LIABLE FOR ERRORS CONTAINED HEREIN OR FOR ANY DAMAGES IN CONNECTION WITH THE FURNISHING, PERFORMANCE, OR USE OF THIS MATERIAL.
Buyer Agency Compensation
The listing broker’s offer of compensation is made only to participants of the MLS where the listing is filed.