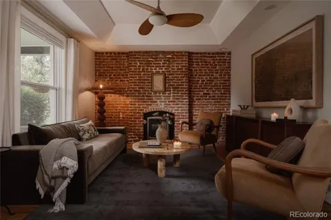
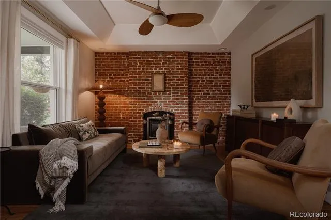
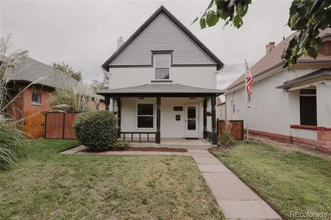
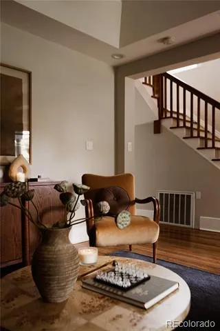
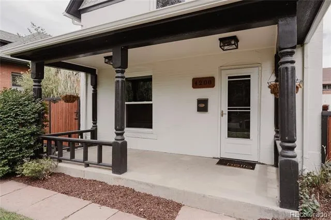
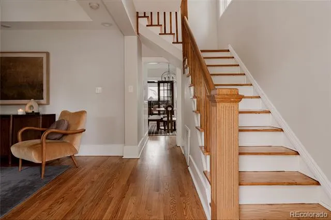
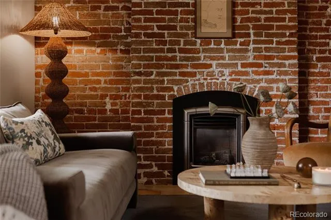
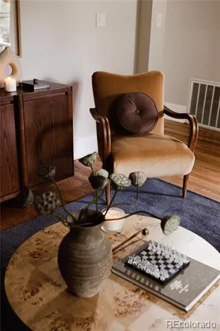
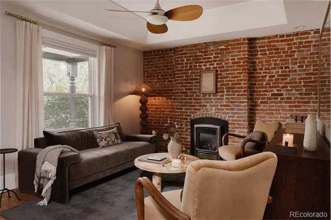
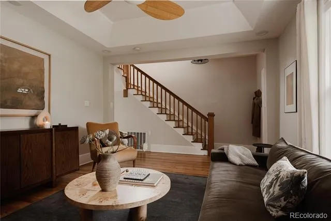
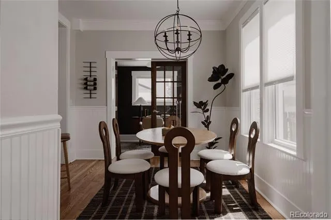
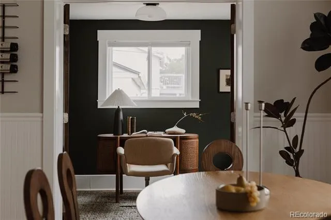
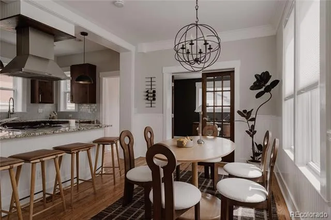
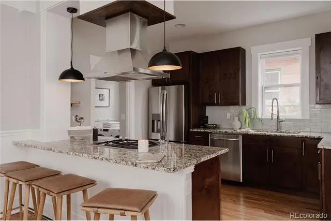
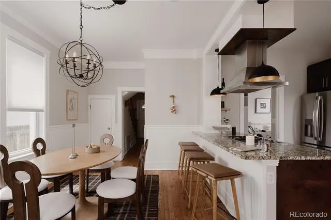
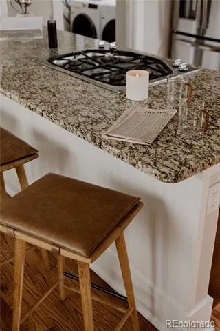
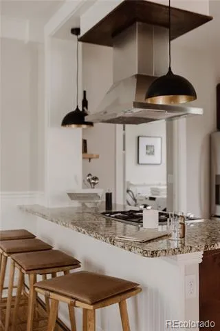
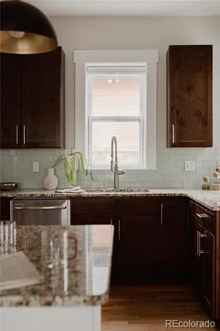
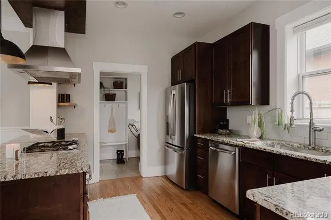
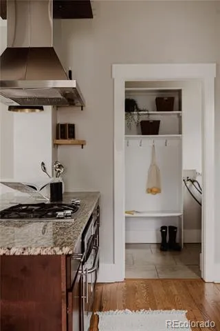
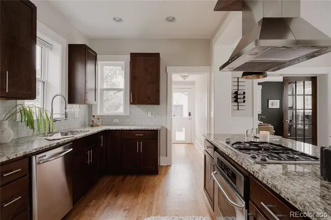
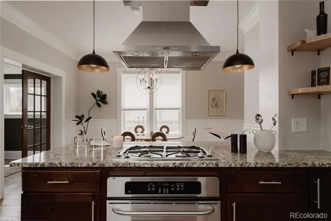
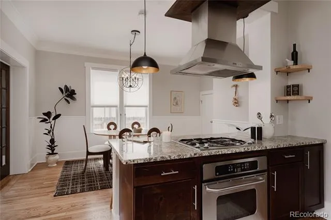
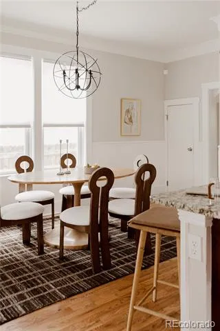
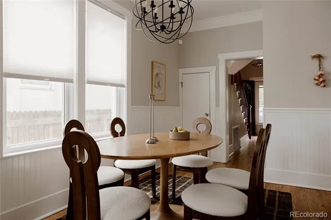
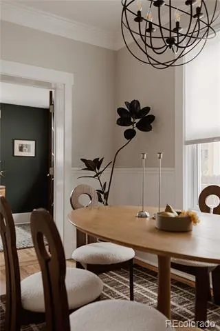
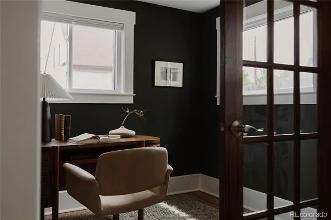
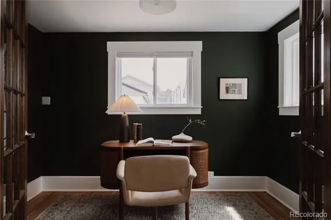
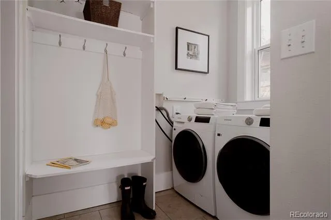
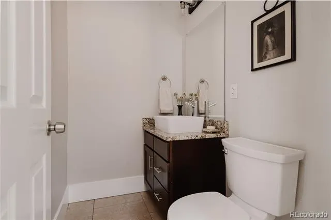
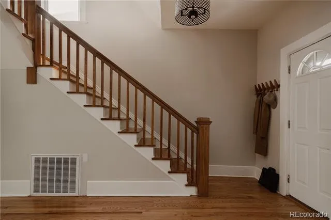
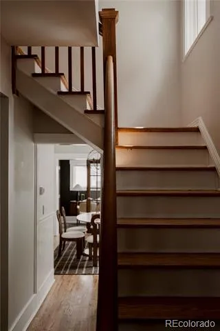
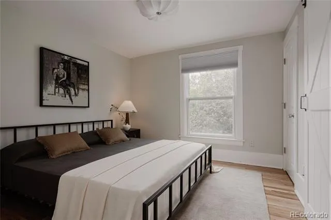
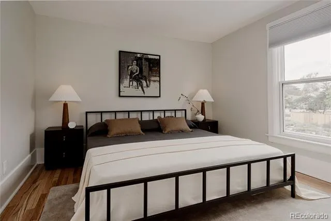
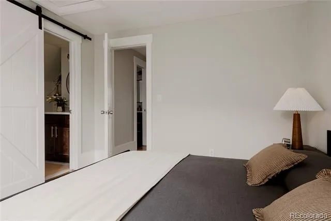
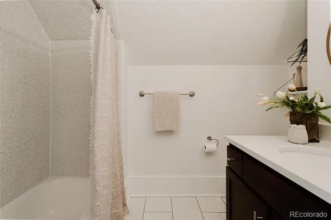
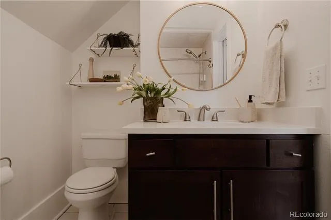
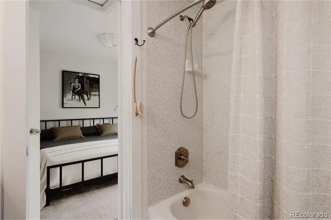
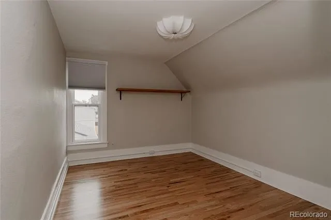
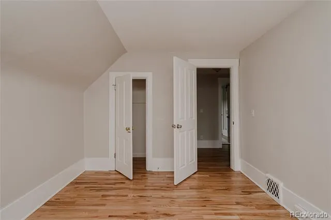
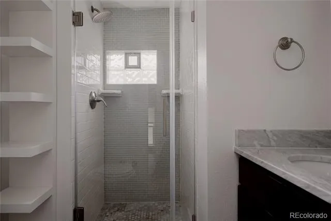
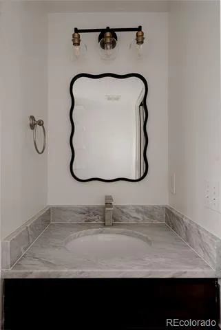
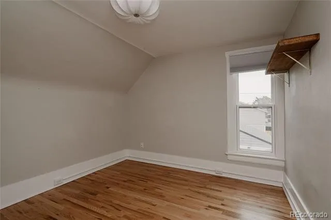
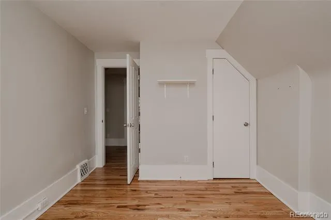
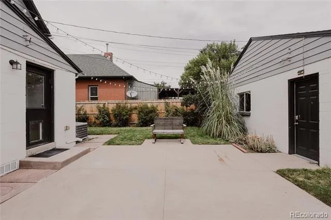
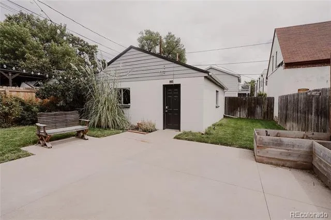
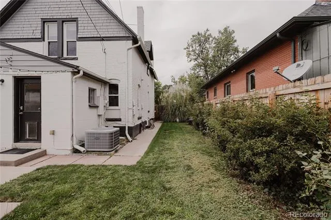
Beautifully maintained and renovated for ownership, this gorgeous 1900 Victorian on a quiet street in Sunnyside provides an exceptionally private setting while maintaining connectivity and walkability. Head inside past the wooden covered front porch and you're greeted with hardwood floors and a stately newel post. An exposed brick wall brings turn-of-the-century texture and charm to the living room, anchored by a gas fireplace. The light-filled dining room is lined with southern facing windows and connected to the kitchen, perfect for hosting. Granite counters, stainless appliances and espresso cabinetry are all featured in this warm and open kitchen with peninsula. French doors lead you into the bright and sunny office, freshly painted with new lighting. Upstairs you'll find a proper primary suite, rare in a home of this era, with room enough for a king bed and nightstands. Two additional bedrooms and a 3/4 bath can also be found on the second level. A private yard with mature landscaping out back is perfectly shaded in late afternoons and evenings and is fully fenced. The detached 2-car garage is the perfect place for your vehicle and all your outdoor gear. Cobbler's Corner is a short walk, putting El Jefe, Sunny's, The Monkey Barrel and Bacon Social House all within a few minutes on foot.
Property Details
- Interior
- Ceiling Fan(s), Eat-in Kitchen, Granite Counters, High Ceilings, Primary Suite
- Fireplaces
- 1
- Cooling
- Central Air
- Heating
- Forced Air
- Cooling Features
- Central Air
- Bedrooms
- 3
- Bathrooms
- 2.25
- Full Baths
- 1
- Half Baths
- 1
- 3/4 Baths
- 1
- Lot Features
- Level
- Stories
- 2
- Lot Description
- Level
- Exterior Features
- Lighting, Private Yard
- Exterior Materials
- Lighting, Private Yard
- Acres
- 0.108
- Square Feet
- 1635
- Lot Size (sqft)
- 4691.0
- Parking Spaces
- 2
- Parking Type
- Garage
- Parking Garage Spaces
- 2
- Property Type
- Purchase
- Style
- Victorian
- Basement
- 1
- Basement Description
- Partial
- Year Built
- 1900
- Roof
- Composition
- Sewer Information
- Public Sewer
- Utility Source
- Public
- Appliances
- Cooktop, Dishwasher, Disposal, Dryer, Microwave, Range, Range Hood, Refrigerator, Washer
- Subdivision
- Sunnyside
- School District
- Denver 1
- Elementary School
- Bryant-Webster
- Middle School
- Skinner
- High School
- North
- County
- DENVER
- Region
- Denver
- Zoning
- U-TU-C
Location
Legal
Based on information submitted to the MLS GRID as of 2026-09-02 12:52:39 UTC. All data is obtained from various sources and may not have been verified by broker or MLS GRID. Supplied Open House information is subject to change without notice. All information should be independently reviewed and verified for accuracy. Properties may or may not be listed by the office/agent presenting the information.
Last Updated: Sep 2, 2026 12:52 PM. Source: RECOLORADO
Provided By
Listed by Jon Mottern (#04016f6b90472640723ebb37878a7509), jon@serhant.com,720-498-3555
Listing Office: Serhant Colorado LLC
Legal Notice
This publication is designed to provide information with regard to the subject matter covered. It is displayed with the understanding that the publisher and authors are not engaged in rendering real estate, legal, accounting, tax, or other professional services and that the publisher and authors are not offering such advice in this publication. If real estate, legal, or other expert assistance is required, the services of a competent, professional person should be sought.
The information contained in this publication is subject to change without notice. METROLIST, INC., DBA RECOLORADO MAKES NO WARRANTY OF ANY KIND WITH REGARD TO THIS MATERIAL, INCLUDING, BUT NOT LIMITED TO, THE IMPLIED WARRANTIES OF MERCHANTABILITY AND FITNESS FOR A PARTICULAR PURPOSE. METROLIST, INC., DBA RECOLORADO SHALL NOT BE LIABLE FOR ERRORS CONTAINED HEREIN OR FOR ANY DAMAGES IN CONNECTION WITH THE FURNISHING, PERFORMANCE, OR USE OF THIS MATERIAL.
Buyer Agency Compensation
The listing broker’s offer of compensation is made only to participants of the MLS where the listing is filed.