(719) 472-4800 wendygallison@gmail.com Wendy Gallison
Traffic Dashboard
Home
  • SEARCH
  • COMMUNITIES
    • Colorado Springs
    • Fountain
    • Briargate
    • Peyton
    • Northgate
    • Falcon
    • Security-Widefield
  • BUYING
    • Buying Info
    • My Featured Listings
    • What Buying with me Looks Like
  • SELLING
    • Selling Info
    • What Selling with Me Looks Like
  • RECENTLY SOLD
  • ABOUT
    • Learn More
    • Meet Wendy
    • Our Testimonials
    • My Youtube Channel
  • ARTICLES
  • CONTACT
Traffic Dashboard
Wendy Gallison
(719) 472-4800 wendygallison@gmail.com
  • 4783 Farmingdale Dr,
    Colorado Springs, CO 80918
Home
  • SEARCH
  • COMMUNITIES
  • BUYING
  • SELLING
  • RECENTLY SOLD
  • ABOUT
  • ARTICLES
  • CONTACT
Legal
  • Privacy
  • Terms
  • DMCA
  • Accessibility
  • Fair Housing
Account
  • Dashboard
  • Logout
  • Login
Wendy Gallison - Footer Logo
©2026 Wendy Gallison. All rights reserved.
Website built by CloseHack.
REcolorado
Based on information submitted to the MLS GRID as of 2026-09-02 13:37:26 UTC. All data is obtained from various sources and may not have been verified by broker or MLS GRID. Supplied Open House information is subject to change without notice. All information should be independently reviewed and verified for accuracy. Properties may or may not be listed by the office/agent presenting the information.
elevateMLS
  • The real estate listing information and related content displayed on this site is provided exclusively for consumers’ personal, non-commercial use and may not be used for any purpose other than to identify prospective properties consumers may be interested in purchasing. This information and related content is deemed reliable but is not guaranteed accurate by the Pikes Peak REALTOR® Services Corp d/b/a elevateMLS.
Return
  • All Types
  • House+2 more
  • $300K-$1.2M
  • Bed/Bath
  • Size
  • Dates
  • Filters
  • Amenities
  • Save
  • Share
Listings
No results
Sort
Home / Pueblo West / 421 Heather Drive
421 Heather Drive Pueblo West, CO 81007 421 Heather Drive Pueblo West, CO 81007 421 Heather Drive Pueblo West, CO 81007 421 Heather Drive Pueblo West, CO 81007 421 Heather Drive Pueblo West, CO 81007 421 Heather Drive Pueblo West, CO 81007 421 Heather Drive Pueblo West, CO 81007 421 Heather Drive Pueblo West, CO 81007 421 Heather Drive Pueblo West, CO 81007 421 Heather Drive Pueblo West, CO 81007 421 Heather Drive Pueblo West, CO 81007 421 Heather Drive Pueblo West, CO 81007 421 Heather Drive Pueblo West, CO 81007 421 Heather Drive Pueblo West, CO 81007 421 Heather Drive Pueblo West, CO 81007 421 Heather Drive Pueblo West, CO 81007 421 Heather Drive Pueblo West, CO 81007 421 Heather Drive Pueblo West, CO 81007 421 Heather Drive Pueblo West, CO 81007 421 Heather Drive Pueblo West, CO 81007 421 Heather Drive Pueblo West, CO 81007 421 Heather Drive Pueblo West, CO 81007 421 Heather Drive Pueblo West, CO 81007 421 Heather Drive Pueblo West, CO 81007 421 Heather Drive Pueblo West, CO 81007 421 Heather Drive Pueblo West, CO 81007 421 Heather Drive Pueblo West, CO 81007 421 Heather Drive Pueblo West, CO 81007 421 Heather Drive Pueblo West, CO 81007 421 Heather Drive Pueblo West, CO 81007 421 Heather Drive Pueblo West, CO 81007 421 Heather Drive Pueblo West, CO 81007 421 Heather Drive Pueblo West, CO 81007 421 Heather Drive Pueblo West, CO 81007 421 Heather Drive Pueblo West, CO 81007 421 Heather Drive Pueblo West, CO 81007 421 Heather Drive Pueblo West, CO 81007 421 Heather Drive Pueblo West, CO 81007 421 Heather Drive Pueblo West, CO 81007 421 Heather Drive Pueblo West, CO 81007 421 Heather Drive Pueblo West, CO 81007 View All Photos

$449,900

| Active

421 Heather Drive

Pueblo West, CO 81007

3,144
Square Feet
3
Beds
2
Baths
1.01
Acres
89
Days on Market
9970807
MLS#
House
Structure
Residential
Zone
Contact

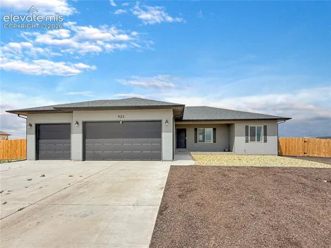
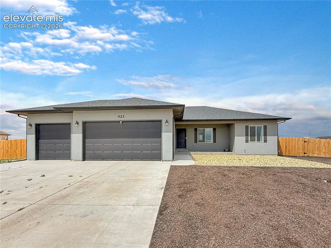
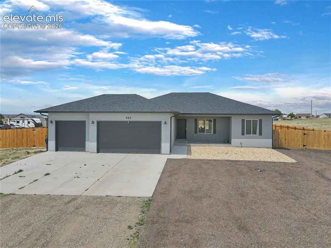
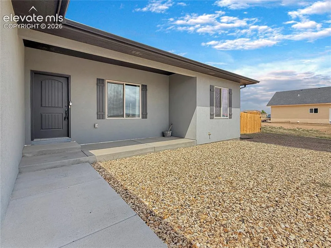
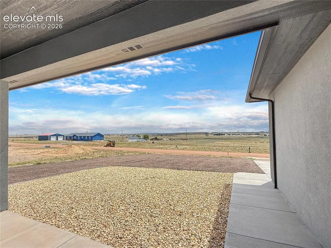
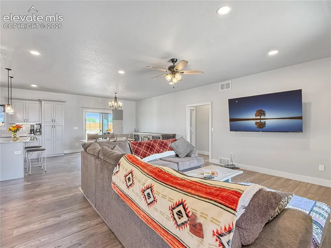
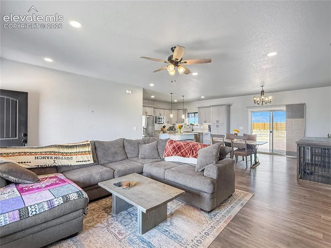
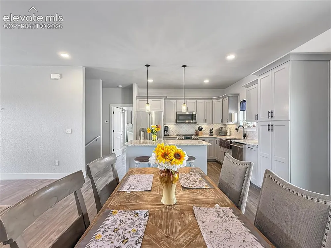
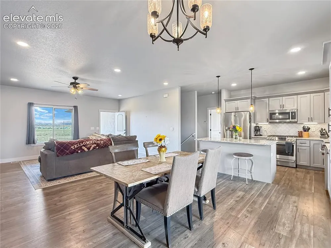
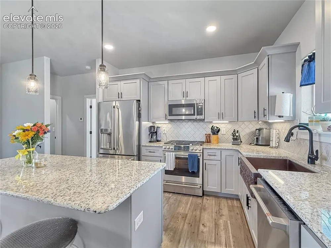
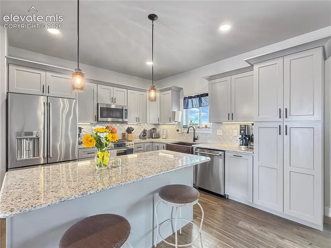
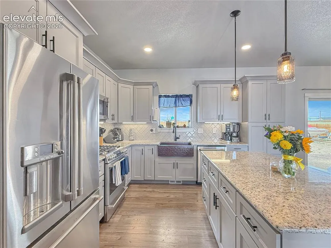
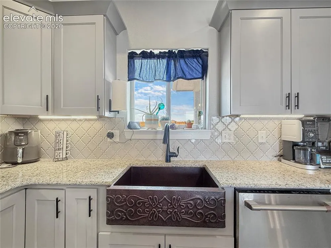
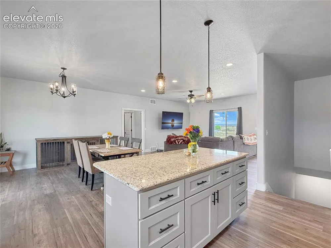
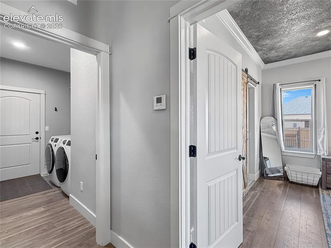
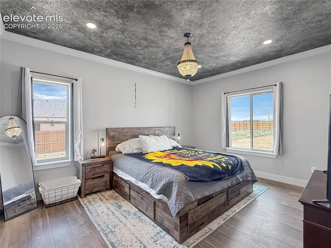
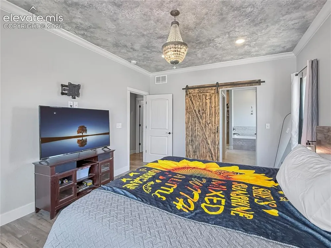
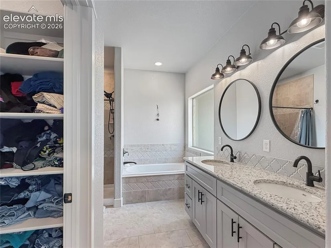
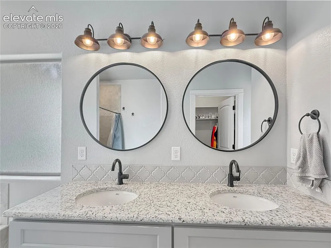
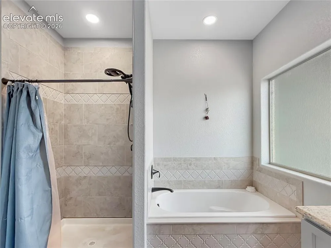
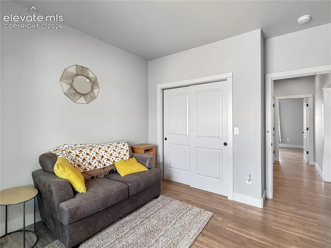
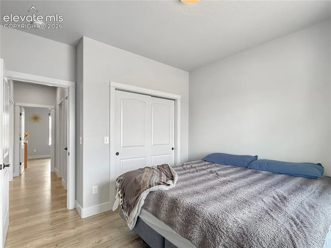
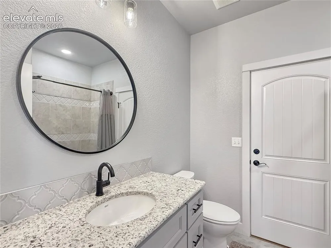
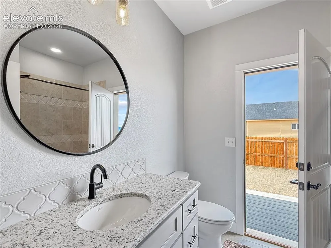
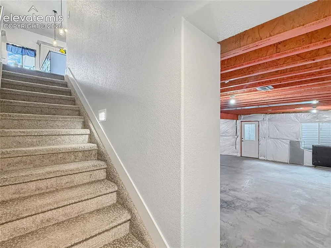
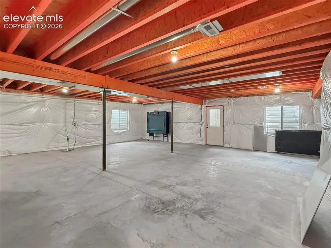
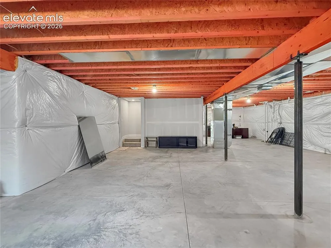
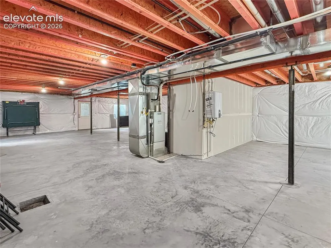
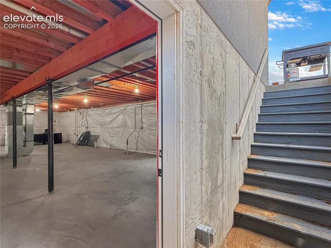
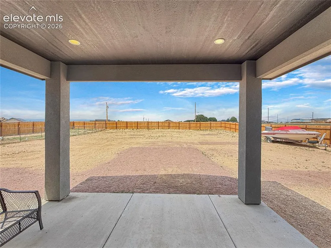
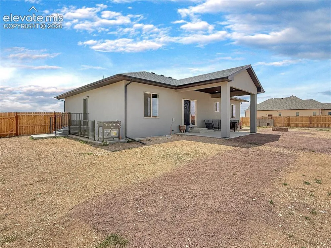
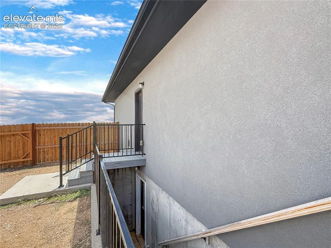
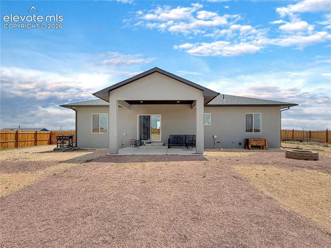
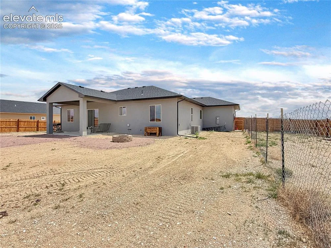
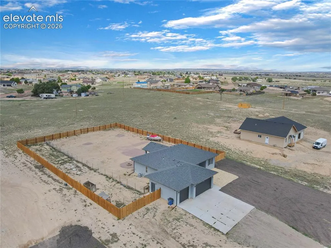
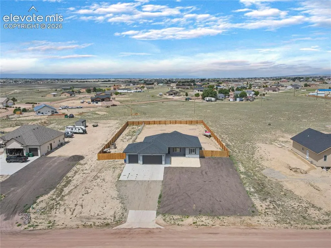
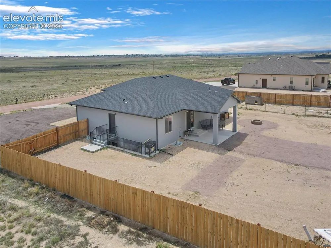
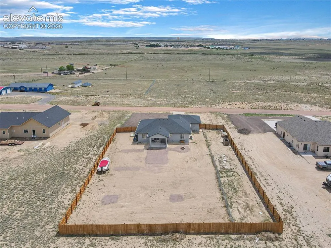
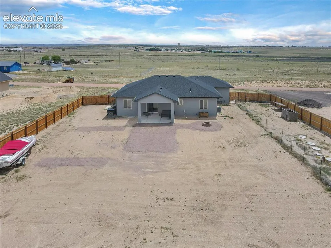
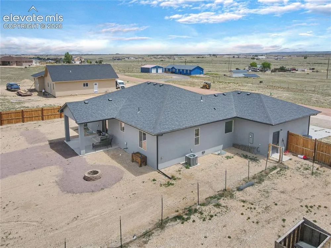
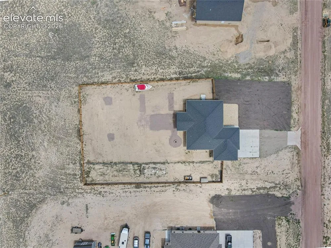
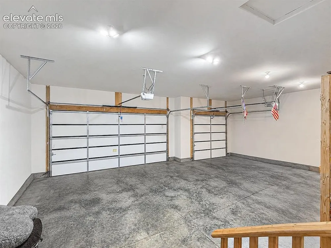
Stunning 2022 custom ranch home on the desirable north end of Pueblo West offering quick access to I-25 and breathtaking mountain views. Open-concept living and upgraded finishes throughout. This home blends comfort, style, and functionality. The spacious main level features soaring ceilings, beautiful laminate wood flooring, and abundant natural light. The chef-inspired kitchen is the heart of the home, showcasing granite countertops, a custom copper sink, gas range, tile backsplash, soft-close cabinetry, layered lighting, and a large island perfect for gathering and entertaining. The dining area walks out to a covered patio where you can enjoy morning coffee, evening sunsets, and expansive mountain views. The primary suite offers custom paint, a rustic barn door, 5-piece bath with double vanities, granite countertops, an extra-deep soaking tub, walk-in shower, and a large walk-in closet with built-in shelving. Two additional bedrooms and a beautifully appointed full bath provide comfortable accommodations for family or guests with direct outdoor access with tons of possibilities. The full, walkout basement is pre-plumbed for a future bath and offers endless possibilities for additional living space. Additional features include central AC, on-demand hot water, energy-efficient furnace, oversized fully finished 3-car garage, on a partially fenced acre lot. Get Your Golden Key to this exceptional property, custom craftsmanship, convenience and the best of Colorado Living!

Property Details
Floors
Tile,Wood Laminate
Interior
5-Pc Bath,Crown Molding,Vaulted Ceilings,See Prop Desc Remarks
Cooling
Ceiling Fan(s),Central Air
Heating
Forced Air,Natural Gas
Cooling Features
Ceiling Fan(s),Central Air
Bedrooms
3
Bathrooms
2.0
Full Baths
2
Total Baths
2
Stories
Ranch
Exterior Features
Stucco
Acres
1.005
Square Feet
3144
Lot Size
43785.0000
Lot Size (sqft)
43785.0
Parking Spaces
3
Parking Type
Garage
Parking Garage Spaces
3
Property Type
Purchase
Basement
1
Year Built
2022
Foundation
Full Basement,Walk Out
Roof
Composite Shingle
Utility Features
Electricity Connected,Natural Gas Connected
Appliances
Dishwasher,Disposal,Gas in Kitchen,Microwave Oven,Oven,Refrigerator
Water
Municipal
School District
Pueblo-70
County
PUEBLO
Region
Pueblo West
Terms
Cash,Conventional,FHA,VA
HOA
1
HOA Fees
0.00
MLS #
9970807
Location
Legal
  • The real estate listing information and related content displayed on this site is provided exclusively for consumers’ personal, non-commercial use and may not be used for any purpose other than to identify prospective properties consumers may be interested in purchasing. This information and related content is deemed reliable but is not guaranteed accurate by the Pikes Peak REALTOR® Services Corp d/b/a elevateMLS.

Last Updated: Jul 27, 2026 8:06 AM. Source: PPMLS

Provided By
Listed by Jeff Biddle (#021952), (719) 569-7276
Listing Office: Rocky Mountain Realty (#00002544)


Wendy Gallison Have a question about this home?

Interested in Purchasing 421 Heather Drive?

Get an estimate on monthly payments on this property.

$
years
Down Payment
$
%
Interest Rate
%
Tax Rate
%
$
$annually
$monthly
Estimated Monthly Payment
$0.00
Loan Amount
$0.00