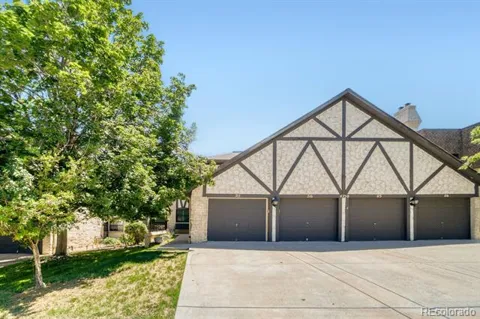
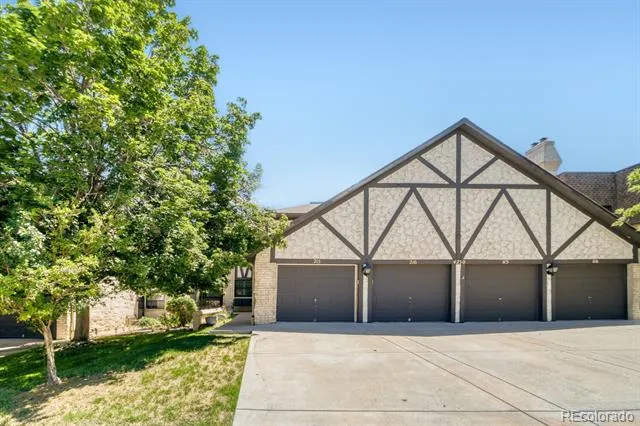
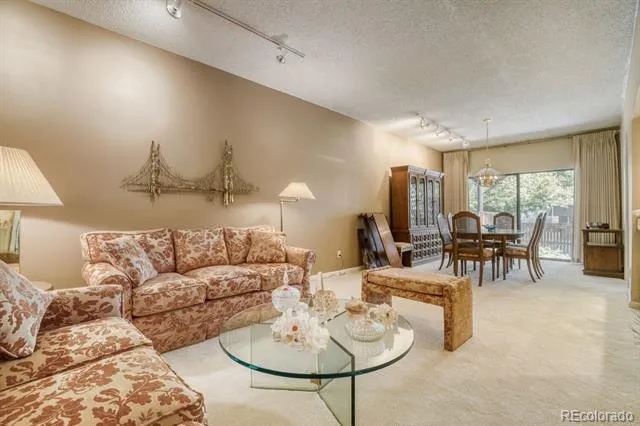
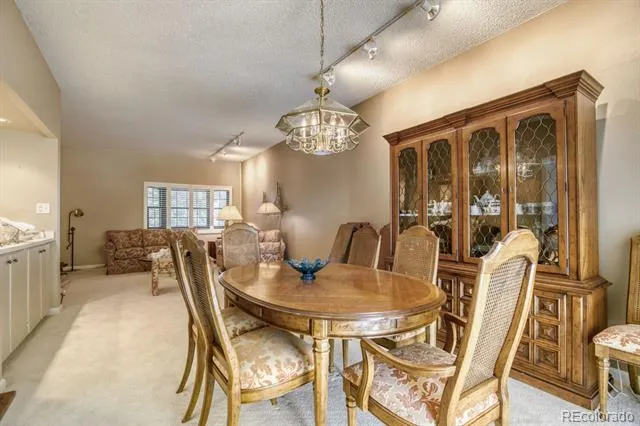
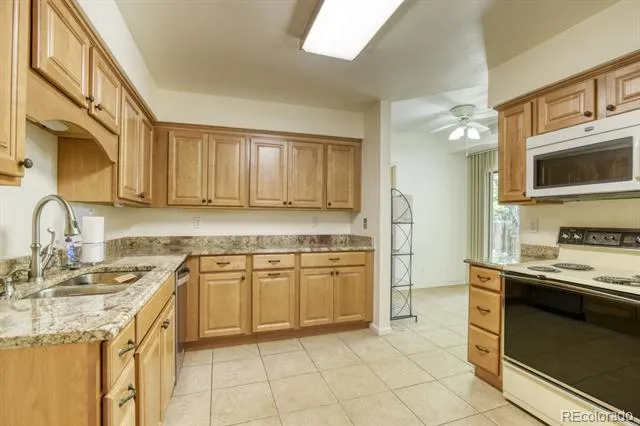
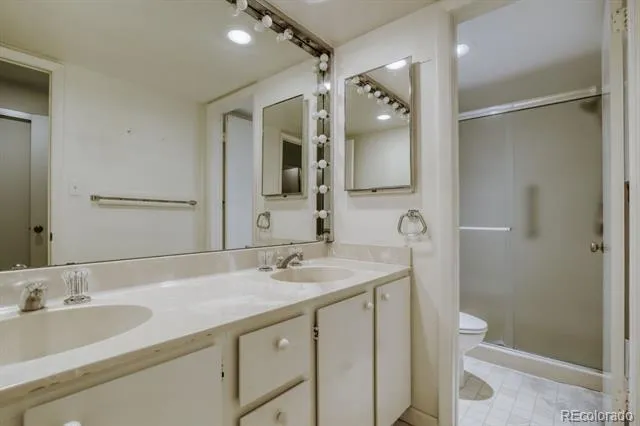
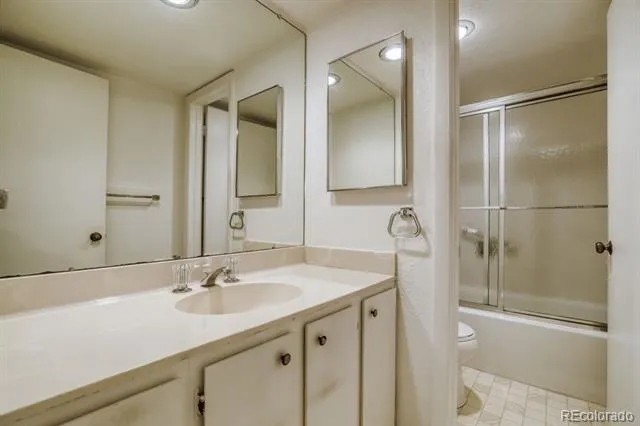
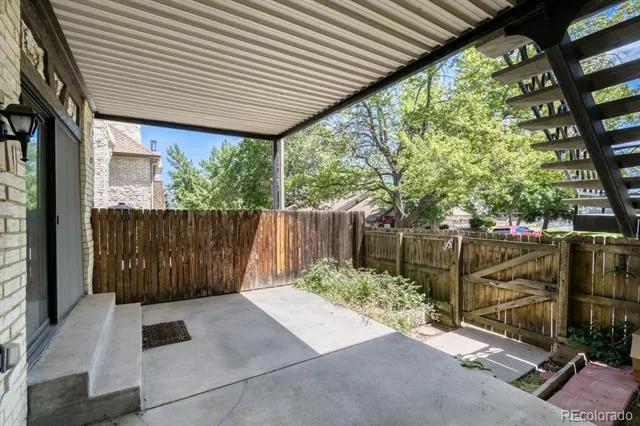
Exceptional opportunity in highly desirable Southmoor Park! This spacious 1,626 sq. ft. main-floor condo offers 2 bedrooms, 2 baths, an attached 1-car garage, and a thoughtfully designed floor plan created for comfortable upscale living. The remodeled kitchen opens to generous living spaces, large room sizes, and a private outdoor patio perfect for relaxing or entertaining.
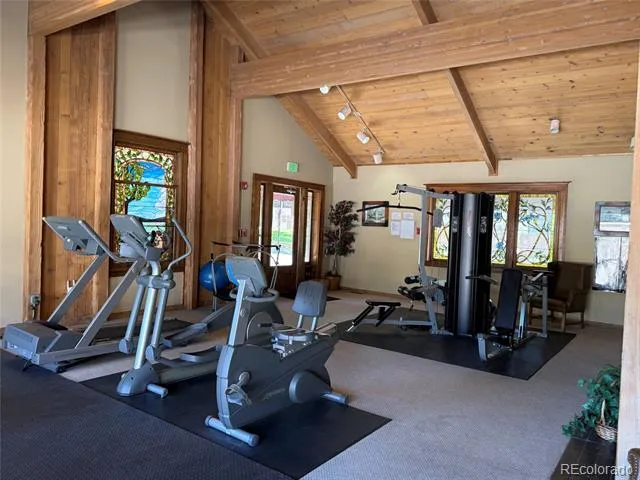
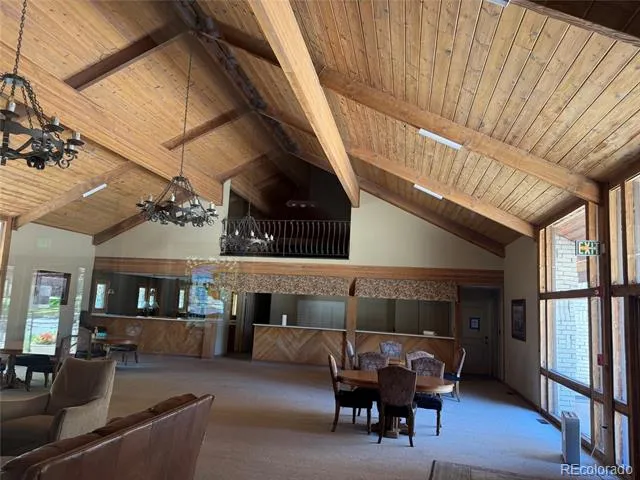
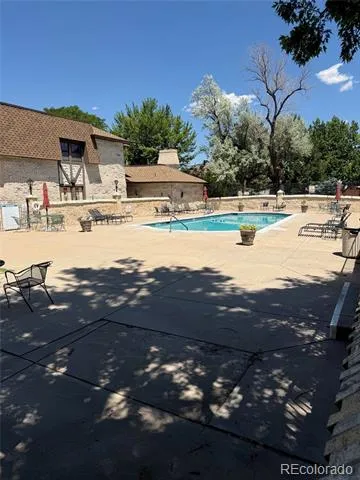
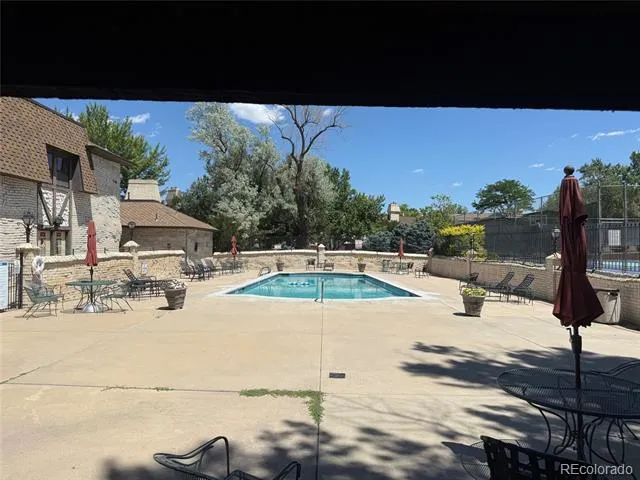
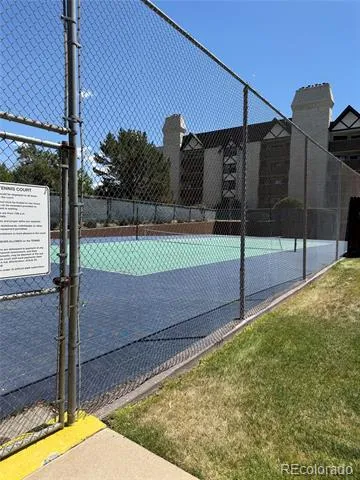
Unbeatable location just minutes from the Denver Tech Center, I-25, I-225, light rail, Southmoor Elementary, Whole Foods, King Soopers, restaurants, services, and two outstanding parks. Enjoy resort-style amenities including a pool, tennis courts, clubhouse, and fitness center.
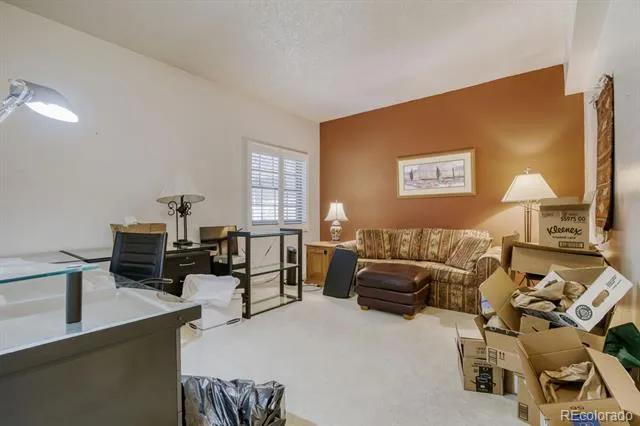
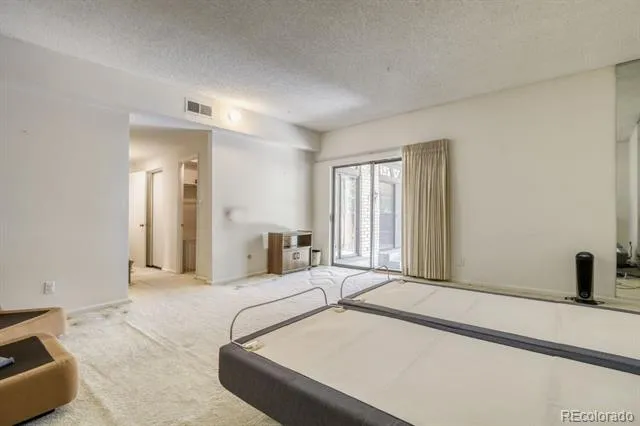
*****Included: Couches, Piano, and desk set in the 2nd bedroom. Other furniture may be included.*****Enjoy plantation shutters, quiet unit but lots of natural light, front and back, just steps to the club house, gym, pool etc. The home has an upgraded electrical panel, track lighting, triple patio access from the nook, primary bedroom as well as the dining room, There are Built in bookcases, great walk-in closets especially in the primary bedroom. Finding a condo in this price range with a above ground garage attached to a building with a Garage door opener, and direct access to a building without having to go outside is a comforting feeling and one of the major attractions of this complex with all it offers.
Priced at just $199,000 for a quick sale, well below market value. Property is being sold strictly "As Is, Where Is" and offers an excellent opportunity to build sweat equity while enjoying a premier location and carefree lifestyle. HOA includes extensive coverage including amenities, heat, building insurance, roof coverage, one car attached garage and more. Outstanding value in one of Southeast Denver's most convenient upscale communities! There are plenty of transportation options with this location, not to mention the proximity to 3 parks, great elementary school, and the Denver Tech Center.
Property Details
- Interior
- Breakfast Nook, Eat-in Kitchen, Entrance Foyer, Granite Counters, High Ceilings, No Stairs, Open Floorplan, Primary Suite, Walk-
- Cooling
- Central Air
- Heating
- Baseboard, Hot Water
- Cooling Features
- Central Air
- Bedrooms
- 2
- Bathrooms
- 2.0
- Full Baths
- 2
- Stories
- 1
- Pool
- 1
- Pool Description
- Outdoor Pool
- Pool Features
- Outdoor Pool
- Exterior Features
- Private Yard, Tennis Court(s)
- Exterior Materials
- Private Yard, Tennis Court(s)
- Square Feet
- 1626
- Parking Features
- Concrete
- Parking Spaces
- 1
- Parking Type
- Garage
- Parking Garage Spaces
- 1
- Property Type
- Purchase
- Style
- Urban Contemporary
- Year Built
- 1974
- Roof
- Unknown
- Sewer Information
- Public Sewer
- Utility Source
- Public
- Utility Features
- Cable Available, Electricity Connected, Phone Connected
- Appliances
- Cooktop, Dishwasher, Disposal, Microwave, Oven, Range
- Subdivision
- Eastmoor Park
- School District
- Denver 1
- Elementary School
- Southmoor
- Middle School
- Hamilton
- High School
- Thomas Jefferson
- County
- DENVER
- Region
- Denver
- Zoning
- S-TH-2.5
- Taxes Annual
- $1,118
- HOA
- 1
- HOA Fees
- 1058
Location
Legal
Based on information submitted to the MLS GRID as of 2026-09-02 10:07:55 UTC. All data is obtained from various sources and may not have been verified by broker or MLS GRID. Supplied Open House information is subject to change without notice. All information should be independently reviewed and verified for accuracy. Properties may or may not be listed by the office/agent presenting the information.
Last Updated: Sep 2, 2026 10:07 AM. Source: RECOLORADO
Provided By
Listed by Arnie Stein Team (#eb910a9f313d3d6342eb22622daa5295), arnie@arniestein.com,303-881-333
Listing Office: RE/MAX Professionals
Legal Notice
This publication is designed to provide information with regard to the subject matter covered. It is displayed with the understanding that the publisher and authors are not engaged in rendering real estate, legal, accounting, tax, or other professional services and that the publisher and authors are not offering such advice in this publication. If real estate, legal, or other expert assistance is required, the services of a competent, professional person should be sought.
The information contained in this publication is subject to change without notice. METROLIST, INC., DBA RECOLORADO MAKES NO WARRANTY OF ANY KIND WITH REGARD TO THIS MATERIAL, INCLUDING, BUT NOT LIMITED TO, THE IMPLIED WARRANTIES OF MERCHANTABILITY AND FITNESS FOR A PARTICULAR PURPOSE. METROLIST, INC., DBA RECOLORADO SHALL NOT BE LIABLE FOR ERRORS CONTAINED HEREIN OR FOR ANY DAMAGES IN CONNECTION WITH THE FURNISHING, PERFORMANCE, OR USE OF THIS MATERIAL.
Buyer Agency Compensation
The listing broker’s offer of compensation is made only to participants of the MLS where the listing is filed.