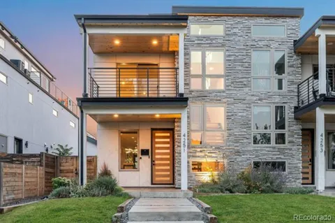
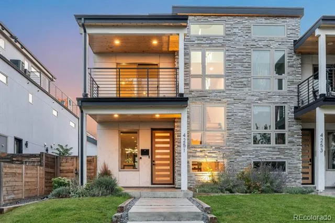
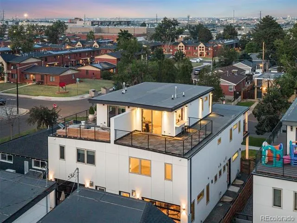
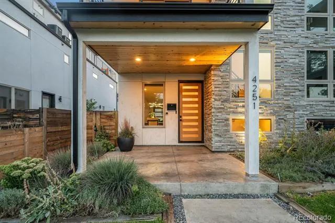
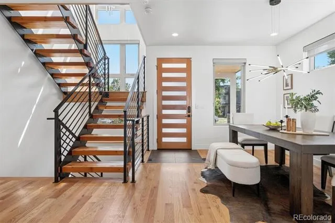
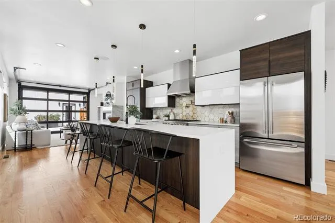
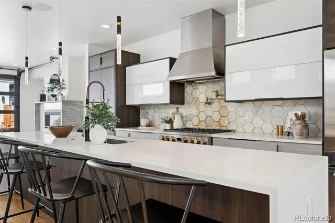
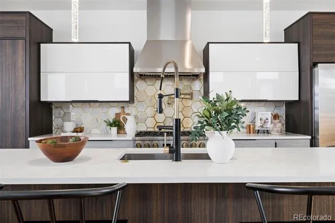
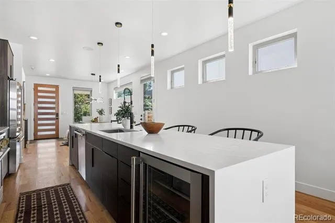
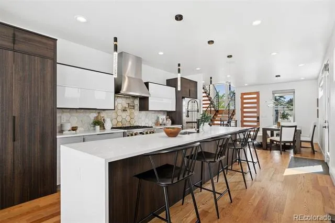
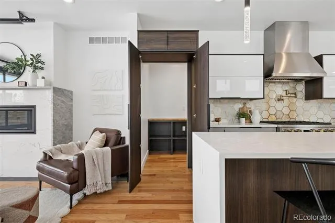
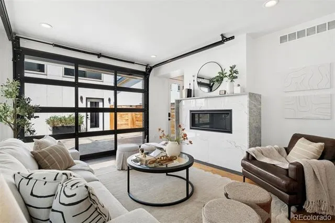
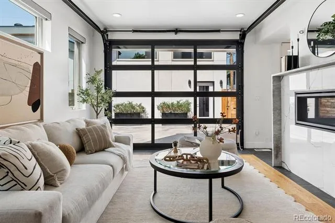
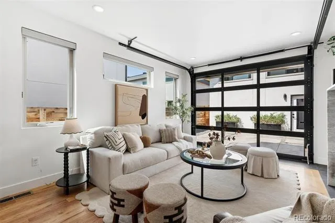
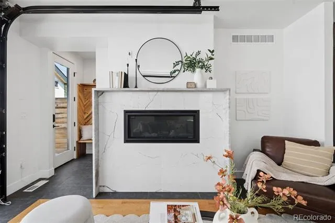
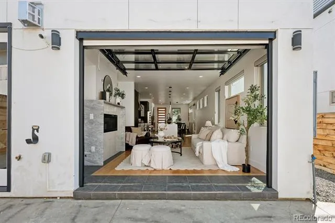
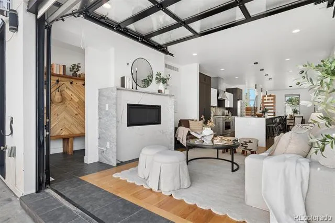
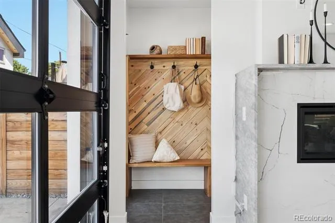
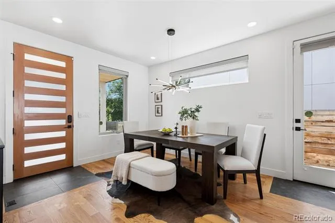
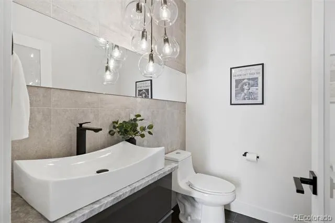
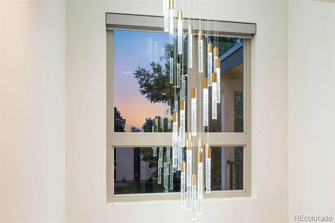
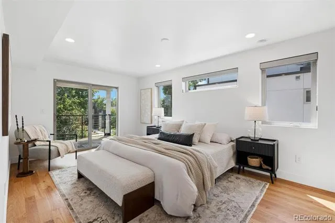
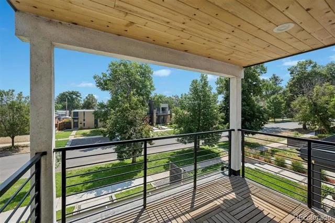
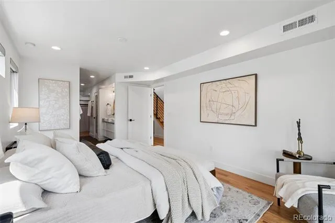
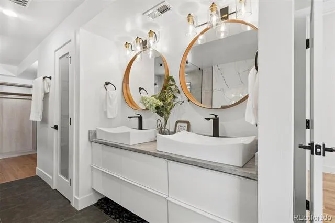
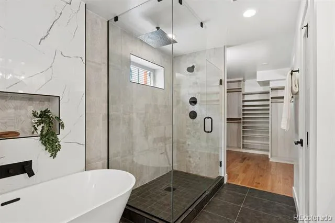
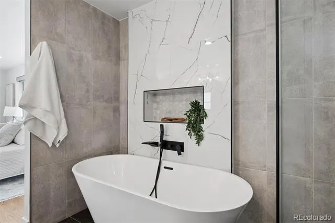
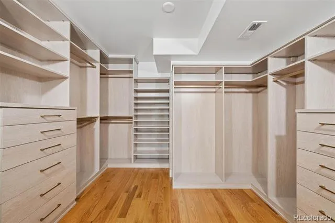
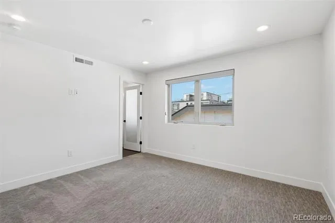
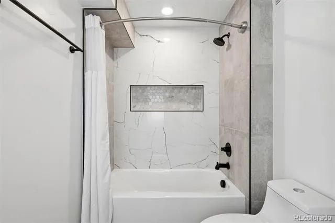
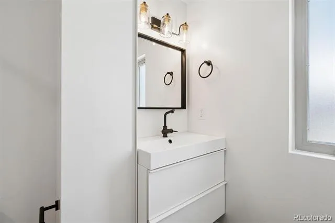
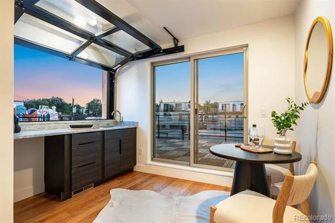
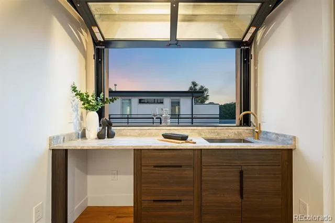
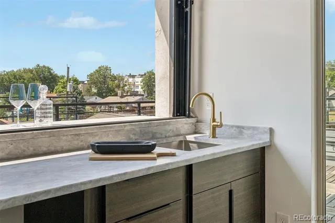
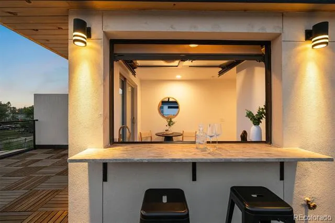
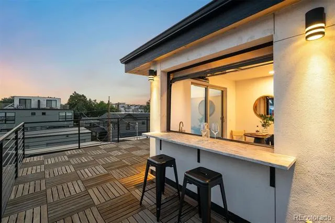
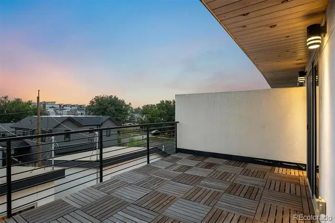
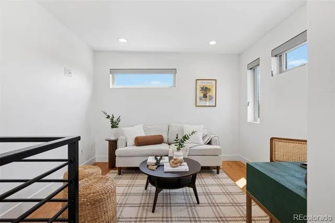
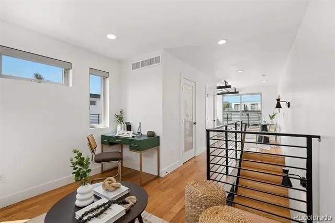
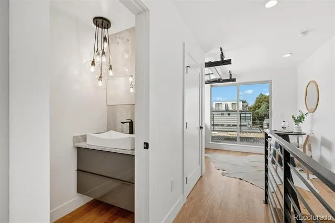
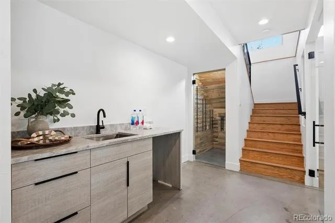
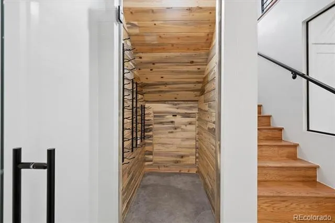
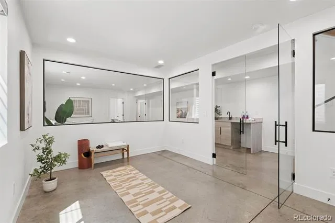
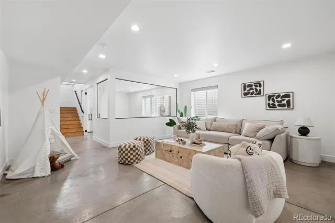
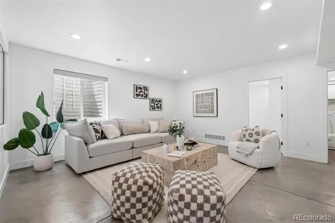
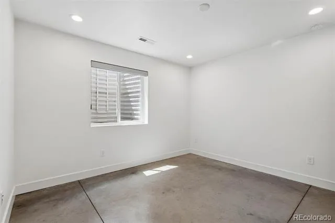
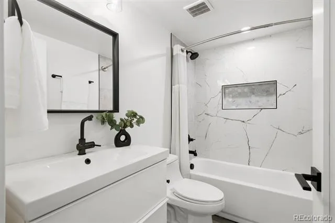
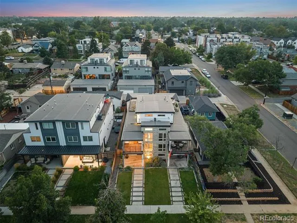
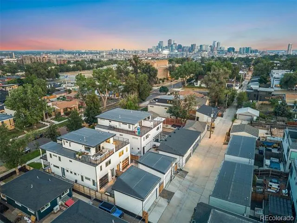
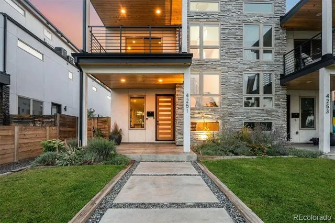
Welcome to 4251 Navajo St, an exceptional Sunnyside residence where sophisticated design meets modern Colorado living. This distinctive 4-bedroom, 5-bathroom home offers thoughtfully curated spaces, exceptional functionality, and effortless indoor-outdoor entertaining. The main level features hardwood floors, a fireplace, and a unique garage-door opening connecting the living space to the outdoors. The gourmet kitchen is appointed with top-of-the-line Monogram appliances, dedicated dining space, and an oversized secret pantry. A generous mudroom with built-in bench and storage leads to a stylish powder bath. Upstairs, two luxurious primary suites provide exceptional flexibility. The primary retreat features a private walk-out patio, freestanding tub, spacious shower, double vanity, and large walk-in closet with custom built-ins. The second primary suite offers its own walk-in closet and full bath. The finished basement is designed for entertaining and wellness, featuring a large family room with wet bar, guest bedroom, full bath, wine cellar, and dedicated exercise room with tempered glass, polished concrete floors, and TV pre-wire. The third floor offers a light-filled office with privacy and TV pre-wire, an entertaining loft with wet bar and half garage door, plus a powder bath serving the loft, office, and rooftop. The rooftop entertaining space provides an exceptional setting for gatherings beneath Colorado’s skies. Approximately 400 additional square feet of storage above the 2-car garage adds valuable utility. Additional upgrades include, custom California Closets, custom Hunter Douglas window coverings, new HVAC compressor, dedicated EV charger circuit, and Frontpoint home security. Multiple outdoor spaces, including front and rear stamped-concrete patios and private upper-level outdoor areas complete this remarkable Sunnyside offering, blending elevated design, versatility, and everyday livability in one of Denver’s most sought-after neighborhoods.
Property Details
- Interior
- Audio/Video Controls, Built-in Features, Eat-in Kitchen, Entrance Foyer, Five Piece Bath, High Ceilings, High Speed Internet, Ki
- Fireplaces
- 1
- Cooling
- Central Air
- Heating
- Forced Air
- Cooling Features
- Central Air
- Bedrooms
- 4
- Bathrooms
- 4.0
- Full Baths
- 3
- Half Baths
- 2
- View
- City
- Lot Features
- Irrigated, Landscaped, Near Public Transit, Sprinklers In Front
- Stories
- Three Or More
- Lot Description
- Irrigated, Landscaped, Near Public Transit, Sprinklers In Front
- Exterior Features
- Balcony, Gas Valve, Lighting, Private Yard, Rain Gutters, Smart Irrigation
- Exterior Materials
- Balcony, Gas Valve, Lighting, Private Yard, Rain Gutters, Smart Irrigation
- Acres
- 0.144
- Square Feet
- 3225
- Lot Size (sqft)
- 6280.0
- Parking Features
- Concrete, Exterior Access Door, Lighted, Oversized, Storage
- Parking Spaces
- 2
- Parking Type
- Garage
- Parking Garage Spaces
- 2
- Property Type
- Purchase
- Style
- Urban Contemporary
- Basement
- 1
- Basement Description
- Bath/Stubbed, Finished, Full, Interior Entry, Sump Pump
- Basement Finished
- 1
- Year Built
- 2020
- Foundation
- Concrete Perimeter, Slab, Structural
- Roof
- Membrane
- Sewer Information
- Public Sewer
- Utility Source
- Public
- Utility Features
- Cable Available, Electricity Connected, Internet Access (Wired), Natural Gas Connected, Phone Available
- Appliances
- Dishwasher, Disposal, Dryer, Microwave, Range, Range Hood, Refrigerator, Washer, Wine Cooler
- Subdivision
- Sunnyside
- School District
- Denver 1
- Elementary School
- Trevista at Horace Mann
- Middle School
- Skinner
- High School
- North
- County
- DENVER
- Region
- Denver
- Zoning
- U-TU-C
Location
Legal
Based on information submitted to the MLS GRID as of 2026-09-02 12:42:47 UTC. All data is obtained from various sources and may not have been verified by broker or MLS GRID. Supplied Open House information is subject to change without notice. All information should be independently reviewed and verified for accuracy. Properties may or may not be listed by the office/agent presenting the information.
Last Updated: Sep 2, 2026 12:42 PM. Source: RECOLORADO
Provided By
Listed by Stuart Crowell (#79920e1353ce87cf502deb5c35cb4520), stu@stucrowell.com,303-909-2331
Listing Office: LIV Sotheby's International Realty
Legal Notice
This publication is designed to provide information with regard to the subject matter covered. It is displayed with the understanding that the publisher and authors are not engaged in rendering real estate, legal, accounting, tax, or other professional services and that the publisher and authors are not offering such advice in this publication. If real estate, legal, or other expert assistance is required, the services of a competent, professional person should be sought.
The information contained in this publication is subject to change without notice. METROLIST, INC., DBA RECOLORADO MAKES NO WARRANTY OF ANY KIND WITH REGARD TO THIS MATERIAL, INCLUDING, BUT NOT LIMITED TO, THE IMPLIED WARRANTIES OF MERCHANTABILITY AND FITNESS FOR A PARTICULAR PURPOSE. METROLIST, INC., DBA RECOLORADO SHALL NOT BE LIABLE FOR ERRORS CONTAINED HEREIN OR FOR ANY DAMAGES IN CONNECTION WITH THE FURNISHING, PERFORMANCE, OR USE OF THIS MATERIAL.
Buyer Agency Compensation
The listing broker’s offer of compensation is made only to participants of the MLS where the listing is filed.