(719) 472-4800 wendygallison@gmail.com Wendy Gallison
Traffic Dashboard
Home
  • SEARCH
  • COMMUNITIES
    • Colorado Springs
    • Fountain
    • Briargate
    • Peyton
    • Northgate
    • Falcon
    • Security-Widefield
  • BUYING
    • Buying Info
    • My Featured Listings
    • What Buying with me Looks Like
  • SELLING
    • Selling Info
    • What Selling with Me Looks Like
  • RECENTLY SOLD
  • ABOUT
    • Learn More
    • Meet Wendy
    • Our Testimonials
    • My Youtube Channel
  • ARTICLES
  • CONTACT
Traffic Dashboard
Wendy Gallison
(719) 472-4800 wendygallison@gmail.com
  • 4783 Farmingdale Dr,
    Colorado Springs, CO 80918
Home
  • SEARCH
  • COMMUNITIES
  • BUYING
  • SELLING
  • RECENTLY SOLD
  • ABOUT
  • ARTICLES
  • CONTACT
Legal
  • Privacy
  • Terms
  • DMCA
  • Accessibility
  • Fair Housing
Account
  • Dashboard
  • Logout
  • Login
Wendy Gallison - Footer Logo
©2026 Wendy Gallison. All rights reserved.
Website built by CloseHack.
REcolorado
Based on information submitted to the MLS GRID as of 2026-09-02 14:37:30 UTC. All data is obtained from various sources and may not have been verified by broker or MLS GRID. Supplied Open House information is subject to change without notice. All information should be independently reviewed and verified for accuracy. Properties may or may not be listed by the office/agent presenting the information.
elevateMLS
  • The real estate listing information and related content displayed on this site is provided exclusively for consumers’ personal, non-commercial use and may not be used for any purpose other than to identify prospective properties consumers may be interested in purchasing. This information and related content is deemed reliable but is not guaranteed accurate by the Pikes Peak REALTOR® Services Corp d/b/a elevateMLS.
Return
  • All Types
  • House+2 more
  • $300K-$1.2M
  • Bed/Bath
  • Size
  • Dates
  • Filters
  • Amenities
  • Save
  • Share
Listings
No results
Sort
Home / Divide / 4267 County Road 51
4267 County Road 51 Divide, CO 80814 4267 County Road 51 Divide, CO 80814 4267 County Road 51 Divide, CO 80814 4267 County Road 51 Divide, CO 80814 4267 County Road 51 Divide, CO 80814 4267 County Road 51 Divide, CO 80814 4267 County Road 51 Divide, CO 80814 4267 County Road 51 Divide, CO 80814 4267 County Road 51 Divide, CO 80814 4267 County Road 51 Divide, CO 80814 4267 County Road 51 Divide, CO 80814 4267 County Road 51 Divide, CO 80814 4267 County Road 51 Divide, CO 80814 4267 County Road 51 Divide, CO 80814 4267 County Road 51 Divide, CO 80814 4267 County Road 51 Divide, CO 80814 4267 County Road 51 Divide, CO 80814 4267 County Road 51 Divide, CO 80814 4267 County Road 51 Divide, CO 80814 4267 County Road 51 Divide, CO 80814 4267 County Road 51 Divide, CO 80814 4267 County Road 51 Divide, CO 80814 4267 County Road 51 Divide, CO 80814 4267 County Road 51 Divide, CO 80814 4267 County Road 51 Divide, CO 80814 4267 County Road 51 Divide, CO 80814 4267 County Road 51 Divide, CO 80814 4267 County Road 51 Divide, CO 80814 4267 County Road 51 Divide, CO 80814 4267 County Road 51 Divide, CO 80814 4267 County Road 51 Divide, CO 80814 4267 County Road 51 Divide, CO 80814 4267 County Road 51 Divide, CO 80814 4267 County Road 51 Divide, CO 80814 4267 County Road 51 Divide, CO 80814 4267 County Road 51 Divide, CO 80814 4267 County Road 51 Divide, CO 80814 4267 County Road 51 Divide, CO 80814 4267 County Road 51 Divide, CO 80814 4267 County Road 51 Divide, CO 80814 4267 County Road 51 Divide, CO 80814 4267 County Road 51 Divide, CO 80814 4267 County Road 51 Divide, CO 80814 4267 County Road 51 Divide, CO 80814 4267 County Road 51 Divide, CO 80814 4267 County Road 51 Divide, CO 80814 4267 County Road 51 Divide, CO 80814 4267 County Road 51 Divide, CO 80814 View All Photos

$2,499,999

| Active

4267 County Road 51

Divide, CO 80814

4,358
Square Feet
4
Beds
3.75
Baths
40.00
Acres
90
Days on Market
2788663
MLS#
House
Structure
Residential
Zone
Contact

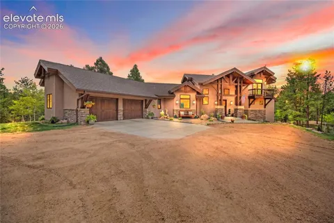
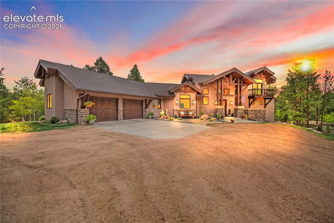
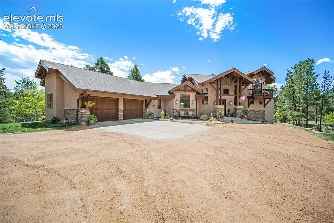
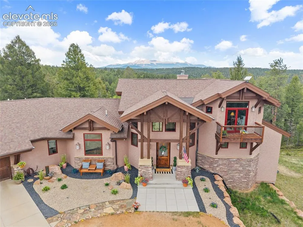
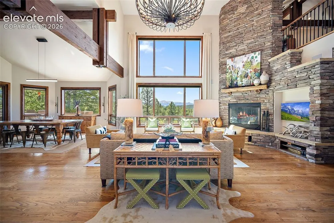
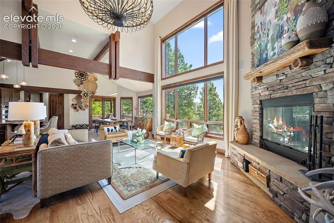
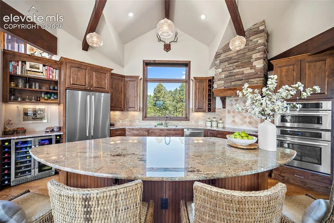
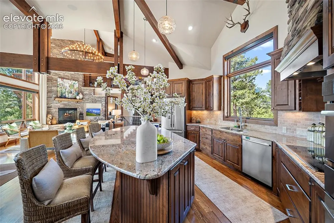
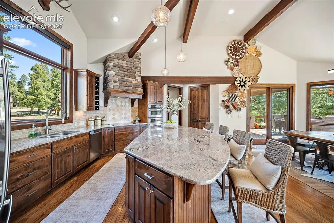
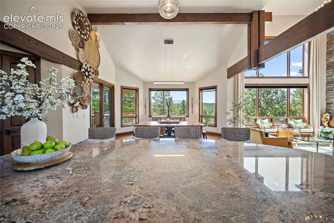
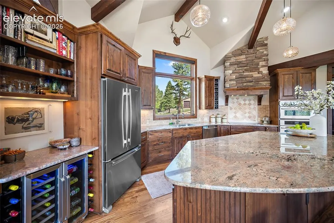
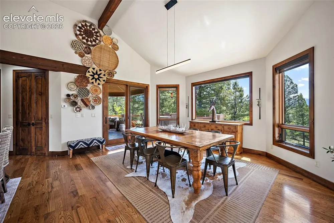
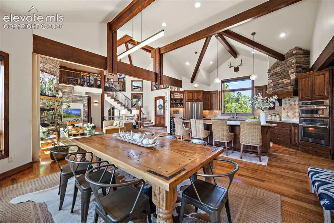
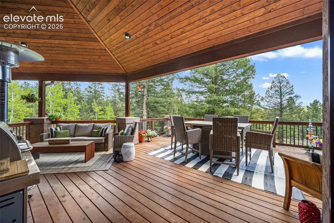
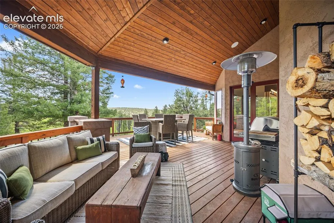
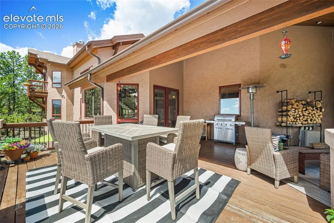
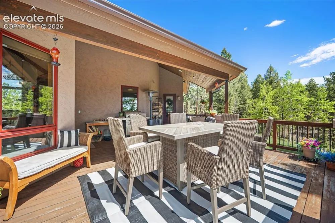
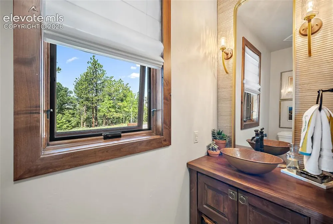
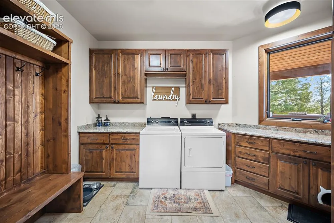
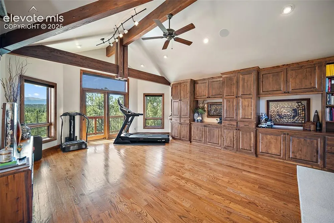
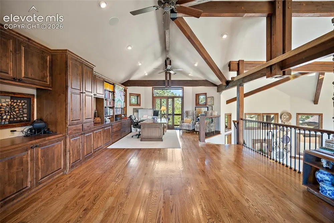
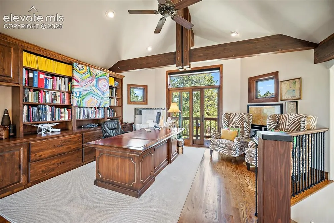
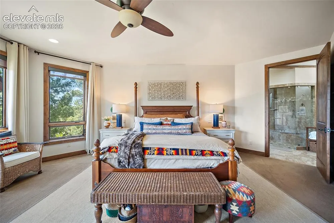
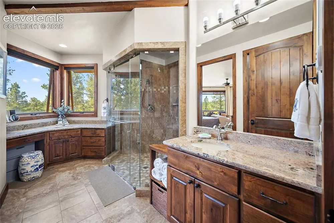
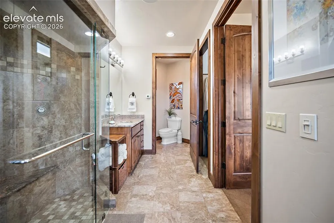
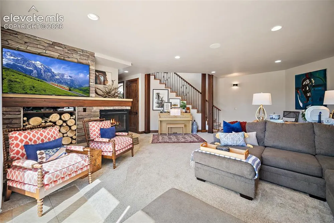
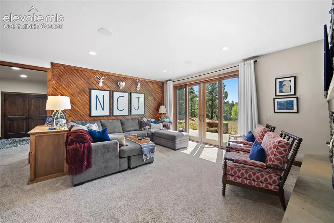
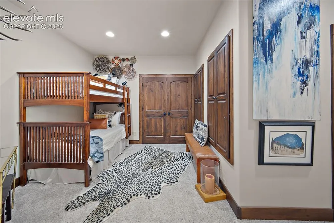
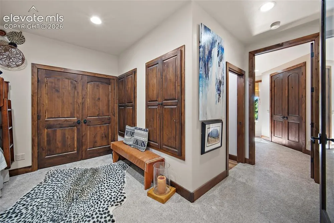
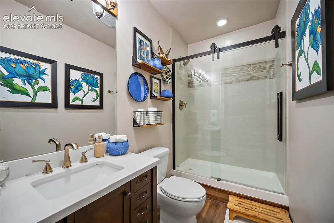
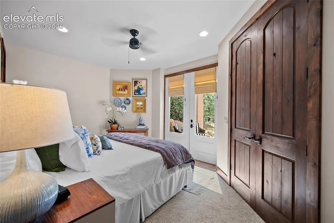
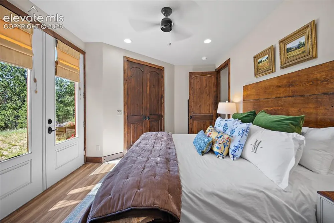
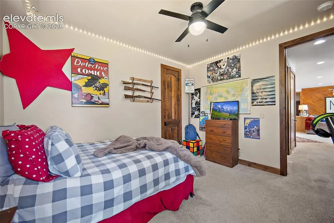
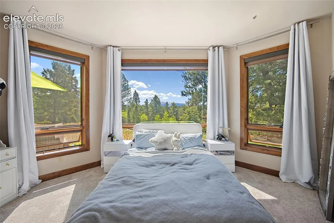
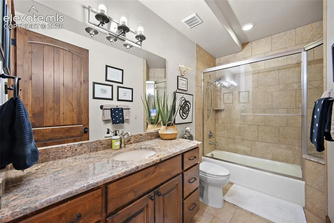
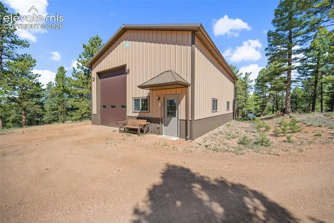
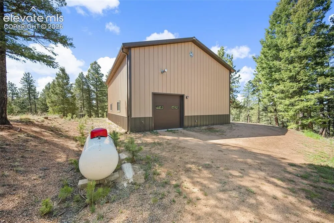
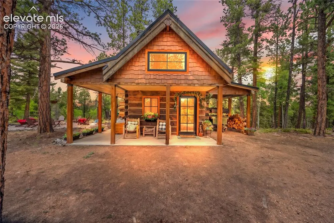
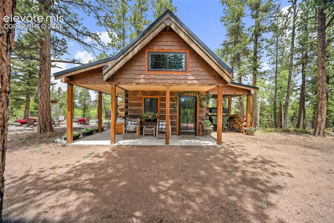
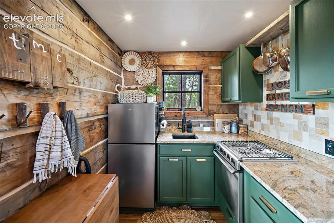
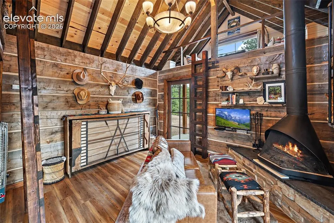
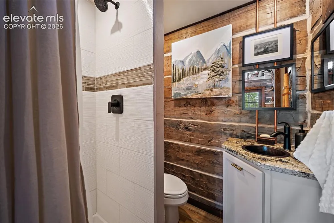
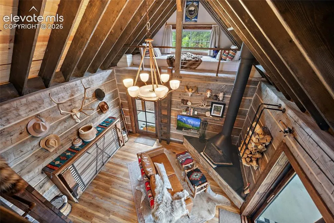
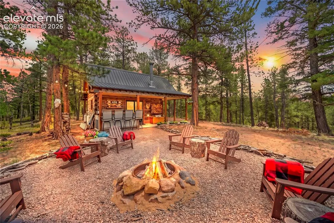
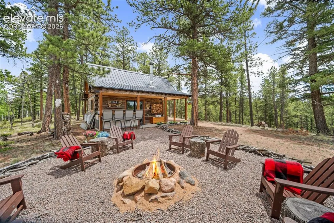
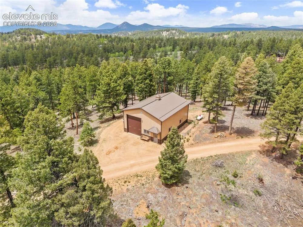
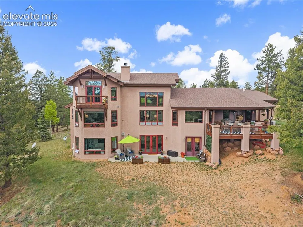
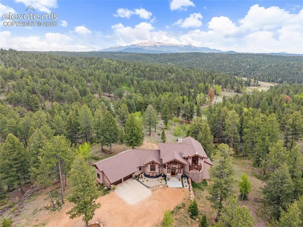
Escape to your own private mountain sanctuary where stunning views, exceptional craftsmanship, and unmatched privacy come together on 40 beautifully mitigated acres. This custom Langley-designed home offers a rare opportunity to enjoy Colorado's natural beauty without sacrificing comfort or convenience. With soaring vaulted ceilings, exposed timber beams, rich alder wood finishes, and expansive windows that showcase breathtaking views of Pikes Peak from every room in the home. The thoughtfully designed kitchen is equipped with high-end JennAir appliances, beverage center, abundant storage, and a large granite island that naturally brings family and guests together. Just beyond, the dining area opens to an expansive covered deck where mountain vistas create the perfect backdrop for outdoor dining and entertaining. The spacious main-level primary suite offers a true retreat, a spa-inspired bathroom featuring a luxurious steam shower. A convenient laundry room, powder bath, and oversized attached garage complete the main level. Upstairs, a versatile loft provides additional living space with custom built-ins, private deck access, to be used as an office, library, or sitting area. The walk-out lower level is designed for comfort and flexibility, featuring a cozy family room with a gas fireplace, 3 generously sized guest bedrooms, and two full baths. Radiant in-floor heating throughout the home delivers efficient, consistent comfort year-round. For those needing extra space, the heated 40' x 30' Morton building is a standout feature. With oversized doors designed for RV storage and ample room for vehicles, equipment, hobbies, or workshop projects. The charming 250-square-foot dry cabin comfortably sleeps up to five guests and is the perfect gathering space for girls' weekends, family get-togethers, or hosting visitors. Enjoy evenings around the firepit, share stories under the stars, and create lasting memories.

Property Details
Floors
Carpet,Ceramic Tile,Wood
Interior
6-Panel Doors,9Ft + Ceilings,Beamed Ceilings,French Doors,Vaulted Ceilings,See Prop Desc Remarks
Cooling
Ceiling Fan(s)
Heating
Hot Water,Propane,Radiant
Cooling Features
Ceiling Fan(s)
Bedrooms
4
Bathrooms
3.75
Full Baths
3
Total Baths
4
3/4 Baths
1
Stories
1.5 Story
Exterior Features
Stone,Stucco
Acres
40.0
Square Feet
4358
Lot Size
1742400.0000
Lot Size (sqft)
1742400.0
Parking Spaces
10
Parking Type
Garage
Parking Garage Spaces
10
Property Type
Purchase
Basement
1
Year Built
2012
Foundation
Full Basement,Walk Out
Roof
Composite Shingle
Utility Features
Electricity Connected,Generator,Propane
Appliances
220v in Kitchen,Cook Top,Dishwasher,Disposal,Double Oven,Gas in Kitchen,Kitchen Vent Fan,Microwave Oven,Oven,Refrigerator
Water
Well
School District
Woodland Park RE2
County
Teller
Region
Divide
Terms
Cash,Conventional,VA
HOA
1
HOA Fees
0.00
MLS #
2788663
Location
Legal
  • The real estate listing information and related content displayed on this site is provided exclusively for consumers’ personal, non-commercial use and may not be used for any purpose other than to identify prospective properties consumers may be interested in purchasing. This information and related content is deemed reliable but is not guaranteed accurate by the Pikes Peak REALTOR® Services Corp d/b/a elevateMLS.

Last Updated: Jul 27, 2026 8:06 AM. Source: PPMLS

Provided By
Listed by Desire Alvarez (#031283), 303-688-8300
Listing Office: Keller Williams Action Realty, LLC (#00001597)


Wendy Gallison Have a question about this home?

Interested in Purchasing 4267 County Road 51?

Get an estimate on monthly payments on this property.

$
years
Down Payment
$
%
Interest Rate
%
Tax Rate
%
$
$annually
$monthly
Estimated Monthly Payment
$0.00
Loan Amount
$0.00