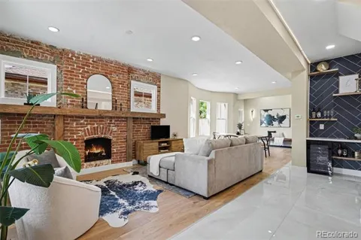
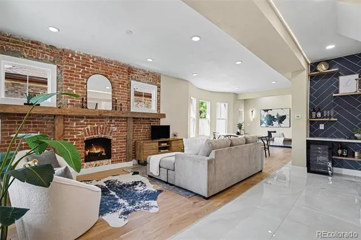
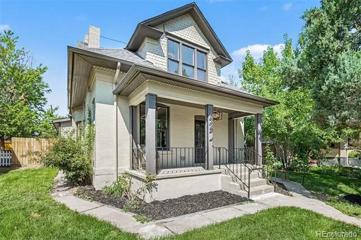
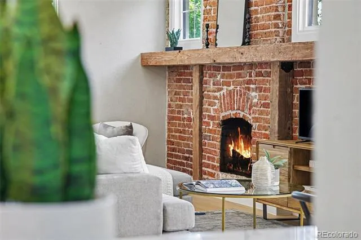
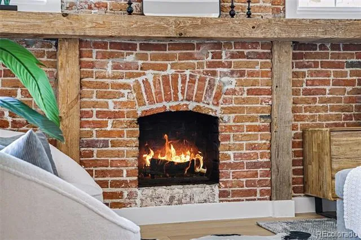
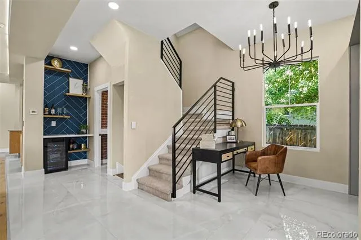
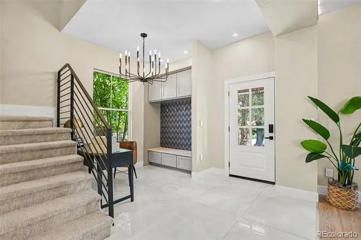
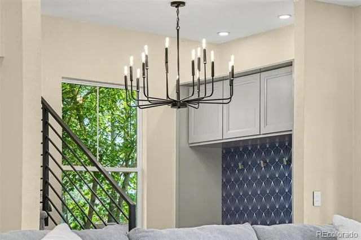
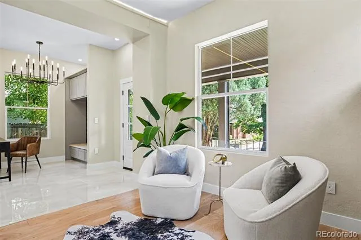
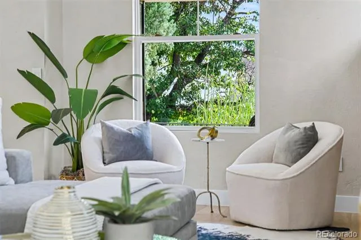
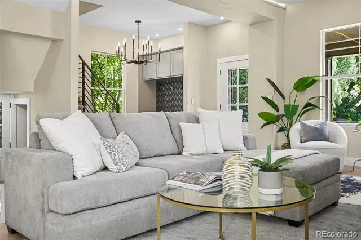
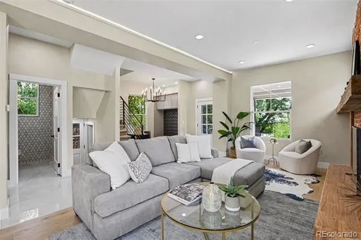
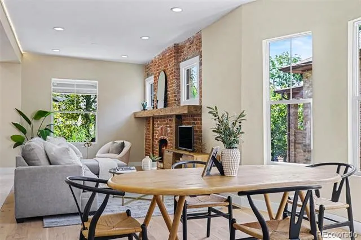
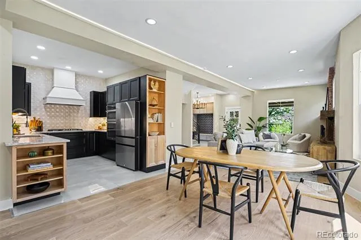
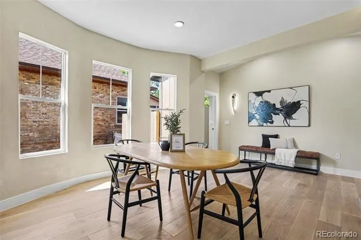
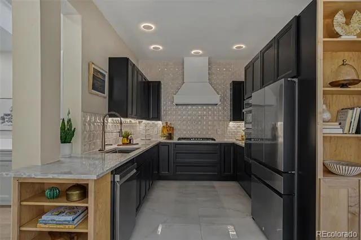
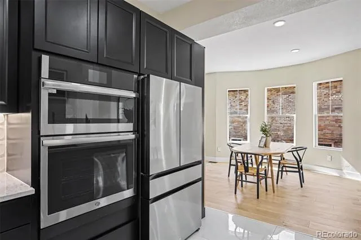
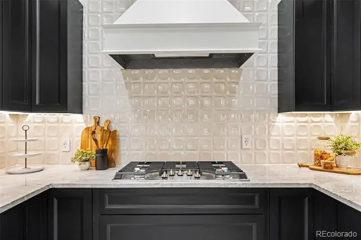
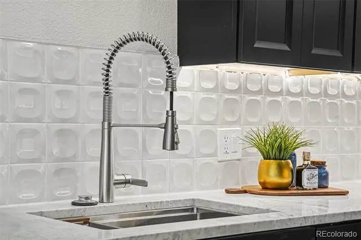
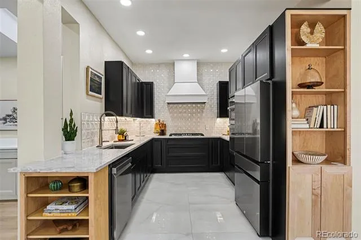
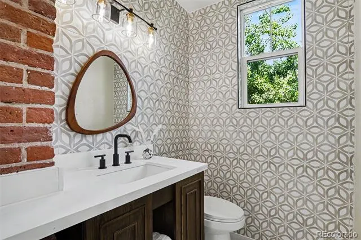
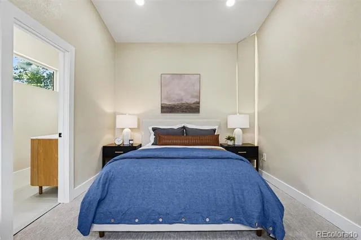
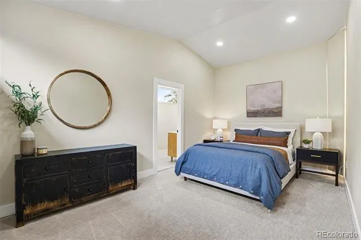
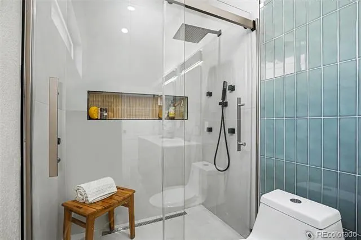
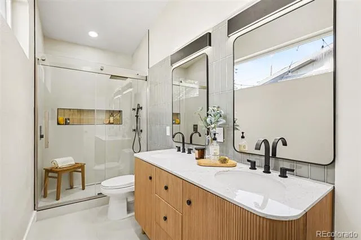
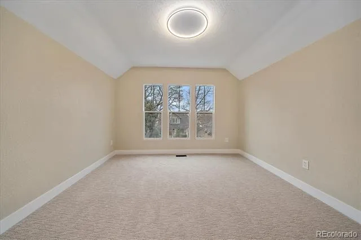
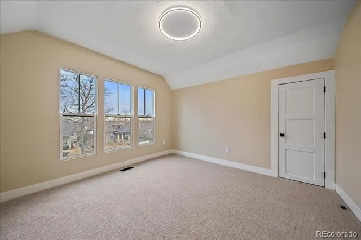
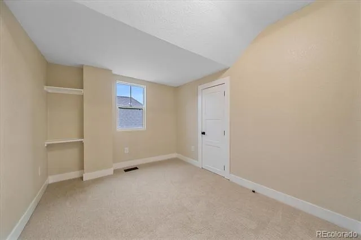
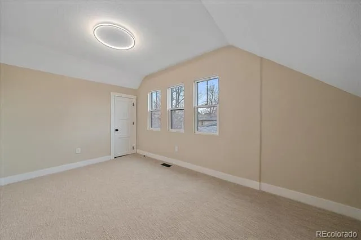
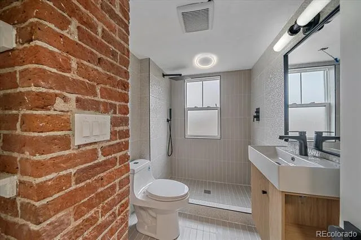
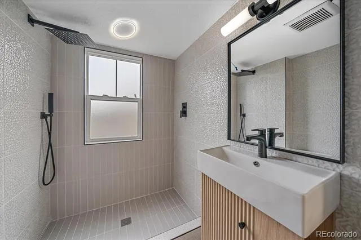
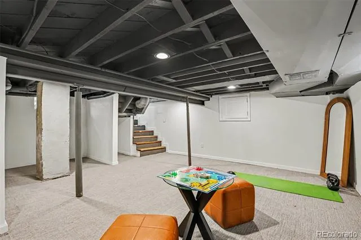
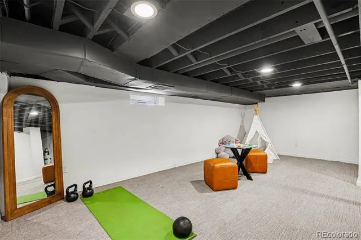
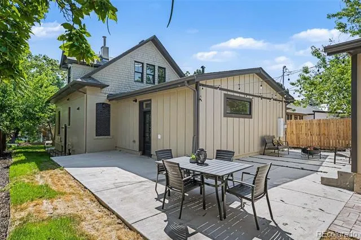
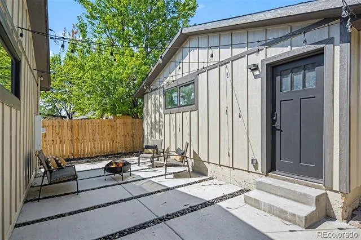
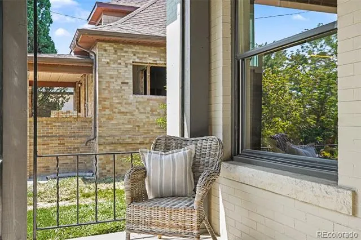
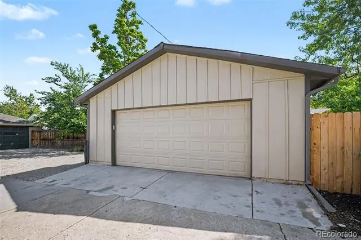
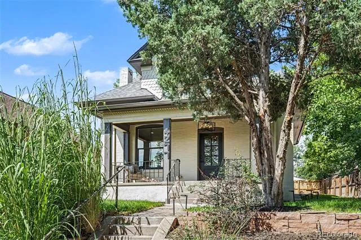
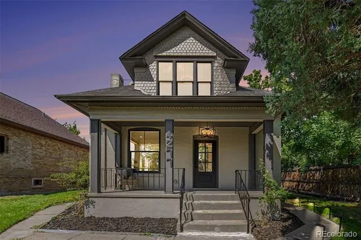
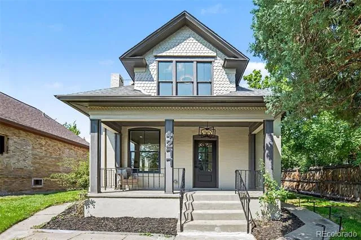
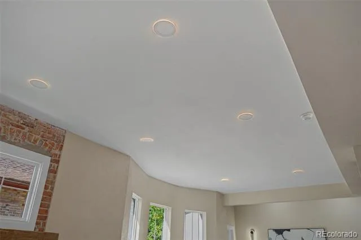
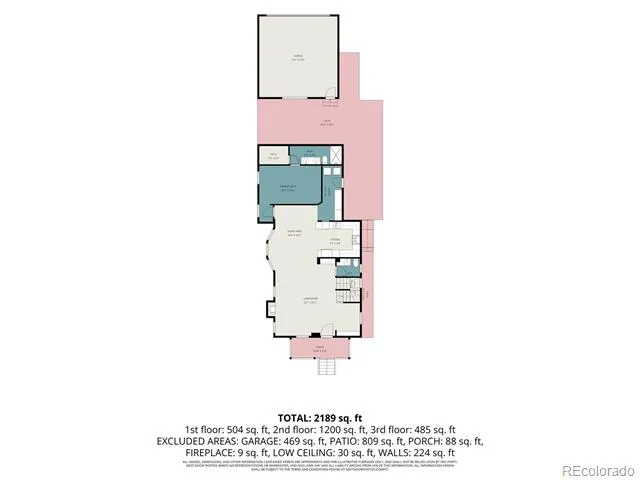
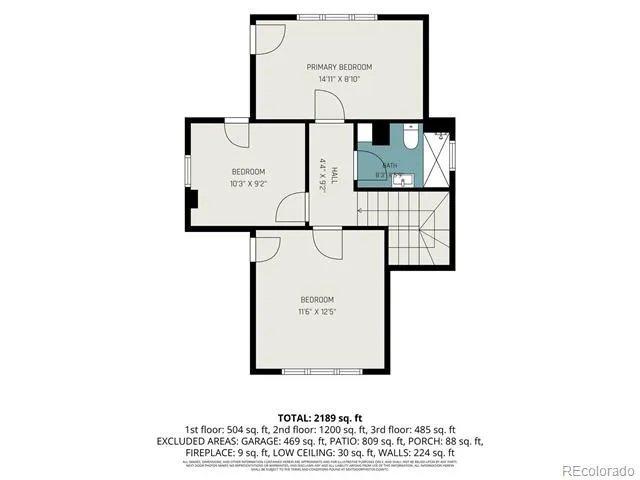
This is the house where friends will say "wow" when they see it. Completely remodeled from top to bottom while preserving its 1907 charm, this city home received a high-end upgrade for the way you actually want to live - easy, comfortable, beautiful and ready for a house full of people when the mood strikes. All systems, surfaces and features are brand new, but this is NOT a bland cookie cutter new build; it still has original personality and charm. The main level does the heavy lifting with an open kitchen and living space made for everyday life and entertaining, plus the primary suite AND laundry on the same floor. Less running up and down stairs. Less wasted space. Even routine chores feel easier. Upstairs, 3 additional bedrooms and a full bathroom offer views toward the downtown Denver skyline and separate space for kids and/or guests. And the location? You’re tucked into a neighborhood setting minutes from Tennyson Street, West Highlands, Sunnyside, LoHi and downtown Denver, putting great restaurants, coffee shops, bars and hangouts within easy reach. Then there’s the stuff city homes don't always give you: an oversized two-car garage with room for cars, bikes, gear and toys, PLUS an additional off-street parking space. Two finishing touches are waiting for you: choose your kitchen cabinet pulls and design the closet in your new primary suite. Don’t overlook the lower level—a valuable bonus space not reflected in the home’s listed tax-record square footage, giving you even more room for a media room, gym, playroom, office, guest space or whatever life calls for next. A fully remodeled home. Main-floor living. Garage space. Outdoor space. Skyline views. A killer Denver location. And just enough left to personalize. Words are easy to type - come see for yourself why this house is not marketing fluff. If you like the idea of owning something that has no peers, this is the house for you. Why not? Let’s go see this completely remodeled city home.
Property Details
- Interior
- High Ceilings, Open Floorplan, Primary Suite, Quartz Counters, Smoke Free
- Fireplaces
- 1
- Cooling
- Central Air
- Heating
- Forced Air
- Cooling Features
- Central Air
- Bedrooms
- 4
- Bathrooms
- 3
- Half Baths
- 1
- 3/4 Baths
- 2
- Lot Features
- Level
- Stories
- 2
- Lot Description
- Level
- Exterior Features
- Private Yard
- Exterior Materials
- Private Yard
- Acres
- 0.143
- Square Feet
- 1984
- Lot Size (sqft)
- 6250.0
- Parking Spaces
- 2
- Parking Type
- Garage
- Parking Garage Spaces
- 2
- Property Type
- Purchase
- Style
- Traditional
- Basement
- 1
- Basement Description
- Partial
- Year Built
- 1907
- Roof
- Composition
- Sewer Information
- Public Sewer
- Appliances
- Bar Fridge, Convection Oven, Cooktop, Dishwasher, Disposal, Dryer, Microwave, Oven, Range, Range Hood, Refrigerator, Self Cleani
- Subdivision
- Harkness Heights
- School District
- Denver 1
- Elementary School
- Columbian
- Middle School
- Skinner
- High School
- North
- County
- DENVER
- Region
- Denver
- Zoning
- U-SU-C
Location
Legal
Based on information submitted to the MLS GRID as of 2026-09-02 13:22:49 UTC. All data is obtained from various sources and may not have been verified by broker or MLS GRID. Supplied Open House information is subject to change without notice. All information should be independently reviewed and verified for accuracy. Properties may or may not be listed by the office/agent presenting the information.
Last Updated: Sep 2, 2026 1:22 PM. Source: RECOLORADO
Provided By
Listed by Allison Aman Gill (#81790d4f191419cceeae17022d2d8f61), Alli@vibrealestate.com,303-947-5
Listing Office: Vib Real Estate
Legal Notice
This publication is designed to provide information with regard to the subject matter covered. It is displayed with the understanding that the publisher and authors are not engaged in rendering real estate, legal, accounting, tax, or other professional services and that the publisher and authors are not offering such advice in this publication. If real estate, legal, or other expert assistance is required, the services of a competent, professional person should be sought.
The information contained in this publication is subject to change without notice. METROLIST, INC., DBA RECOLORADO MAKES NO WARRANTY OF ANY KIND WITH REGARD TO THIS MATERIAL, INCLUDING, BUT NOT LIMITED TO, THE IMPLIED WARRANTIES OF MERCHANTABILITY AND FITNESS FOR A PARTICULAR PURPOSE. METROLIST, INC., DBA RECOLORADO SHALL NOT BE LIABLE FOR ERRORS CONTAINED HEREIN OR FOR ANY DAMAGES IN CONNECTION WITH THE FURNISHING, PERFORMANCE, OR USE OF THIS MATERIAL.
Buyer Agency Compensation
The listing broker’s offer of compensation is made only to participants of the MLS where the listing is filed.