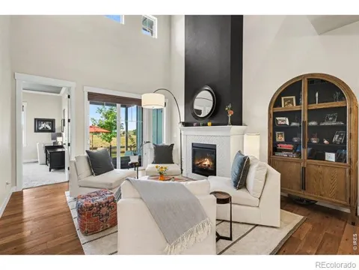
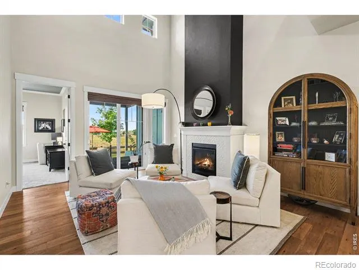
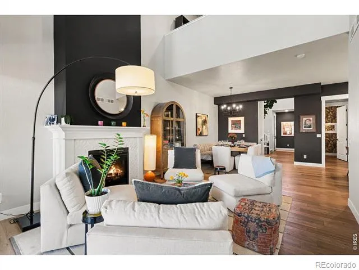
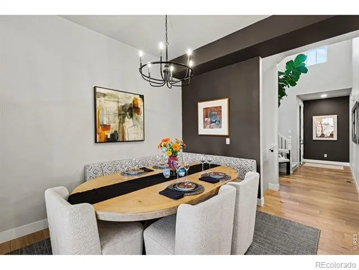
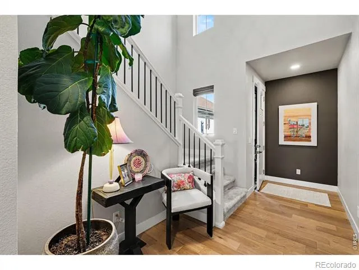
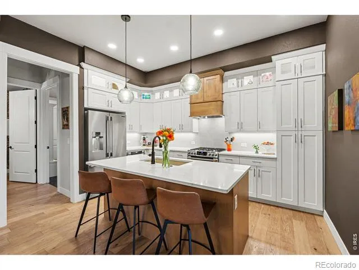
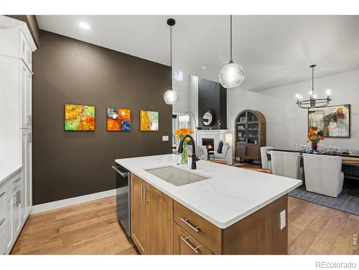
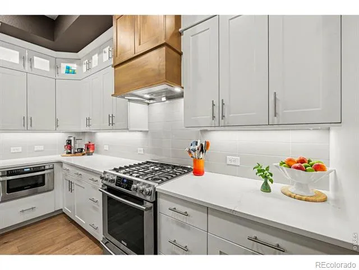
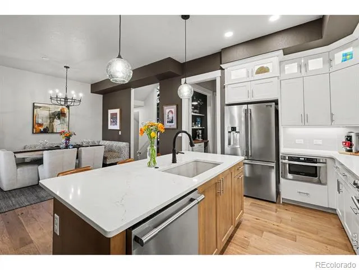
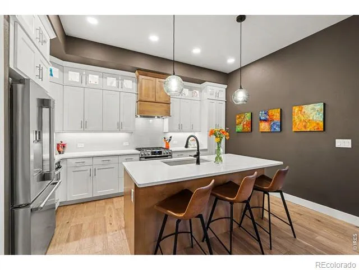
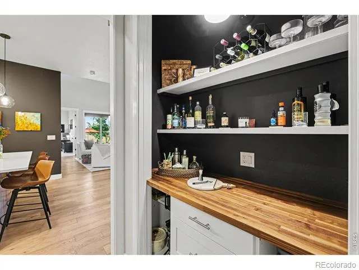
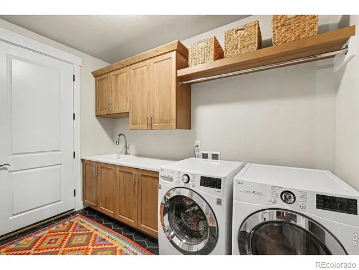
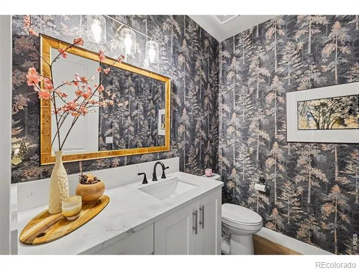
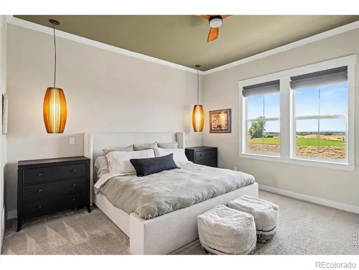
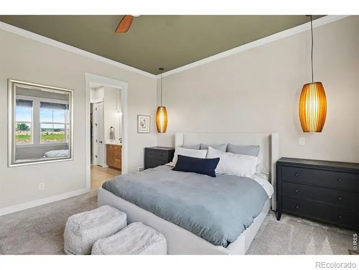
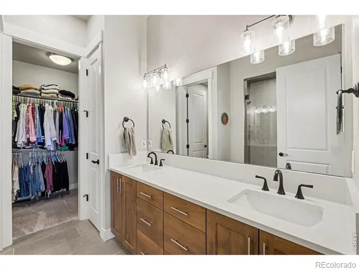
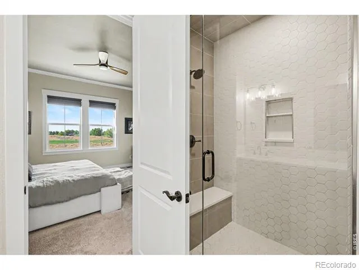
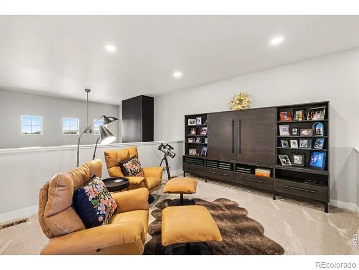
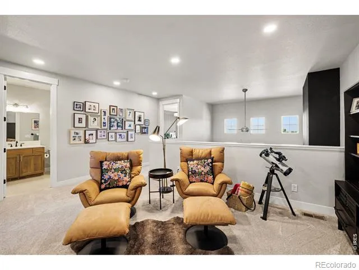
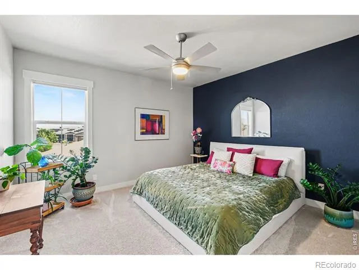
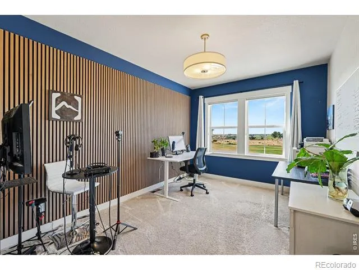
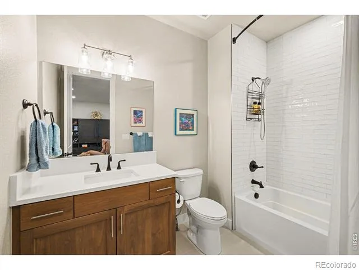
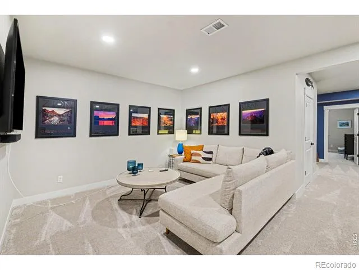
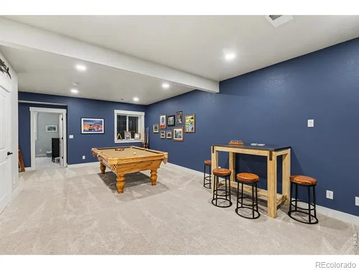
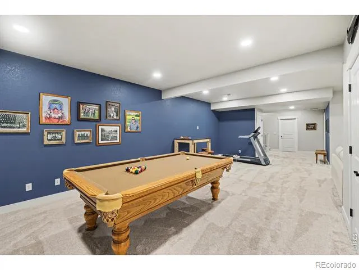
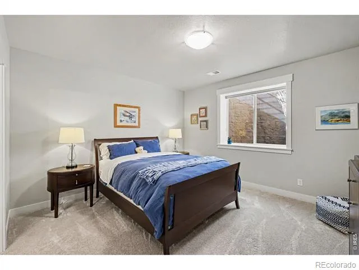
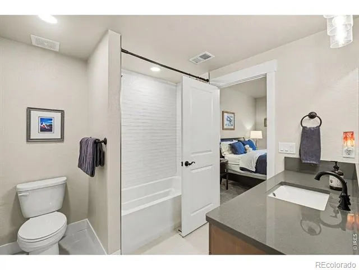
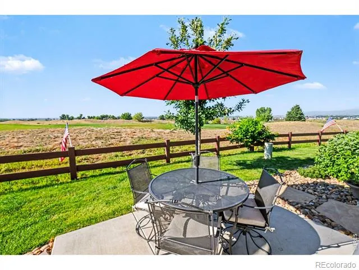
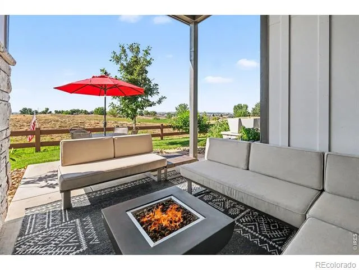
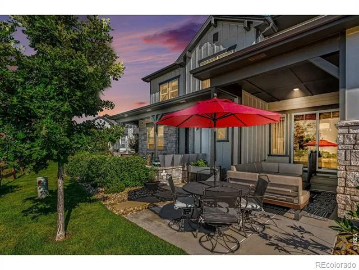
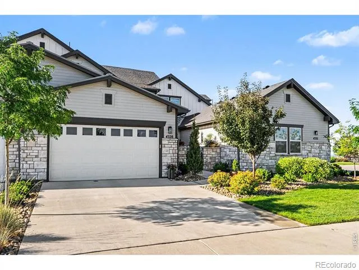
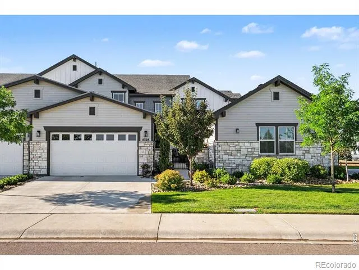
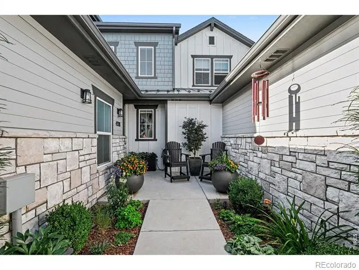
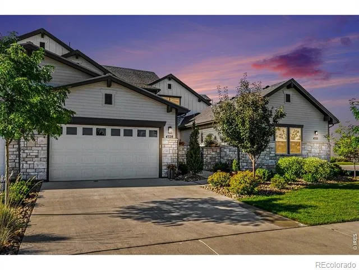
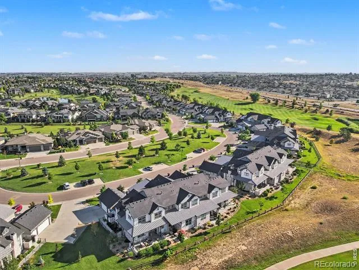
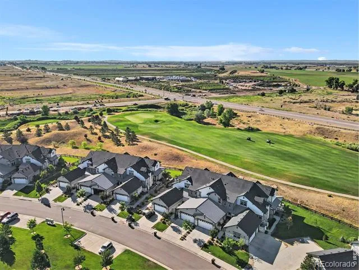
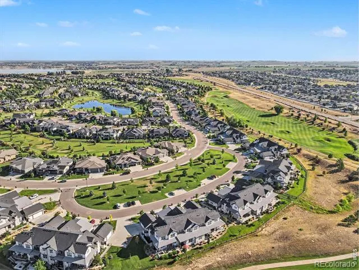
Welcome to effortless luxury living in Harmony Club. Tucked away on a quiet crescent street, this beautifully appointed 3,521-square-foot townhome offers 4 bedrooms, 3.5 baths, stunning Front Range and golf course views, and the perfect blend of elegance and low-maintenance living. A redesigned courtyard garden filled with colorful blooms welcomes you home, creating a peaceful retreat. Inside, soaring two-story ceilings, expansive windows, and rich hardwood floors fill the home with natural light. The main floor features a spacious living and dining area, well-appointed kitchen, butler's pantry/bar, laundry room, powder bath, and a private primary suite with golf course views and a generous walk-in closet. Upstairs, a versatile loft is ideal for a library or home office, accompanied by two additional bedrooms with mountain and golf course views. The finished lower level serves as an ideal guest retreat with a bedroom, full bath, walk-in closet, spacious family room, and abundant storage. Relax on the extended patio while watching golfers pass by or enjoying Colorado's star-filled skies. Whether you're seeking a lock-and-leave golf retreat, room for visiting family, or carefree everyday living, this home offers exceptional flexibility. Transferred ownership includes access to Harmony Club's outstanding amenities, including dining, fitness, tennis, pickleball, walking trails, and a vibrant social calendar. Nearby Timnath Reservoir offers boating, fishing, paddleboarding, biking, and seasonal community events. During the holidays, Harmony Club transforms into a magical winter wonderland with spectacular seasonal lighting that makes every drive home feel special. Harmony Club Sports Membership Initiation Fee: $11,000 to be paid by Buyers at closing. Sports Membership is $303.50 monthly, which includes golf 5x a year. Cart is $80. Golf Membership: $36,000 paid by Buyer at closing (instead of $11,000) and $823.50 per month. Seller is a licensed real estate agent in CO
Property Details
- Interior
- Eat-in Kitchen, Kitchen Island, Open Floorplan, Pantry, Smart Thermostat, Vaulted Ceiling(s), Walk-In Closet(s)
- Cooling
- Ceiling Fan(s), Central Air
- Heating
- Forced Air
- Cooling Features
- Ceiling Fan(s), Central Air
- Bedrooms
- 4
- Bathrooms
- 3.5
- Full Baths
- 3
- Half Baths
- 1
- View
- Mountain(s)
- Lot Features
- Level, On Golf Course, Sprinklers In Front
- Stories
- 2
- Lot Description
- Level, On Golf Course, Sprinklers In Front
- Acres
- 0.08
- Square Feet
- 3186
- Parking Spaces
- 2
- Parking Type
- Garage
- Parking Garage Spaces
- 2
- Property Type
- Purchase
- Basement
- 1
- Basement Description
- Full
- Year Built
- 2021
- Roof
- Composition
- Sewer Information
- Public Sewer
- Utility Source
- Public
- Utility Features
- Cable Available, Electricity Available, Electricity Connected, Internet Access (Wired), Natural Gas Available, Natural Gas Conne
- Appliances
- Dishwasher, Disposal, Dryer, Freezer, Microwave, Oven, Refrigerator, Self Cleaning Oven, Washer
- Subdivision
- Harmony Sub 6th Filing
- School District
- Poudre R-1
- Elementary School
- Timnath
- Middle School
- Other
- High School
- Other
- County
- LARIMER
- Region
- Timnath
- Zoning
- RES
- Taxes Annual
- $5,830
- HOA
- 1
- HOA Fees
- 303.5
Location
Legal
Based on information submitted to the MLS GRID as of 2026-09-02 14:02:43 UTC. All data is obtained from various sources and may not have been verified by broker or MLS GRID. Supplied Open House information is subject to change without notice. All information should be independently reviewed and verified for accuracy. Properties may or may not be listed by the office/agent presenting the information.
Last Updated: Sep 2, 2026 2:02 PM. Source: RECOLORADO
Provided By
Listed by Bridget Young (#fb15fb562d3f0790c548f00fce7914bd), 6082208707
Listing Office: Coldwell Banker Realty- Fort Collins
Legal Notice
This publication is designed to provide information with regard to the subject matter covered. It is displayed with the understanding that the publisher and authors are not engaged in rendering real estate, legal, accounting, tax, or other professional services and that the publisher and authors are not offering such advice in this publication. If real estate, legal, or other expert assistance is required, the services of a competent, professional person should be sought.
The information contained in this publication is subject to change without notice. METROLIST, INC., DBA RECOLORADO MAKES NO WARRANTY OF ANY KIND WITH REGARD TO THIS MATERIAL, INCLUDING, BUT NOT LIMITED TO, THE IMPLIED WARRANTIES OF MERCHANTABILITY AND FITNESS FOR A PARTICULAR PURPOSE. METROLIST, INC., DBA RECOLORADO SHALL NOT BE LIABLE FOR ERRORS CONTAINED HEREIN OR FOR ANY DAMAGES IN CONNECTION WITH THE FURNISHING, PERFORMANCE, OR USE OF THIS MATERIAL.
Buyer Agency Compensation
The listing broker’s offer of compensation is made only to participants of the MLS where the listing is filed.