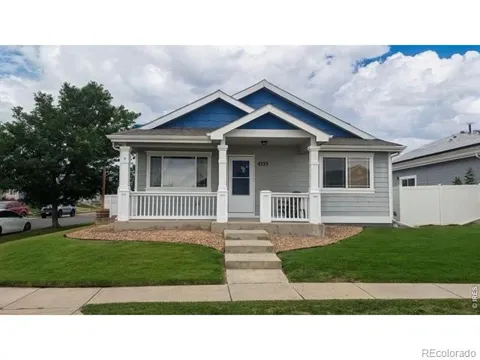
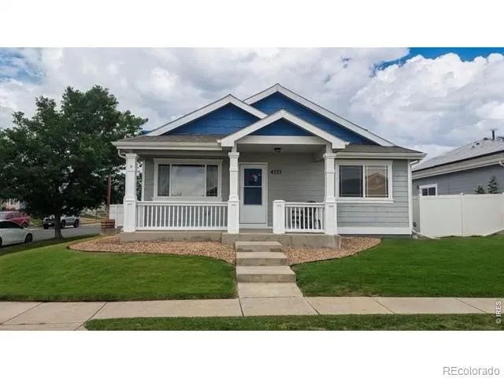
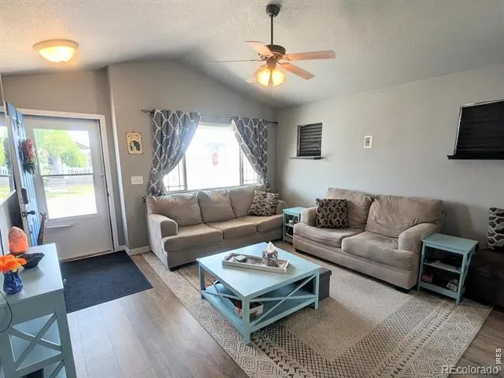
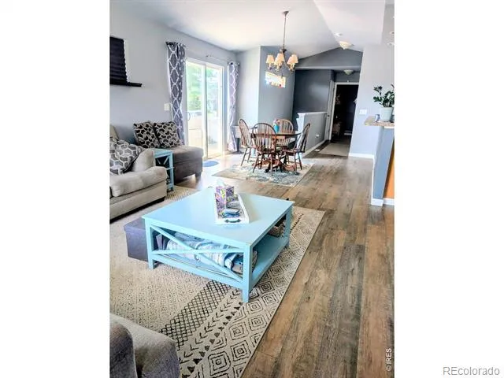
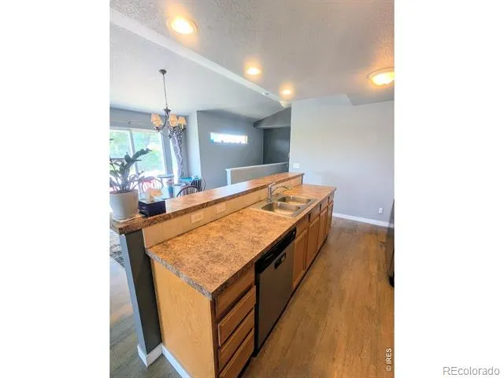
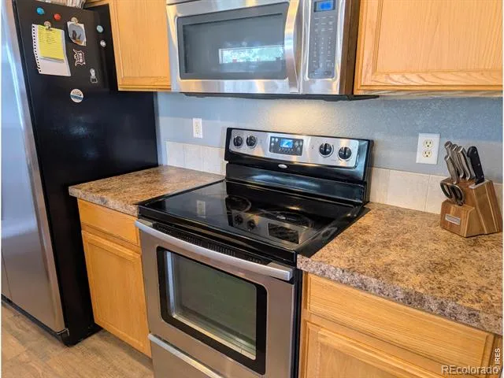
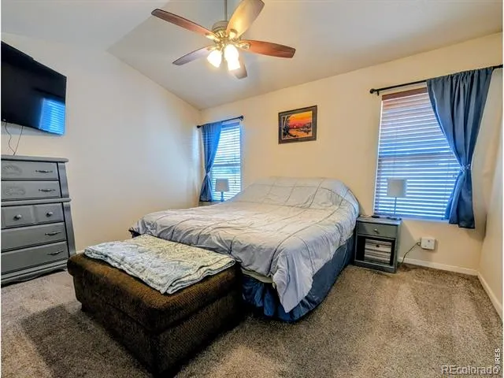
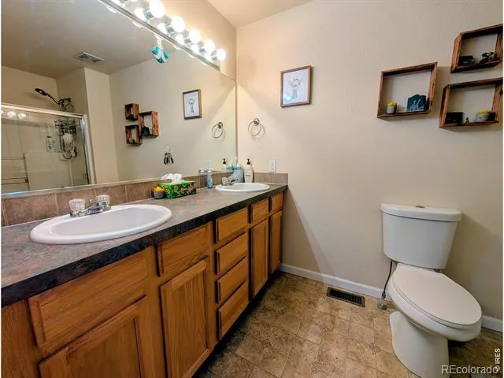
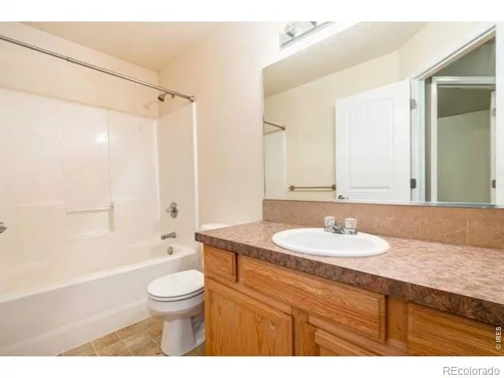
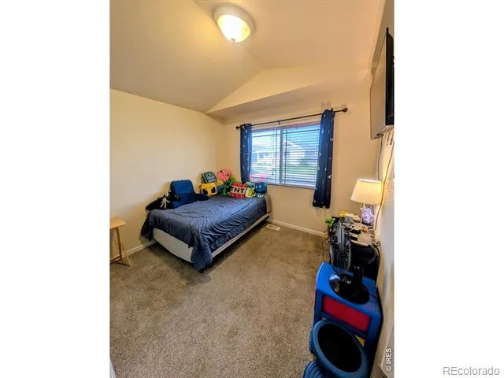
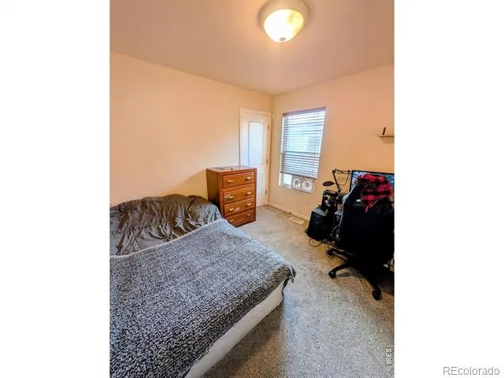
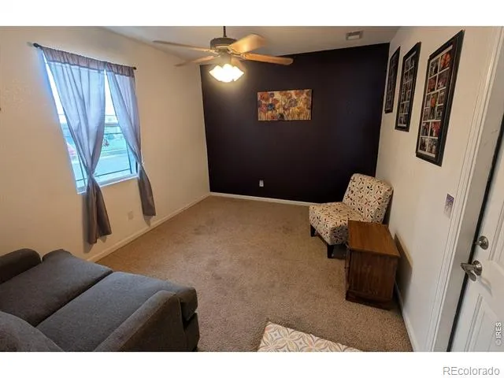
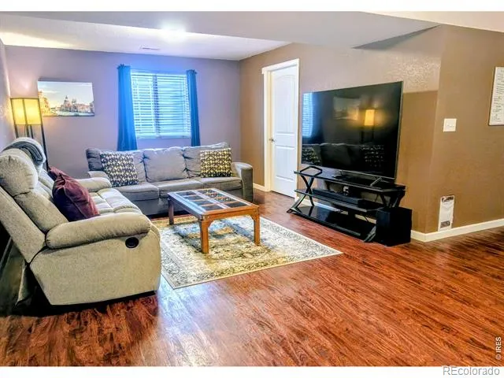
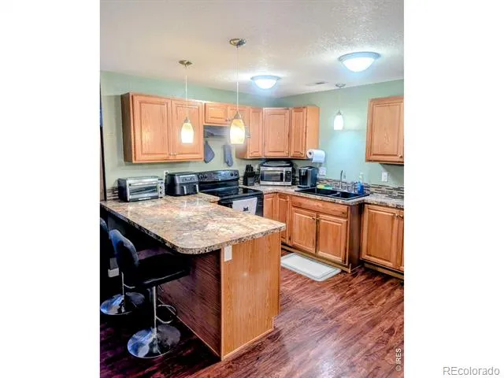
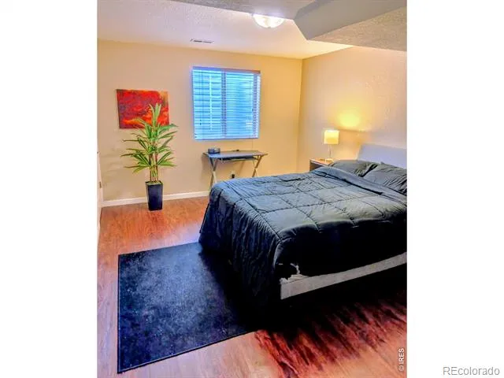

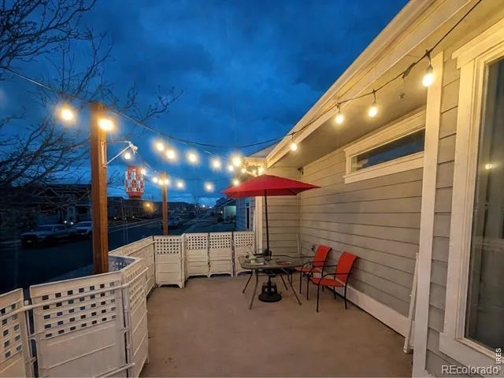
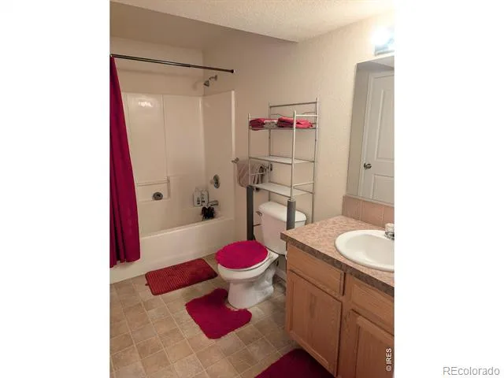
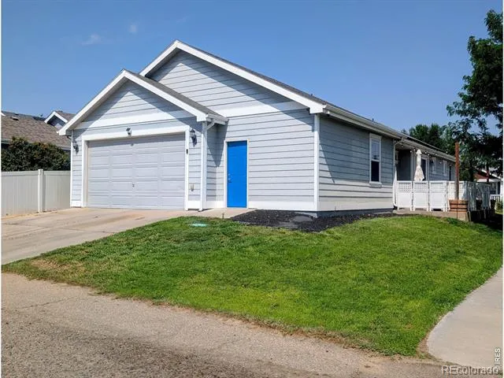
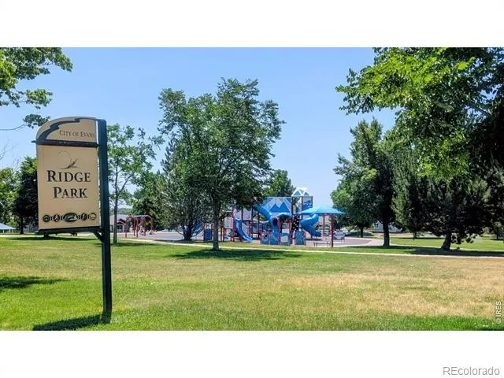
Welcome to this amazing home located in the sought-after neighborhood of the Ridge at Prairie View! This 5-bedroom 3-bathroom ranch style home welcomes you with an open floor plan, cathedral ceilings, and plenty of natural light. The fully finished basement hosts a full mother-in-law suite, great for multi-generational living! The two separate living spaces come with two full kitchens with all appliances included; as well as two laundry rooms. This gorgeous home also comes with solar to help keep those electric bills down. The two-car oversized insulated garage gives you plenty of space for tools and toys! The patio offers a great place for barbeques, relaxing and entertaining. Need to get outdoors? Well, Ridge Park is just a block away! This spacious beauty is a must-see! Brand new AC unit installed 2024, new hot water tank 2025.
Property Details
- Interior
- In-Law Floorplan, Open Floorplan, Pantry, Vaulted Ceiling(s)
- Cooling
- Central Air
- Heating
- Forced Air
- Cooling Features
- Central Air
- Bedrooms
- 5
- Bathrooms
- 2.75
- Full Baths
- 2
- 3/4 Baths
- 1
- Lot Features
- Corner Lot, Flood Zone, Sprinklers In Front
- Stories
- 1
- Lot Description
- Corner Lot, Flood Zone, Sprinklers In Front
- Acres
- 0.13
- Square Feet
- 2584
- Parking Features
- Oversized
- Parking Spaces
- 2
- Parking Type
- Garage
- Parking Garage Spaces
- 2
- Property Type
- Purchase
- Style
- Tudor
- Year Built
- 2005
- Roof
- Composition
- Sewer Information
- Public Sewer
- Utility Source
- Public
- Utility Features
- Electricity Available, Internet Access (Wired), Natural Gas Available
- Appliances
- Dishwasher, Disposal, Dryer, Microwave, Oven, Refrigerator, Washer
- Subdivision
- Ridge At Prairie View PUD Am
- School District
- Greeley 6
- Elementary School
- Dos Rios
- Middle School
- Brentwood
- High School
- Greeley West
- County
- WELD
- Region
- Evans
- Zoning
- RES
- Taxes Annual
- $2,666
- HOA
- 1
- HOA Fees
- 125
Location
Legal
Based on information submitted to the MLS GRID as of 2026-09-02 12:27:39 UTC. All data is obtained from various sources and may not have been verified by broker or MLS GRID. Supplied Open House information is subject to change without notice. All information should be independently reviewed and verified for accuracy. Properties may or may not be listed by the office/agent presenting the information.
Last Updated: Sep 2, 2026 12:27 PM. Source: RECOLORADO
Provided By
Listed by Deni Niethammer (#b76f8b7df9a44649ab2ad45238989594), 3039954742
Listing Office: The Resource Group, LLC
Legal Notice
This publication is designed to provide information with regard to the subject matter covered. It is displayed with the understanding that the publisher and authors are not engaged in rendering real estate, legal, accounting, tax, or other professional services and that the publisher and authors are not offering such advice in this publication. If real estate, legal, or other expert assistance is required, the services of a competent, professional person should be sought.
The information contained in this publication is subject to change without notice. METROLIST, INC., DBA RECOLORADO MAKES NO WARRANTY OF ANY KIND WITH REGARD TO THIS MATERIAL, INCLUDING, BUT NOT LIMITED TO, THE IMPLIED WARRANTIES OF MERCHANTABILITY AND FITNESS FOR A PARTICULAR PURPOSE. METROLIST, INC., DBA RECOLORADO SHALL NOT BE LIABLE FOR ERRORS CONTAINED HEREIN OR FOR ANY DAMAGES IN CONNECTION WITH THE FURNISHING, PERFORMANCE, OR USE OF THIS MATERIAL.
Buyer Agency Compensation
The listing broker’s offer of compensation is made only to participants of the MLS where the listing is filed.