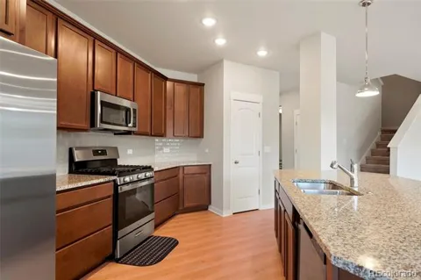
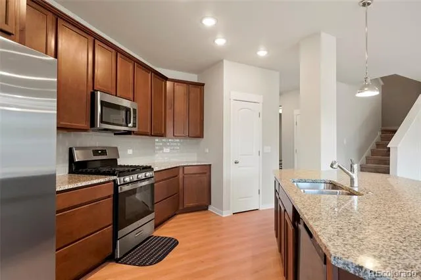
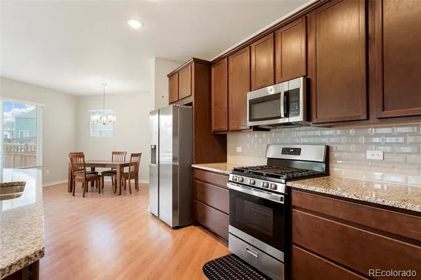
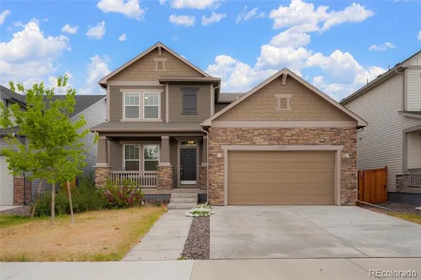
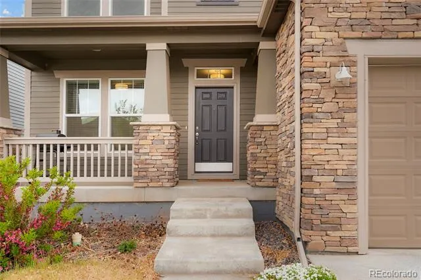
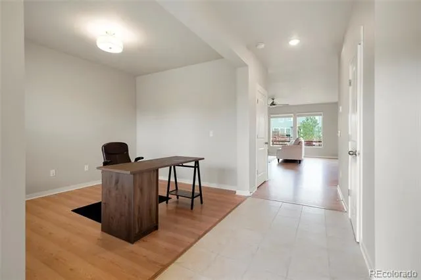
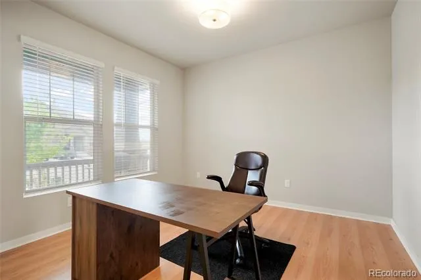
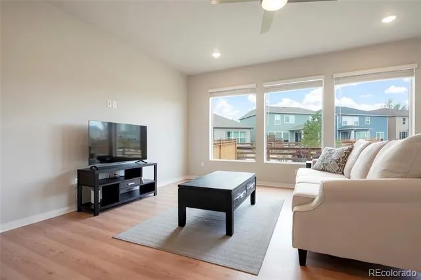
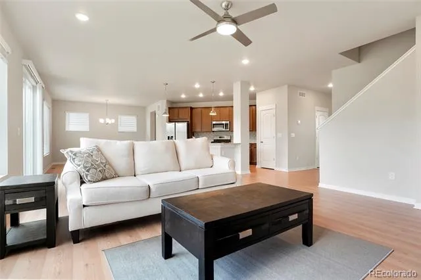
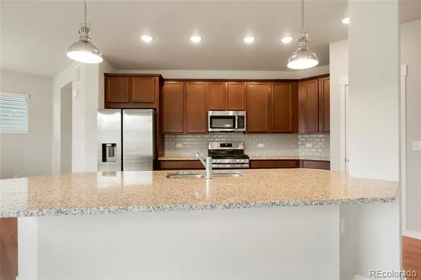
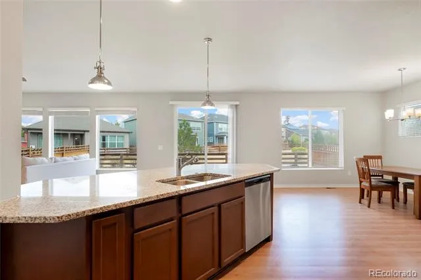
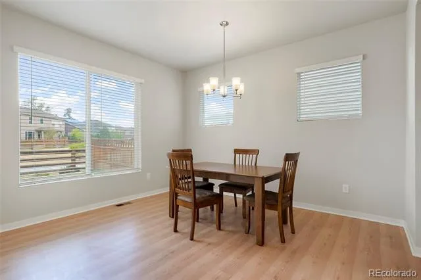
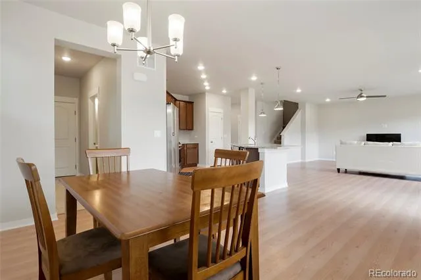
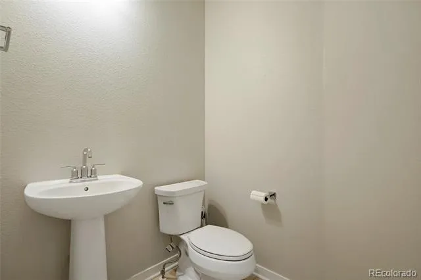
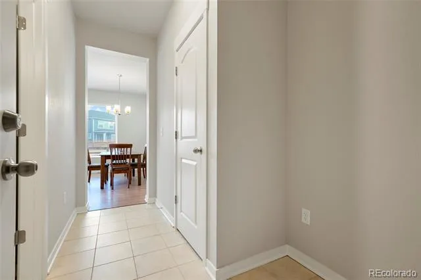
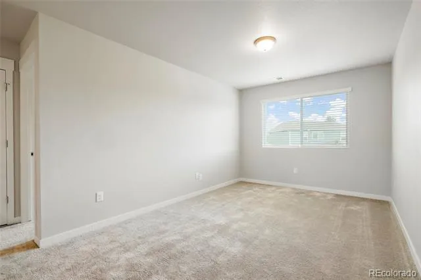
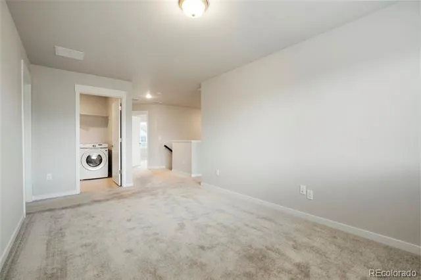
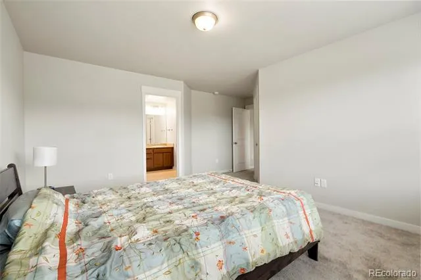
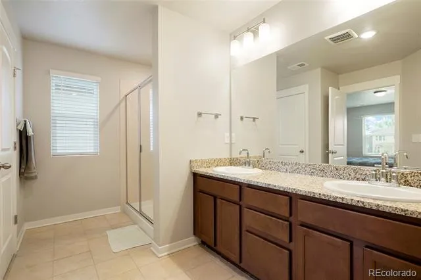
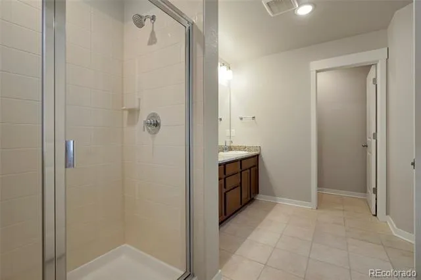
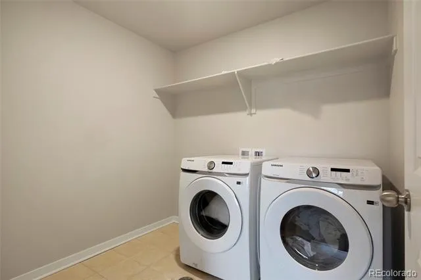
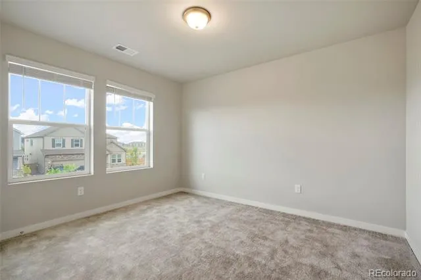
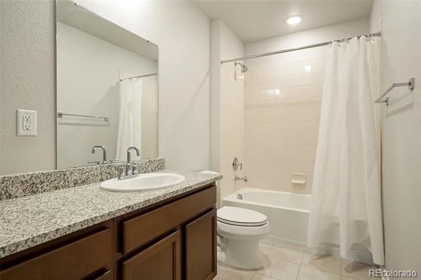
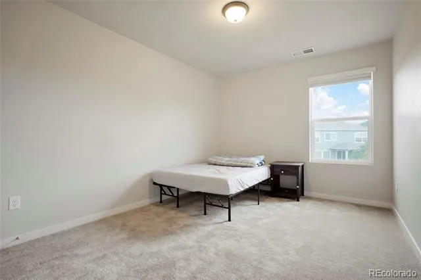
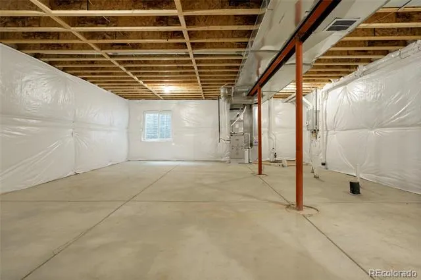
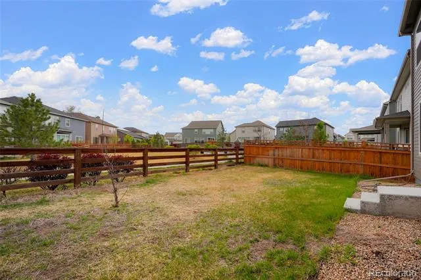
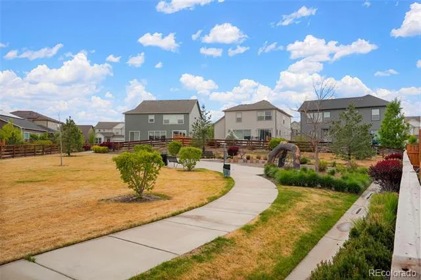
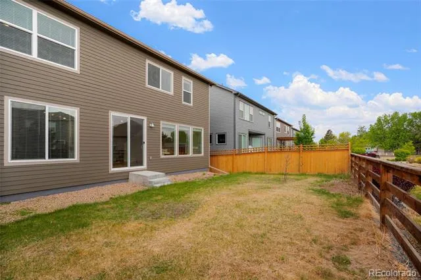
Almost new two-story home in Timnath Landing/Lakes offers an ideal blend of comfort, modern, and everyday convenience in a rapidly growing desirable community. As you enter this lovely home, directly off the entryway you will find a dedicated office/den which offers flexibility as a secondary living area, workspace, or hobby room to suit your current lifestyle. The main living area is also filled with natural light from large windows and a seamless flow between the great room, dining room, and kitchen space, creating an open, welcoming environment perfect for both daily living and entertaining. The kitchen is thoughtfully designed with style and functionality in mind, featuring stainless steel appliances, quartz countertops, a huge kitchen island with available breakfast bar style seating, gas stove, and a large pantry that provides ample prep space and storage. Upstairs, low maintenance carpeting runs throughout, and a generous size loft adds even more versatility, ideal for a media area, playroom, or additional lounge space. All 3 bedrooms are located on this upper level, a spacious primary suite with an ensuite bathroom with glass enclosed shower and a walk-in closet, in addition to the upper level is a conveniently located laundry room complete with the washer and dryer included. The unfinished basement offers excellent storage now, sump pump, large crawl space for added storage, and rough-in plumbing for future potential of expansion or customization. Instant hot water. Outside, enjoy a fenced backyard with room to relax or entertain, along with a covered front porch, providing inviting outdoor spaces to unwind or gather. Located near new amenities, shopping, and dining, this home combines modern living with a convenient and evolving location. Timnath Recreation Center planned for this community, easy access to I-25, Old Town Timnath, and Harmony Road.
Property Details
- Interior
- Breakfast Nook, Ceiling Fan(s), Granite Counters, High Ceilings, High Speed Internet, Kitchen Island, Open Floorplan, Pantry, Pr
- Cooling
- Central Air
- Heating
- Forced Air, Natural Gas
- Cooling Features
- Central Air
- Bedrooms
- 3
- Bathrooms
- 2.25
- Full Baths
- 1
- Half Baths
- 1
- 3/4 Baths
- 1
- Lot Features
- Cul-De-Sac, Landscaped, Level, Master Planned
- Stories
- 2
- Lot Description
- Cul-De-Sac, Landscaped, Level, Master Planned
- Exterior Features
- Private Yard
- Exterior Materials
- Private Yard
- Acres
- 0.115
- Square Feet
- 2510
- Lot Size (sqft)
- 5000.0
- Parking Features
- Concrete, Lighted
- Parking Spaces
- 2
- Parking Type
- Garage
- Parking Garage Spaces
- 2
- Property Type
- Purchase
- Style
- Contemporary
- Basement
- 1
- Basement Description
- Bath/Stubbed, Full, Interior Entry, Sump Pump, Unfinished
- Basement Finished
- 1
- Year Built
- 2022
- Roof
- Composition
- Sewer Information
- Public Sewer
- Utility Source
- Public
- Utility Features
- Cable Available, Electricity Available, Electricity Connected, Natural Gas Available, Natural Gas Connected, Phone Available
- Appliances
- Dishwasher, Disposal, Dryer, Microwave, Oven, Range, Refrigerator, Sump Pump, Washer
- Subdivision
- TIMNATH LANDING
- School District
- Poudre R-1
- Elementary School
- Timnath
- Middle School
- Preston
- High School
- Poudre
- County
- LARIMER
- Region
- Timnath
- Zoning
- SFR
Location
Legal
Based on information submitted to the MLS GRID as of 2026-09-02 14:02:43 UTC. All data is obtained from various sources and may not have been verified by broker or MLS GRID. Supplied Open House information is subject to change without notice. All information should be independently reviewed and verified for accuracy. Properties may or may not be listed by the office/agent presenting the information.
Last Updated: Sep 2, 2026 2:02 PM. Source: RECOLORADO
Provided By
Listed by Corrine Lopez (#027f3435f52d83c9179ba2cf909de0db), 720-668-6633
Listing Office: Colorado Flat Fee Realty Inc
Legal Notice
This publication is designed to provide information with regard to the subject matter covered. It is displayed with the understanding that the publisher and authors are not engaged in rendering real estate, legal, accounting, tax, or other professional services and that the publisher and authors are not offering such advice in this publication. If real estate, legal, or other expert assistance is required, the services of a competent, professional person should be sought.
The information contained in this publication is subject to change without notice. METROLIST, INC., DBA RECOLORADO MAKES NO WARRANTY OF ANY KIND WITH REGARD TO THIS MATERIAL, INCLUDING, BUT NOT LIMITED TO, THE IMPLIED WARRANTIES OF MERCHANTABILITY AND FITNESS FOR A PARTICULAR PURPOSE. METROLIST, INC., DBA RECOLORADO SHALL NOT BE LIABLE FOR ERRORS CONTAINED HEREIN OR FOR ANY DAMAGES IN CONNECTION WITH THE FURNISHING, PERFORMANCE, OR USE OF THIS MATERIAL.
Buyer Agency Compensation
The listing broker’s offer of compensation is made only to participants of the MLS where the listing is filed.