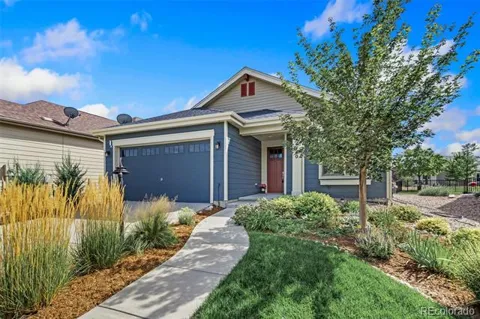
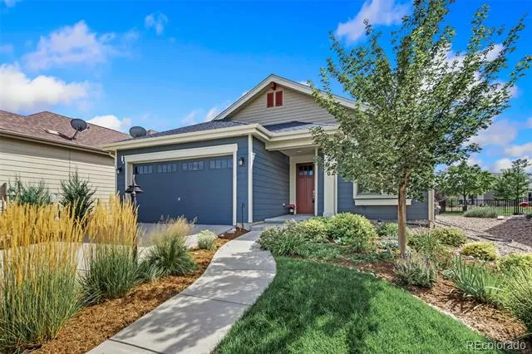
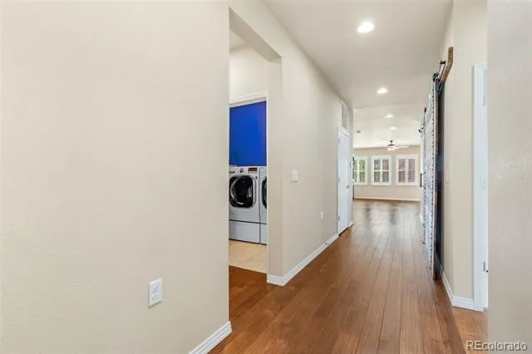
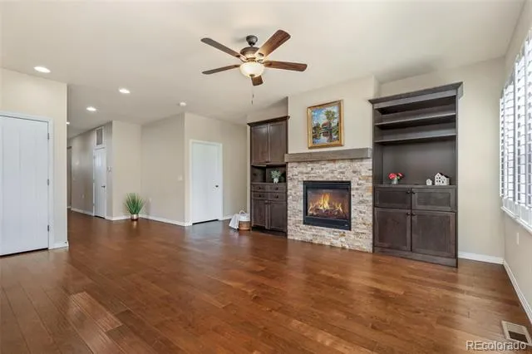
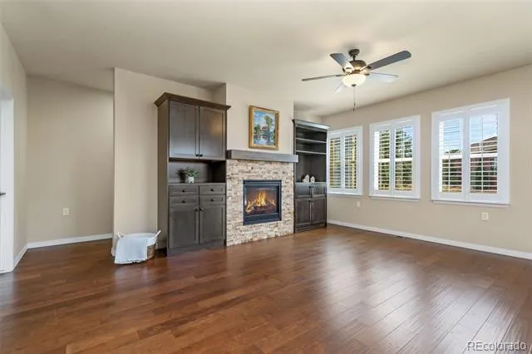
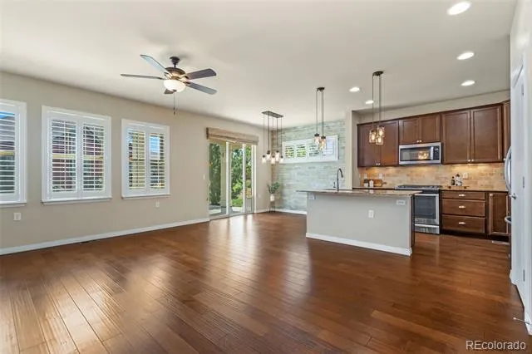
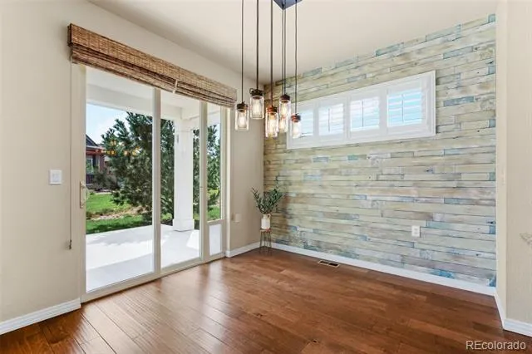
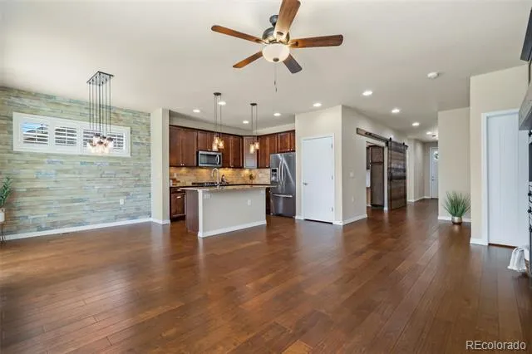
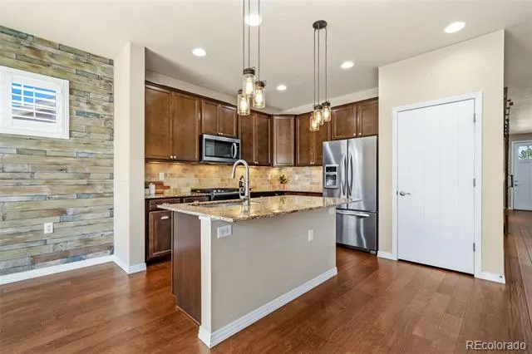
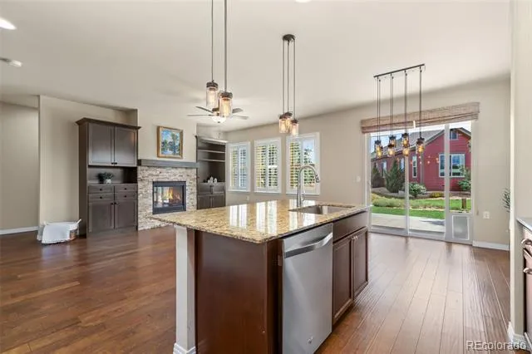
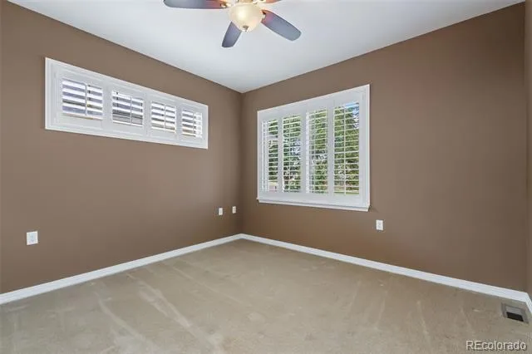
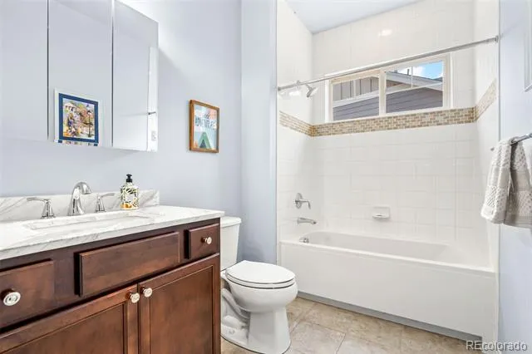
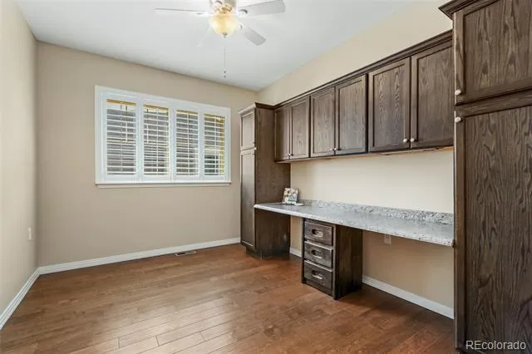
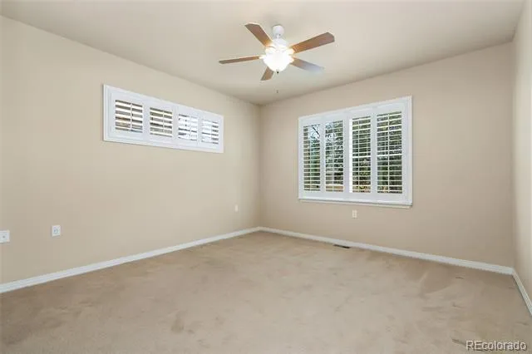
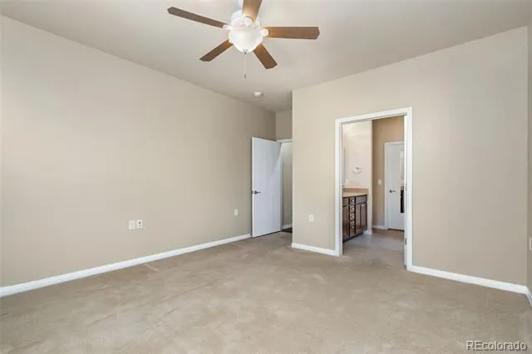
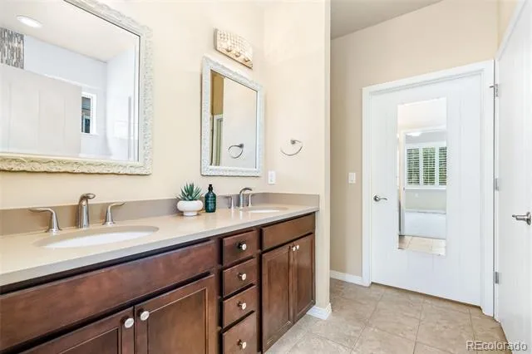
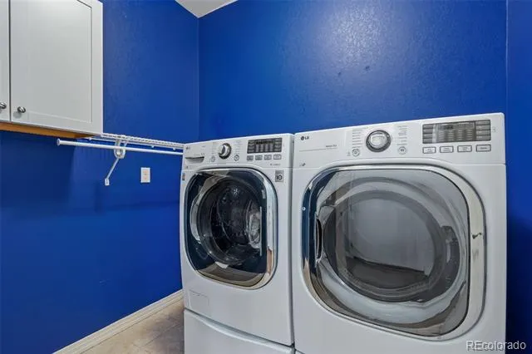
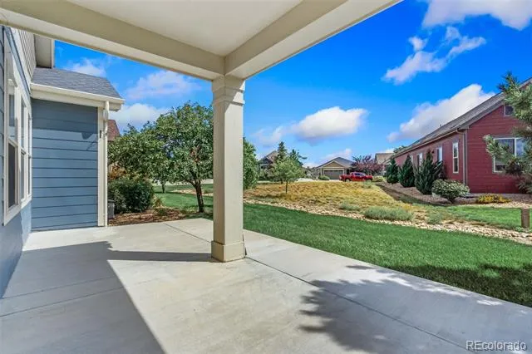
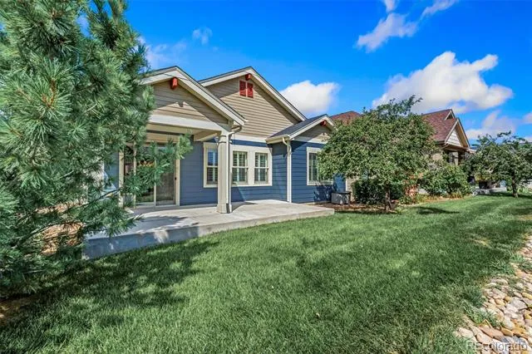
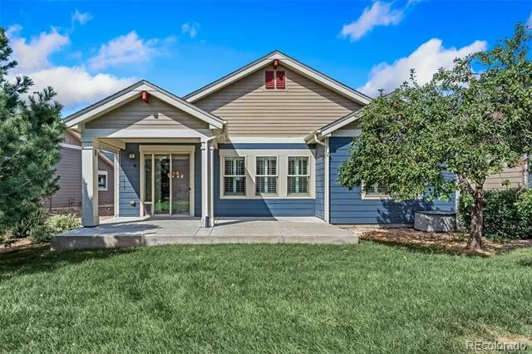
Low maintenance living meets refined comfort in this easy care patio home in highly desirable Lakes @ Centerra. Effortless convenience near to shopping, medical facilities and key commuter routes. Enjoy walking along the many neighborhood trails and serene bird watching around the numerous lakes - all with lawn care and snow removal fully managed by the HOA. This home backs to neighborhood green area providing an expanded sense of privacy and open space and has a great location on a small quiet street with only 4 homes and greenbelt in front too! Numerous upgrades include plantation shutters, quality lighting fixtures and ceiling fans, granite counter tops, oversized covered back patio, built-in cabinetry in the office with custom barn door, bookshelves and cabinets surrounding the stacked stone gas fireplace with wood mantel, engineered wood flooring through the main living area and walkways, all kitchen appliances plus washer and dryer are included, and the furnace and AC were replaced in 2025. There is abundant storage in this home with 3-car tandem garage, large kitchen pantry plus dedicated walk-in linen/kitchen storage pantry adjacent to the primary suite, cabinets in the laundry room. Split bedroom plan gives the primary suite ample privacy - enjoy soaking in the large tub in the 5-piece bath, and impressive walk-in closet! Comprehensive home warranty included.
Property Details
- Interior
- Eat-in Kitchen, Five Piece Bath, Kitchen Island, Open Floorplan, Pantry, Walk-In Closet(s)
- Fireplaces
- 1
- Cooling
- Central Air
- Heating
- Forced Air
- Cooling Features
- Central Air
- Bedrooms
- 2
- Bathrooms
- 2.0
- Full Baths
- 2
- Lot Features
- Level, Open Lot, Sprinklers In Front
- Stories
- 1
- Lot Description
- Level, Open Lot, Sprinklers In Front
- Pool
- 1
- Pool Description
- Private
- Pool Features
- Private
- Acres
- 0.136
- Square Feet
- 1684
- Lot Size (sqft)
- 5911.0
- Parking Features
- Oversized, Tandem
- Parking Spaces
- 3
- Parking Type
- Garage
- Parking Garage Spaces
- 3
- Property Type
- Purchase
- Style
- Contemporary
- Basement
- 1
- Basement Description
- Crawl Space
- Year Built
- 2015
- Roof
- Composition
- Sewer Information
- Public Sewer
- Utility Source
- Public
- Utility Features
- Electricity Available, Internet Access (Wired), Natural Gas Available
- Appliances
- Dishwasher, Dryer, Microwave, Oven, Refrigerator, Washer
- Subdivision
- Millennium
- School District
- Thompson R2-J
- Elementary School
- High Plains
- Middle School
- High Plains
- High School
- Mountain View
- County
- LARIMER
- Region
- Loveland
- Zoning
- RES
- Taxes Annual
- $6,535
- HOA
- 1
- HOA Fees
- 267
Location
Legal
Based on information submitted to the MLS GRID as of 2026-09-02 09:32:46 UTC. All data is obtained from various sources and may not have been verified by broker or MLS GRID. Supplied Open House information is subject to change without notice. All information should be independently reviewed and verified for accuracy. Properties may or may not be listed by the office/agent presenting the information.
Last Updated: Sep 2, 2026 9:32 AM. Source: RECOLORADO
Provided By
Listed by Katherine Beck (#d8c38dfe019c4f3ad6e53f273749be19), kathy@kathybeck.com,970-213-8475
Listing Office: The Group Inc - Harmony
Legal Notice
This publication is designed to provide information with regard to the subject matter covered. It is displayed with the understanding that the publisher and authors are not engaged in rendering real estate, legal, accounting, tax, or other professional services and that the publisher and authors are not offering such advice in this publication. If real estate, legal, or other expert assistance is required, the services of a competent, professional person should be sought.
The information contained in this publication is subject to change without notice. METROLIST, INC., DBA RECOLORADO MAKES NO WARRANTY OF ANY KIND WITH REGARD TO THIS MATERIAL, INCLUDING, BUT NOT LIMITED TO, THE IMPLIED WARRANTIES OF MERCHANTABILITY AND FITNESS FOR A PARTICULAR PURPOSE. METROLIST, INC., DBA RECOLORADO SHALL NOT BE LIABLE FOR ERRORS CONTAINED HEREIN OR FOR ANY DAMAGES IN CONNECTION WITH THE FURNISHING, PERFORMANCE, OR USE OF THIS MATERIAL.
Buyer Agency Compensation
The listing broker’s offer of compensation is made only to participants of the MLS where the listing is filed.