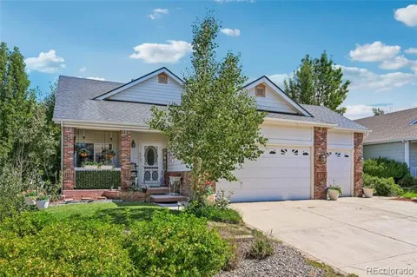
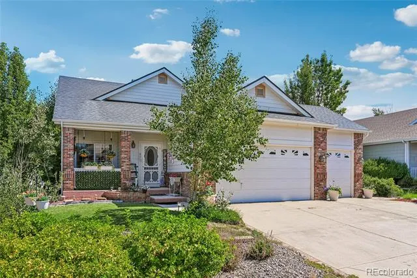
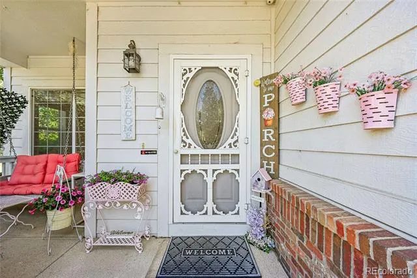
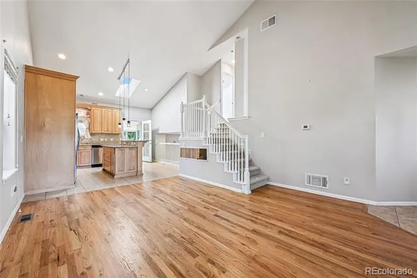
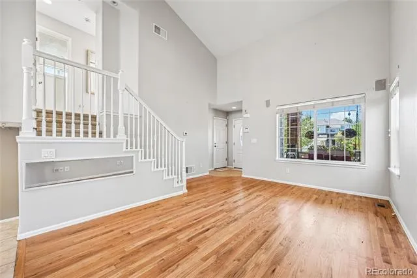
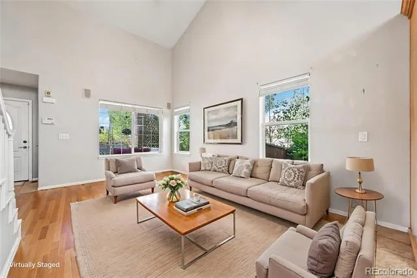
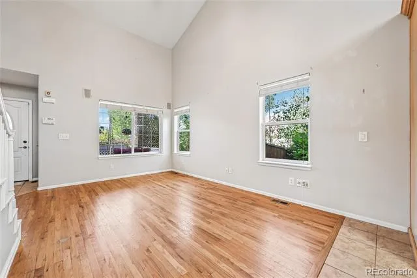
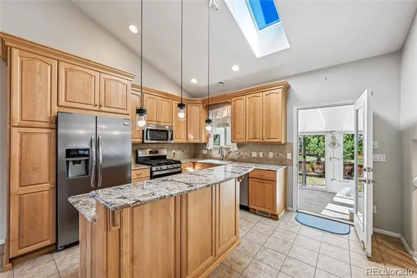
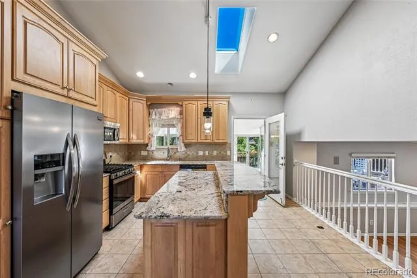
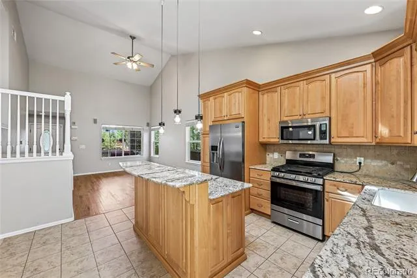
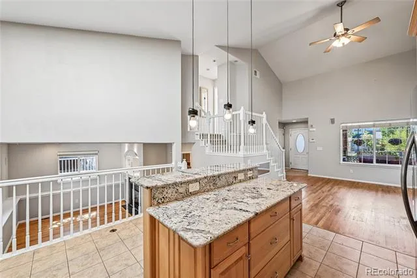
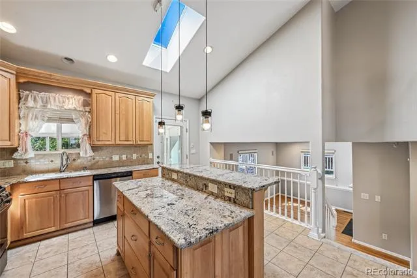
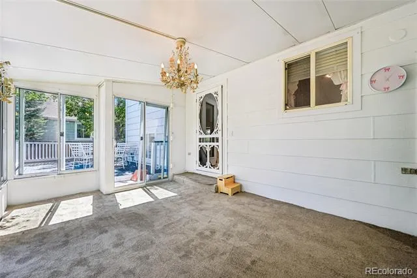
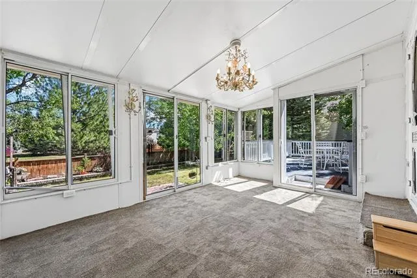
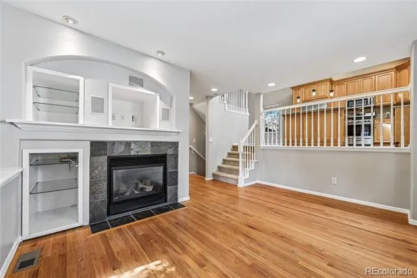
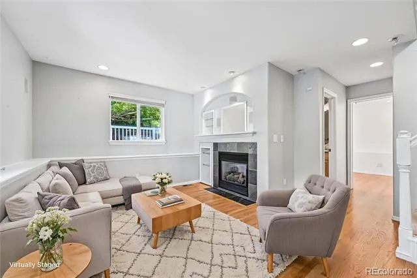
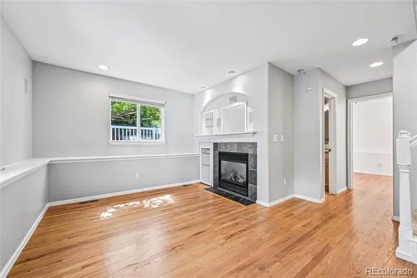
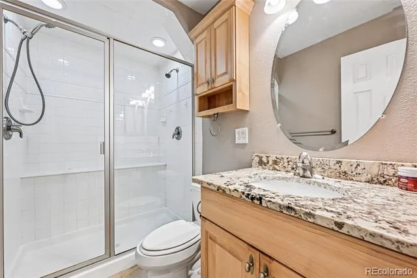
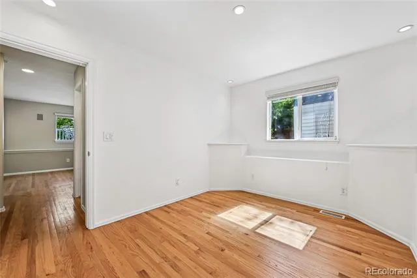
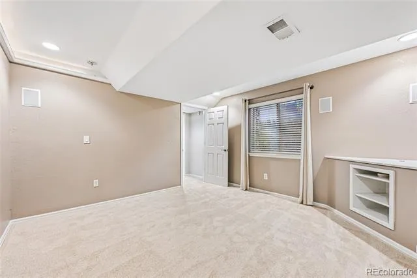
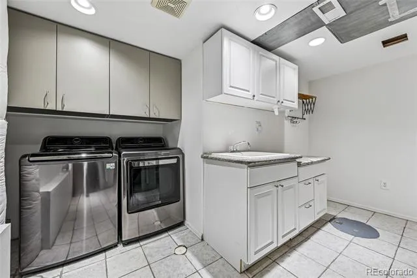
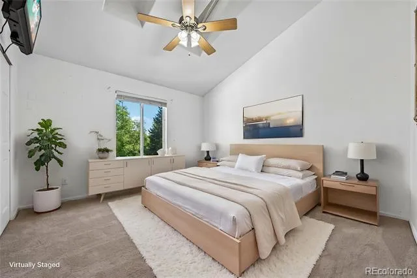
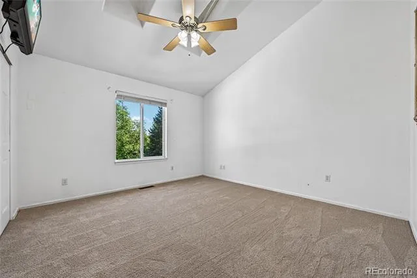
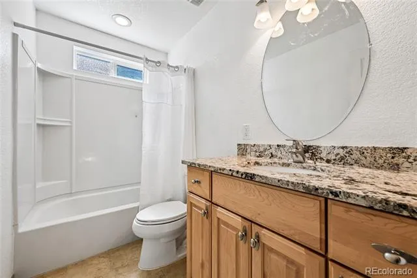
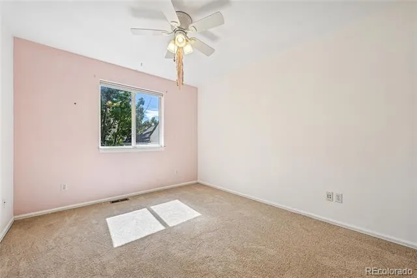
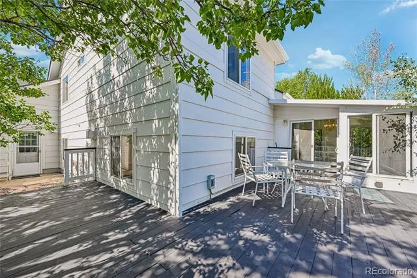
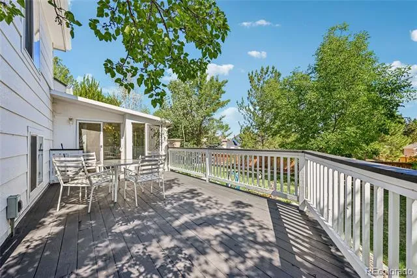
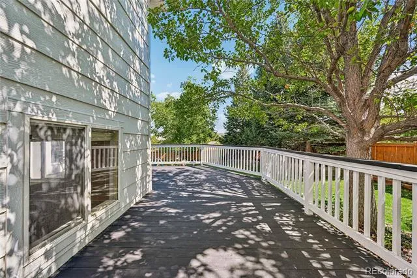
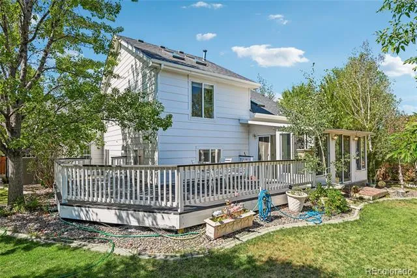
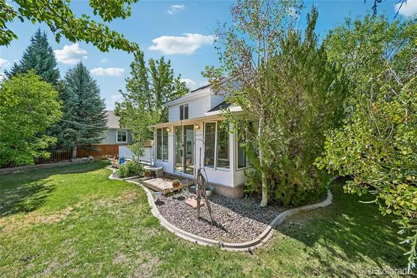
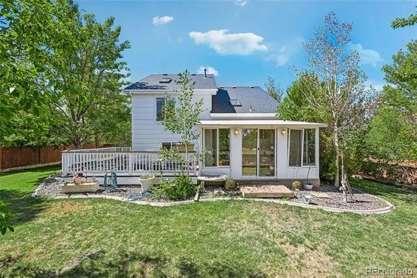
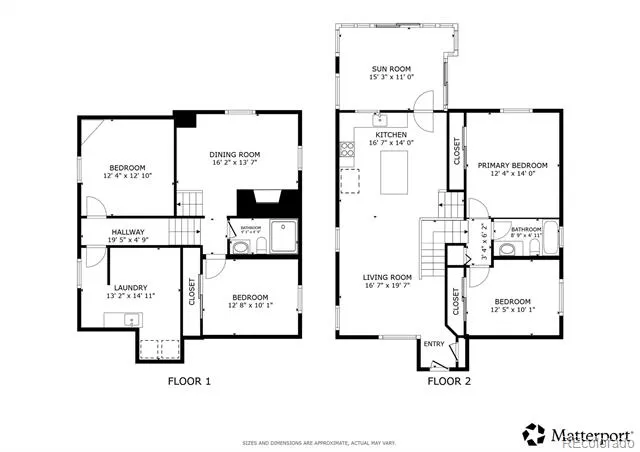
Welcome to this former show home situated right in the heart of Castle Rock’s desirable Plum Creek neighborhood! Backing directly to peaceful open space, this residence blends timeless architectural detail with exceptional functionality. A charming covered front patio welcomes you inside to a bright, open living room that flows seamlessly into the kitchen, with soaring vaulted ceilings and rich hardwoods unifying the space. The kitchen comes well-appointed with maple cabinets, granite countertops, a central island with breakfast bar seating, stainless steel appliances, and sunny skylights. Just off the kitchen, step into the extraordinary 14' x 11.5' enclosed sunroom—featuring vaulted ceilings and two sliding glass doors opening to the back patio for seamless indoor-outdoor living with gorgeous views. The multi-level floor plan is thoughtfully designed for effortless everyday living and entertaining. Down on the lower level, you'll find a cozy family room centered around a gas fireplace, a secondary bedroom, and a 3/4 bathroom. The basement level offers a flexible bonus room, a 4th non-conforming bedroom, and a large laundry room. Up on the top level, the home hosts two additional spacious bedrooms and a full hallway bathroom. Outside, the lush yard backs directly to open space and is easy to maintain thanks to an automatic sprinkler system. Completing the property is a generous 3-car garage offering abundant parking and storage, equipped with additional washer and dryer hookups. With unbeatable access to Plum Creek Golf Club, local parks, historic downtown Castle Rock, and I-25, this turn-key home is truly in the center of it all!
Property Details
- Interior
- Ceiling Fan(s), Eat-in Kitchen, Granite Counters, High Ceilings, Kitchen Island, Utility Sink, Vaulted Ceiling(s)
- Fireplaces
- 1
- Cooling
- Air Conditioning-Room
- Heating
- Forced Air
- Cooling Features
- Air Conditioning-Room
- Bedrooms
- 4
- Bathrooms
- 1.75
- Full Baths
- 1
- 3/4 Baths
- 1
- View
- City
- Lot Features
- Greenbelt, Landscaped, Many Trees, Open Lot, Sprinklers In Front, Sprinklers In Rear
- Stories
- Multi/Split
- Lot Description
- Greenbelt, Landscaped, Many Trees, Open Lot, Sprinklers In Front, Sprinklers In Rear
- Exterior Features
- Private Yard, Rain Gutters
- Exterior Materials
- Private Yard, Rain Gutters
- Acres
- 0.178
- Square Feet
- 1860
- Lot Size (sqft)
- 7754.0
- Parking Features
- Concrete, Exterior Access Door, Floor Coating, Heated Garage, Lighted, Oversized Door, Storage
- Parking Spaces
- 3
- Parking Type
- Garage
- Parking Garage Spaces
- 3
- Property Type
- Purchase
- Basement
- 1
- Basement Description
- Interior Entry, Partial
- Year Built
- 2000
- Roof
- Shingle
- Sewer Information
- Community
- Utility Source
- Public
- Utility Features
- Cable Available, Electricity Connected, Internet Access (Wired), Natural Gas Available, Phone Connected
- Appliances
- Dishwasher, Dryer, Microwave, Oven, Range, Refrigerator, Washer
- Subdivision
- Plum Creek
- School District
- Douglas RE-1
- Elementary School
- South Ridge
- Middle School
- Mesa
- High School
- Douglas County
- County
- Douglas
- Region
- Castle Rock
- Taxes Annual
- $2,744
- HOA
- 1
- HOA Fees
- 98
Location
Legal
Based on information submitted to the MLS GRID as of 2026-09-02 09:32:46 UTC. All data is obtained from various sources and may not have been verified by broker or MLS GRID. Supplied Open House information is subject to change without notice. All information should be independently reviewed and verified for accuracy. Properties may or may not be listed by the office/agent presenting the information.
Last Updated: Sep 2, 2026 9:32 AM. Source: RECOLORADO
Provided By
Listed by Martin Mata (#e8ee31399488292ca0c8ec57d1b5f259), Martin.Mata@redfin.com,720-552-2
Listing Office: Redfin Corporation
Legal Notice
This publication is designed to provide information with regard to the subject matter covered. It is displayed with the understanding that the publisher and authors are not engaged in rendering real estate, legal, accounting, tax, or other professional services and that the publisher and authors are not offering such advice in this publication. If real estate, legal, or other expert assistance is required, the services of a competent, professional person should be sought.
The information contained in this publication is subject to change without notice. METROLIST, INC., DBA RECOLORADO MAKES NO WARRANTY OF ANY KIND WITH REGARD TO THIS MATERIAL, INCLUDING, BUT NOT LIMITED TO, THE IMPLIED WARRANTIES OF MERCHANTABILITY AND FITNESS FOR A PARTICULAR PURPOSE. METROLIST, INC., DBA RECOLORADO SHALL NOT BE LIABLE FOR ERRORS CONTAINED HEREIN OR FOR ANY DAMAGES IN CONNECTION WITH THE FURNISHING, PERFORMANCE, OR USE OF THIS MATERIAL.
Buyer Agency Compensation
The listing broker’s offer of compensation is made only to participants of the MLS where the listing is filed.