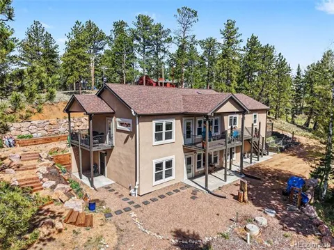
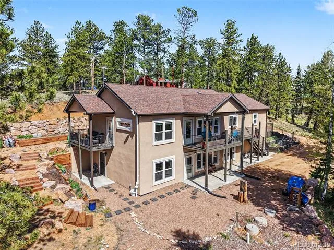
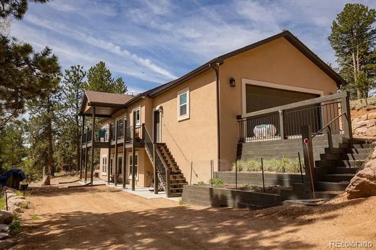
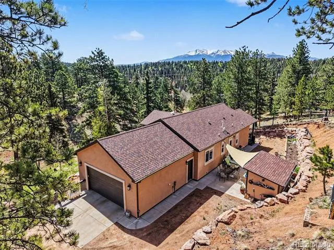
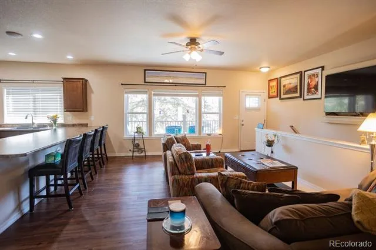
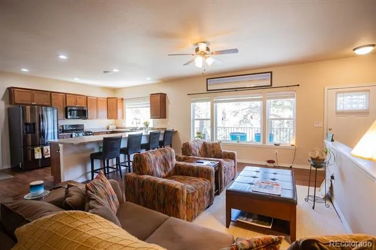
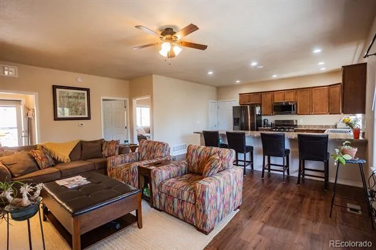
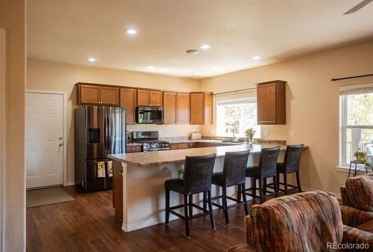
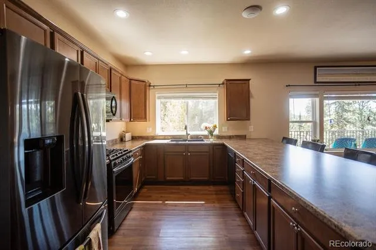
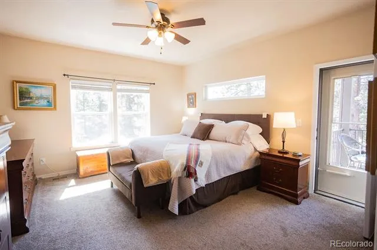
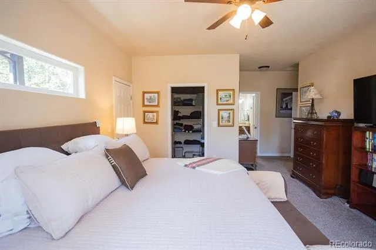
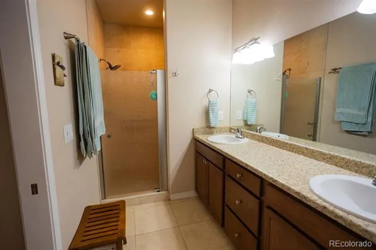
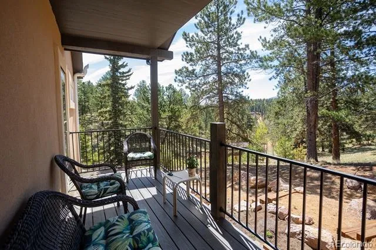
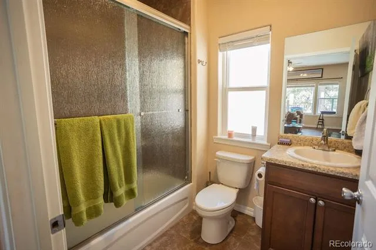
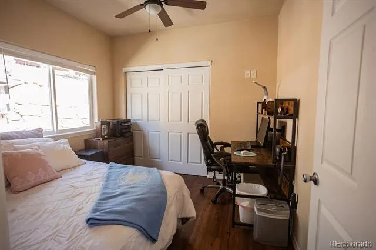
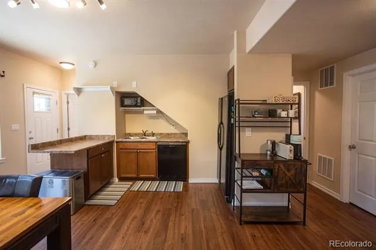
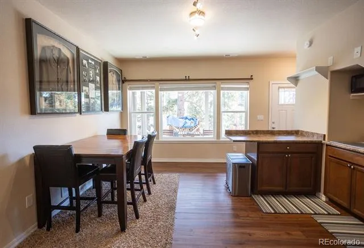
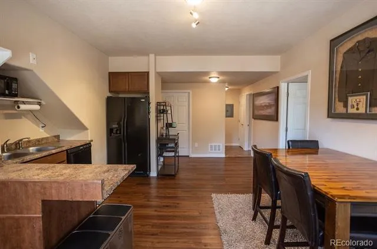
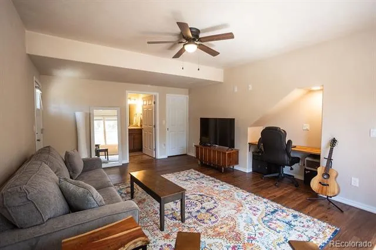
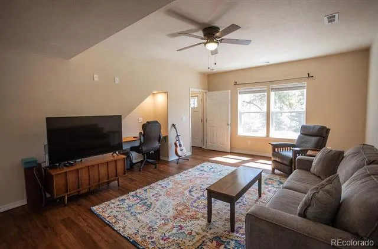
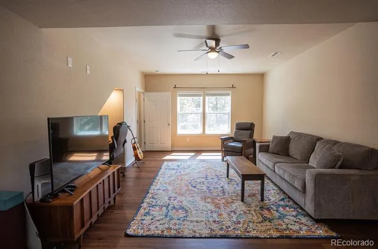
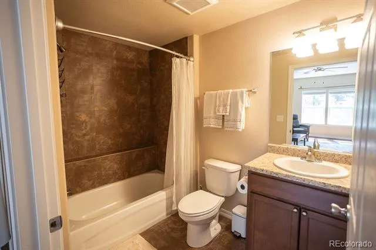
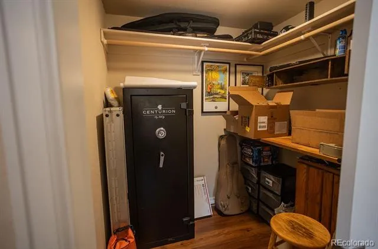
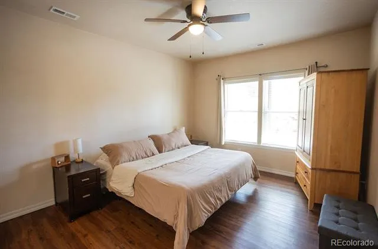
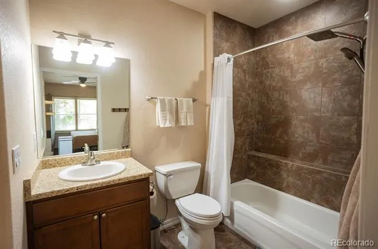
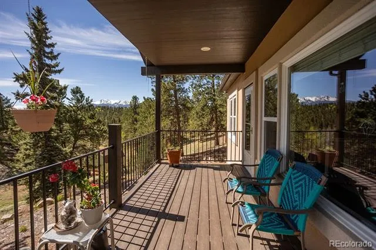
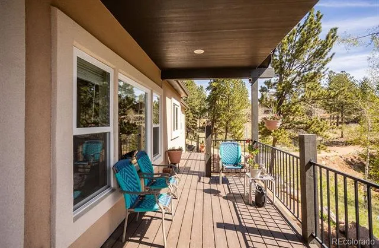
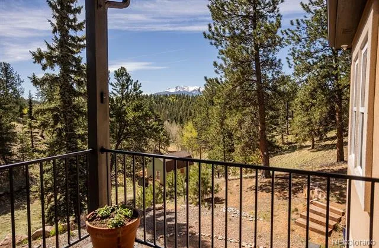
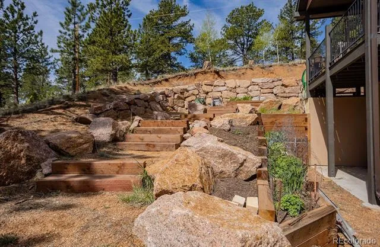
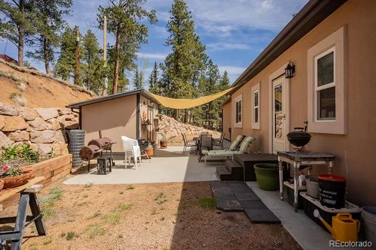
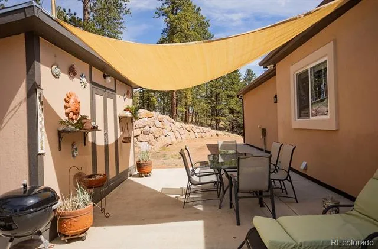
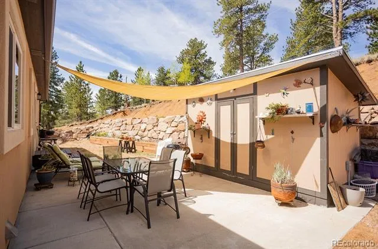
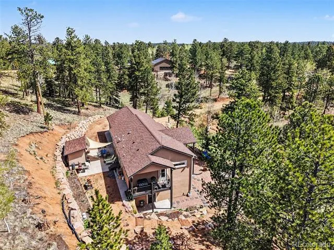
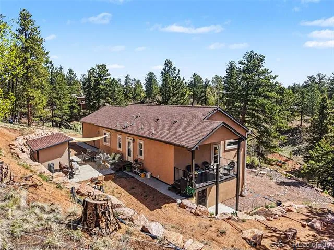
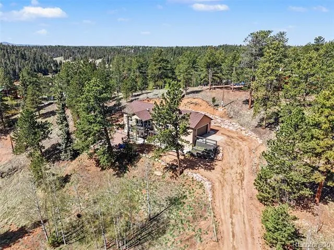
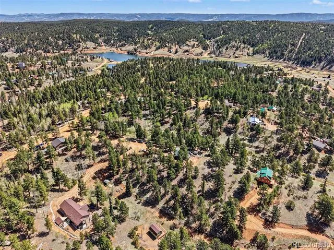
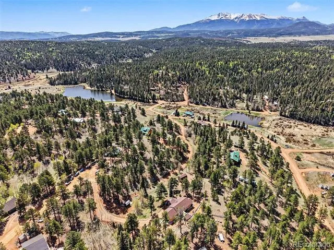
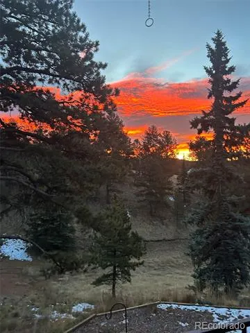
Mountain Living with Flexible Space & Endless Possibilities! Nestled on a beautiful wooded acre in Divide, this 2019 raised-ranch home offers privacy, scenery, and a unique layout designed to accommodate a variety of lifestyles. Enjoy nearby private fishing lakes, stunning Pikes Peak views, and Forest Service access just 5 minutes away for off-roading, hiking, hunting, and outdoor adventures. The home offers three distinct living spaces, two kitchen areas, two laundry rooms, three primary entrances, two decks, and three patios. The main level features an inviting great-room kitchen/living area, primary suite with a 4-piece attached bath and private deck, second bedroom, full bath, and laundry room. The lower level adds exceptional versatility. One side includes a spacious bedroom with en-suite bath, double closet, second laundry room, and family room with a large kitchenette featuring a refrigerator, sink, dishwasher, microwave, and generous bar/counter space. The other side offers a studio-style living area with full bath and 6x6 walk-in closet. Both spaces have private exterior entrances and connect through a lockable interior door. The larger lower-level area also connects to the main floor via a staircase and lockable door, creating numerous possibilities for extended living, guests, rental potential, workspace, or multigenerational living. Outside, follow the walkways around to the expansive rear patio, where terraced garden beds, a shade canopy, and a substantial stone retaining wall create a peaceful and private setting. Just minutes from Highway 24, this property offers easy access while retaining the quiet feel of being tucked away from the hustle. A distinctive mountain property with space, flexibility, and outdoor adventure right at your doorstep!
Property Details
- Interior
- Ceiling Fan(s), Eat-in Kitchen, High Ceilings, In-Law Floorplan, Laminate Counters, Pantry, Primary Suite, Radon Mitigation Syst
- Heating
- Forced Air, Natural Gas
- Bedrooms
- 4
- Bathrooms
- 4.0
- Full Baths
- 4
- View
- Mountain(s)
- Lot Features
- Cul-De-Sac, Foothills, Landscaped, Mountainous, Sloped
- Stories
- 1
- Lot Description
- Cul-De-Sac, Foothills, Landscaped, Mountainous, Sloped
- Exterior Features
- Balcony, Fire Pit, Garden, Rain Gutters
- Exterior Materials
- Balcony, Fire Pit, Garden, Rain Gutters
- Acres
- 0.0
- Square Feet
- 2425
- Lot Size (sqft)
- 1.03
- Parking Features
- Exterior Access Door, Oversized
- Parking Spaces
- 2
- Parking Type
- Garage
- Parking Garage Spaces
- 2
- Property Type
- Purchase
- Basement
- 1
- Basement Description
- Daylight, Exterior Entry, Finished, Full, Interior Entry, Walk-Out Access
- Basement Finished
- 1
- Year Built
- 2019
- Foundation
- Slab
- Roof
- Composition
- Sewer Information
- Septic Tank
- Utility Source
- Private
- Utility Features
- Cable Available, Electricity Connected, Natural Gas Connected, Phone Available
- Appliances
- Bar Fridge, Dishwasher, Disposal, Dryer, Humidifier, Microwave, Oven, Range, Refrigerator, Self Cleaning Oven, Washer
- Subdivision
- Spring Valley
- School District
- Woodland Park RE-2
- Elementary School
- Summit
- Middle School
- Woodland Park
- High School
- Woodland Park
- County
- Teller
- Region
- Divide
- Zoning
- R-1
- Taxes Annual
- $2,676
- HOA
- 1
- HOA Fees
- 150
Location
Legal
Based on information submitted to the MLS GRID as of 2026-09-02 09:32:46 UTC. All data is obtained from various sources and may not have been verified by broker or MLS GRID. Supplied Open House information is subject to change without notice. All information should be independently reviewed and verified for accuracy. Properties may or may not be listed by the office/agent presenting the information.
Last Updated: Sep 2, 2026 9:32 AM. Source: RECOLORADO
Provided By
Listed by Daniel Armstrong (#0ba20f76e75fab497bb746f0dcc829e7), dan@armstrongrealestateco.com,71
Listing Office: Armstrong Real Estate Company
Legal Notice
This publication is designed to provide information with regard to the subject matter covered. It is displayed with the understanding that the publisher and authors are not engaged in rendering real estate, legal, accounting, tax, or other professional services and that the publisher and authors are not offering such advice in this publication. If real estate, legal, or other expert assistance is required, the services of a competent, professional person should be sought.
The information contained in this publication is subject to change without notice. METROLIST, INC., DBA RECOLORADO MAKES NO WARRANTY OF ANY KIND WITH REGARD TO THIS MATERIAL, INCLUDING, BUT NOT LIMITED TO, THE IMPLIED WARRANTIES OF MERCHANTABILITY AND FITNESS FOR A PARTICULAR PURPOSE. METROLIST, INC., DBA RECOLORADO SHALL NOT BE LIABLE FOR ERRORS CONTAINED HEREIN OR FOR ANY DAMAGES IN CONNECTION WITH THE FURNISHING, PERFORMANCE, OR USE OF THIS MATERIAL.
Buyer Agency Compensation
The listing broker’s offer of compensation is made only to participants of the MLS where the listing is filed.