(719) 472-4800 wendygallison@gmail.com Wendy Gallison
Traffic Dashboard
Home
  • SEARCH
  • COMMUNITIES
    • Colorado Springs
    • Fountain
    • Briargate
    • Peyton
    • Northgate
    • Falcon
    • Security-Widefield
  • BUYING
    • Buying Info
    • My Featured Listings
    • What Buying with me Looks Like
  • SELLING
    • Selling Info
    • What Selling with Me Looks Like
  • RECENTLY SOLD
  • ABOUT
    • Learn More
    • Meet Wendy
    • Our Testimonials
    • My Youtube Channel
  • ARTICLES
  • CONTACT
Traffic Dashboard
Wendy Gallison
(719) 472-4800 wendygallison@gmail.com
  • 4783 Farmingdale Dr,
    Colorado Springs, CO 80918
Home
  • SEARCH
  • COMMUNITIES
  • BUYING
  • SELLING
  • RECENTLY SOLD
  • ABOUT
  • ARTICLES
  • CONTACT
Legal
  • Privacy
  • Terms
  • DMCA
  • Accessibility
  • Fair Housing
Account
  • Dashboard
  • Logout
  • Login
Wendy Gallison - Footer Logo
©2026 Wendy Gallison. All rights reserved.
Website built by CloseHack.
REcolorado
Based on information submitted to the MLS GRID as of 2026-09-02 13:37:26 UTC. All data is obtained from various sources and may not have been verified by broker or MLS GRID. Supplied Open House information is subject to change without notice. All information should be independently reviewed and verified for accuracy. Properties may or may not be listed by the office/agent presenting the information.
elevateMLS
  • The real estate listing information and related content displayed on this site is provided exclusively for consumers’ personal, non-commercial use and may not be used for any purpose other than to identify prospective properties consumers may be interested in purchasing. This information and related content is deemed reliable but is not guaranteed accurate by the Pikes Peak REALTOR® Services Corp d/b/a elevateMLS.
Return
  • All Types
  • House+2 more
  • $300K-$1.2M
  • Bed/Bath
  • Size
  • Dates
  • Filters
  • Amenities
  • Save
  • Share
Listings
No results
Sort
Home / Larkspur / 4500 Sentinel Rock
4500 Sentinel Rock Larkspur, CO 80118 4500 Sentinel Rock Larkspur, CO 80118 4500 Sentinel Rock Larkspur, CO 80118 4500 Sentinel Rock Larkspur, CO 80118 4500 Sentinel Rock Larkspur, CO 80118 4500 Sentinel Rock Larkspur, CO 80118 4500 Sentinel Rock Larkspur, CO 80118 4500 Sentinel Rock Larkspur, CO 80118 4500 Sentinel Rock Larkspur, CO 80118 4500 Sentinel Rock Larkspur, CO 80118 4500 Sentinel Rock Larkspur, CO 80118 4500 Sentinel Rock Larkspur, CO 80118 4500 Sentinel Rock Larkspur, CO 80118 4500 Sentinel Rock Larkspur, CO 80118 4500 Sentinel Rock Larkspur, CO 80118 4500 Sentinel Rock Larkspur, CO 80118 4500 Sentinel Rock Larkspur, CO 80118 4500 Sentinel Rock Larkspur, CO 80118 4500 Sentinel Rock Larkspur, CO 80118 4500 Sentinel Rock Larkspur, CO 80118 4500 Sentinel Rock Larkspur, CO 80118 4500 Sentinel Rock Larkspur, CO 80118 4500 Sentinel Rock Larkspur, CO 80118 4500 Sentinel Rock Larkspur, CO 80118 4500 Sentinel Rock Larkspur, CO 80118 4500 Sentinel Rock Larkspur, CO 80118 4500 Sentinel Rock Larkspur, CO 80118 4500 Sentinel Rock Larkspur, CO 80118 4500 Sentinel Rock Larkspur, CO 80118 4500 Sentinel Rock Larkspur, CO 80118 4500 Sentinel Rock Larkspur, CO 80118 4500 Sentinel Rock Larkspur, CO 80118 4500 Sentinel Rock Larkspur, CO 80118 4500 Sentinel Rock Larkspur, CO 80118 4500 Sentinel Rock Larkspur, CO 80118 4500 Sentinel Rock Larkspur, CO 80118 4500 Sentinel Rock Larkspur, CO 80118 4500 Sentinel Rock Larkspur, CO 80118 4500 Sentinel Rock Larkspur, CO 80118 4500 Sentinel Rock Larkspur, CO 80118 4500 Sentinel Rock Larkspur, CO 80118 4500 Sentinel Rock Larkspur, CO 80118 4500 Sentinel Rock Larkspur, CO 80118 4500 Sentinel Rock Larkspur, CO 80118 4500 Sentinel Rock Larkspur, CO 80118 4500 Sentinel Rock Larkspur, CO 80118 4500 Sentinel Rock Larkspur, CO 80118 4500 Sentinel Rock Larkspur, CO 80118 4500 Sentinel Rock Larkspur, CO 80118 4500 Sentinel Rock Larkspur, CO 80118 View All Photos

$699,000

| Active

4500 Sentinel Rock

Larkspur, CO 80118

2,496
Square Feet
3
Beds
2.25
Baths
0.08
Acres
152
Days on Market
9050071
MLS#
Townhouse
Structure
Residential
Zone
Contact

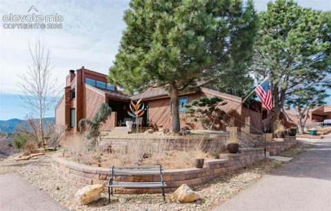
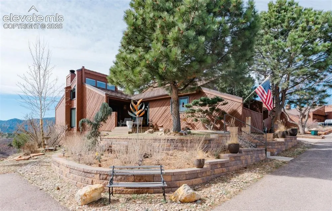
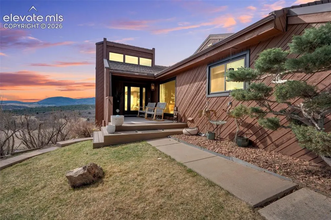
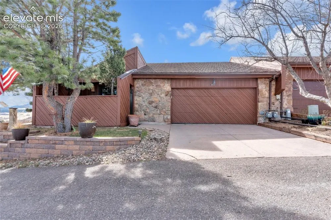
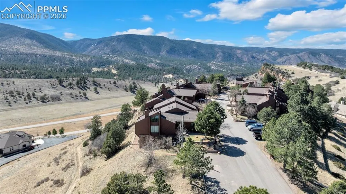
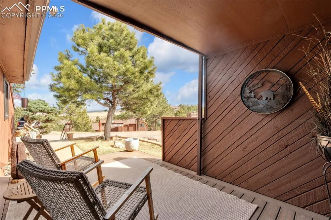
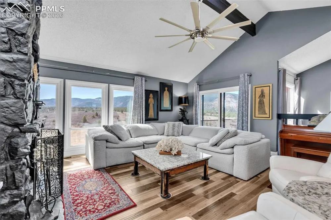
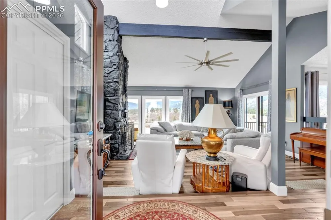
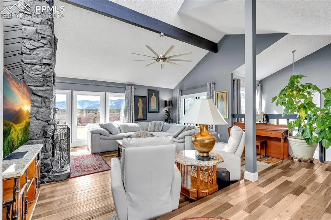
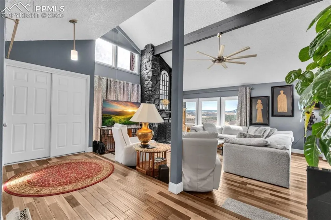
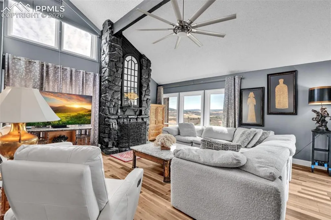
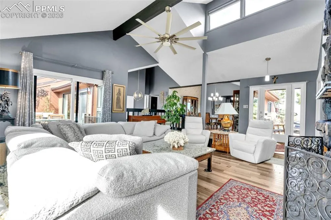
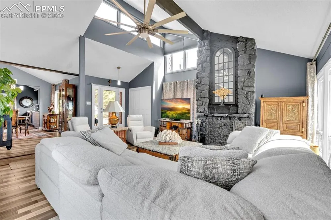
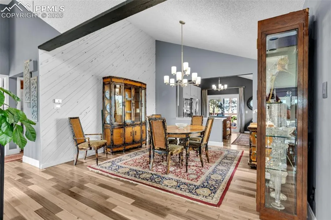
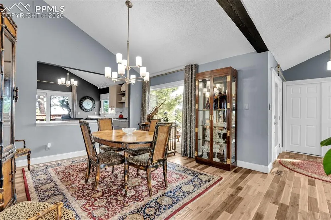
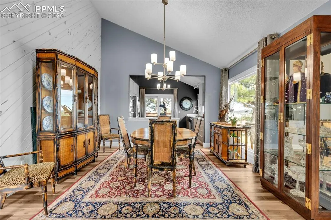
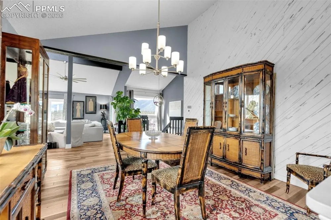
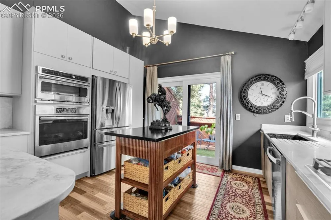
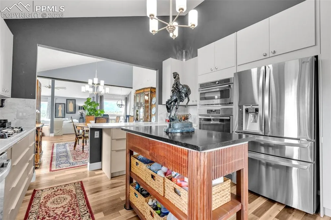
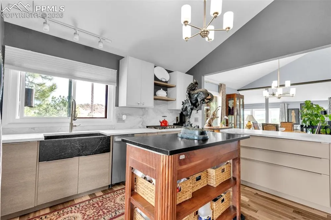
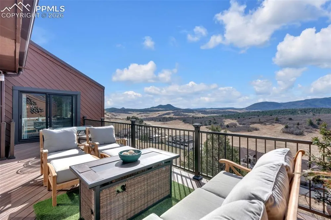
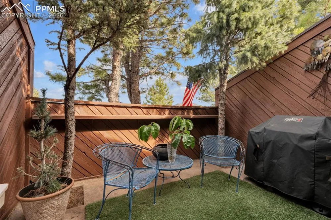
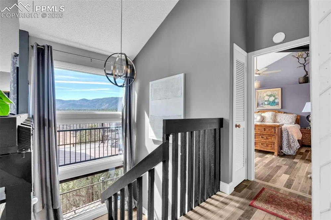
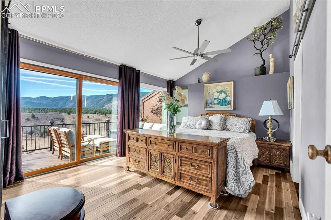
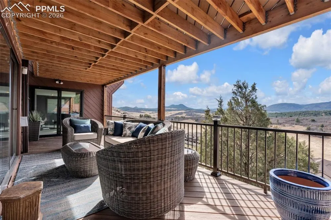
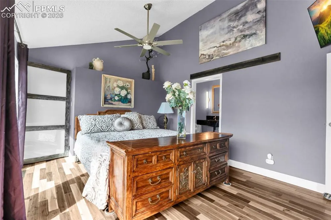
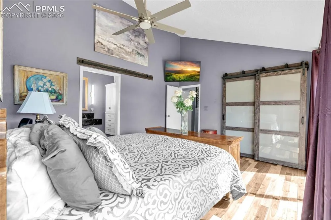
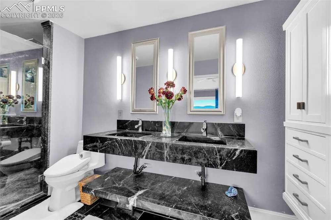
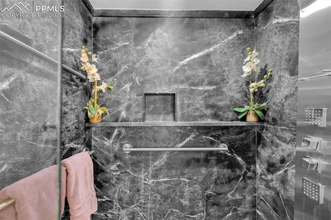
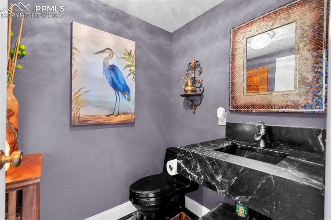
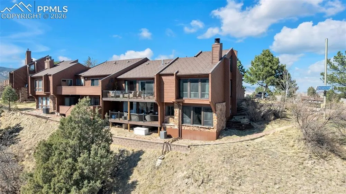
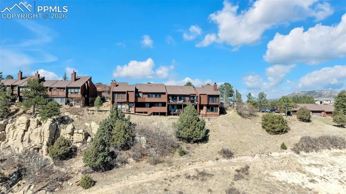
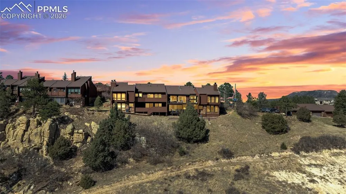
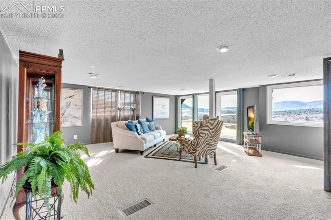
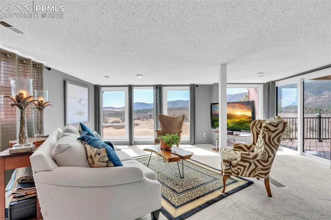
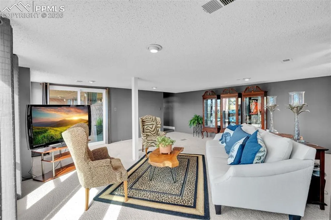
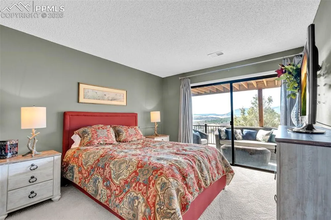
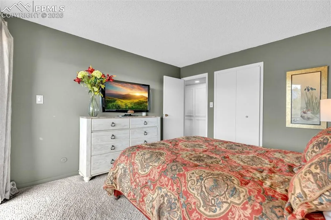
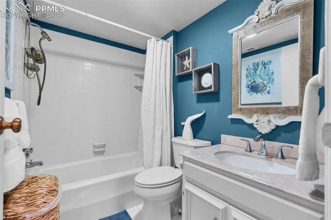
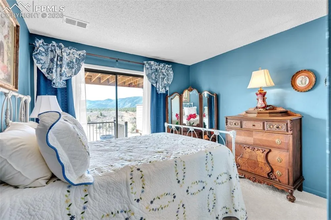
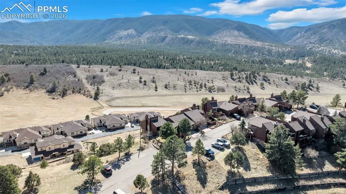
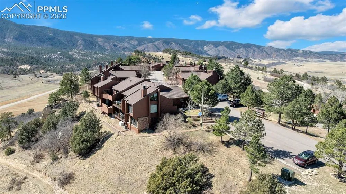
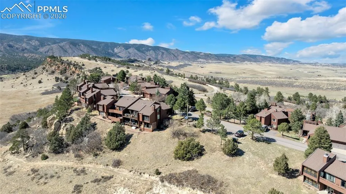
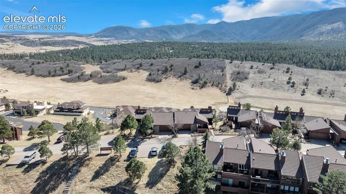
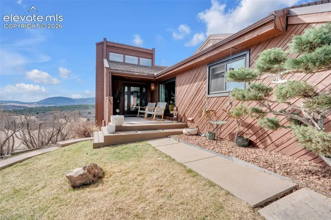
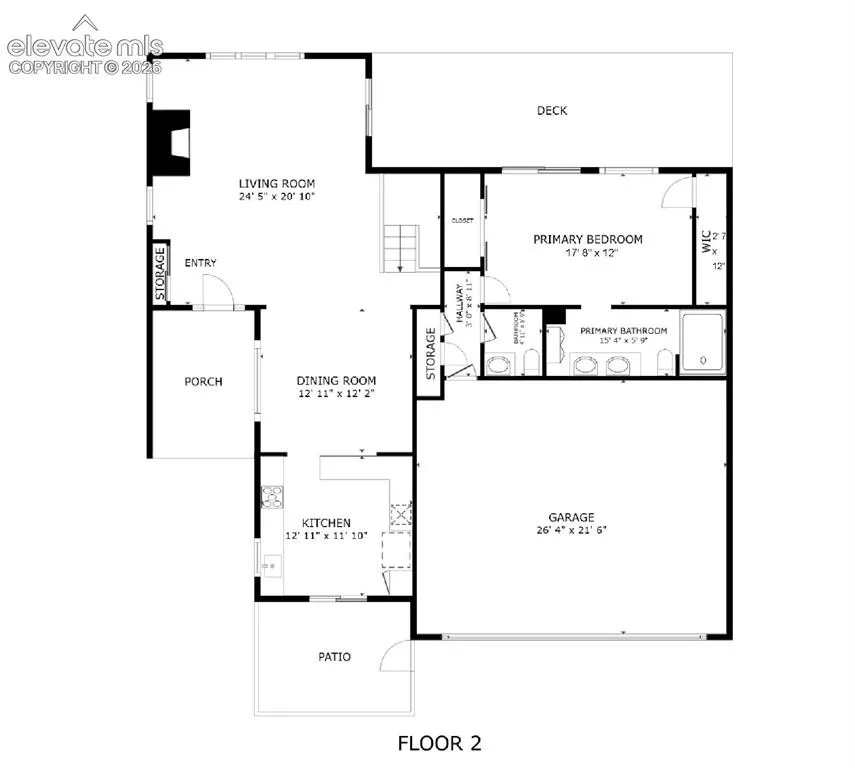
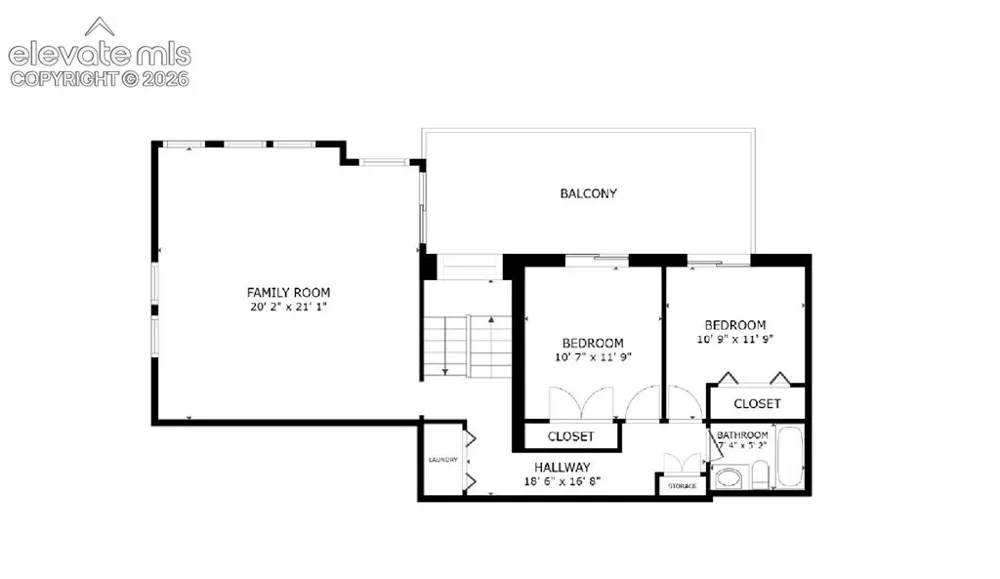
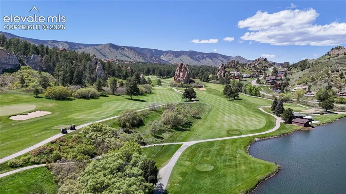
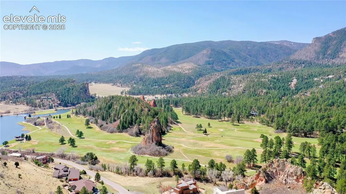
Start living the Colorado lifestyle you've always dreamed of in this spectacular mountain retreat, thoughtfully designed for effortless main-floor living. WAKE TO BREATH-TAKING VIEWS WHERE THE VALLEYS MEET THE FOOTHILLS &enjoy morning coffee on the expansive deck. You'll appreciate the convenience of being just 20 min from Castle Rock's shopping, dining, hospital, & everyday amenities. Inside, soaring vaulted ceilings span the kitchen, dining, & living areas, while walls of windows flood the home w/natural light & frame spectacular mountain & valley views. Hardwood flooring flows throughout the OPEN PLAN MAIN LEVEL, leading to a dramatic sunken living room anchored by a floor-to-ceiling wood-burning fireplace. Step onto the new south-facing composite deck to take in sweeping vistas of the surrounding valleys & Pike National Forest foothills. The custom chef's kitchen blends luxury & function w/natural stone countertops, matching backsplash, one-piece stone sink, gas cooktop, pull-out pantry shelving, & abundant custom cabinetry w/specialized storage, while the adjoining patio w/dedicated gas-line grill hookup makes outdoor entertaining effortless & adjoining dining room is ideal for casual or formal entertaining. The main-floor primary suite opens to the deck & features dual closets & a remodeled spa bath w/floating double trough vanity &walk-in shower. Guest bath & oversized 2-car garage, laundry, complete the main level. The fully finished walkout lower level is ideal for multi-gen living, in-law suite, or private guest quarters, offering a spacious family room, 2beds, full bath, 2nd laundry area, w/direct access to private south-facing deck. Perry Park offers an award-winning golf course w/optional social memberships, miles of hiking trails, dramatic red rock formations, horse stables, &Sandstone Ranch Open Space. Beautifully updated &completely turnkey, this exceptional home delivers luxury, flexibility, & the Colorado mountain lifestyle you've been waiting for.

Property Details
Floors
Carpet,Tile,Wood
Interior
9Ft + Ceilings,Beamed Ceilings,Vaulted Ceilings
Cooling
Central Air
Heating
Forced Air,Natural Gas
Cooling Features
Central Air
Bedrooms
3
Bathrooms
2.25
Full Baths
1
Half Baths
1
Total Baths
3
3/4 Baths
1
Stories
Ranch
Exterior Features
Wood
Acres
0.082
Square Feet
2496
Lot Size
3572.0000
Lot Size (sqft)
3572.0
Parking Spaces
2
Parking Type
Garage
Parking Garage Spaces
2
Property Type
Purchase
Basement
1
Year Built
1973
Foundation
Full Basement,Walk Out
Roof
Metal
Utility Features
Cable Connected,Electricity Connected,Natural Gas Connected
Appliances
Cook Top,Dishwasher,Disposal,Microwave Oven,Oven
Water
Assoc/Distr
School District
Douglas RE1
High School
Castle View
County
Douglas
Region
Larkspur
Terms
Cash,Conventional,FHA,VA
HOA
1
HOA Fees
525.00
MLS #
9050071
Location
Legal
  • The real estate listing information and related content displayed on this site is provided exclusively for consumers’ personal, non-commercial use and may not be used for any purpose other than to identify prospective properties consumers may be interested in purchasing. This information and related content is deemed reliable but is not guaranteed accurate by the Pikes Peak REALTOR® Services Corp d/b/a elevateMLS.

Last Updated: Jul 27, 2026 8:06 AM. Source: PPMLS

Provided By
Listed by Elizabeth Owens (#012138), 303-865-3400
Listing Office: RE/MAX Alliance (#00002067)


Wendy Gallison Have a question about this home?

Interested in Purchasing 4500 Sentinel Rock?

Get an estimate on monthly payments on this property.

$
years
Down Payment
$
%
Interest Rate
%
Tax Rate
%
$
$annually
$monthly
Estimated Monthly Payment
$0.00
Loan Amount
$0.00