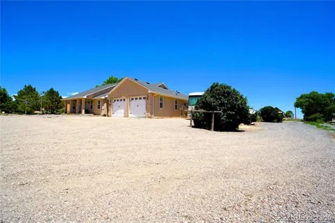
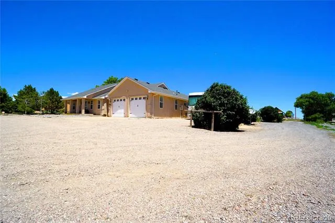
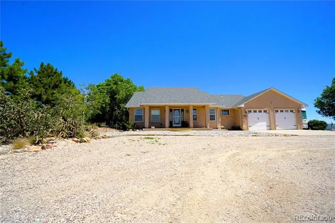
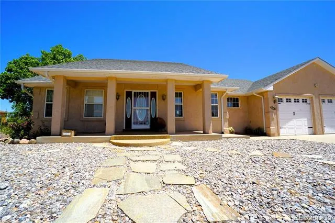
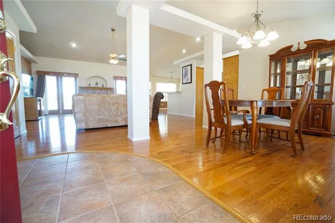
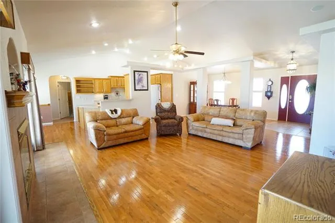
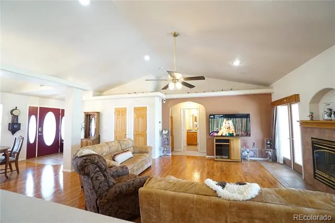
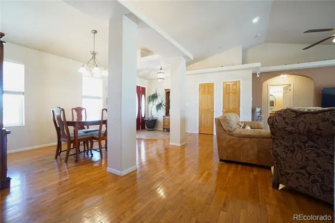
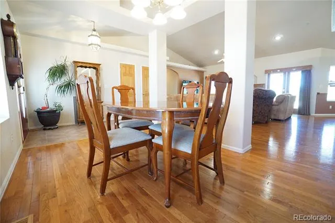
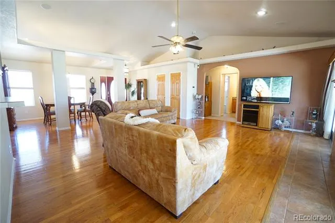
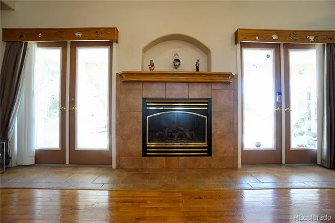
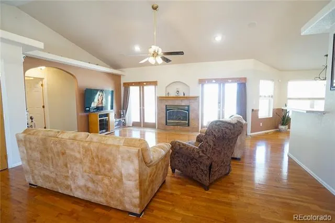
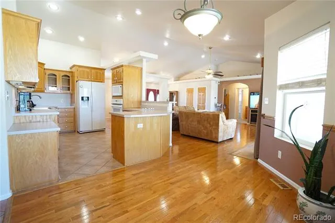
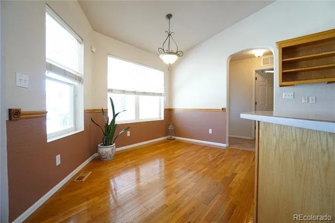
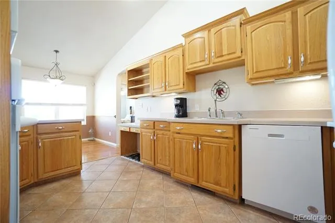
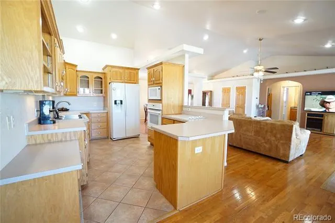
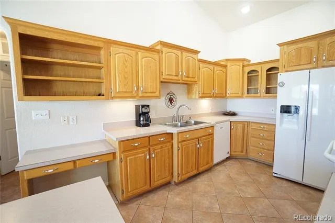
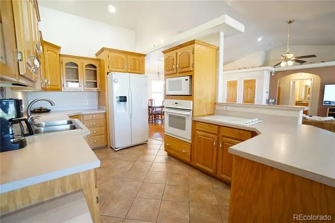
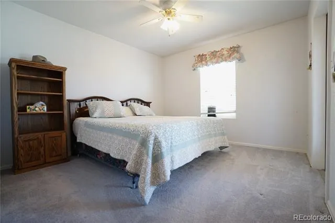
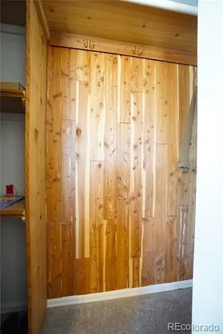
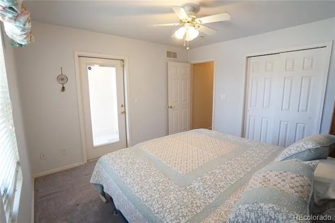
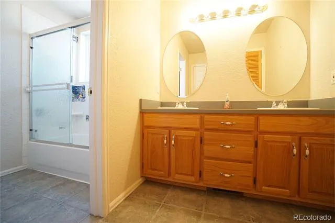
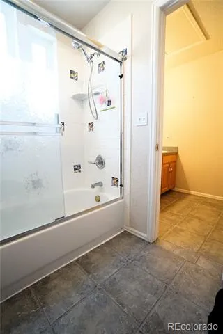
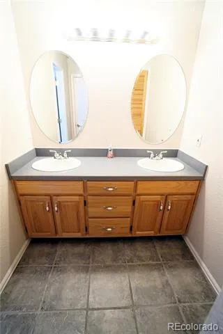
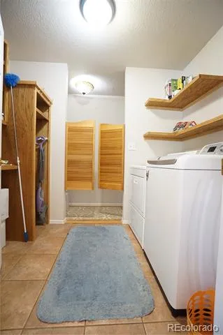
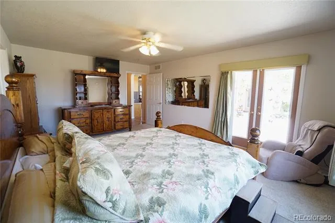
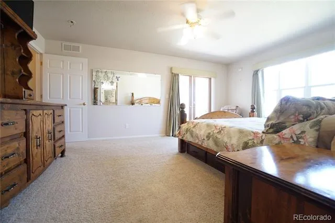
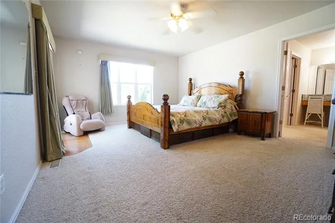
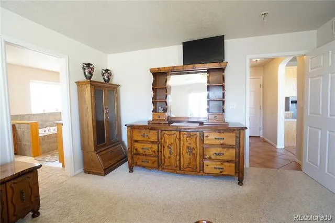
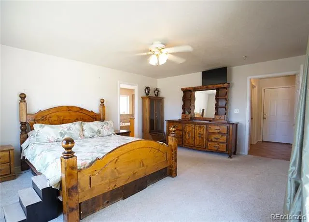
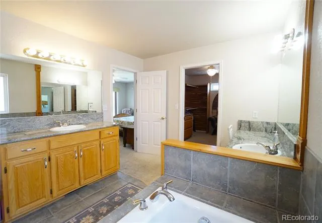
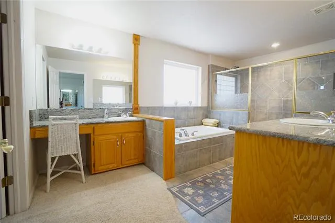
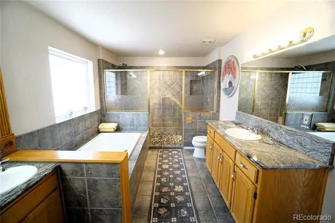
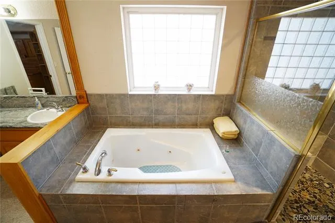
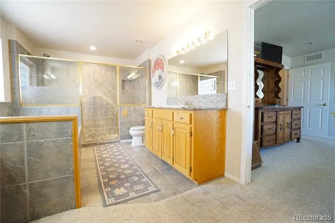
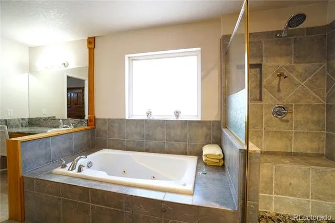
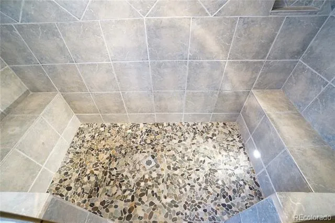
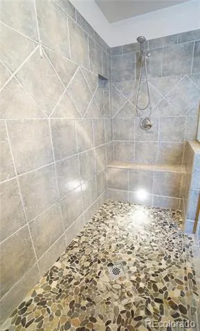
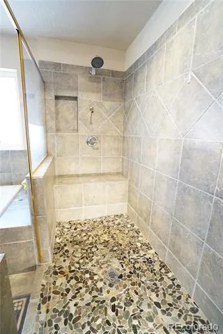
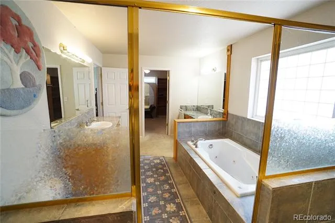
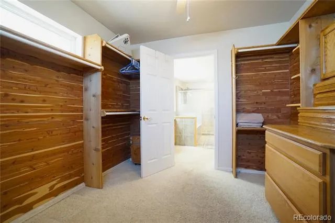
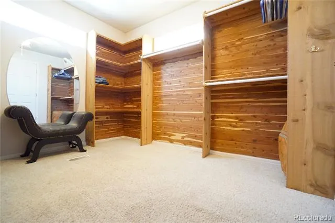
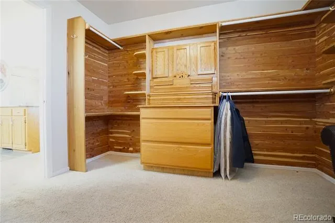
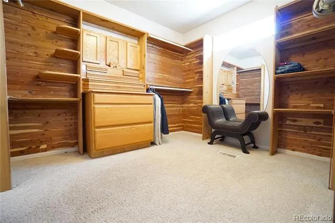
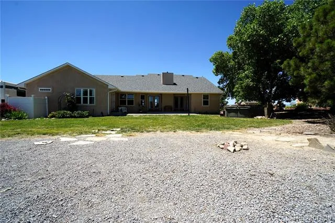
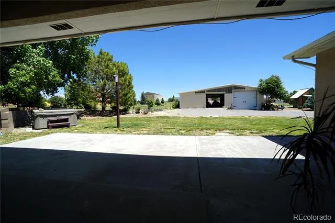
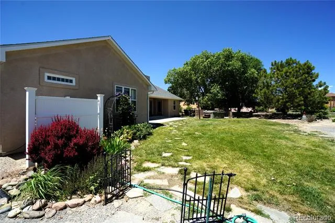
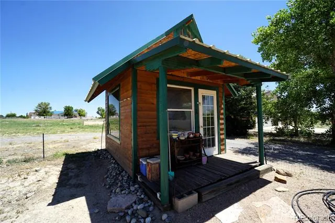
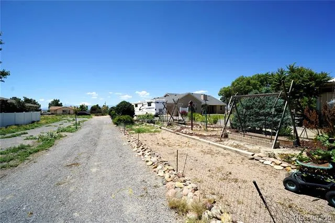
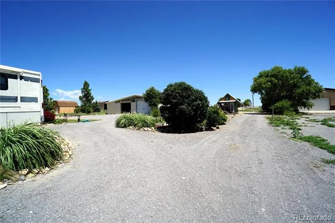
If you're looking for a custom-built home by the original owner that has been cared for and well maintained in Pueblo west, then you have come to the right property! These original owners designed this amazing ranch style home with great functionality in mind. Solid 2x6 construction, new hail resistant roof and stucco installed in 2022, extra wide doorways throughout for wheelchair/handicap access, all closets are cedar lined, an instant hot water circulatory system, new dishwasher, and a 50-gallon water heater. Ample storage throughout! A true open concept feeling with vaulted ceilings and plenty of natural light along with recessed lighting. Your main living space features: hardwood/tile flooring, an eat-in kitchen, a formal dining room and a fireplace insert in the living room with double walk outdoors to rear backyard. Surround sound throughout main has and patio. The primary bedroom with French doors to your personal patio has a five-piece bathroom, with a double walk-in shower, jetted tub, his and hers vanities with granite countertops, a 10x9 walk-in closet with custom built-ins. Super clean/deep crawl space with lining! There is an extra driveway to your 45x30 detached pull through garage with concrete flooring offers RV/Boat storage with Oversized doors! Key Features: Custom-built by original owner; Vaulted ceilings, hardwood/tile flooring; Extra-wide doors & wheelchair-accessible layout New hail-resistant roof & stucco (2022) Eat-in kitchen + formal dining room* Fireplace insert & recessed lighting*Cedar-lined closets & custom primary suite*Detached 45x30 RV garage with power*RV hookups & oversized septic*4-person hot tub & “she shed”*Surround sound inside and out Zoned Agricultural—horses, chickens & more allowed*Minutes from outdoor recreation, trails & reservoir A rare find with space, freedom, and custom quality—schedule your showing today!
Property Details
- Interior
- Five Piece Bath, Open Floorplan, Primary Suite, Smoke Free, Spa/Hot Tub, Vaulted Ceiling(s), Walk-In Closet(s)
- Cooling
- Air Conditioning-Room
- Heating
- Forced Air
- Cooling Features
- Air Conditioning-Room
- Bedrooms
- 3
- Bathrooms
- 2.5
- Full Baths
- 2
- Half Baths
- 1
- Lot Features
- Landscaped, Level
- Stories
- 1
- Lot Description
- Landscaped, Level
- Exterior Features
- Spa/Hot Tub
- Exterior Materials
- Spa/Hot Tub
- Acres
- 0.0
- Square Feet
- 2034
- Lot Size (sqft)
- 1.01
- Parking Features
- 220 Volts, Oversized, Oversized Door, RV Garage, Storage
- Parking Spaces
- 8
- Parking Type
- Garage
- Parking Garage Spaces
- 8
- Property Type
- Purchase
- Year Built
- 2002
- Roof
- Composition
- Sewer Information
- Septic Tank
- Appliances
- Dishwasher, Disposal, Oven, Refrigerator
- Subdivision
- Pueblo West
- School District
- Pueblo County 70
- Elementary School
- Prairie Winds
- Middle School
- Liberty Point International
- High School
- Pueblo West
- County
- PUEBLO
- Region
- Pueblo
- Zoning
- A-3
Location
Legal
Based on information submitted to the MLS GRID as of 2026-09-02 13:57:38 UTC. All data is obtained from various sources and may not have been verified by broker or MLS GRID. Supplied Open House information is subject to change without notice. All information should be independently reviewed and verified for accuracy. Properties may or may not be listed by the office/agent presenting the information.
Last Updated: Sep 2, 2026 1:57 PM. Source: RECOLORADO
Provided By
Listed by Rick Vigil, 719-599-8500
Listing Office: RE/MAX Real Estate Group Inc
Legal Notice
This publication is designed to provide information with regard to the subject matter covered. It is displayed with the understanding that the publisher and authors are not engaged in rendering real estate, legal, accounting, tax, or other professional services and that the publisher and authors are not offering such advice in this publication. If real estate, legal, or other expert assistance is required, the services of a competent, professional person should be sought.
The information contained in this publication is subject to change without notice. METROLIST, INC., DBA RECOLORADO MAKES NO WARRANTY OF ANY KIND WITH REGARD TO THIS MATERIAL, INCLUDING, BUT NOT LIMITED TO, THE IMPLIED WARRANTIES OF MERCHANTABILITY AND FITNESS FOR A PARTICULAR PURPOSE. METROLIST, INC., DBA RECOLORADO SHALL NOT BE LIABLE FOR ERRORS CONTAINED HEREIN OR FOR ANY DAMAGES IN CONNECTION WITH THE FURNISHING, PERFORMANCE, OR USE OF THIS MATERIAL.
Buyer Agency Compensation
The listing broker’s offer of compensation is made only to participants of the MLS where the listing is filed.